Metro Denver Luxury Homes For Sale

Property Description

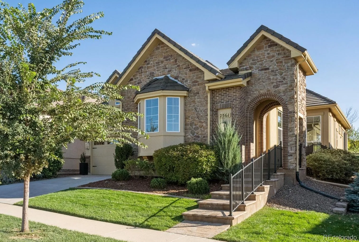
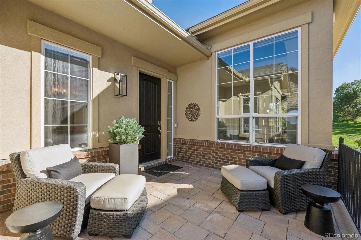
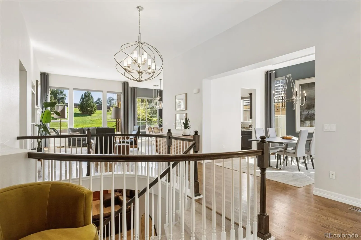
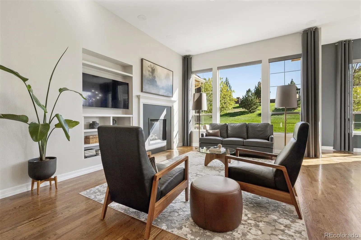
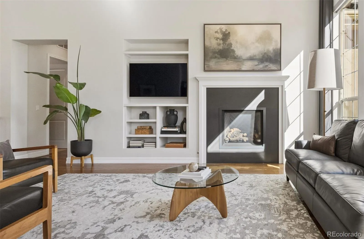
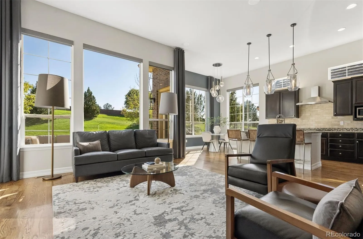
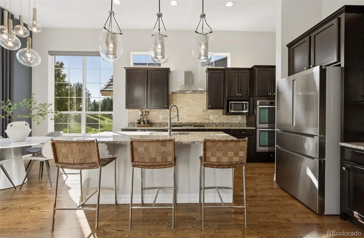
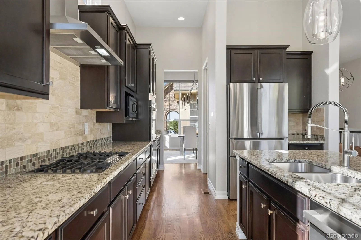
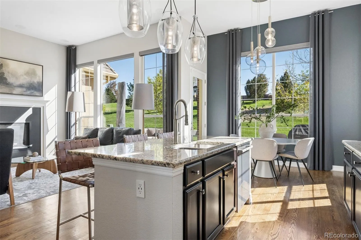
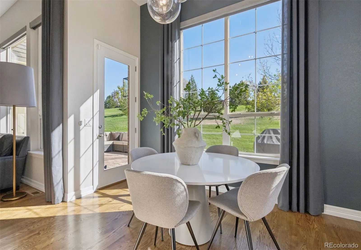
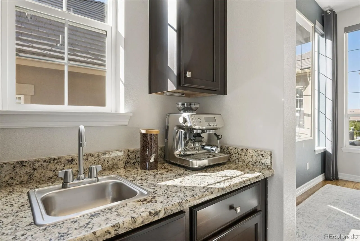
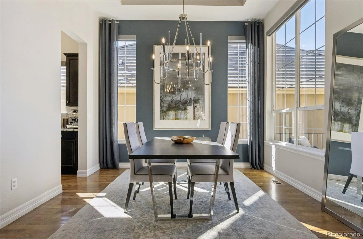
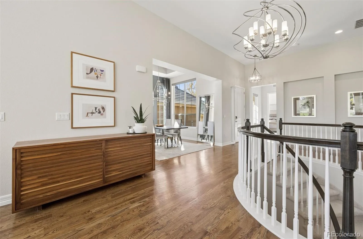
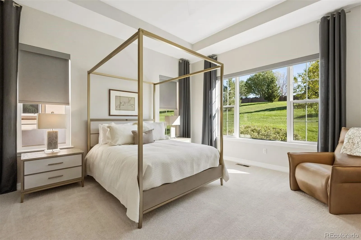
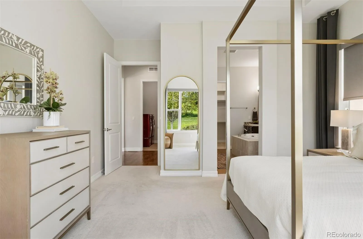
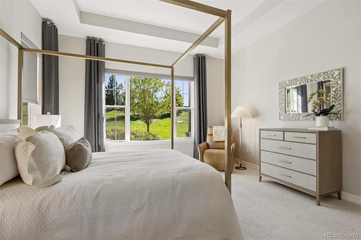
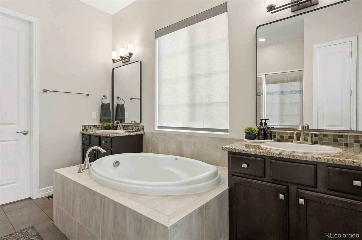
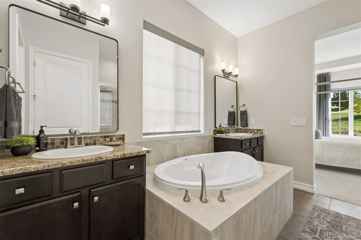
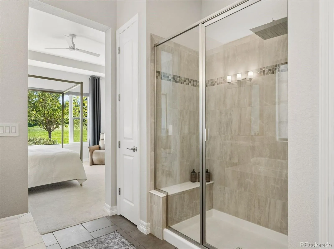
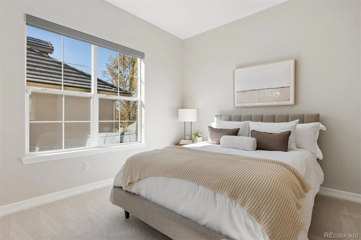
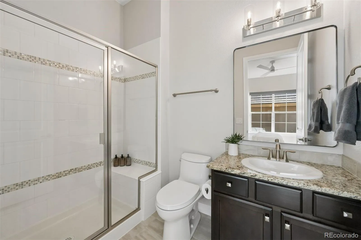
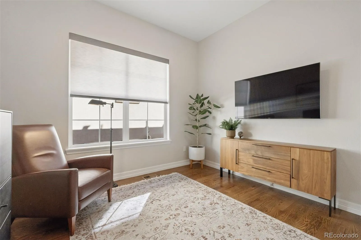
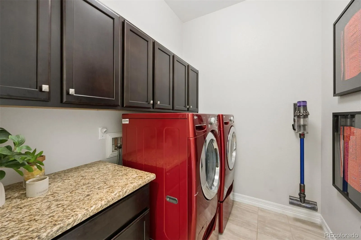
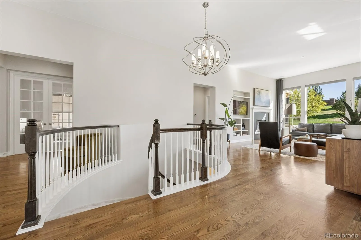
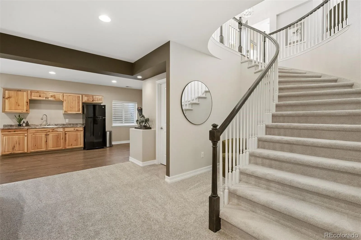
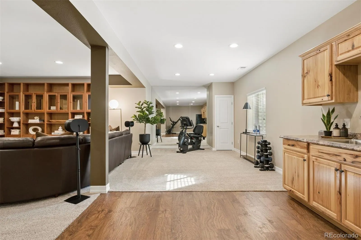
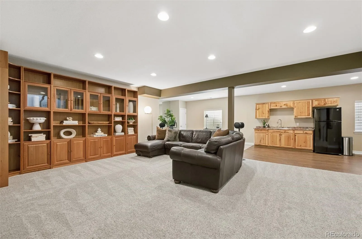
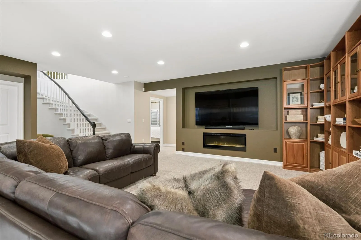
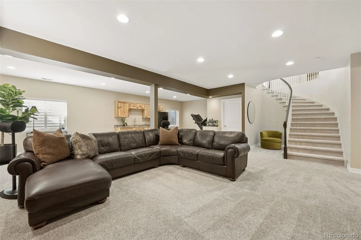
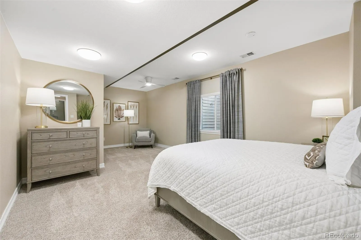
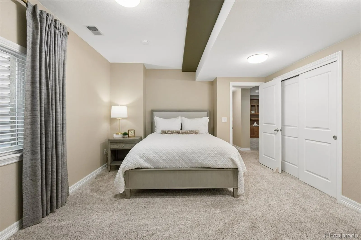
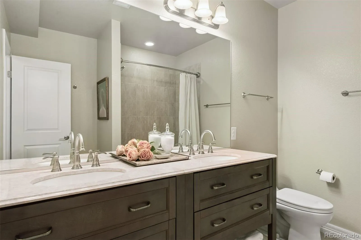
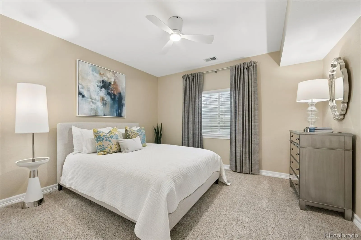
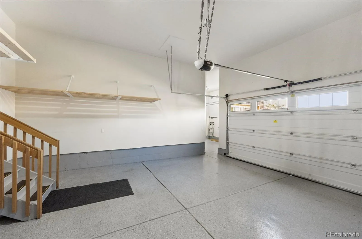
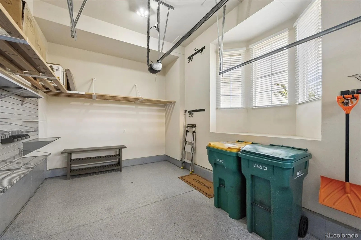
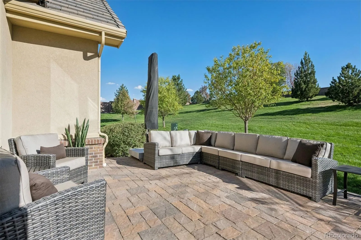
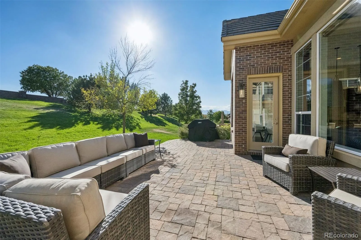
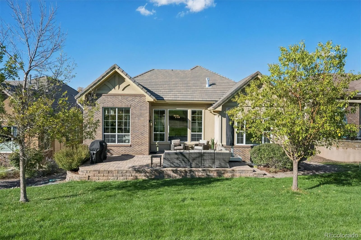
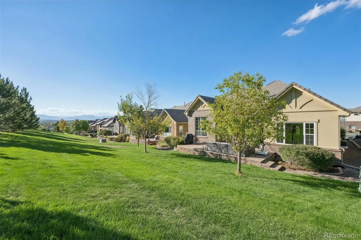
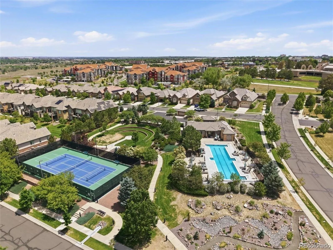
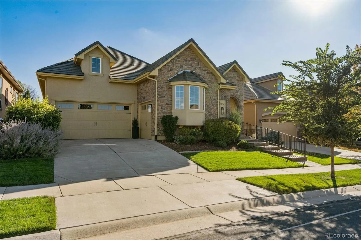
With a backdrop of mountain views, this stunning ranch-style home in the heart of Country Club Highlands is a standout. The home’s expansive patios connect seamlessly to its open-concept interior, where airy ceilings and large windows frame the landscape and connect the living spaces. Gather around the kitchen island, linger over dinner with friends, or open the breakfast nook to the patio and take in a Colorado evening. A gas fireplace and built-in shelving bring warmth to the living room, while granite countertops, stainless steel appliances, a double oven, walk-in and butler’s pantries are all accented by new, designer lighting. With the primary suite, laundry, a private office, and a second en-suite bedroom all on the main floor, the layout works perfectly. South-facing windows brighten the primary retreat, complemented by a five-piece bath and generous walk-in closet. The finished lower level adds flexibility for everything from a quiet movie night to a house full of guests, with a kitchenette, fireplace, extensive built-ins, space for fitness, and two additional bedrooms sharing a full bath. Ample storage and an attached three-car garage leave room for all the toys that come with Colorado living. Life in Country Club Highlands extends beyond your front door, with a community pool, remodeled clubhouse, and tennis and pickleball courts to enjoy. Year-round lawn and landscaping maintenance and snow removal to your doorstep offer the freedom of a lock-and-leave lifestyle. Nearby walking and biking trails, Ranch Country Club, and Legacy Ridge Golf Course make staying active easy, while restaurants, Hyland Hills Fitness, and everyday conveniences are within walking distance.

Features
: Forced Air, Natural Gas
: Central Air
: Finished, Sump Pump
: None
: Mountain(s)
: Gas, Living Room, Basement, Electric
: Carbon Monoxide Detector(s), Smoke Detector(s), Video Doorbell
: Front Porch, Patio
: 3
: Cooktop, Dryer, Dishwasher, Disposal, Microwave, Refrigerator, Range Hood, Self Cleaning Oven, Washer, Oven, Bar Fridge, Double Oven, Sump Pump
: Traditional
: Pool, Clubhouse, Parking, Park, Tennis Court(s)
: Finished Garage, Storage, Dry Walled, Oversized Door, Floor Coating
: Other, Shake
: Public Sewer
Address Map
CO
Adams
Westminster
80234
121st
2561
Avenue
W106° 58' 55.6''
N39° 54' 53''
W
Additional Information
$990
Quarterly
: Maintenance Grounds, Snow Removal, Trash, Recycling, Reserves, Irrigation, Exterior Maintenance w/out Roof
: Frame, Brick, Other, Stucco, Rock
North
Mountain View
: Lighting, Barbecue, Private Yard, Rain Gutters
2
: Carpet, Tile, Wood
3
Legacy
: Pantry, High Ceilings, Open Floorplan, Granite Counters, Kitchen Island, Eat-in Kitchen, Wet Bar, Ceiling Fan(s), Entrance Foyer, Built-in Features, Primary Suite, Five Piece Bath, Radon Mitigation System, Walk-In Closet(s), Breakfast Bar
Yes
Yes
Cash, Conventional, Other, VA Loan
: Sprinklers In Front, Landscaped, Open Space, Sprinklers In Rear, Greenbelt, Master Planned, Irrigated
Westlake
LIV Sotheby's International Realty
R0172278
: None
: House
Country Club Highlands
$9,079
2025
: Cable Available, Electricity Available
: Double Pane Windows, Egress Windows
10/08/2026
4328
Active
Yes
1
Adams 12 5 Star Schl
10/08/2026
10/08/2026
Public
: One

Country Club Highlands

2561 W 121st Avenue, Westminster, CO 80234

4 Bedrooms
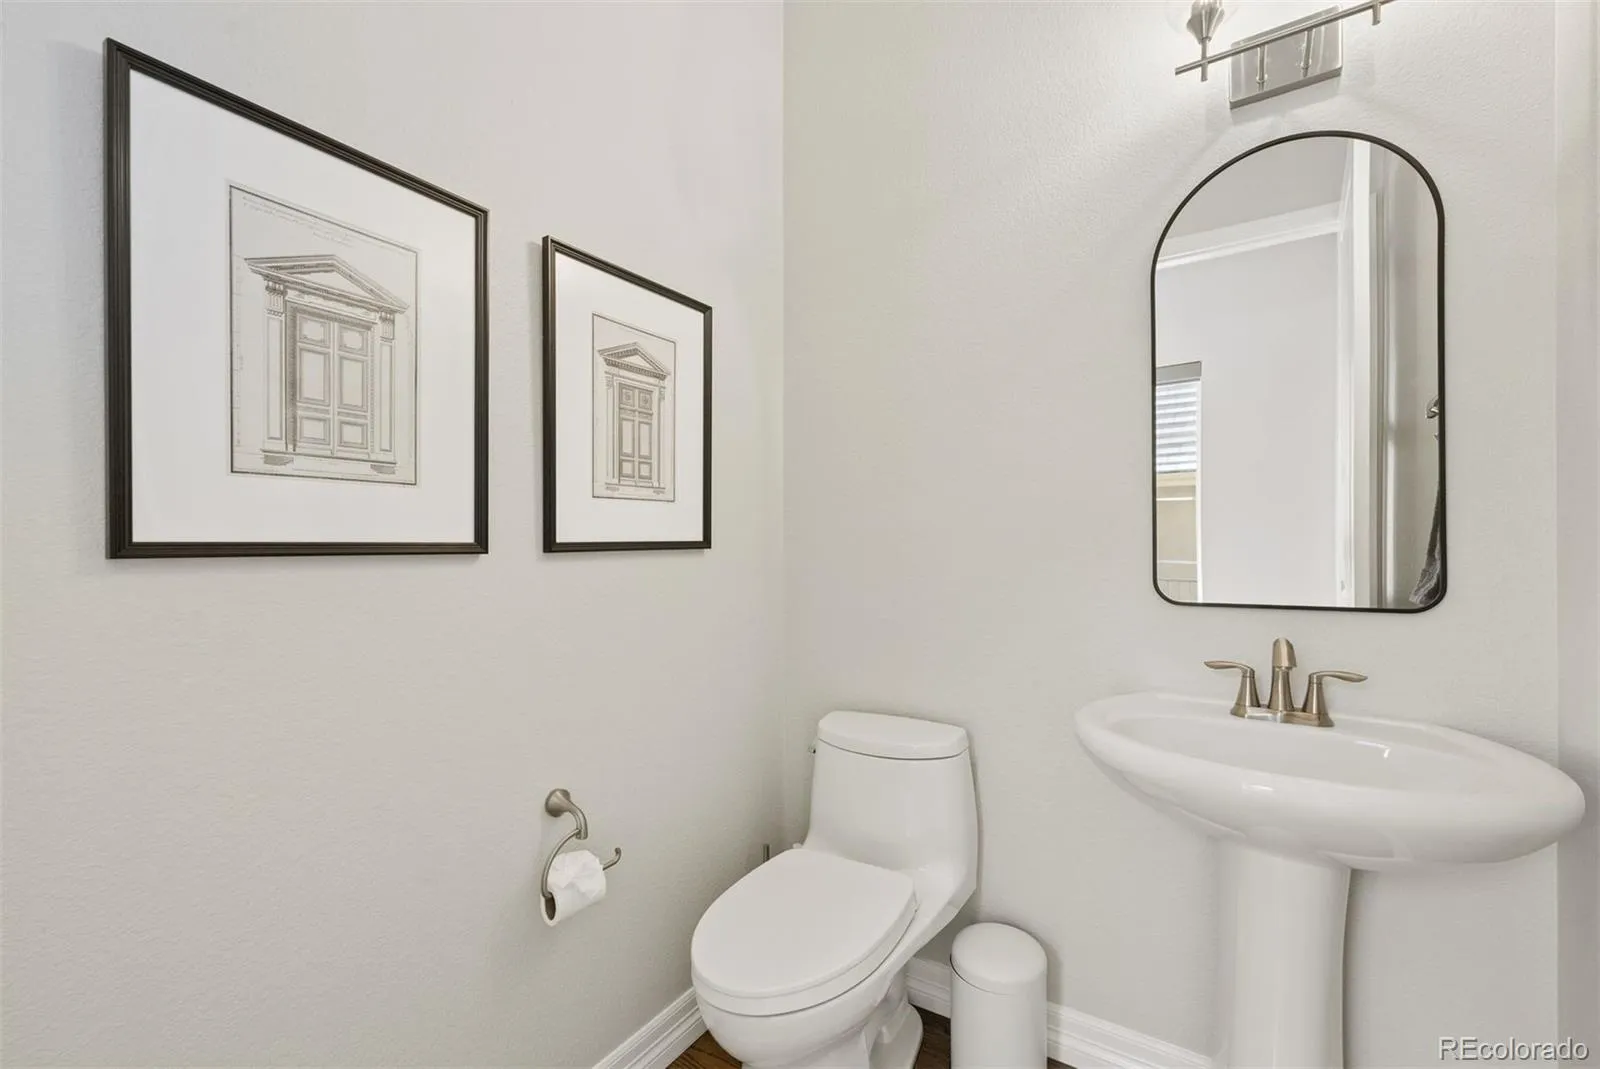
4 Total Baths
3,975 Square Feet
$1,000,000
Listing ID #4038993
Basic Details
Property Type : Residential
Listing Type : For Sale
Listing ID : 4038993
Price : $1,000,000
Bedrooms : 4
Rooms : 17
Total Baths : 4
Full Bathrooms : 2
3/4 Bathrooms : 1
1/2 Bathrooms : 1
Square Footage : 3,975 Square Feet
Year Built : 2012
Lot Area : 11,079 Acres
Lot Acres : 0.25
Property Sub Type : Single Family Residence
Status : Active
Originating System Name : REcolorado
Mortgage Calculator
$
$ %
years
%
$ %per year
$ %per year

$
Contact Agent
Open Dates
  • 1. 2026-10-10 (Start time: 10:00 - End time: 12:00)

