Metro Denver Luxury Homes For Sale

Property Description

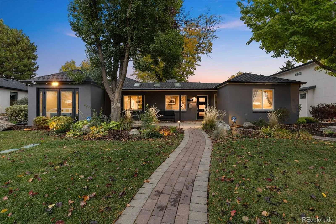
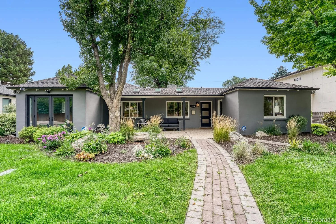
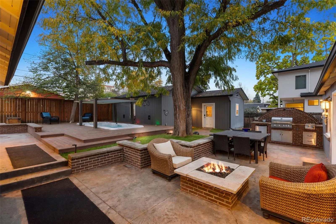
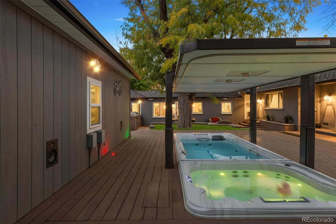
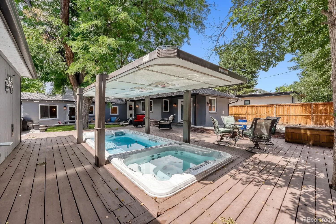
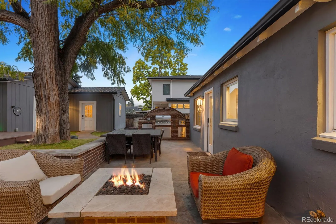
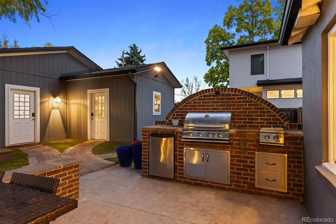
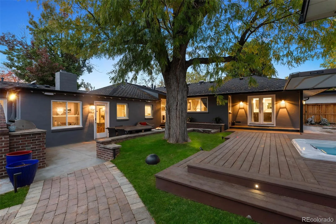
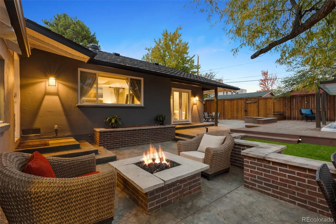
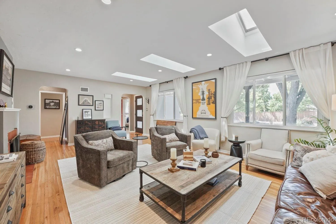
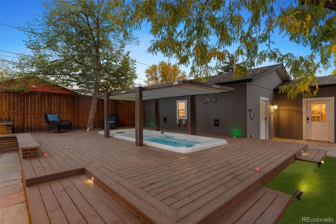
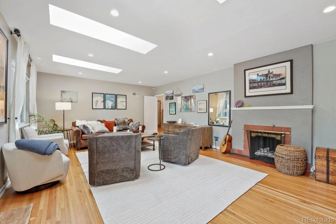
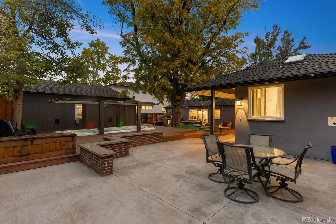
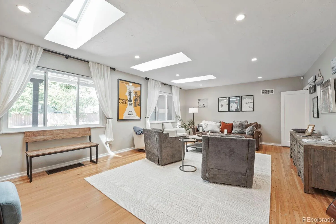
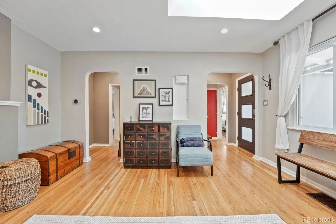
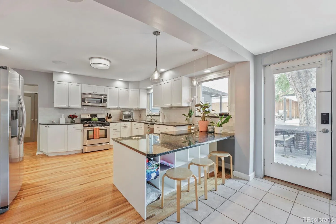
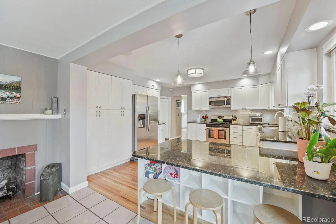
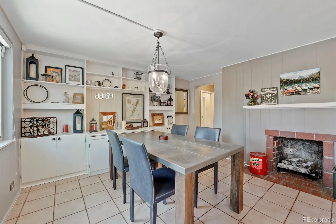
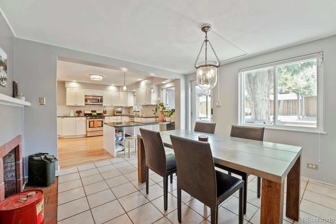
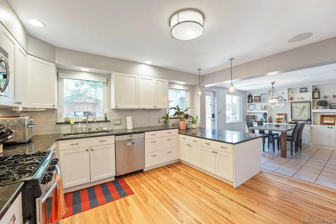
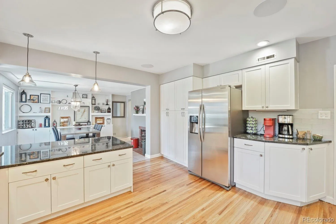
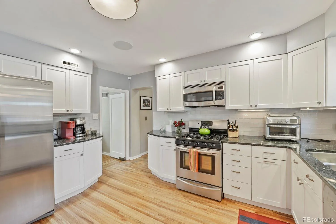
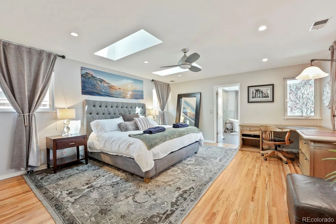
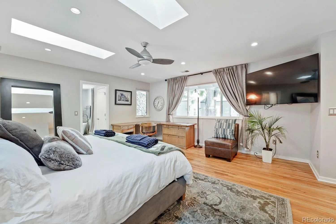
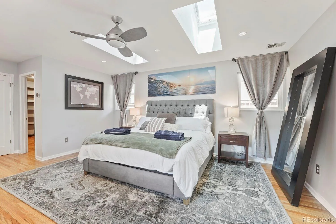
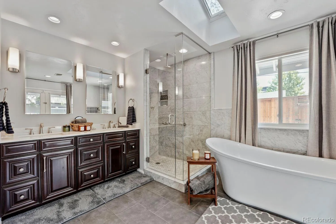
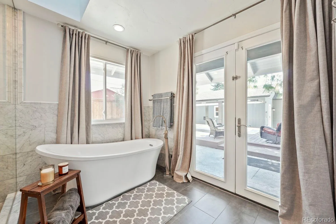
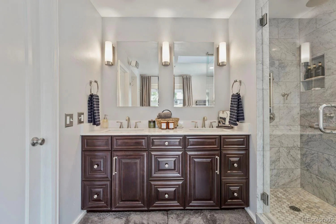
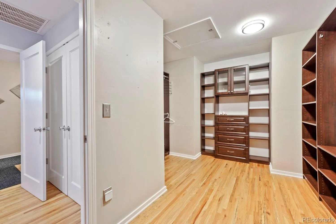
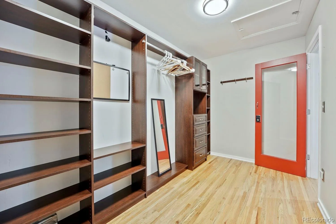
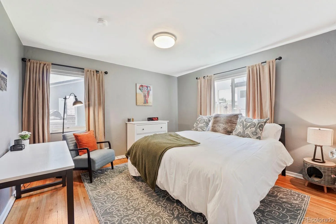
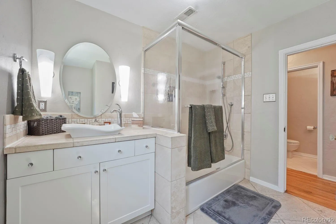
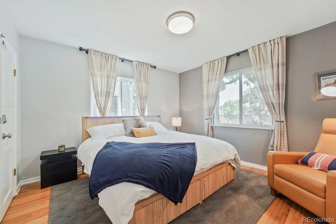
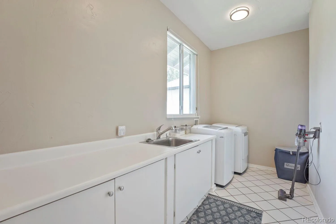
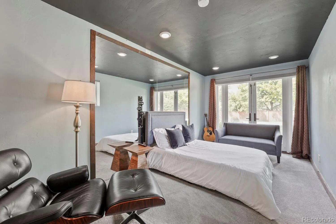
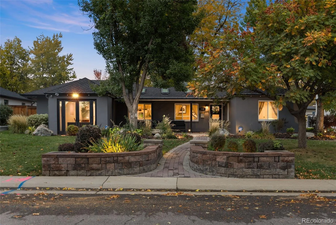
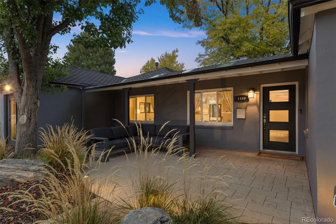
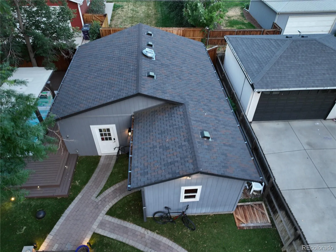
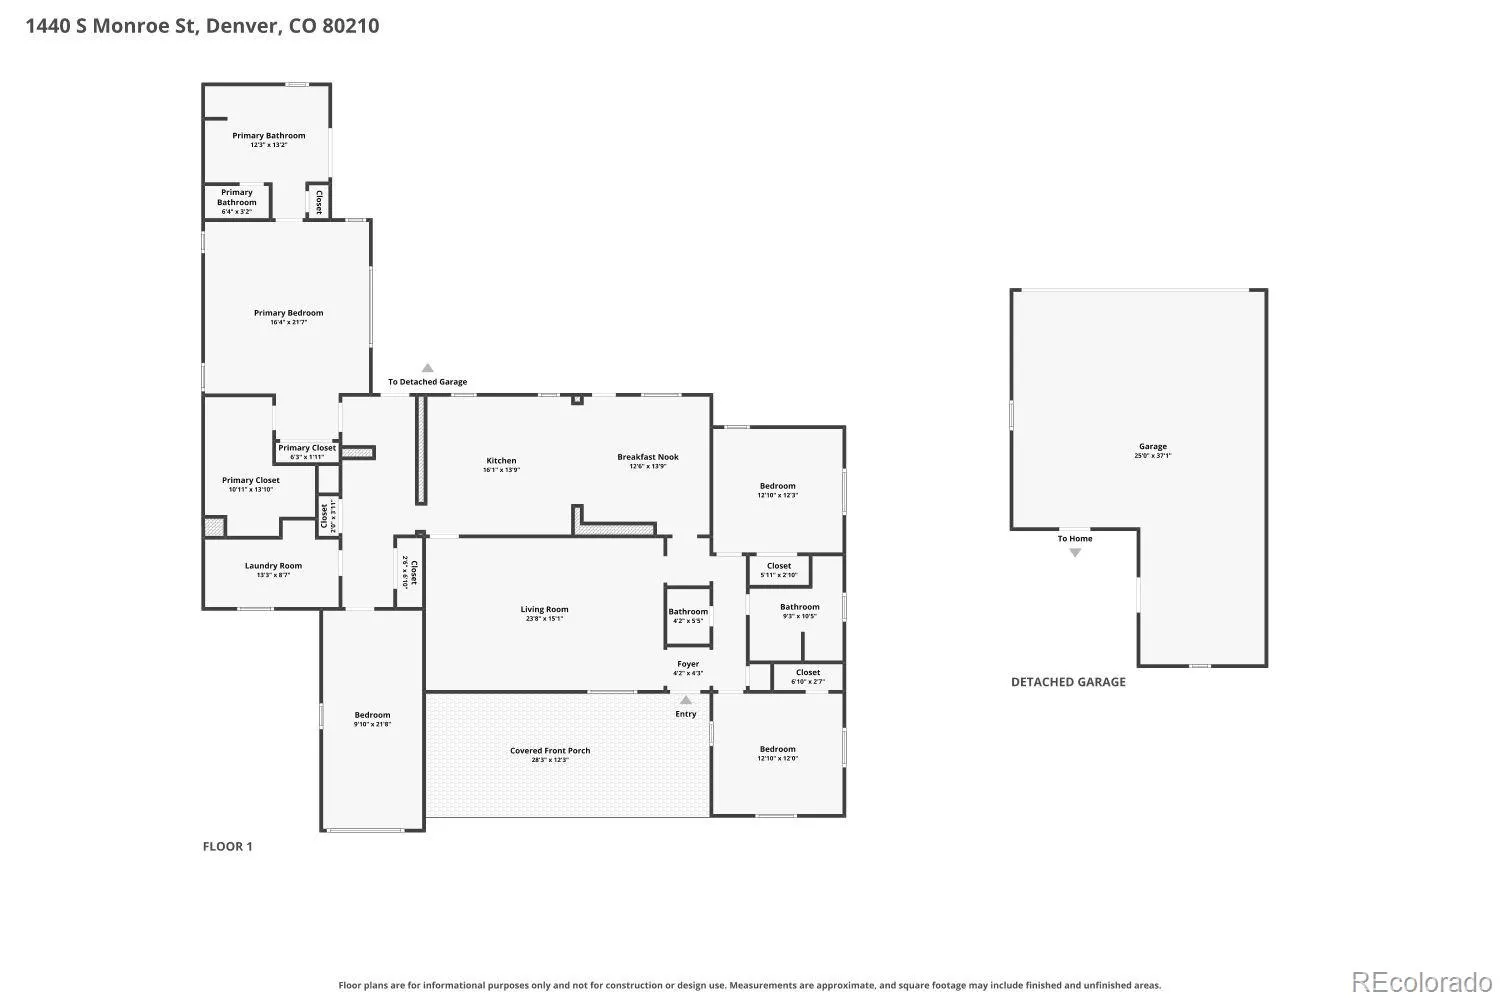
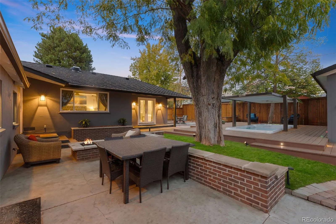
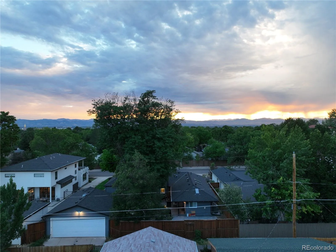
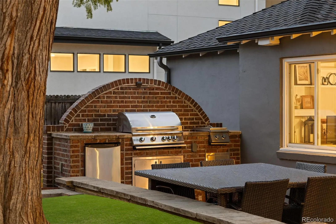
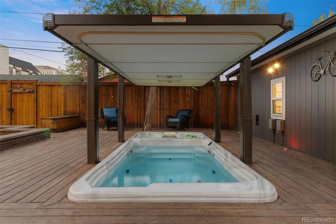
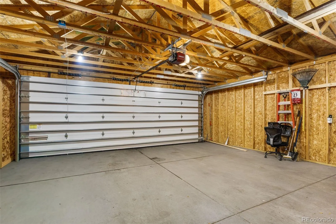
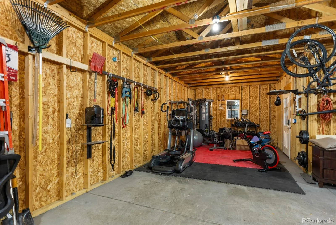
Experience refined main floor living in Denver’s coveted Cory-Merrill neighborhood, where thoughtful updates, inviting interiors, and exceptional outdoor entertaining come together on a beautiful, professionally-landscaped 10, 500 sq ft lot. Designed for both comfort and entertaining, this move-in-ready residence features an open floor plan, hardwood floors, two gas fireplaces, a sunlit great room with three sky lights with solar powered blinds and a dining room with custom built in bookcases. The beautifully remodeled kitchen showcases granite countertops, stainless steel appliances, and a generous breakfast bar. The spacious primary suite offers a private retreat with skylights and a sitting area, huge walk in closet, remodeled ensuite 5-piece bath, and exclusive access to a covered patio. Step outside to an extraordinary, fully-xeriscaped backyard featuring an outdoor kitchen with a gas grill, lux swim spa – a combo hot tub & pool that generates current for you to swim against with an automatic retractable cover, a gas firepit sitting area, two patios, stamped concrete, turf, and a large deck, creating the perfect setting for year round enjoyment. Smart home with dual HVAC systems and Sonos surround sound inside and out! Additional highlights include a welcoming covered front porch and a 3-car tandem detached garage with a commercial grade door. Ideally situated on a picturesque, tree-lined street that’s walkable to top-rated schools and just moments from Washington Park, Cherry Creek, Observatory Park/DU, popular restaurants, shopping, and convenient access to I-25 and light rail, this exceptional home offers the perfect balance of luxury, comfort, and Denver lifestyle!

Features
: Forced Air, Natural Gas, Hot Water
: Central Air
: Partial
: Gas, Family Room, Dining Room
: Carbon Monoxide Detector(s), Smoke Detector(s), Smart Locks, Video Doorbell
: Covered, Deck, Front Porch, Patio
: 3
: Dryer, Dishwasher, Disposal, Microwave, Range, Refrigerator, Washer, Gas Water Heater, Oven
: Contemporary
: Oversized, Exterior Access Door, Tandem, 220 Volts, Oversized Door
: Shingle
: Public Sewer
Address Map
CO
Denver
Denver
80210
Monroe
1440
Street
W105° 3' 17.7''
N39° 41' 26.2''
S
Additional Information
: Frame
West
Cory
: Lighting, Barbecue, Private Yard, Fire Pit, Gas Grill, Spa/Hot Tub
: Carpet, Tile, Wood
3
South
: Pantry, High Ceilings, Open Floorplan, Quartz Counters, Granite Counters, Kitchen Island, Eat-in Kitchen, Vaulted Ceiling(s), Smart Thermostat, High Speed Internet, Ceiling Fan(s), Entrance Foyer, Built-in Features, Sound System, Primary Suite, Five Piece Bath, Hot Tub, Smart Window Coverings, Walk-In Closet(s), Breakfast Bar, Smart Light(s)
Yes
Yes
1031 Exchange, Cash, Conventional, FHA, Jumbo, Other, VA Loan
: Level, Sprinklers In Front, Landscaped, Many Trees, Sprinklers In Rear, Irrigated
Merrill
Guide Real Estate
5241-14-015
: None
: House
Cory-Merrill
$6,724
2025
: Double Pane Windows, Skylight(s), Window Coverings
E-SU-DX
11/07/2026
: Exposure/Shade
2555
Active
Denver 1
Concrete Perimeter
Denver 1
Sink
Denver 1
11/07/2026
11/07/2026
: One

Cory-Merrill

1440 S Monroe Street, Denver, CO 80210

4 Bedrooms
3 Total Baths
2,555 Square Feet
$1,250,000
Listing ID #7388209
Basic Details
Property Type : Residential
Listing Type : For Sale
Listing ID : 7388209
Price : $1,250,000
Bedrooms : 4
Rooms : 11
Total Baths : 3
Full Bathrooms : 1
3/4 Bathrooms : 1
1/2 Bathrooms : 1
Square Footage : 2,555 Square Feet
Year Built : 1947
Lot Area : 10,500 Acres
Lot Acres : 0.24
Property Sub Type : Single Family Residence
Status : Active
Originating System Name : REcolorado
Mortgage Calculator
$
$ %
years
%
$ %per year
$ %per year

$
Contact Agent
Open Dates
  • 1. 2026-11-07 (Start time: 11:00 - End time: 14:00)
  • 2. 2026-11-08 (Start time: 14:00 - End time: 16:00)

