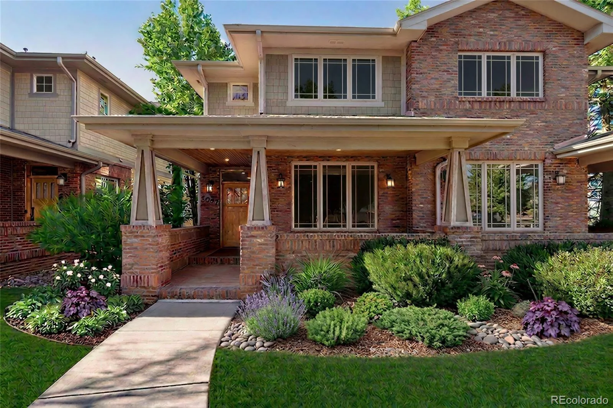
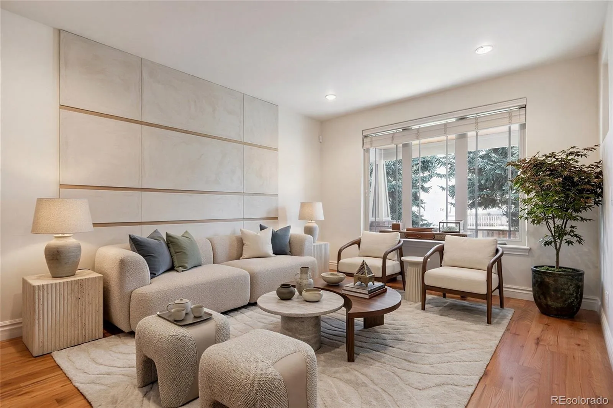
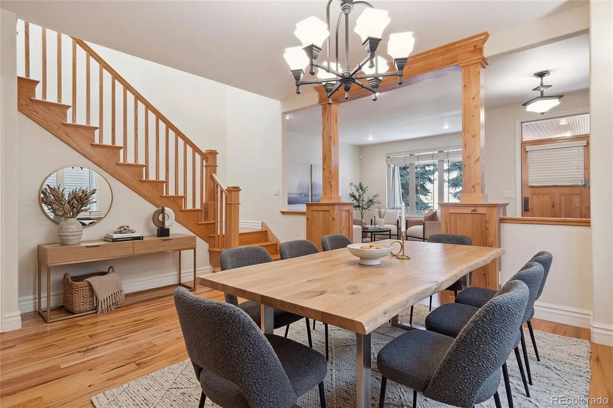
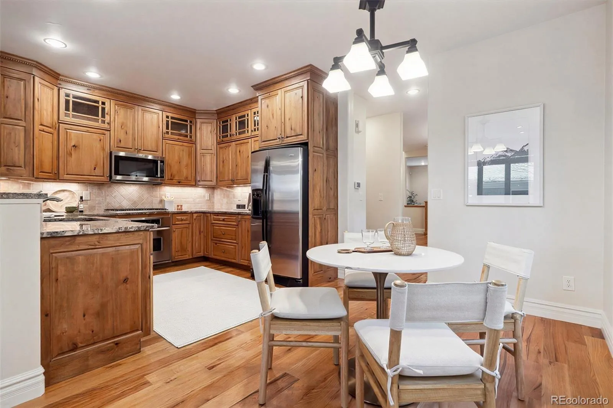
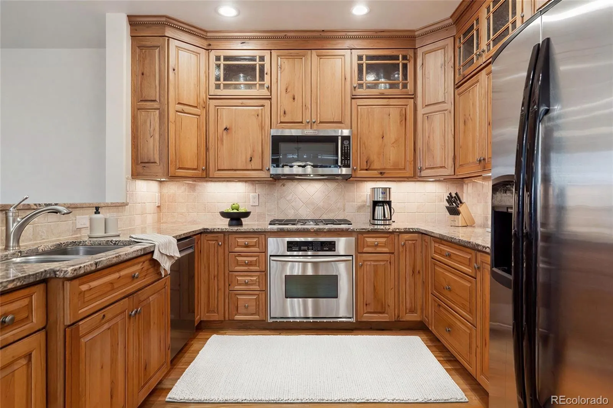
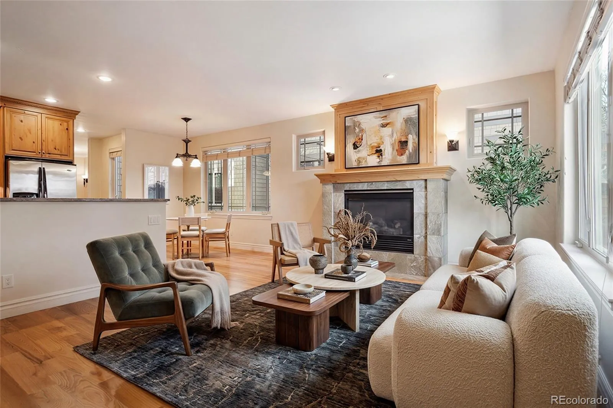
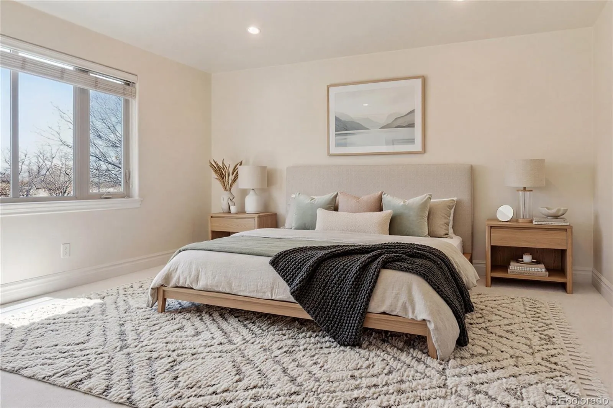
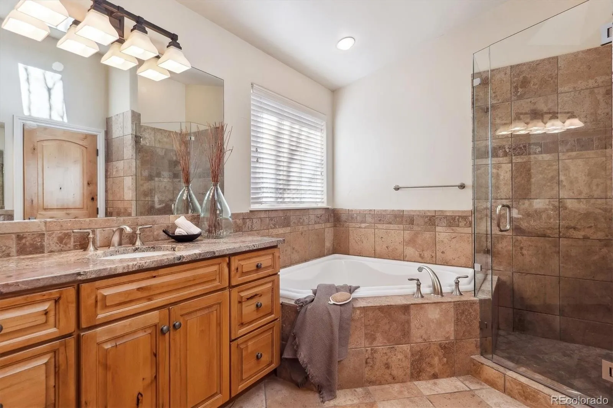
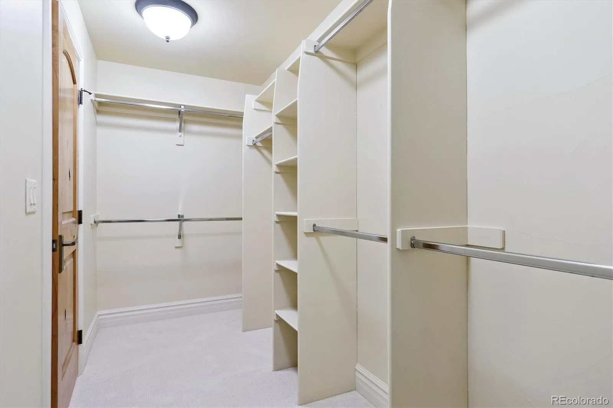
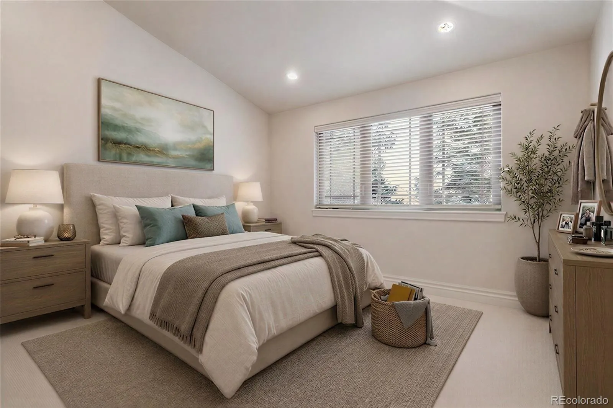
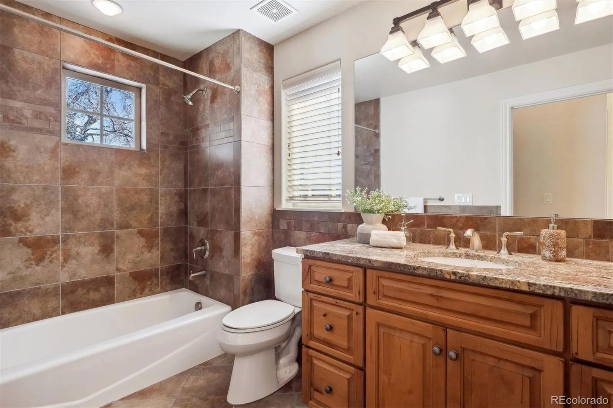
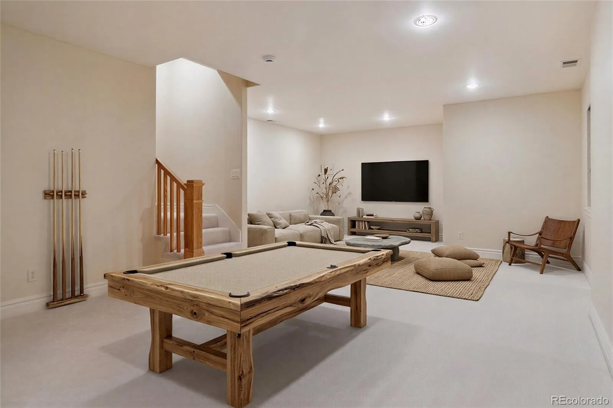
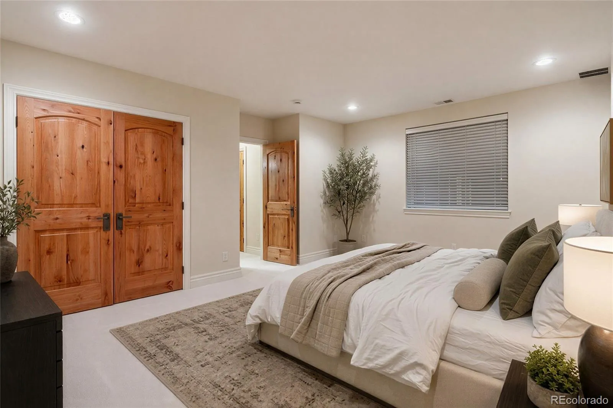
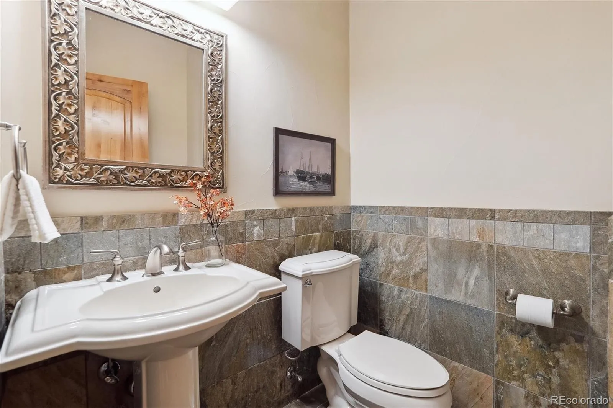
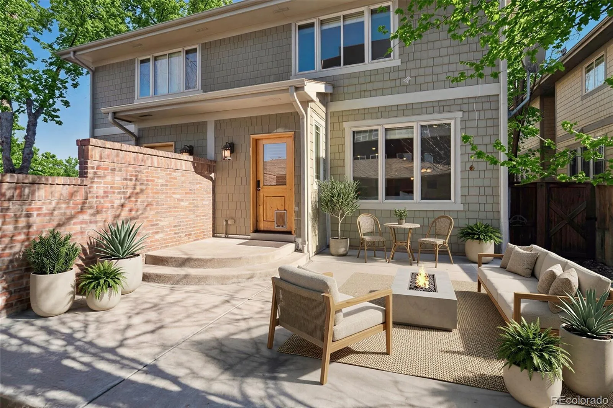
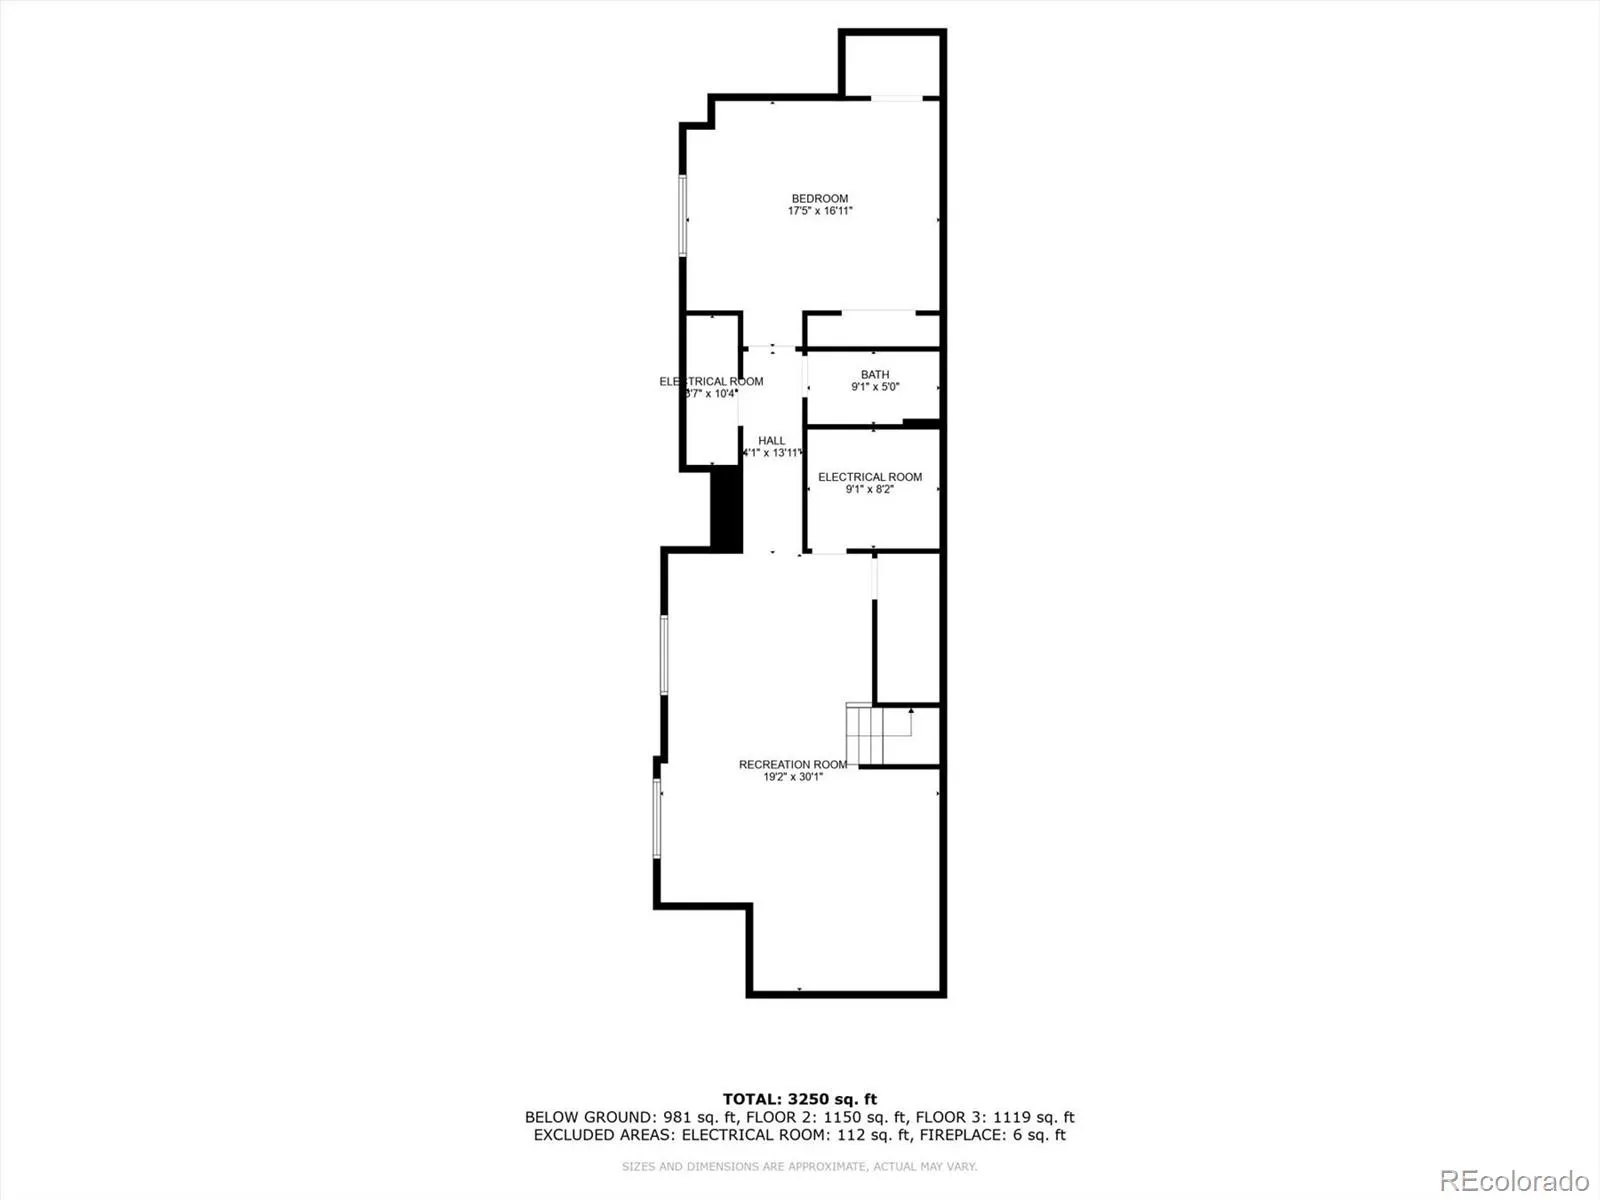
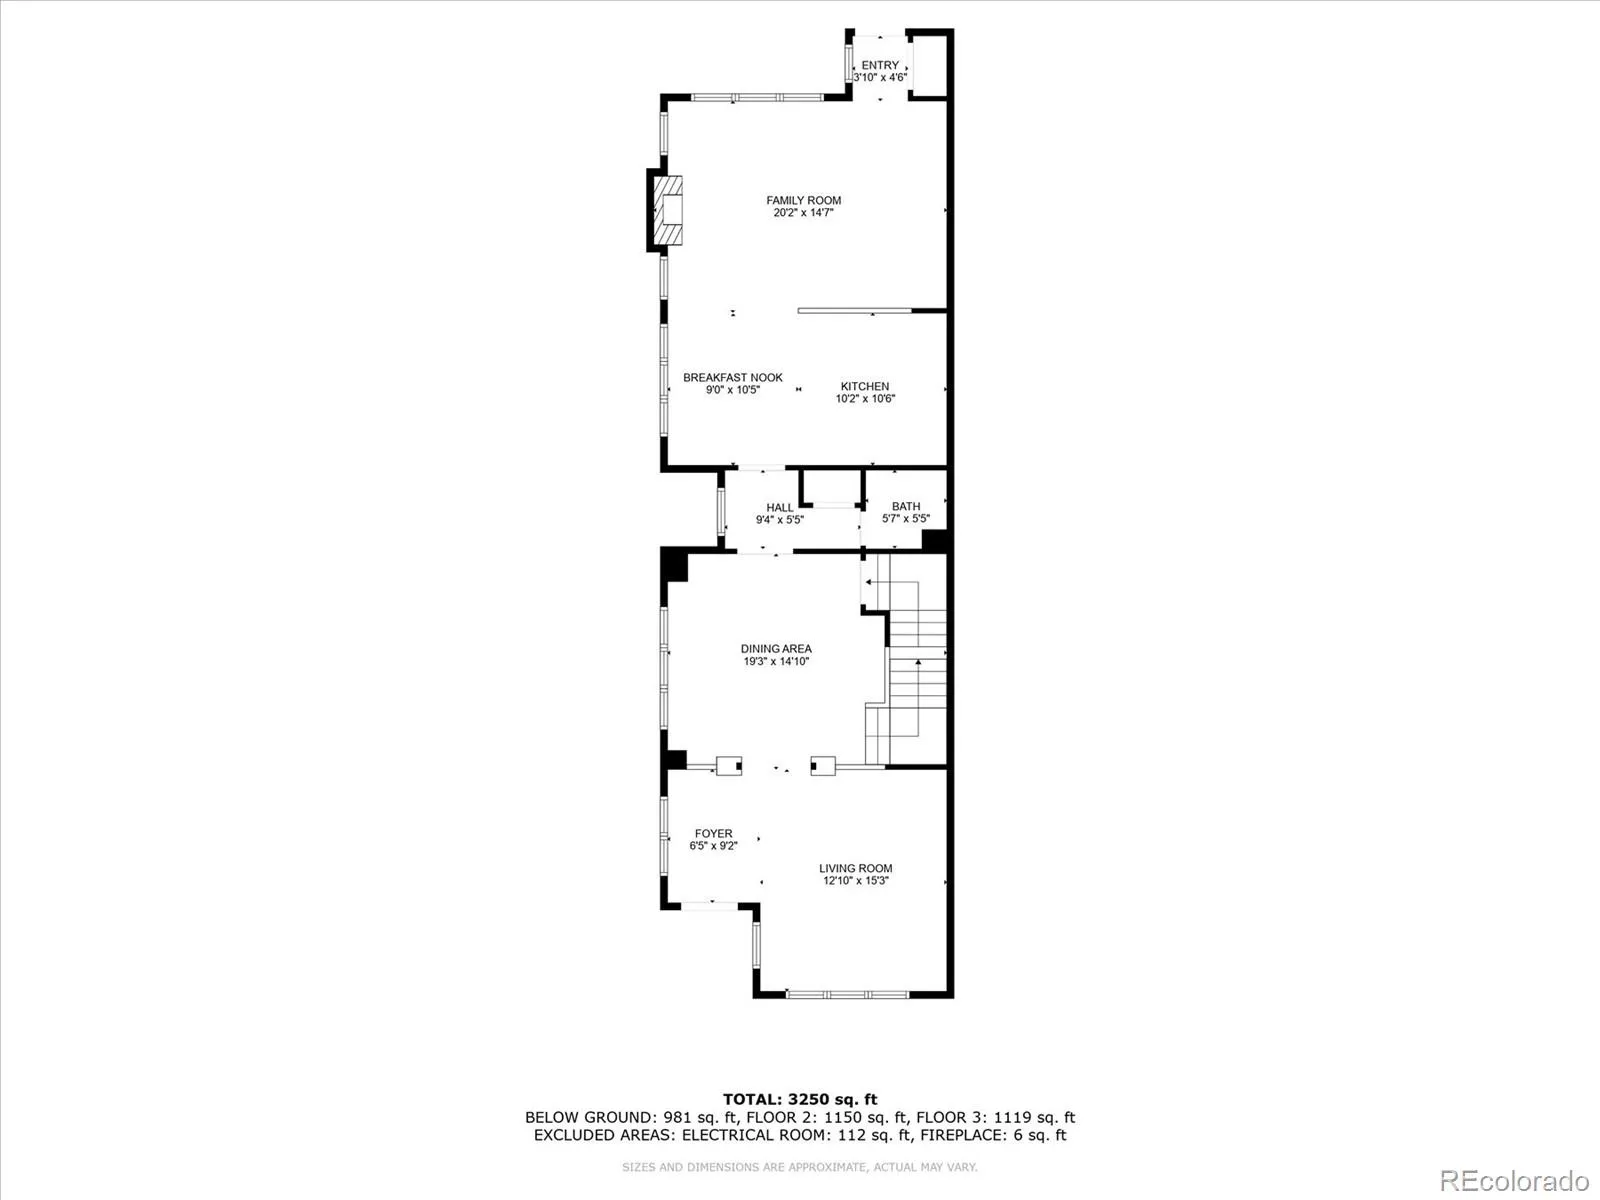
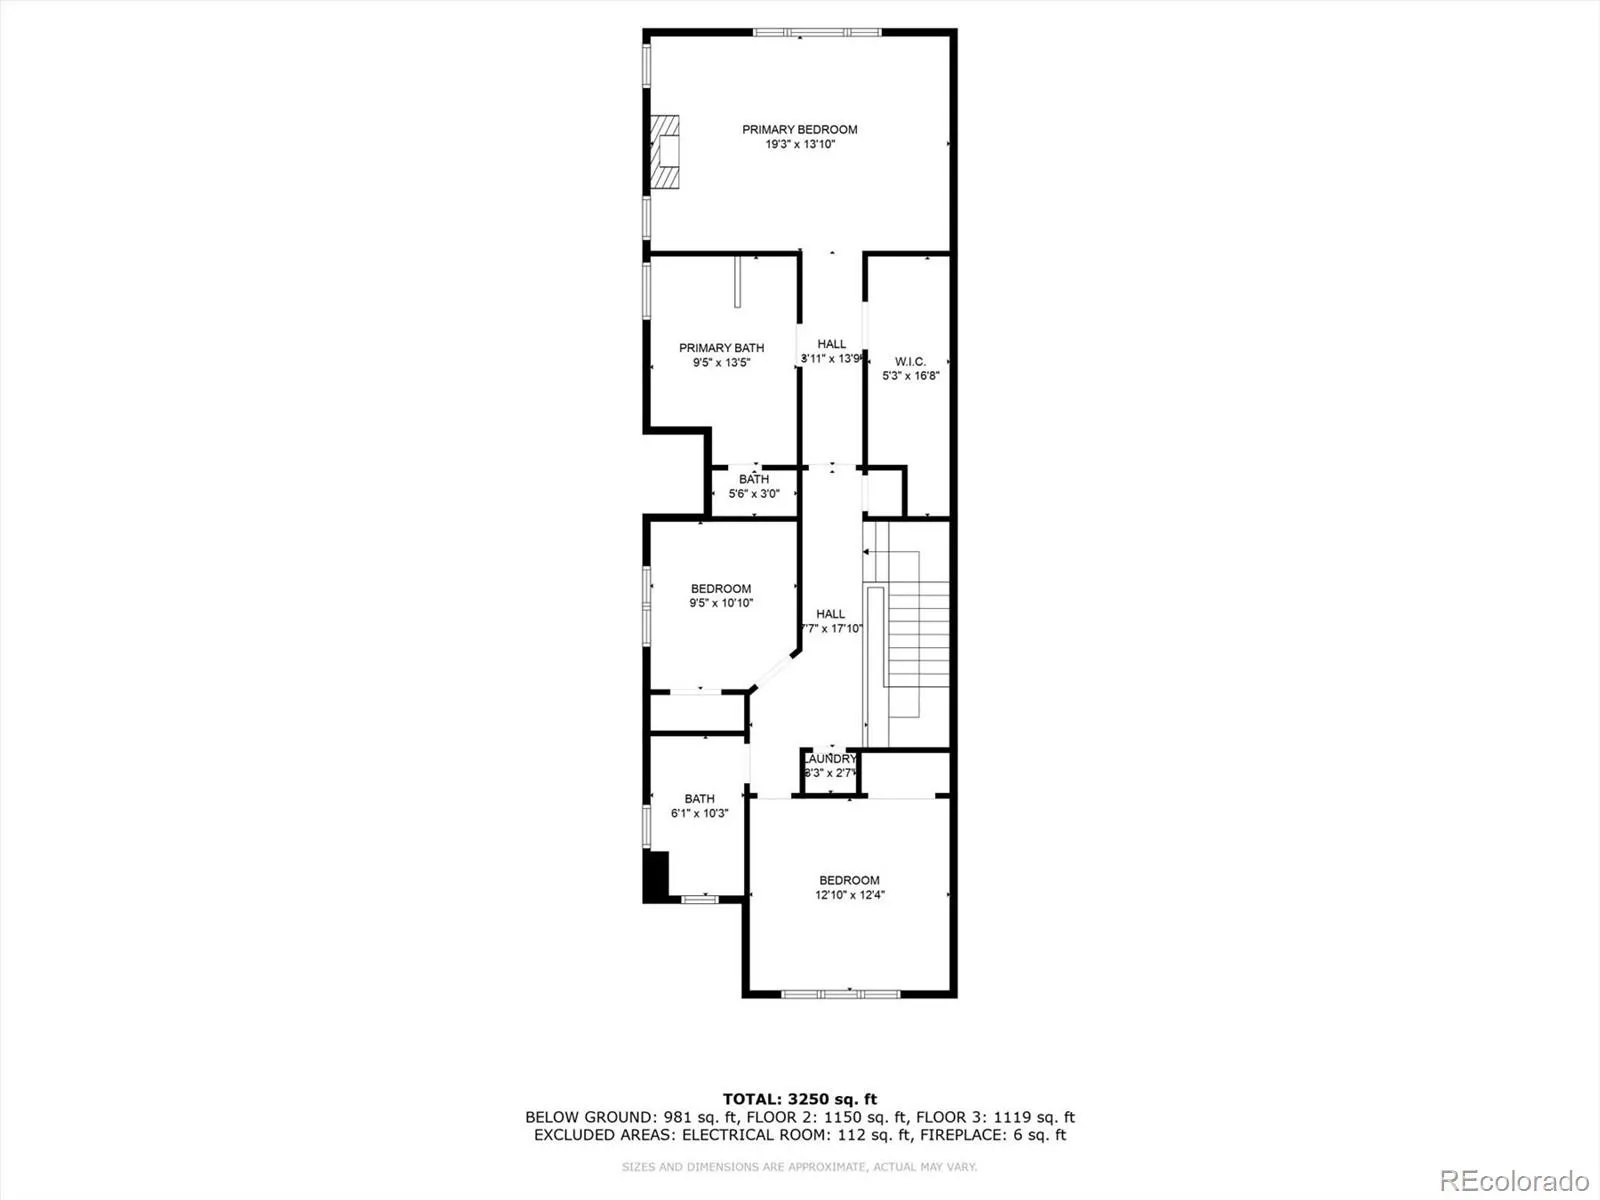
Wake up to vaulted ceilings and morning light in this 4-bedroom, 4-bathroom townhome in one of Denver’s most connected pockets, University Park. Built in 2006 and offering roughly 3, 600 square feet, this home gives you the space of a single-family house with the low-maintenance ease of a townhome — plus a walled private yard and a 2-car detached garage that most attached homes in this area simply don’t have. Inside, the open-concept main level flows from a custom kitchen with slab granite countertops and full-height cabinetry into bright, connected living and dining spaces built for everyday life and entertaining alike. Vaulted ceilings continue through the upper level, where the primary suite anchors the floor with a 5-piece bathroom and a large walk-in closet. Three additional bedrooms offer flexibility for a home office, nursery, gym, or guest space, each benefiting from the same vaulted, open feel. Downstairs, the finished lower level includes a private guest suite with its own full bathroom — ideal for visiting family, a long-term guest, or a quiet work-from-home setup separate from the main living areas. Step outside to a walled, private yard that’s genuinely rare to find on a townhome in Denver, plus a detached 2-car garage for parking, storage, or a home gym setup. The location is what sets this one apart: close to Observatory Park and the Buchtel Prairie Park walking path, with Washington Park, Cherry Creek, and the Denver light rail all nearby. Restaurants, coffee shops, and everyday shops along S. University Blvd. are just minutes away, making errands, dinners, and weekend mornings quick and easy. This is a rare combination for University Park: real square footage, a private walled yard, a 2-car detached garage, and close proximity to some of Denver’s best parks and dining — all in one well-built, move-in-ready home.

Advanced Home Search
Search by square footage, location, price, bedrooms, bathrooms and more.Just Listed
These homes just hit the market. Be among the first to see them. Schedule a showing, too.New Construction
See brand new homes and homes under construction now and available soon.Features & Amenities
Find homes with views or pools, in gated communities & with other desirable features.Cities
Take a look at luxury homes in each city in Metro Denver.Neighborhoods
Find the ideal neighborhood and the home that best fits you.Counties
Have your eye on a specific county? Browse these listings.Zip Codes
Start here to find a luxury home in a particular zip code.Single-Family Homes
See photos of single-family homes, get prices, neighborhood information & more.Townhomes
Get all the details about luxury townhomes for sale now throughout Metro Denver.Condos
Are you drawn to the low-maintenance, luxury lifestyle of condo living? Start here.One-Story Homes
Looking for a main floor master? Ranch-style homes may be perfect for your lifestyle.Featured Price Ranges
We’ve done the searching for you. Find homes in popular luxury price ranges.55-Plus
Explore beautiful homes and enviable amenities available in 55-and-over communities.Your Free MLS Search Account
Create and manage saved searches and properties with the Property Organizer.Schedule a Personal Consultation
We’re happy to help any time! Schedule a no-obligation 15-minute call.


