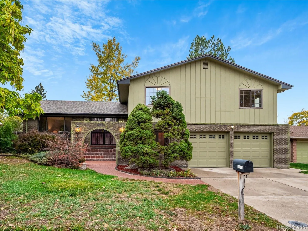
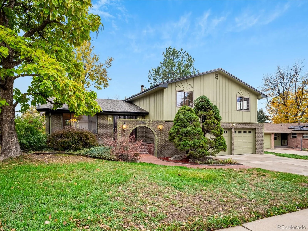
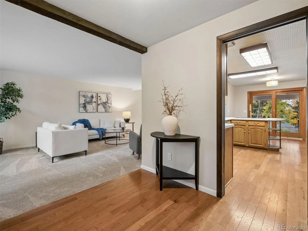
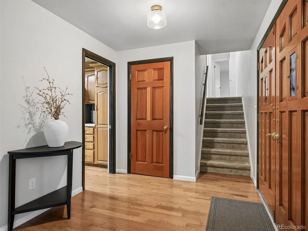
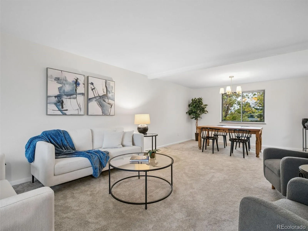
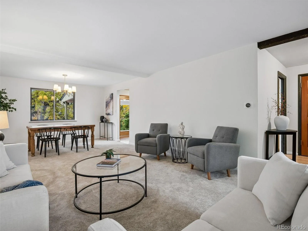
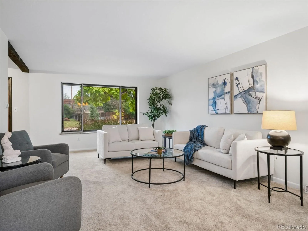
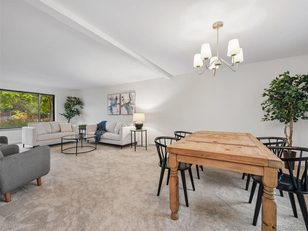
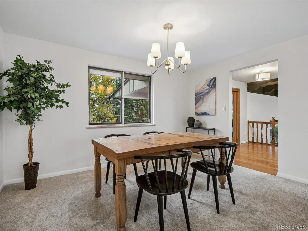
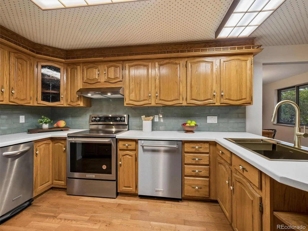
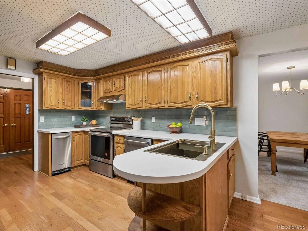
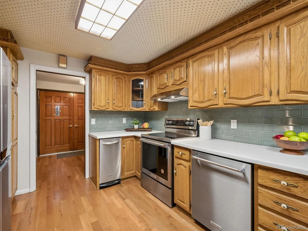
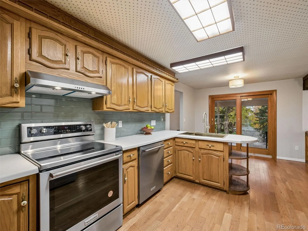
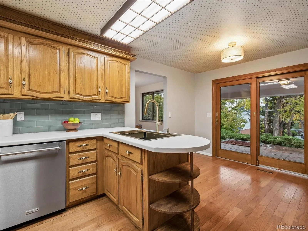
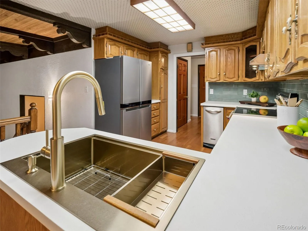
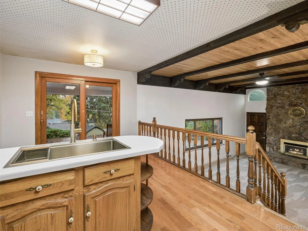
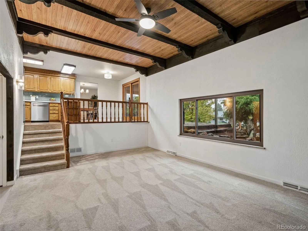
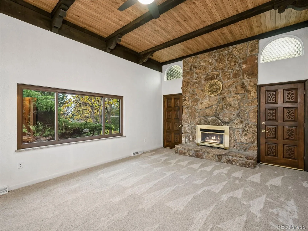
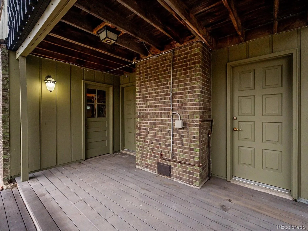
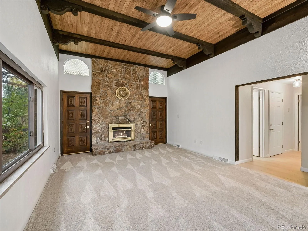
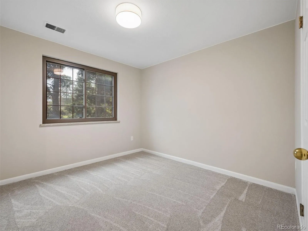
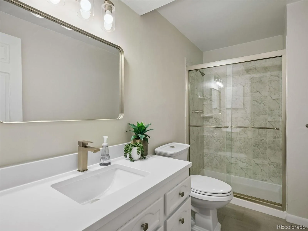
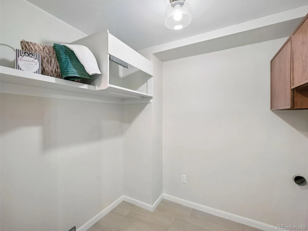
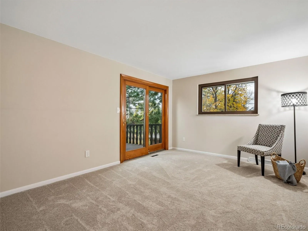
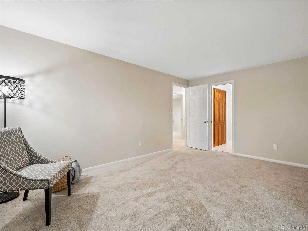
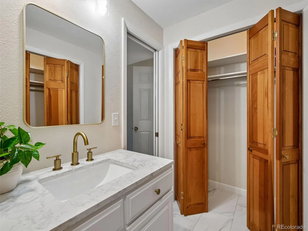
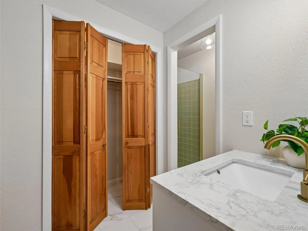
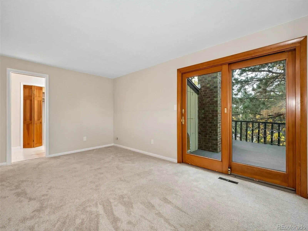
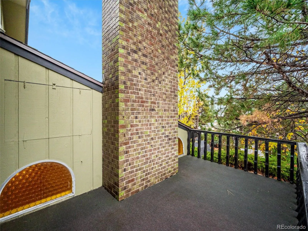
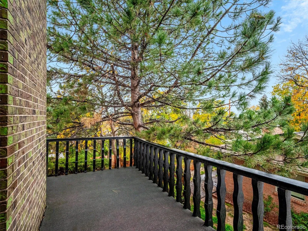
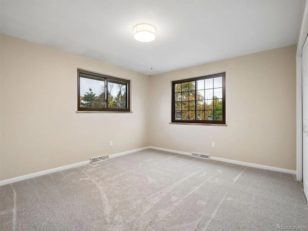
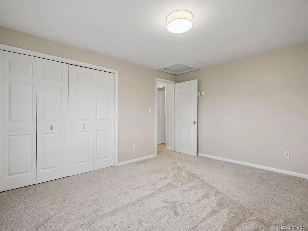
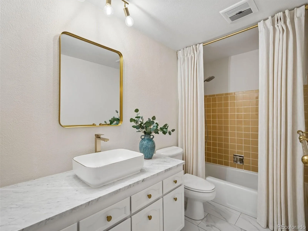
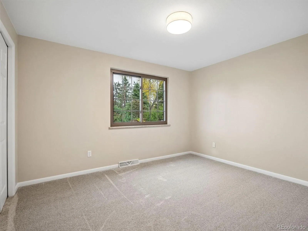
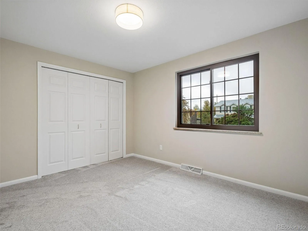
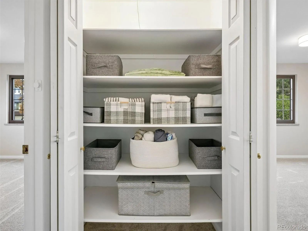
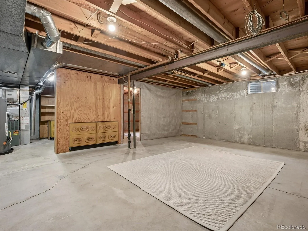
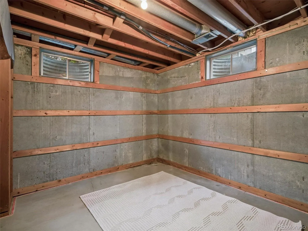
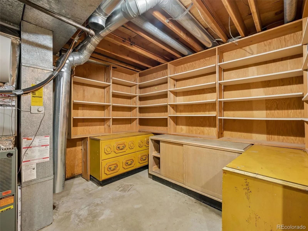
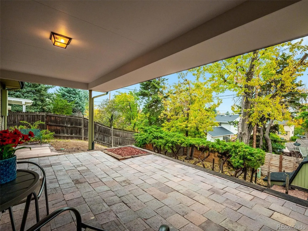
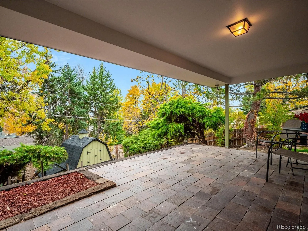
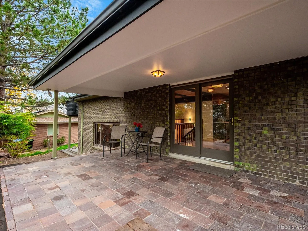
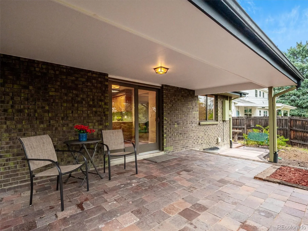
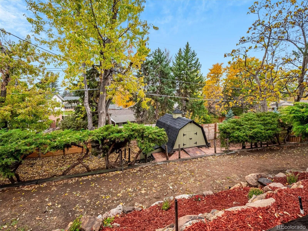
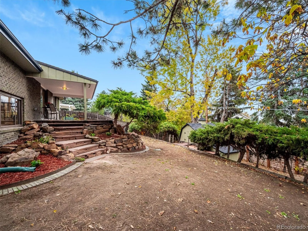
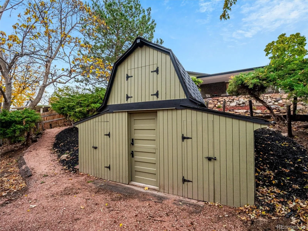
Welcome to this updated split-level brick home located in West Arvada’s most established and sought-after neighborhoods. This is the first time it has been on the market since it was built in 1968. Upon entering you will begin to appreciate the newly painted living room and new carpet which flows seamlessly into the dining room. The updated kitchen has been thoughtfully refreshed with new “Concreta” countertops, backsplash tile, paint and appliances. An adjacent everyday kitchen dining area opens directly to the newly refreshed outdoor patio, and spacious yard creating an easy connection between indoor and outdoor living. A few steps down, the large family room offers vaulted ceilings, fireplace, an adjacent updated bathroom, 4th bedroom and a convenient laundry area. Upstairs, the private primary suite features its own updated bathroom and a balcony where you can relax and take in the mountain views. Two additional bedrooms, each with new carpet and paint, share a full updated bathroom with convenient laundry chute to make life just a little bit easier. With more than 700 square feet of unfinished basement there is room to grow as it is already equipped with AC and heat. There’s plenty of room to create a home office, media room, gym, guest space, or whatever suits your lifestyle. All this is just steps from the scenic Ralston Creek Trail and Davis Lane Park, this home is also within walking distance of Campbell Early Learning Center, Lincoln Academy and Oberon Junior high with just a five-minute drive to Apex Recreation. Enjoy easy access to neighborhood schools, parks, trails, tennis, swimming, and recreation centers. Less than 10 minutes from shopping, restaurants, breweries, and the unique charm of Olde Town Arvada. Unbeatable value in one of West Arvada’s most desirable locations!

Advanced Home Search
Search by square footage, location, price, bedrooms, bathrooms and more.Just Listed
These homes just hit the market. Be among the first to see them. Schedule a showing, too.New Construction
See brand new homes and homes under construction now and available soon.Features & Amenities
Find homes with views or pools, in gated communities & with other desirable features.Cities
Take a look at luxury homes in each city in Metro Denver.Neighborhoods
Find the ideal neighborhood and the home that best fits you.Counties
Have your eye on a specific county? Browse these listings.Zip Codes
Start here to find a luxury home in a particular zip code.Single-Family Homes
See photos of single-family homes, get prices, neighborhood information & more.Townhomes
Get all the details about luxury townhomes for sale now throughout Metro Denver.Condos
Are you drawn to the low-maintenance, luxury lifestyle of condo living? Start here.One-Story Homes
Looking for a main floor master? Ranch-style homes may be perfect for your lifestyle.Featured Price Ranges
We’ve done the searching for you. Find homes in popular luxury price ranges.55-Plus
Explore beautiful homes and enviable amenities available in 55-and-over communities.Your Free MLS Search Account
Create and manage saved searches and properties with the Property Organizer.Schedule a Personal Consultation
We’re happy to help any time! Schedule a no-obligation 15-minute call.


