
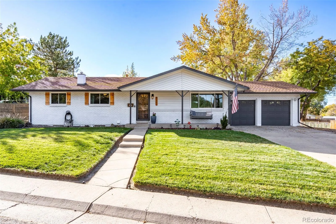
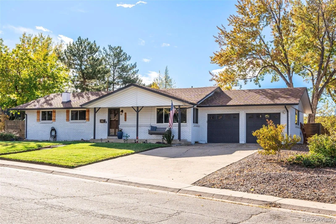
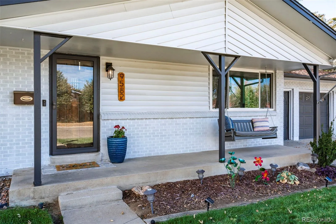
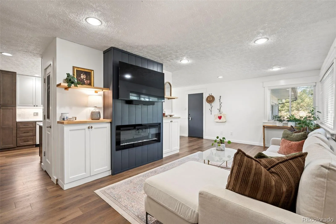
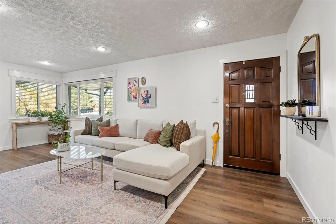
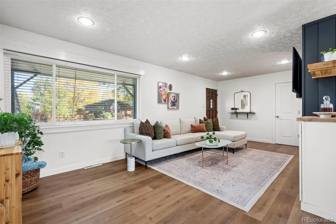
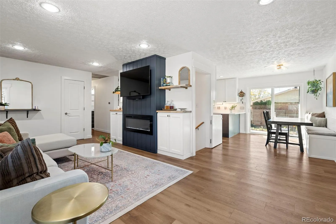
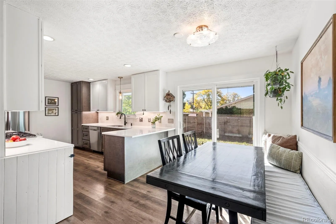
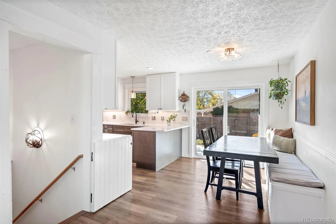
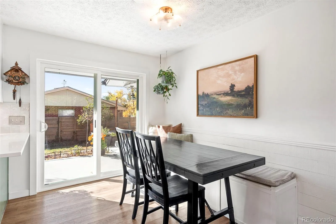
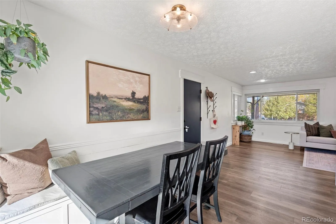
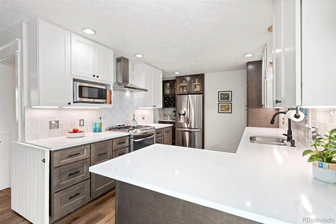

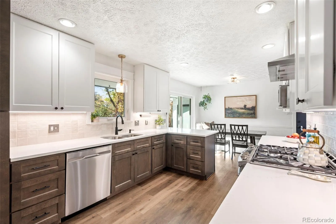
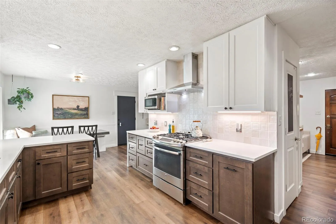
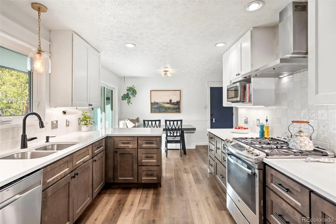
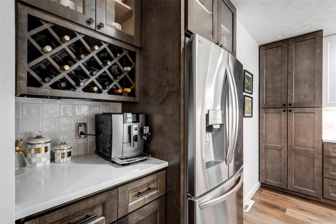
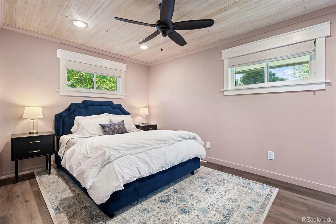
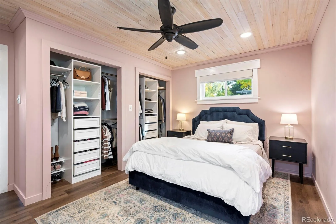
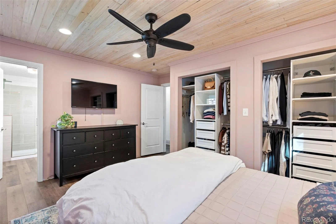
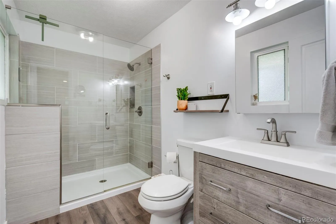
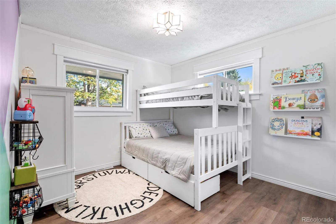
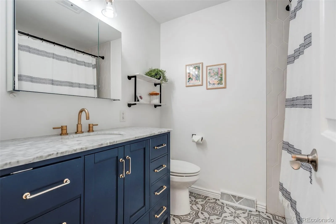
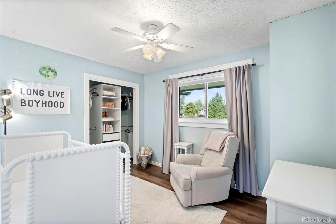
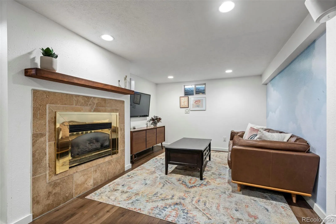
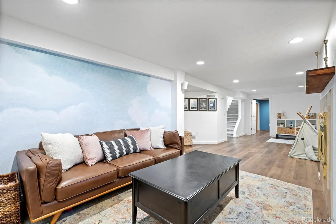
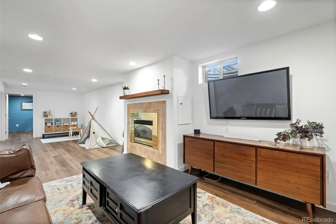
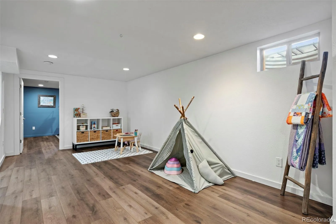
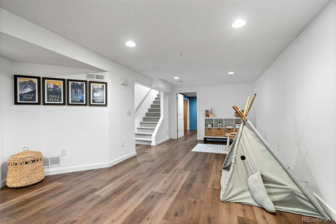
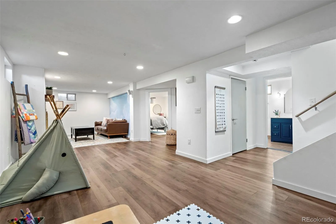
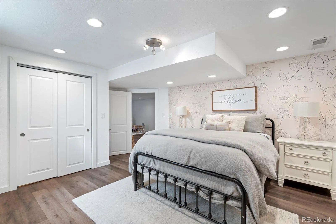
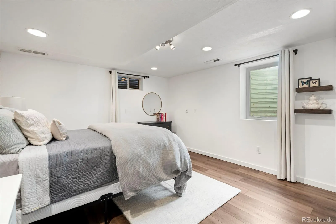
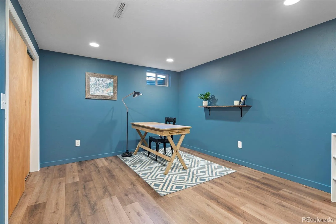
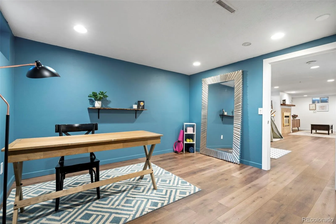
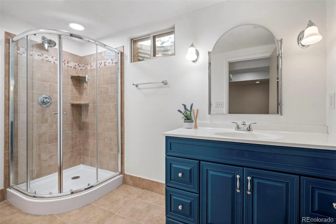
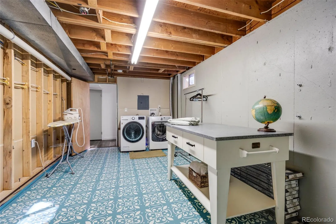
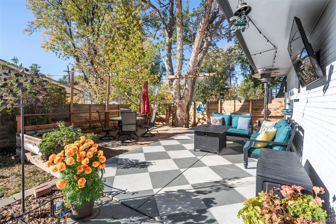
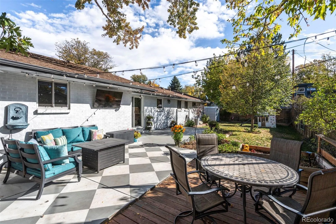
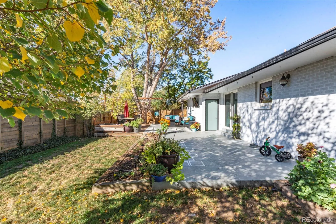
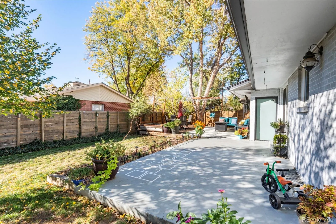
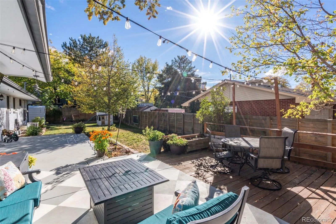
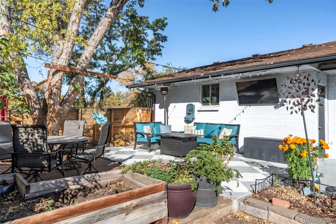
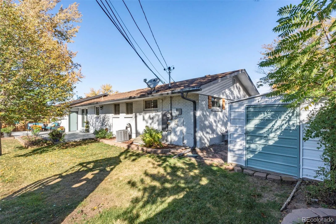
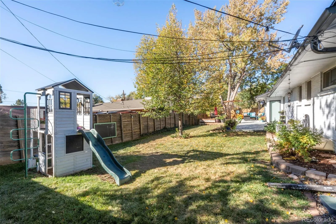
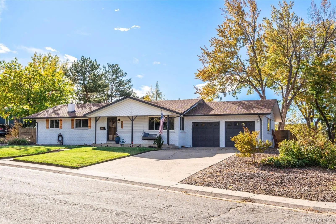
Welcome home! Thoughtfully remodeled, updated, and refreshed from top to bottom, this inviting ranch offers comfortable living, functional space, and a location that makes enjoying the best of Arvada easy. Since 2018, the owners have put so much care into making this home their own, with improvements throughout. The beautifully renovated kitchen features new cabinetry, quartz countertops, stainless appliances, a tile backsplash, range hood, and a reconfigured layout that adds a coffee bar and abundant pantry storage. The living room is warm and welcoming with a newly installed electric fireplace and custom built-in shelving and cabinetry. New luxury vinyl plank flooring runs throughout the home, complemented by fresh interior paint and new windows throughout. The main level offers three bedrooms, including a primary suite with its own bathroom, plus a completely updated hallway bathroom. The finished basement adds even more room to spread out with a comfortable den featuring a gas fireplace, two additional bedrooms, a bathroom, and laundry and storage space. Outside, enjoy fresh exterior paint, new landscaping, raised garden beds, a new sprinkler system, and a freshly painted patio. The welcoming front porch, complete with its own swing, is the perfect place to slow down and enjoy the neighborhood. A finished two-car garage with coated flooring and additional storage adds even more functionality. Just two miles from Olde Town Arvada, you’ll love having local restaurants, coffee shops, boutiques, festivals, and neighborhood events close by. Nearby access to the Ralston Creek Trail makes it easy to walk or bike into town, while the Olde Town Light Rail station offers a convenient connection to downtown Denver. With easy access to I-70 and the mountains beyond, this is a home that brings together thoughtful updates, room to grow, and a wonderful Arvada lifestyle.
Sunset View
9582 W 64th Place, Arvada, CO 80004


- 1. 2026-11-08 (Start time: 11:00 - End time: 13:00)
