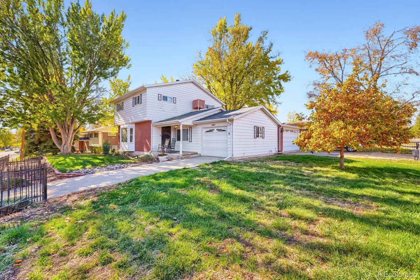
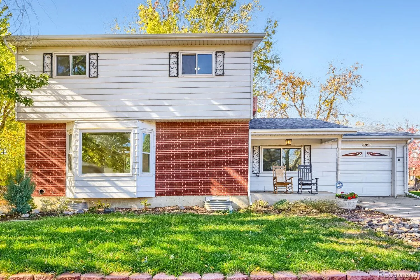
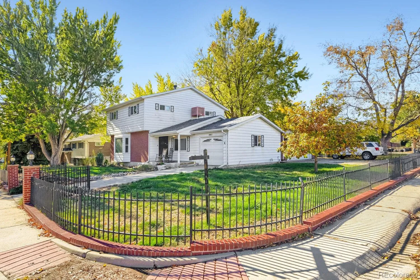
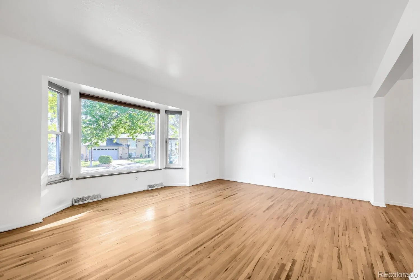
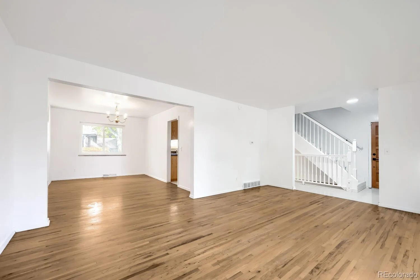
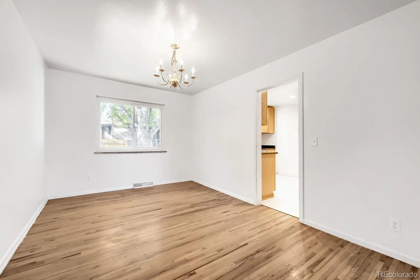
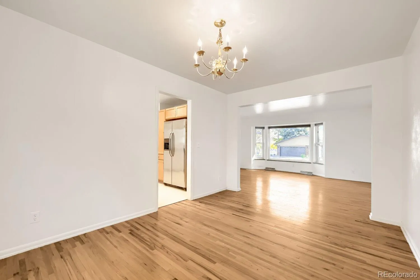
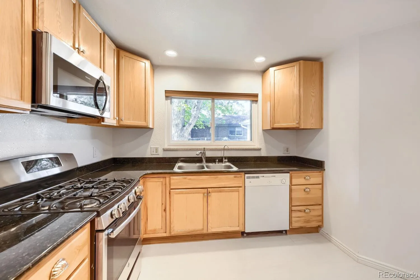
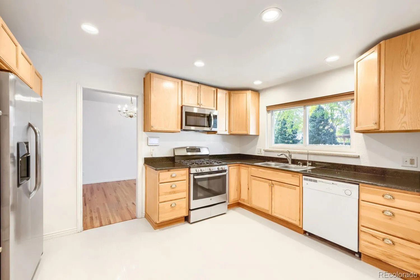
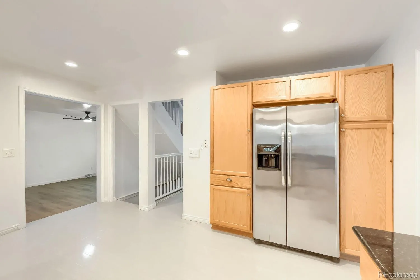
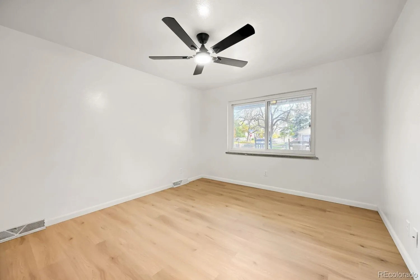
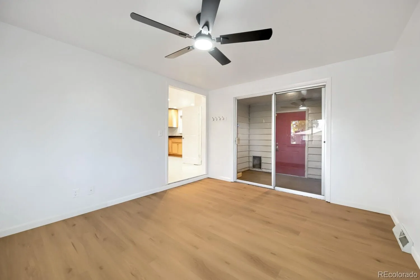
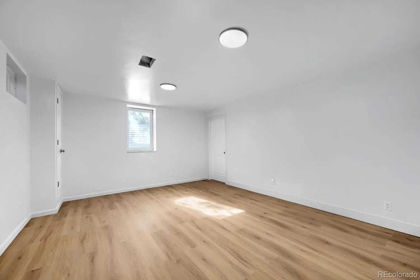
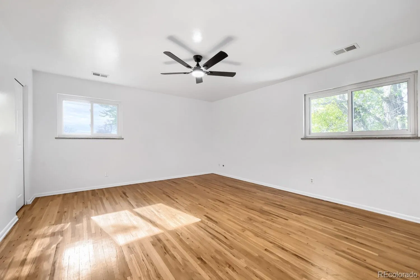
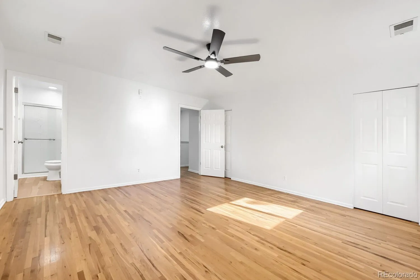
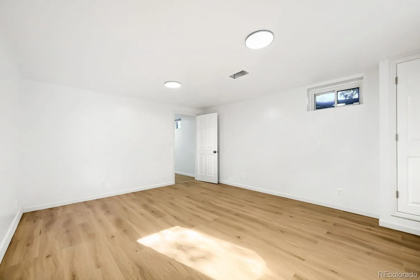
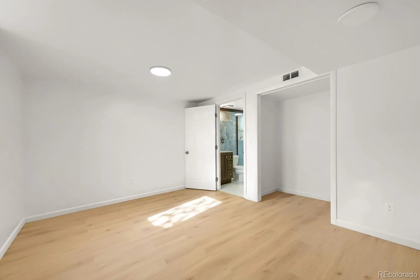
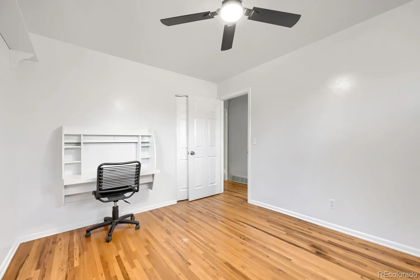
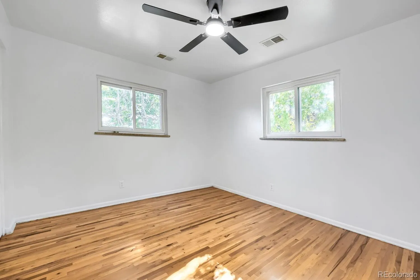
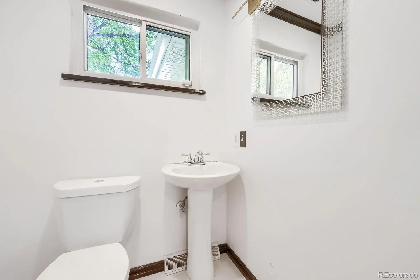
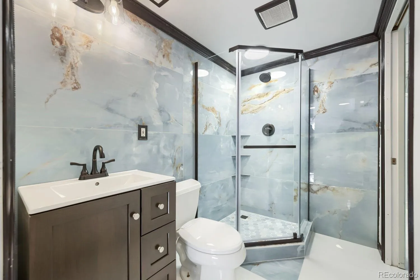
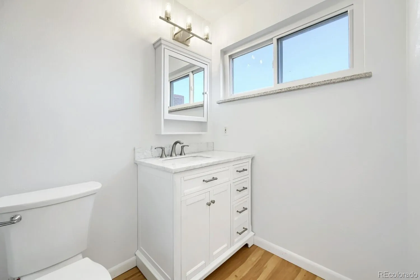
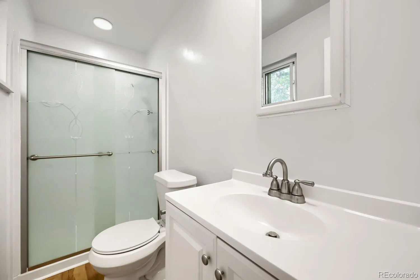
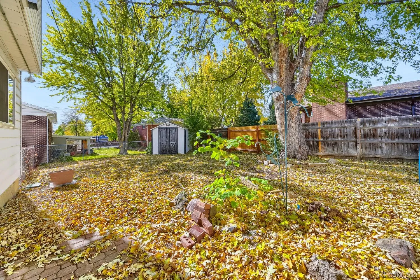
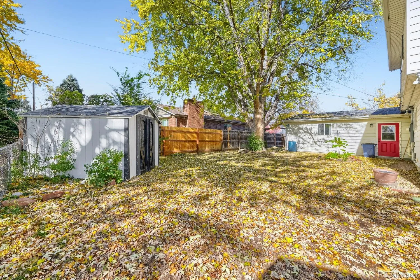
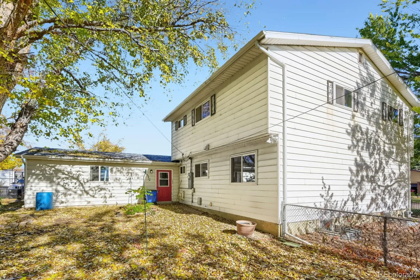
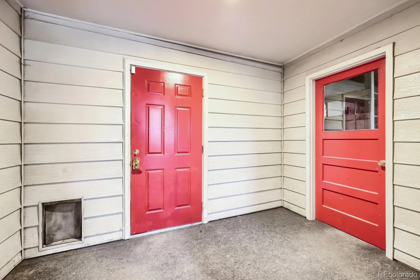
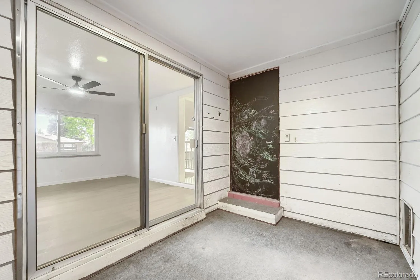
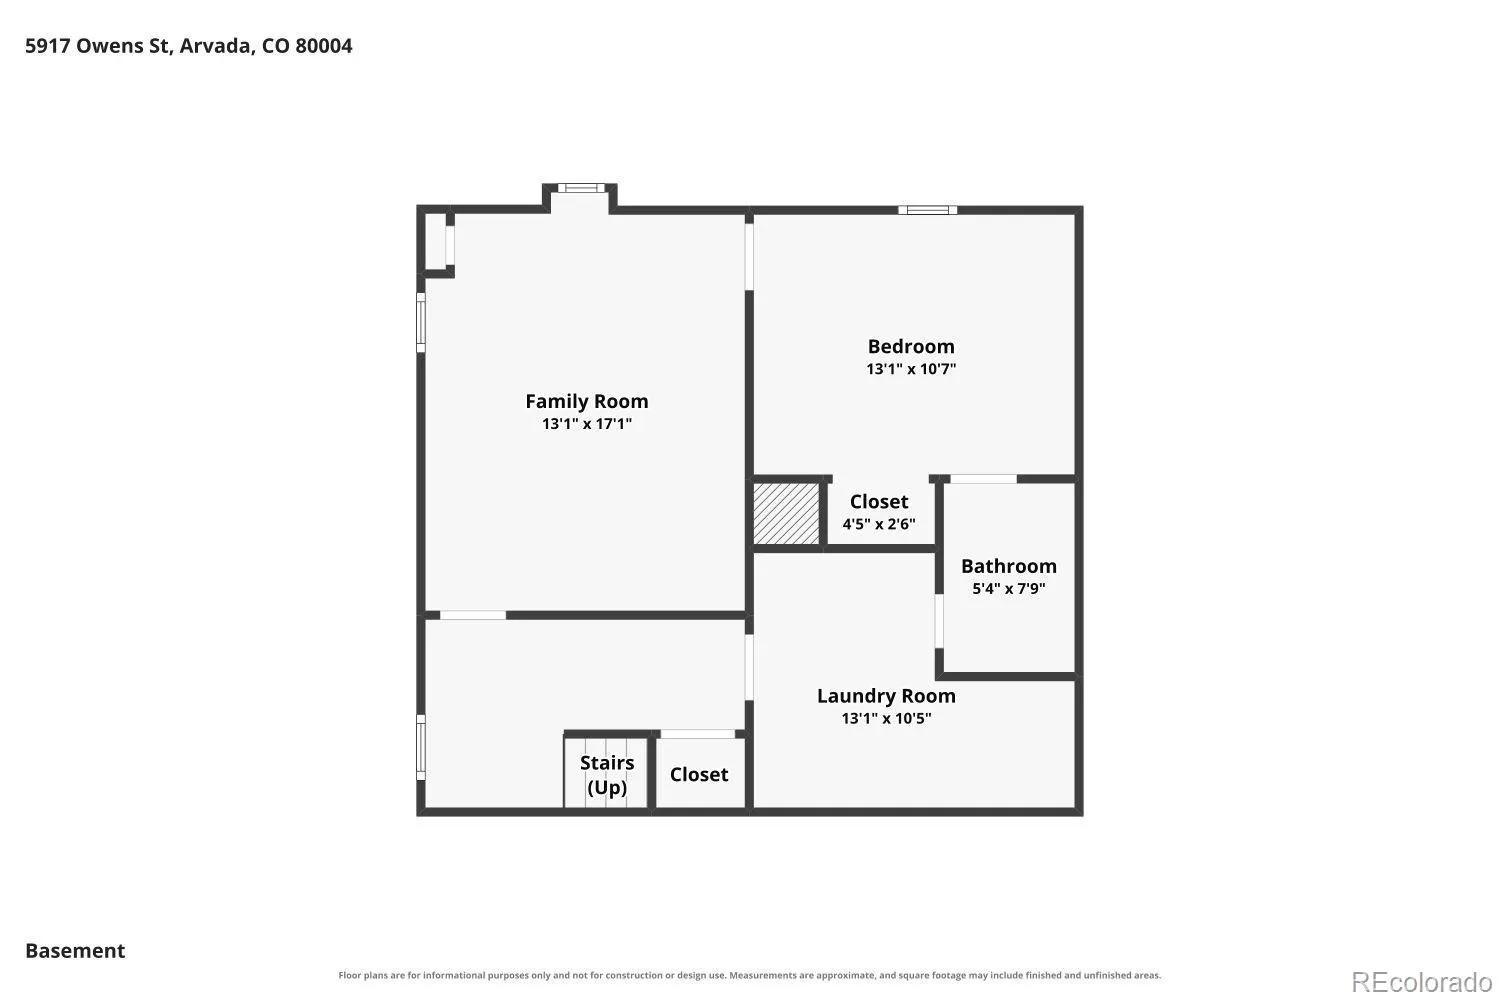
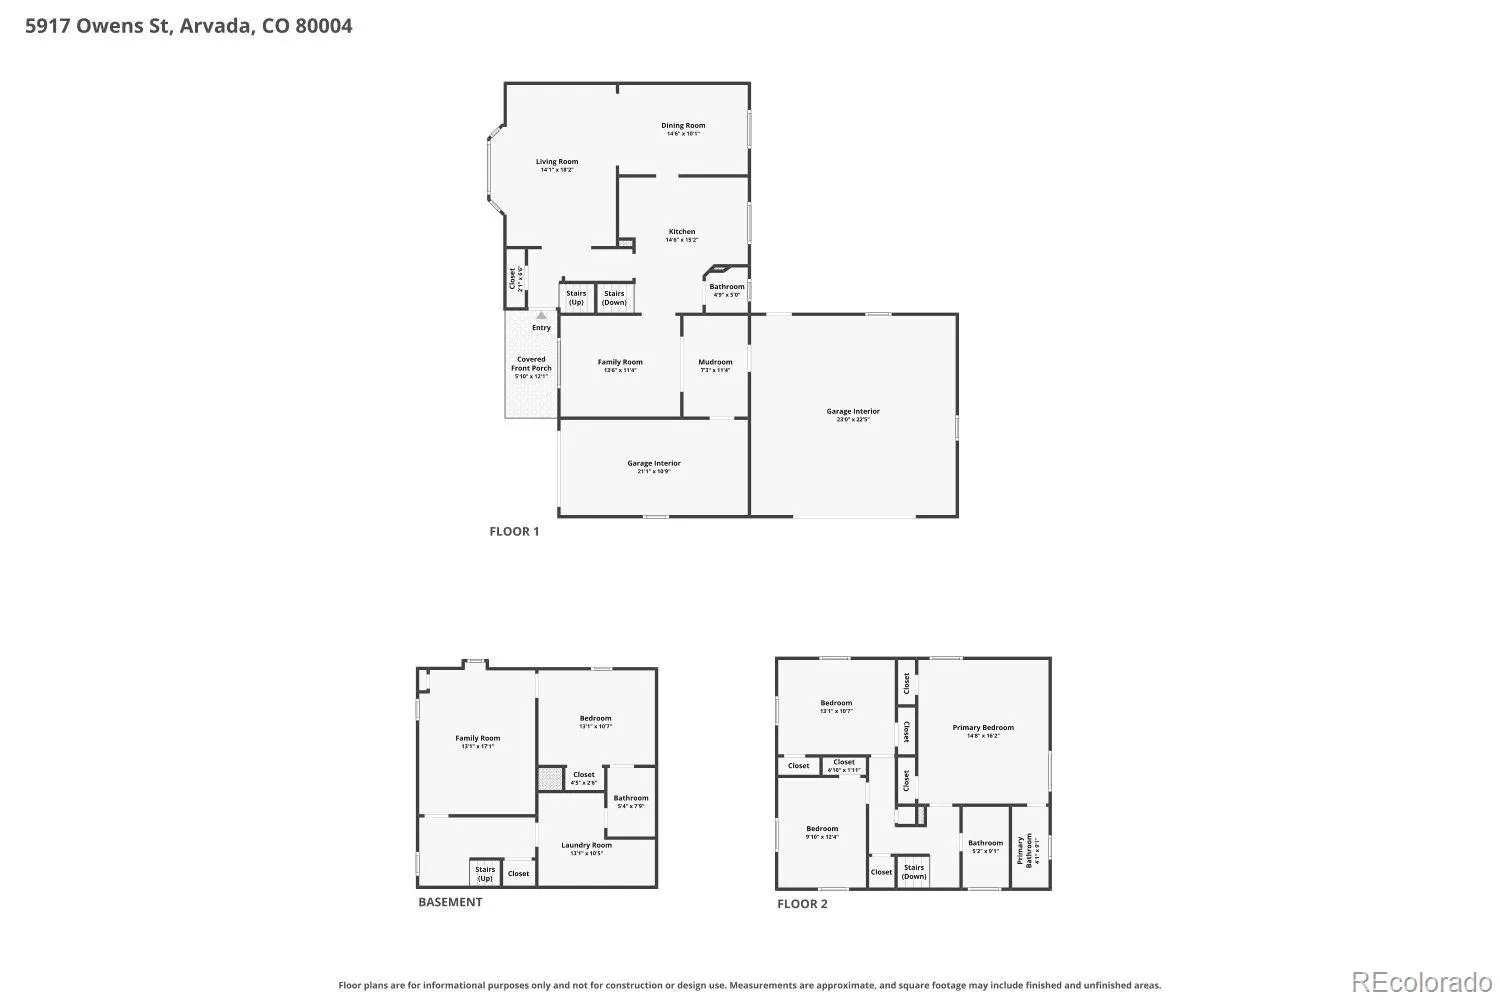
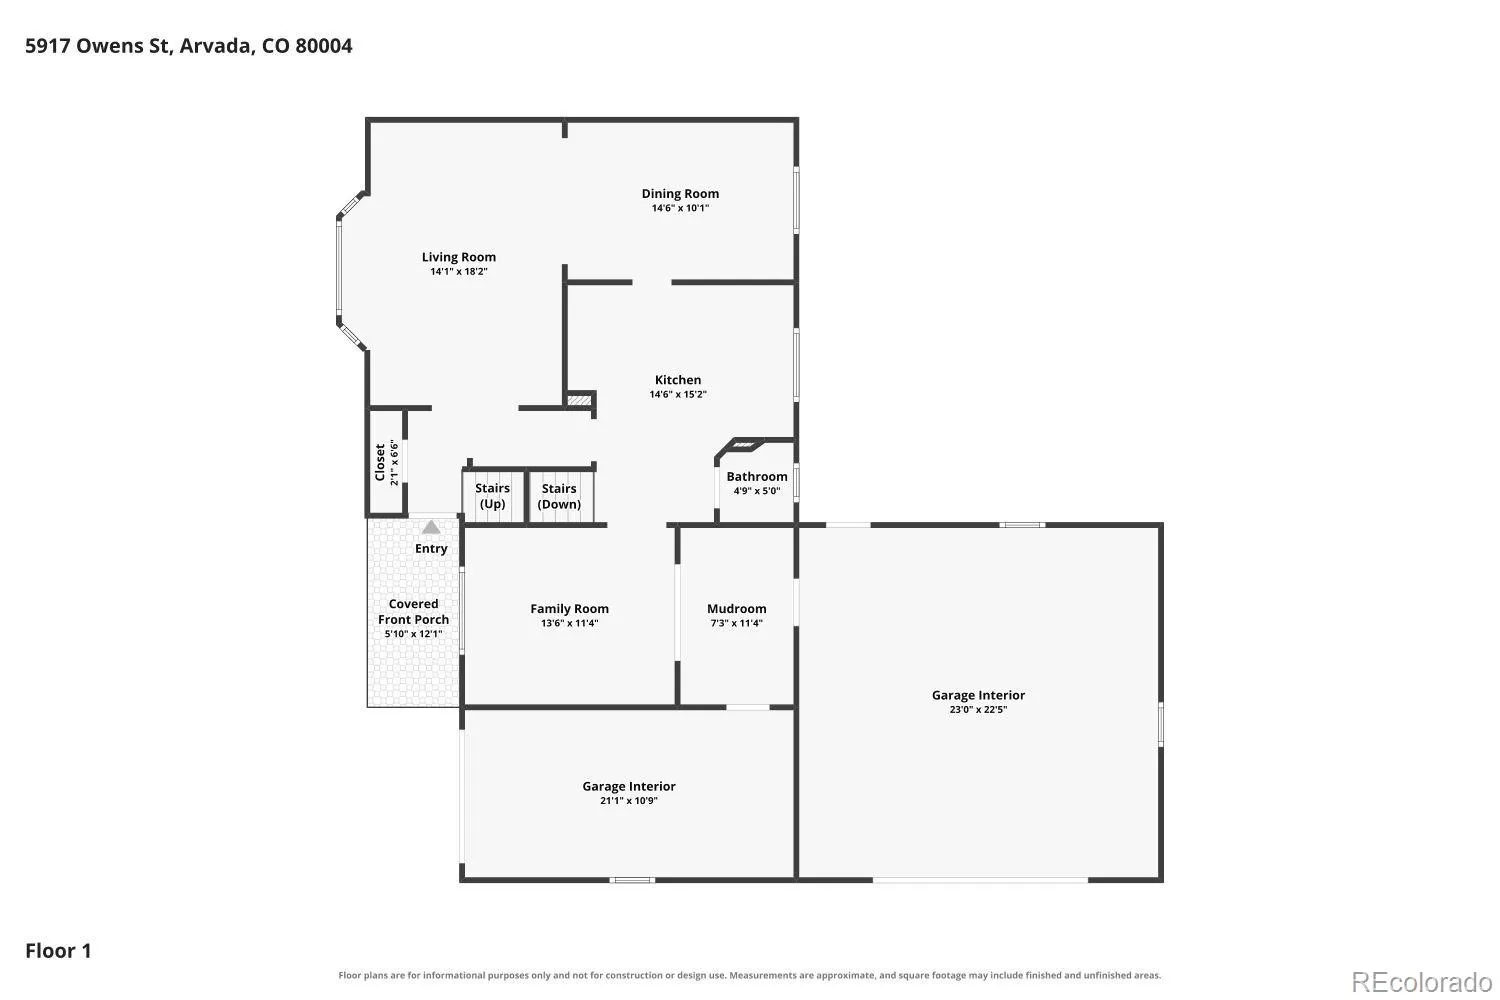
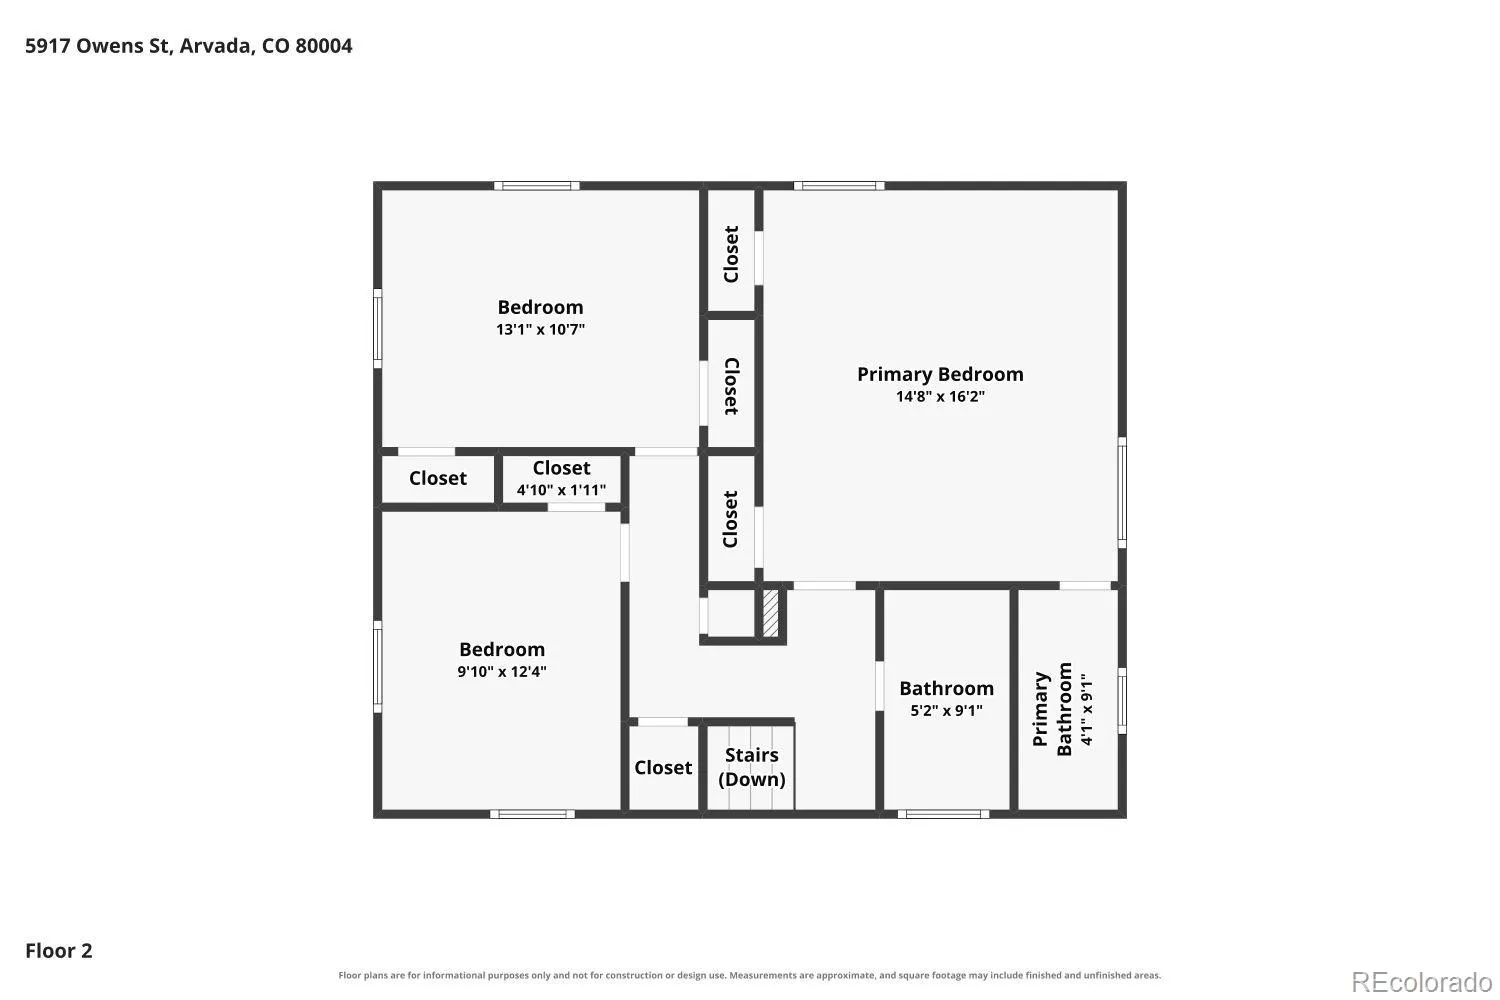
Welcome to your beautifully remodeled Arvada retreat! Situated on a generous, fully fenced corner lot in the highly sought-after Allendale neighborhood, this unique property seamlessly blends modern interior updates with unparalleled outdoor functionality. Secured by an electronic remote-controlled gate, the grounds feature mature trees and a rare dual-attached garage setup providing three cars of enclosed storage, alongside a large pad for your boat or RV. Inside, the home is bathed in natural light, showcasing crisp new paint, comfortable spaces, and a bright, inviting atmosphere. The main level boasts gorgeous hardwood floors stretching across a spacious living and dining layout anchored by a large, light-pouring bay window. Cooking is a delight in the expansive kitchen with gas range, durable granite countertops, ample cabinetry. Designed for practical living and easy entertaining, oversized den perfect for your dedicated home office, a convenient powder room, and a massive mudroom to catch gear after a day of exploring the outdoors. Upstairs, classic hardwood flooring continues throughout three spacious bedrooms. The primary bedroom serves as a quiet escape with its own private en-suite bathroom, while the two secondary bedrooms share a beautifully remodeled full hallway bath. The fully finished basement adds incredible versatility to the home’s footprint. Featuring a large family room, a dedicated bedroom, a full en-suite bathroom, and a massive laundry room, this entire lower level functions perfectly as a secondary primary suite, a private home gym, or a premium media room. Perfectly positioned for both convenience and Colorado lifestyle, you are just minutes from the vibrant dining, shopping, and rail access of Olde Town Arvada. Walking distance to local schools, and instant proximity to the Van Bibber Creek Trail, the Arvada Center, and Stenger Sports Complex. Easy access to I-70, downtown Denver or your weekend escape into the Rocky Mountains.

Advanced Home Search
Search by square footage, location, price, bedrooms, bathrooms and more.Just Listed
These homes just hit the market. Be among the first to see them. Schedule a showing, too.New Construction
See brand new homes and homes under construction now and available soon.Features & Amenities
Find homes with views or pools, in gated communities & with other desirable features.Cities
Take a look at luxury homes in each city in Metro Denver.Neighborhoods
Find the ideal neighborhood and the home that best fits you.Counties
Have your eye on a specific county? Browse these listings.Zip Codes
Start here to find a luxury home in a particular zip code.Single-Family Homes
See photos of single-family homes, get prices, neighborhood information & more.Townhomes
Get all the details about luxury townhomes for sale now throughout Metro Denver.Condos
Are you drawn to the low-maintenance, luxury lifestyle of condo living? Start here.One-Story Homes
Looking for a main floor master? Ranch-style homes may be perfect for your lifestyle.Featured Price Ranges
We’ve done the searching for you. Find homes in popular luxury price ranges.55-Plus
Explore beautiful homes and enviable amenities available in 55-and-over communities.Your Free MLS Search Account
Create and manage saved searches and properties with the Property Organizer.Schedule a Personal Consultation
We’re happy to help any time! Schedule a no-obligation 15-minute call.


