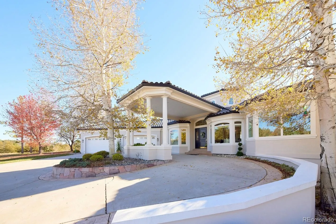
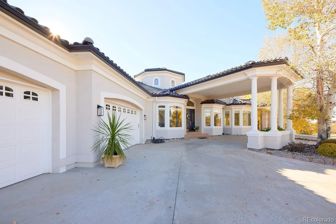
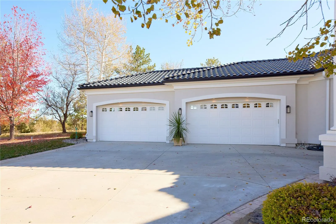
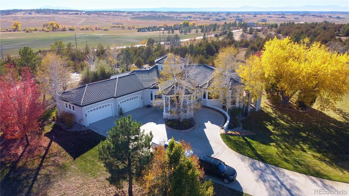
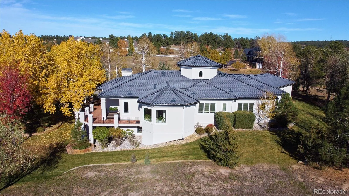
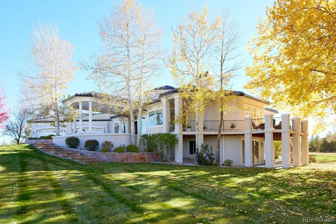
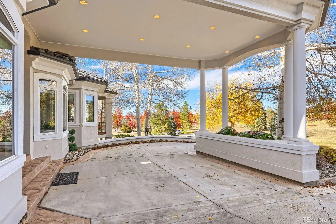
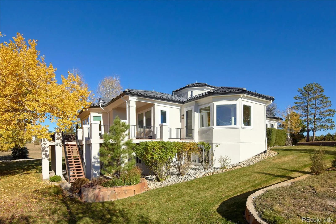
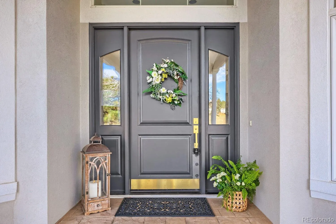
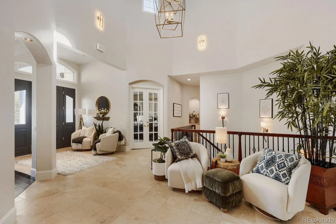
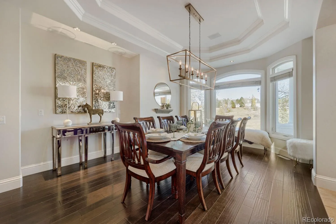
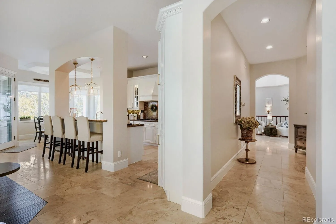
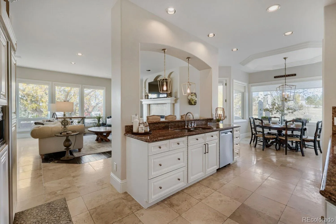
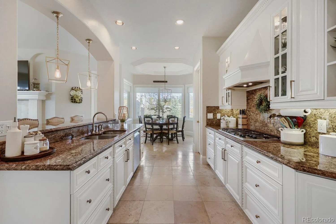
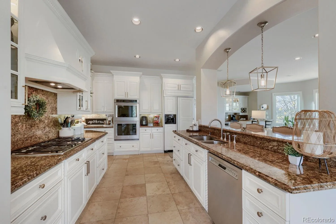
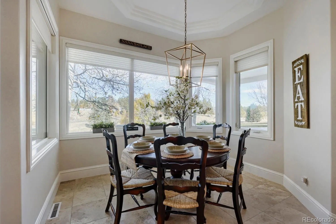
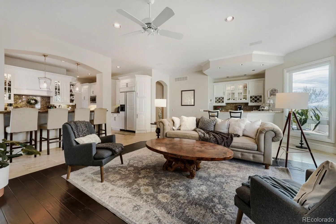
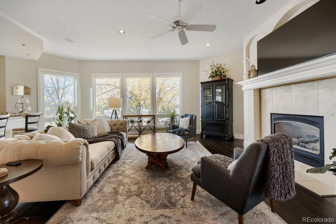
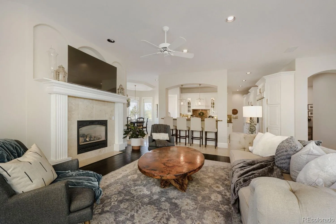
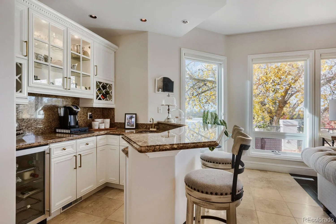
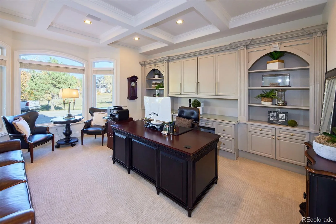
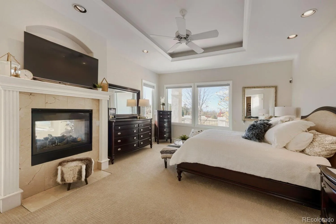
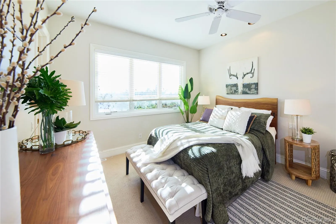
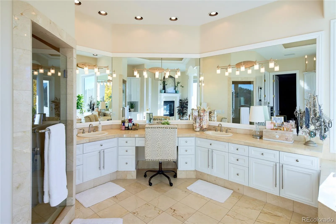
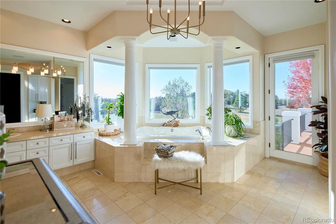
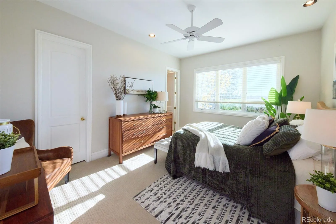
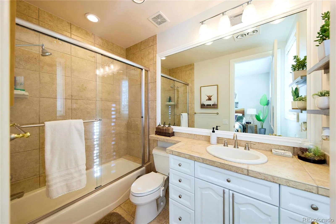
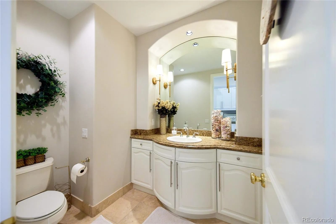
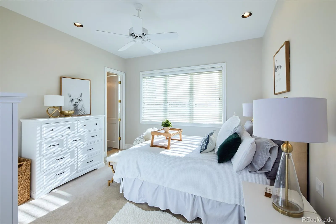
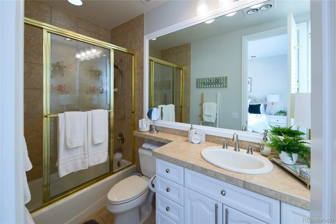
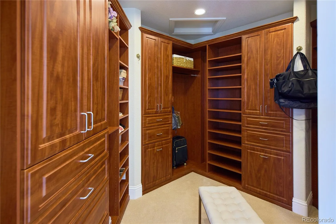
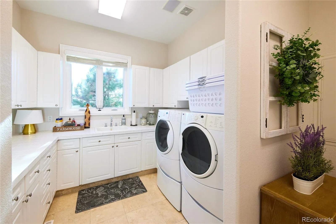
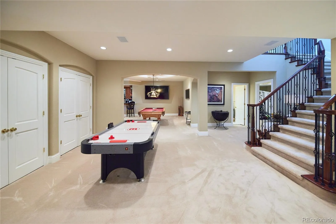
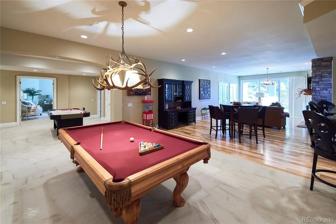
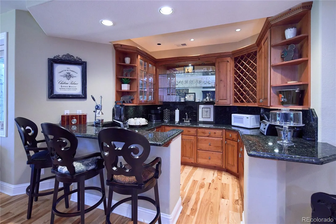
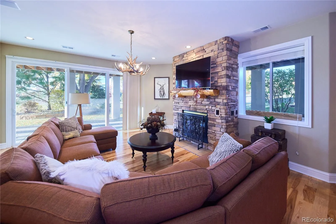
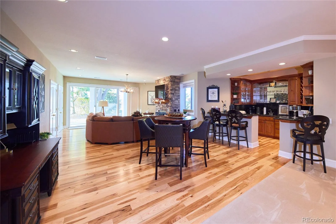
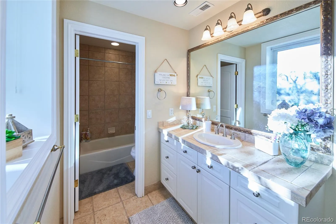
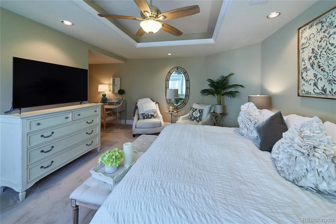
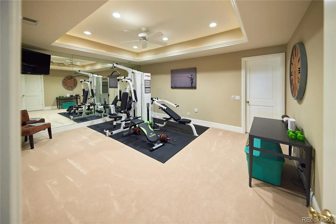
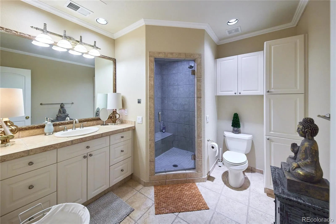
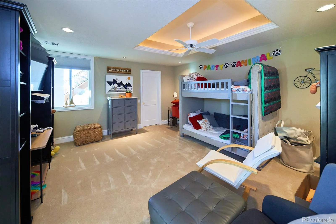
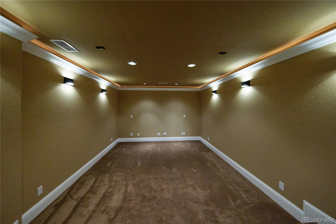
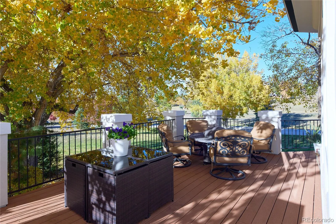
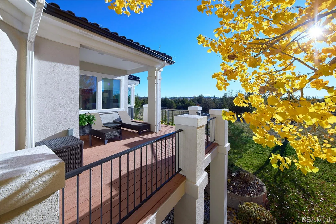
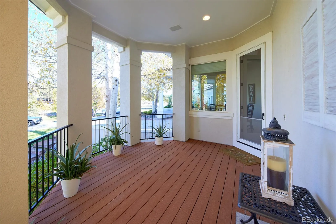
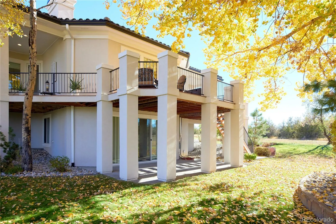
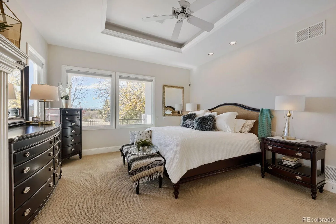
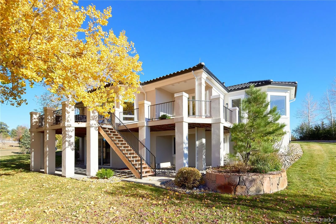
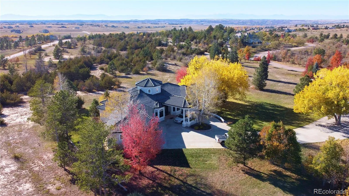
Welcome to this stunning custom walkout ranch on 7.75 wooded acres with beautiful mountain and forest views! Tucked among towering pines, this property offers exceptional privacy, room to enjoy the outdoors, and space for two horses, with approved plans for an outbuilding or horse barn. A winding driveway leads to the covered porte-cochère and oversized four-car garage. Recent improvements include a new concrete tile roof, gutters and down spouts (2024), full exterior paint (2025), updated interior, exterior lighting and landscaping, fresh paint throughout the main floor, an upgraded radon mitigation system (2021), and a new septic system manifold (2026). Inside, the inviting entry features a beautiful turreted ceiling, while custom cabinetry, coffered ceilings, hardwood and tile floors, and thoughtful finishes carry throughout. The kitchen offers stainless steel appliances, double ovens, a gas cooktop, and a butler’s pantry. The spacious primary suite features a fireplace, custom walk-in closet, and a luxurious bath with a jetted tub overlooking the trees, separate shower, double vanities, and another fireplace. The finished walkout basement is made for entertaining, with a wet bar, billiards room with pool table included, recreation room with wood-burning fireplace, and access to the lower patio. Two large bedrooms share a Jack-and-Jill bath. You’ll also find a dedicated gym with equipment included, a steam shower, and a multi-level home theater, plus plenty of storage. Outside, the approximately 950-square-foot deck is the perfect place to relax, watch wildlife, and take in the views. It’s equipped with gas and electrical connections for a future hot tub. A rare opportunity to enjoy acreage, privacy, and incredible indoor and outdoor living in a truly special Colorado setting!

Advanced Home Search
Search by square footage, location, price, bedrooms, bathrooms and more.Just Listed
These homes just hit the market. Be among the first to see them. Schedule a showing, too.New Construction
See brand new homes and homes under construction now and available soon.Features & Amenities
Find homes with views or pools, in gated communities & with other desirable features.Cities
Take a look at luxury homes in each city in Metro Denver.Neighborhoods
Find the ideal neighborhood and the home that best fits you.Counties
Have your eye on a specific county? Browse these listings.Zip Codes
Start here to find a luxury home in a particular zip code.Single-Family Homes
See photos of single-family homes, get prices, neighborhood information & more.Townhomes
Get all the details about luxury townhomes for sale now throughout Metro Denver.Condos
Are you drawn to the low-maintenance, luxury lifestyle of condo living? Start here.One-Story Homes
Looking for a main floor master? Ranch-style homes may be perfect for your lifestyle.Featured Price Ranges
We’ve done the searching for you. Find homes in popular luxury price ranges.55-Plus
Explore beautiful homes and enviable amenities available in 55-and-over communities.Your Free MLS Search Account
Create and manage saved searches and properties with the Property Organizer.Schedule a Personal Consultation
We’re happy to help any time! Schedule a no-obligation 15-minute call.


