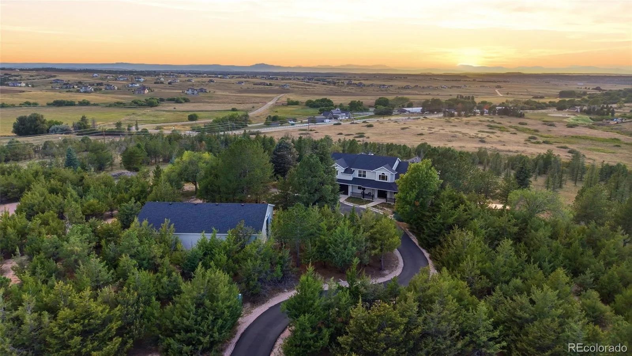
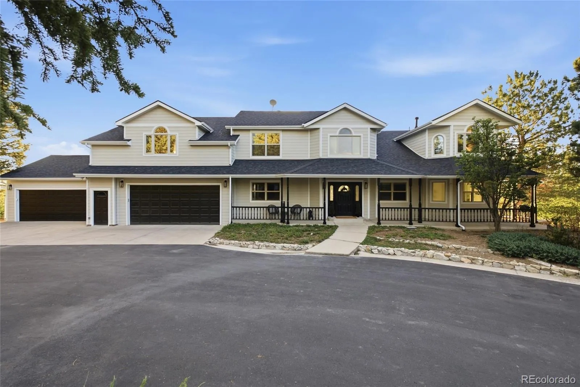
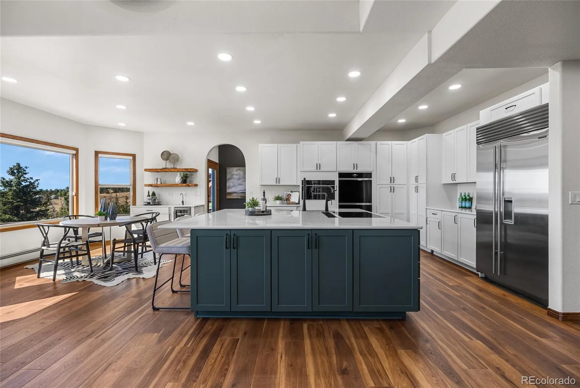
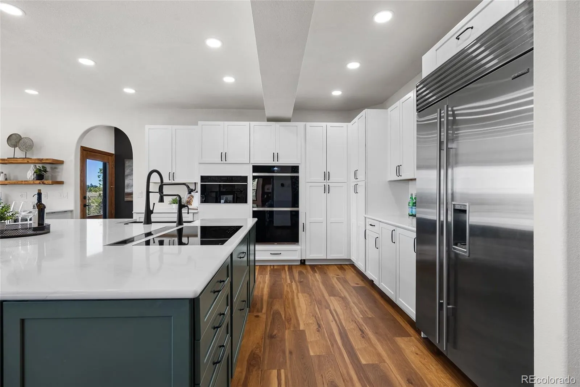
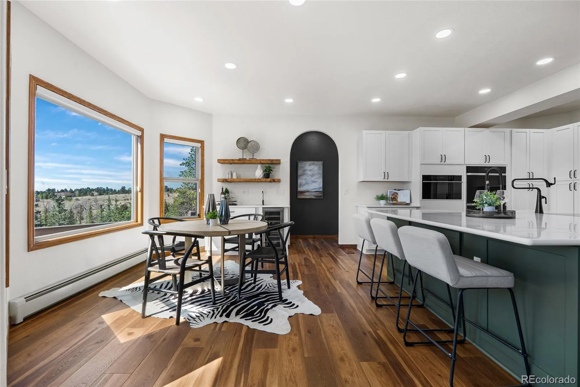
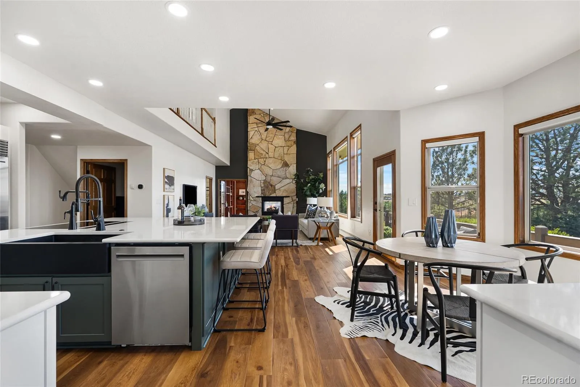
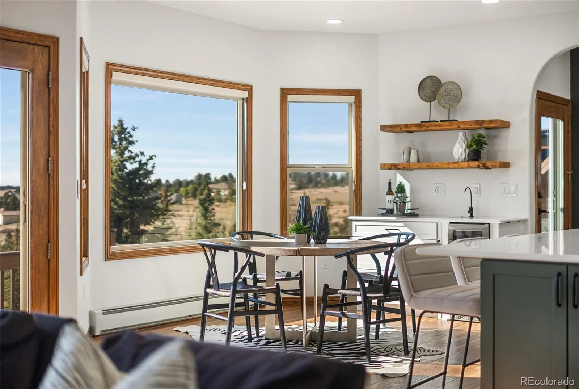
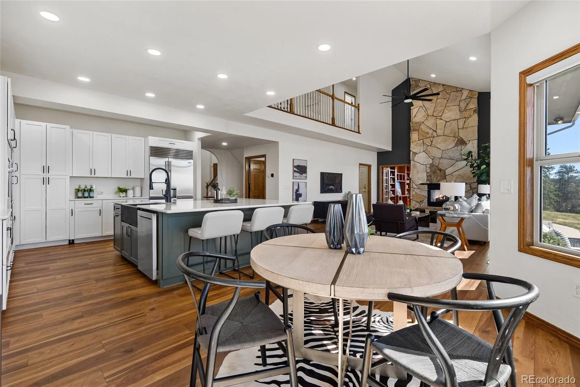
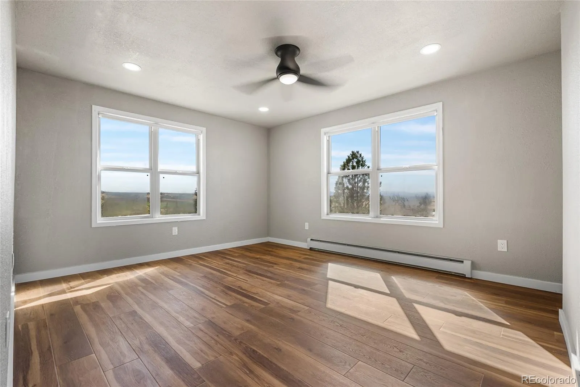
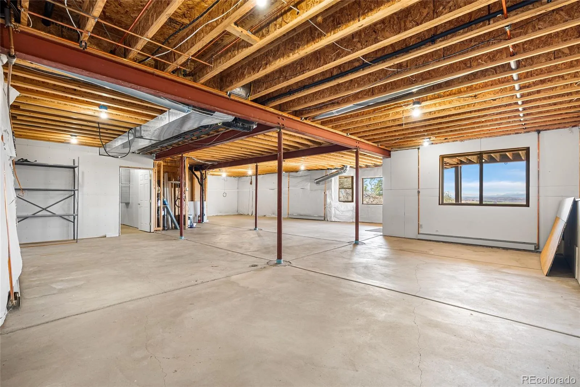
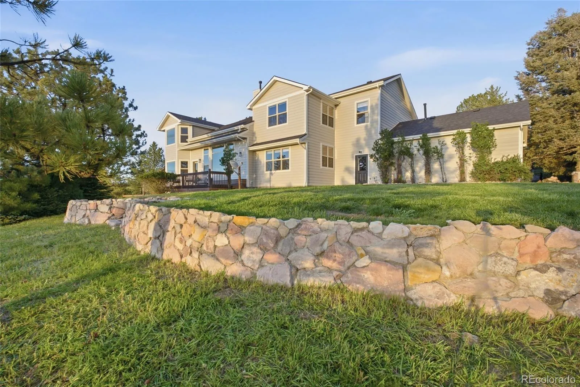
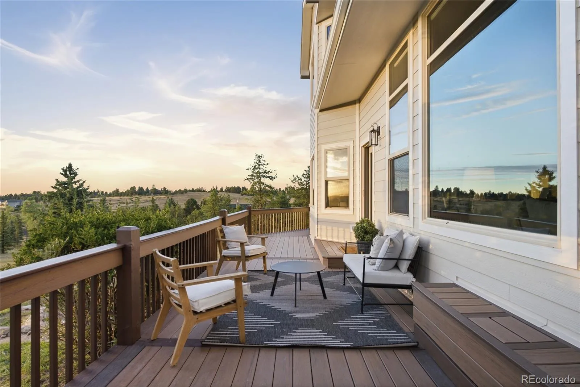
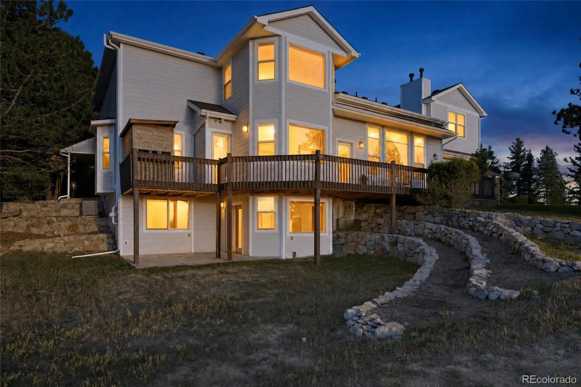
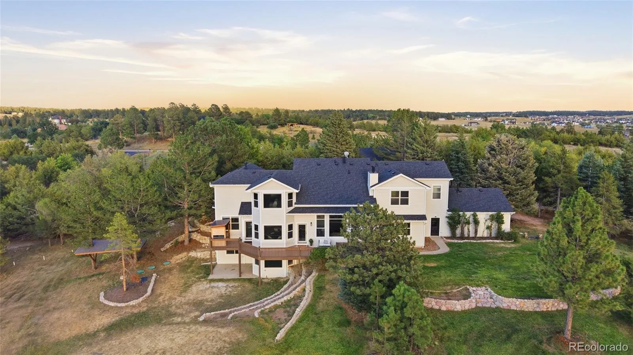
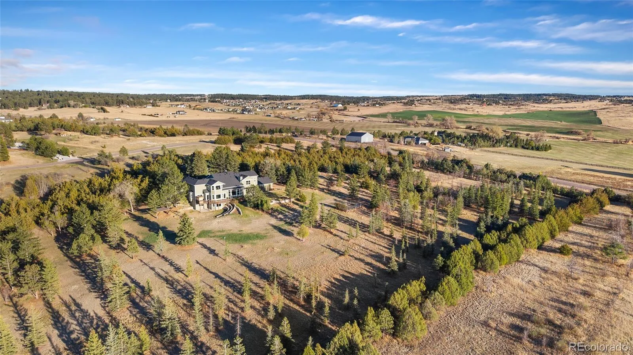
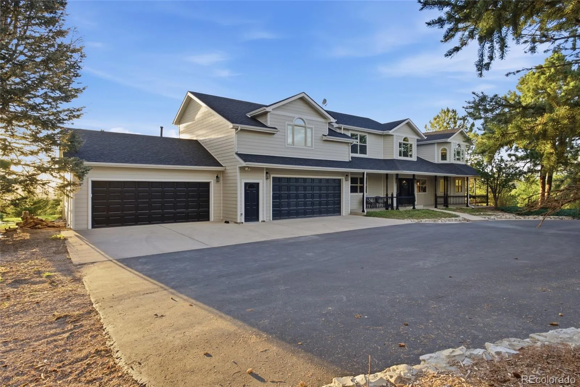
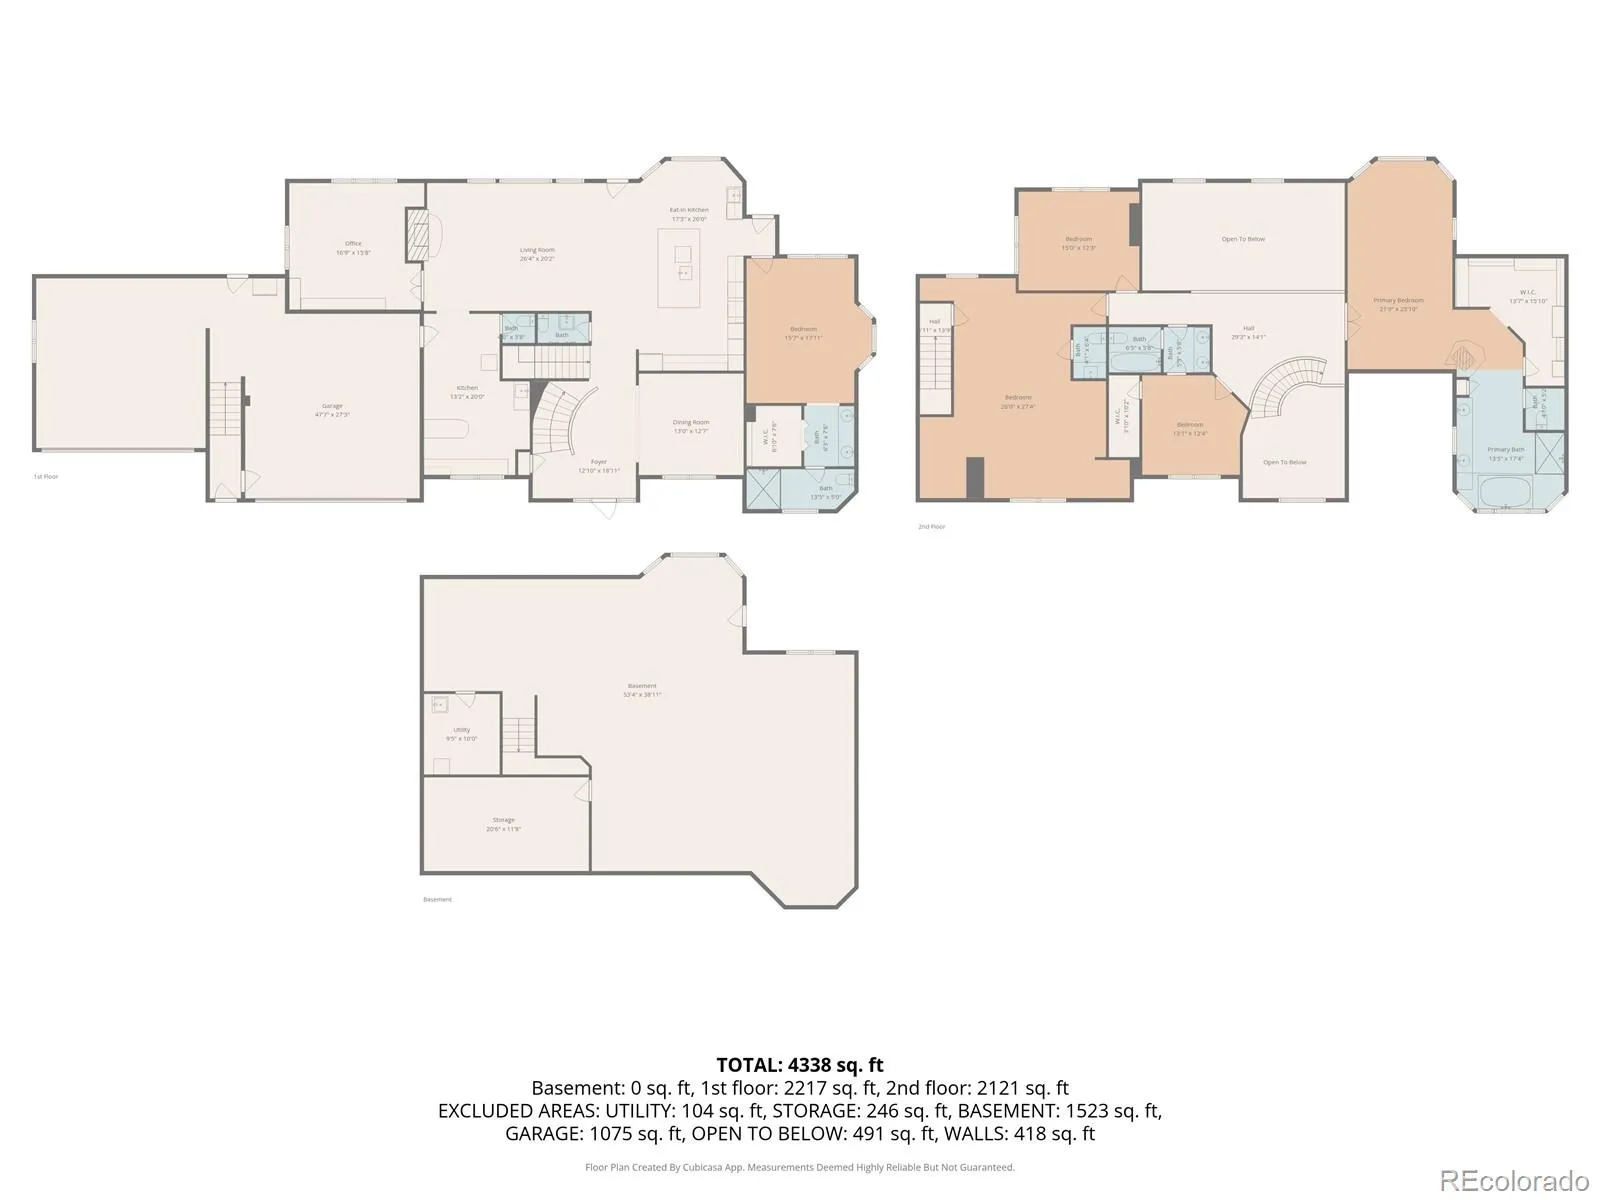
Set on almost 14 acres with full water rights, zoning for horses, and sweeping Rocky Mountain views, this exceptional custom estate offers an extraordinary combination of privacy, space, and quintessential Colorado living. Situated on one of the largest lots in the neighborhood and backing to open space, the property feels secluded while remaining convenient to everything. Inside, the thoughtfully designed floor plan features five bedrooms and five bathrooms, including two spacious primary suites—one on the main level and another upstairs—each with a private en suite bath and walk-in closet. A main-floor office provides a dedicated work-from-home space, while the fifth bedroom above the garage features its own exterior entrance, creating an ideal retreat for guests, multigenerational living, or in-law quarters. At the heart of the home, the recently remodeled kitchen is a true showpiece, featuring custom cabinetry, luxury Sub-Zero and Wolf appliances, and a wet bar—beautifully designed for both everyday living and entertaining. For car enthusiasts, collectors, or anyone needing storage and workspace, the property delivers in a big way. In addition to the oversized four-car attached garage, a remarkable 2, 200-square-foot outbuilding provides space for up to 10 additional vehicles and features an RV-height garage door and half bath, with endless possibilities for a workshop, toys, or additional storage. Improvements include fire-resistant siding on the entire home and outbuilding, impact resistant roof, luxury plank flooring and carpet, fresh interior and exterior paint, new asphalt driveway, updated water filtration system, new hot water heater and boiler, radon mitigation system, and a newly replaced sewer line. A walk-out unfinished basement provides even more space and flexibility for future expansion. This is more than a home—it is a truly a one-of-a-kind Colorado estate. ** 1% Rate buy-down for your first year if you use our preferred lender!**

Advanced Home Search
Search by square footage, location, price, bedrooms, bathrooms and more.Just Listed
These homes just hit the market. Be among the first to see them. Schedule a showing, too.New Construction
See brand new homes and homes under construction now and available soon.Features & Amenities
Find homes with views or pools, in gated communities & with other desirable features.Cities
Take a look at luxury homes in each city in Metro Denver.Neighborhoods
Find the ideal neighborhood and the home that best fits you.Counties
Have your eye on a specific county? Browse these listings.Zip Codes
Start here to find a luxury home in a particular zip code.Single-Family Homes
See photos of single-family homes, get prices, neighborhood information & more.Townhomes
Get all the details about luxury townhomes for sale now throughout Metro Denver.Condos
Are you drawn to the low-maintenance, luxury lifestyle of condo living? Start here.One-Story Homes
Looking for a main floor master? Ranch-style homes may be perfect for your lifestyle.Featured Price Ranges
We’ve done the searching for you. Find homes in popular luxury price ranges.55-Plus
Explore beautiful homes and enviable amenities available in 55-and-over communities.Your Free MLS Search Account
Create and manage saved searches and properties with the Property Organizer.Schedule a Personal Consultation
We’re happy to help any time! Schedule a no-obligation 15-minute call.


