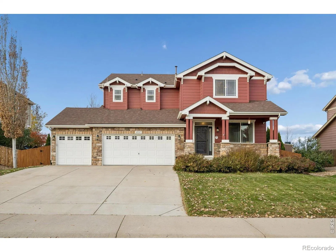
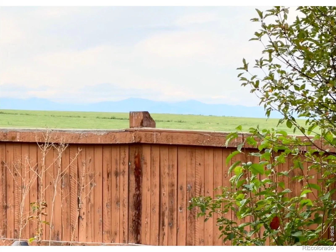
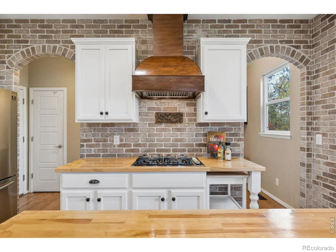
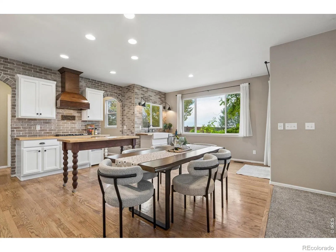
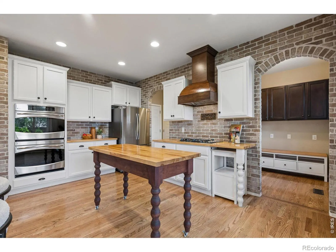
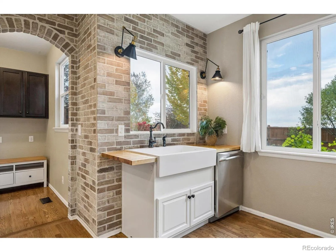
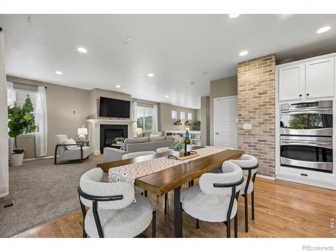
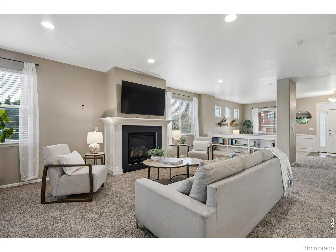
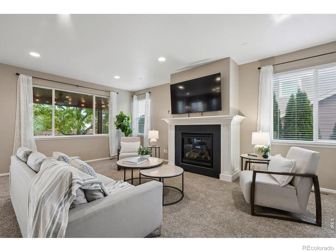
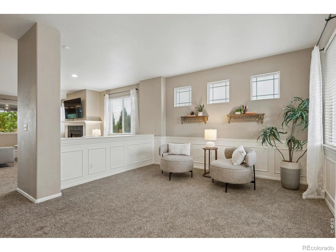
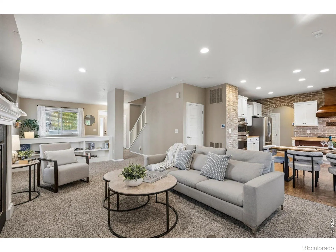
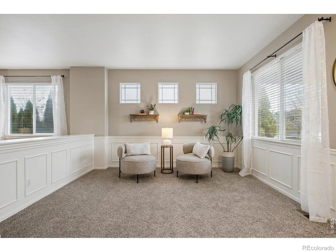
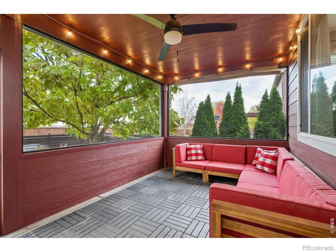
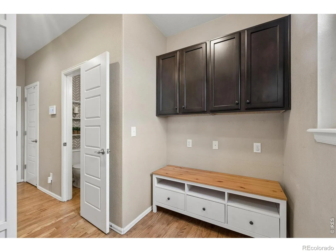
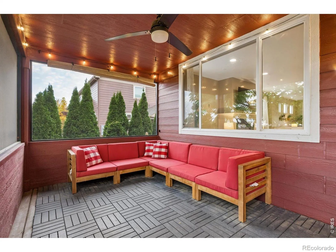
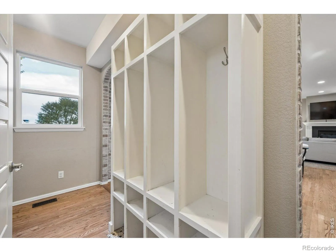
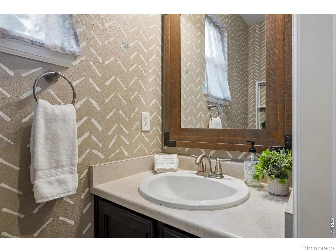
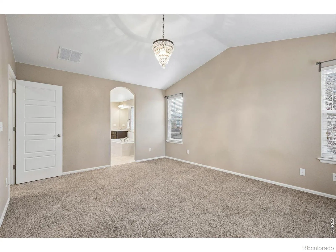
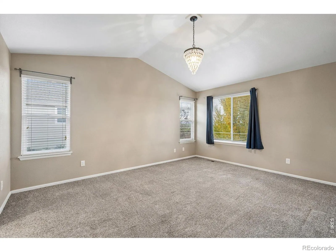
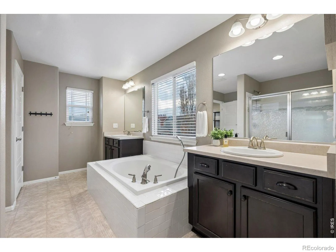
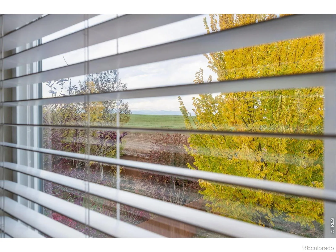
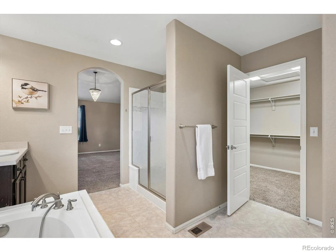
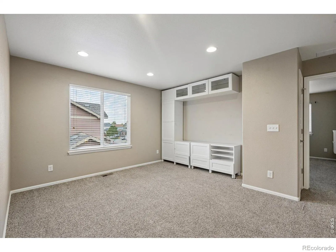
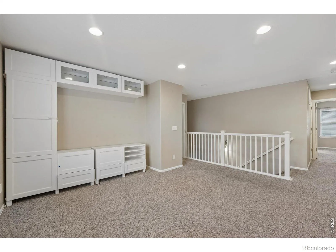
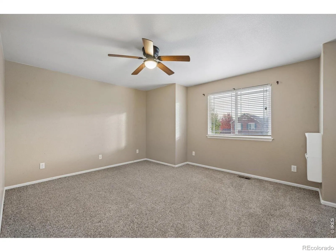
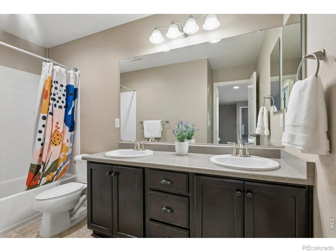
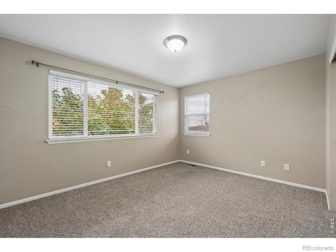
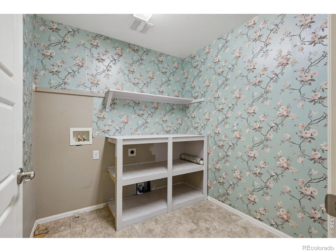
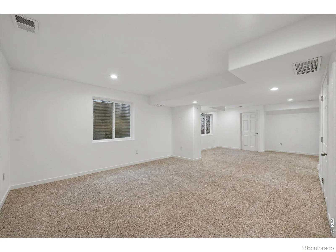
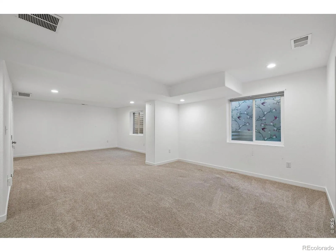
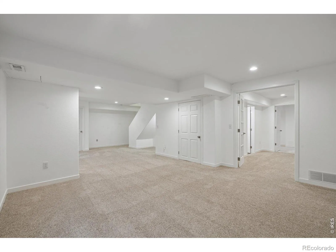
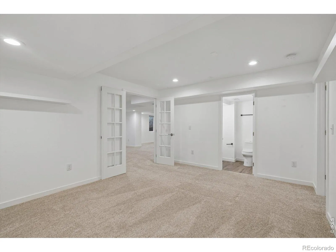
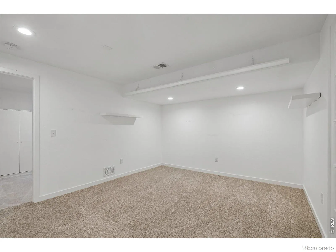
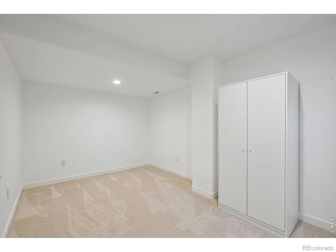
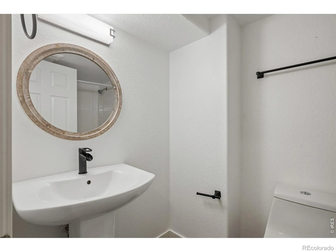
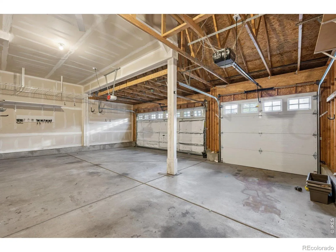
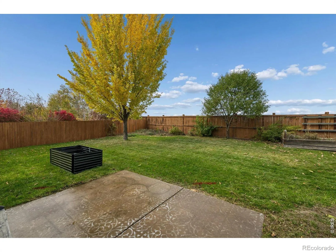
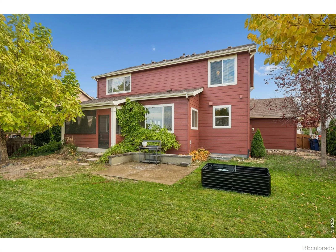
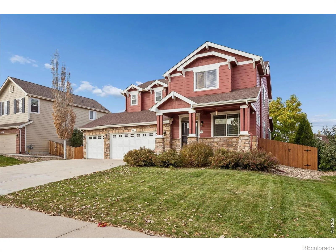
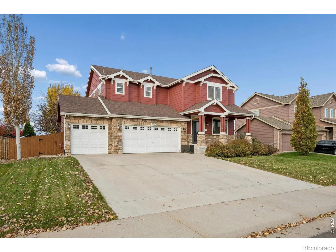
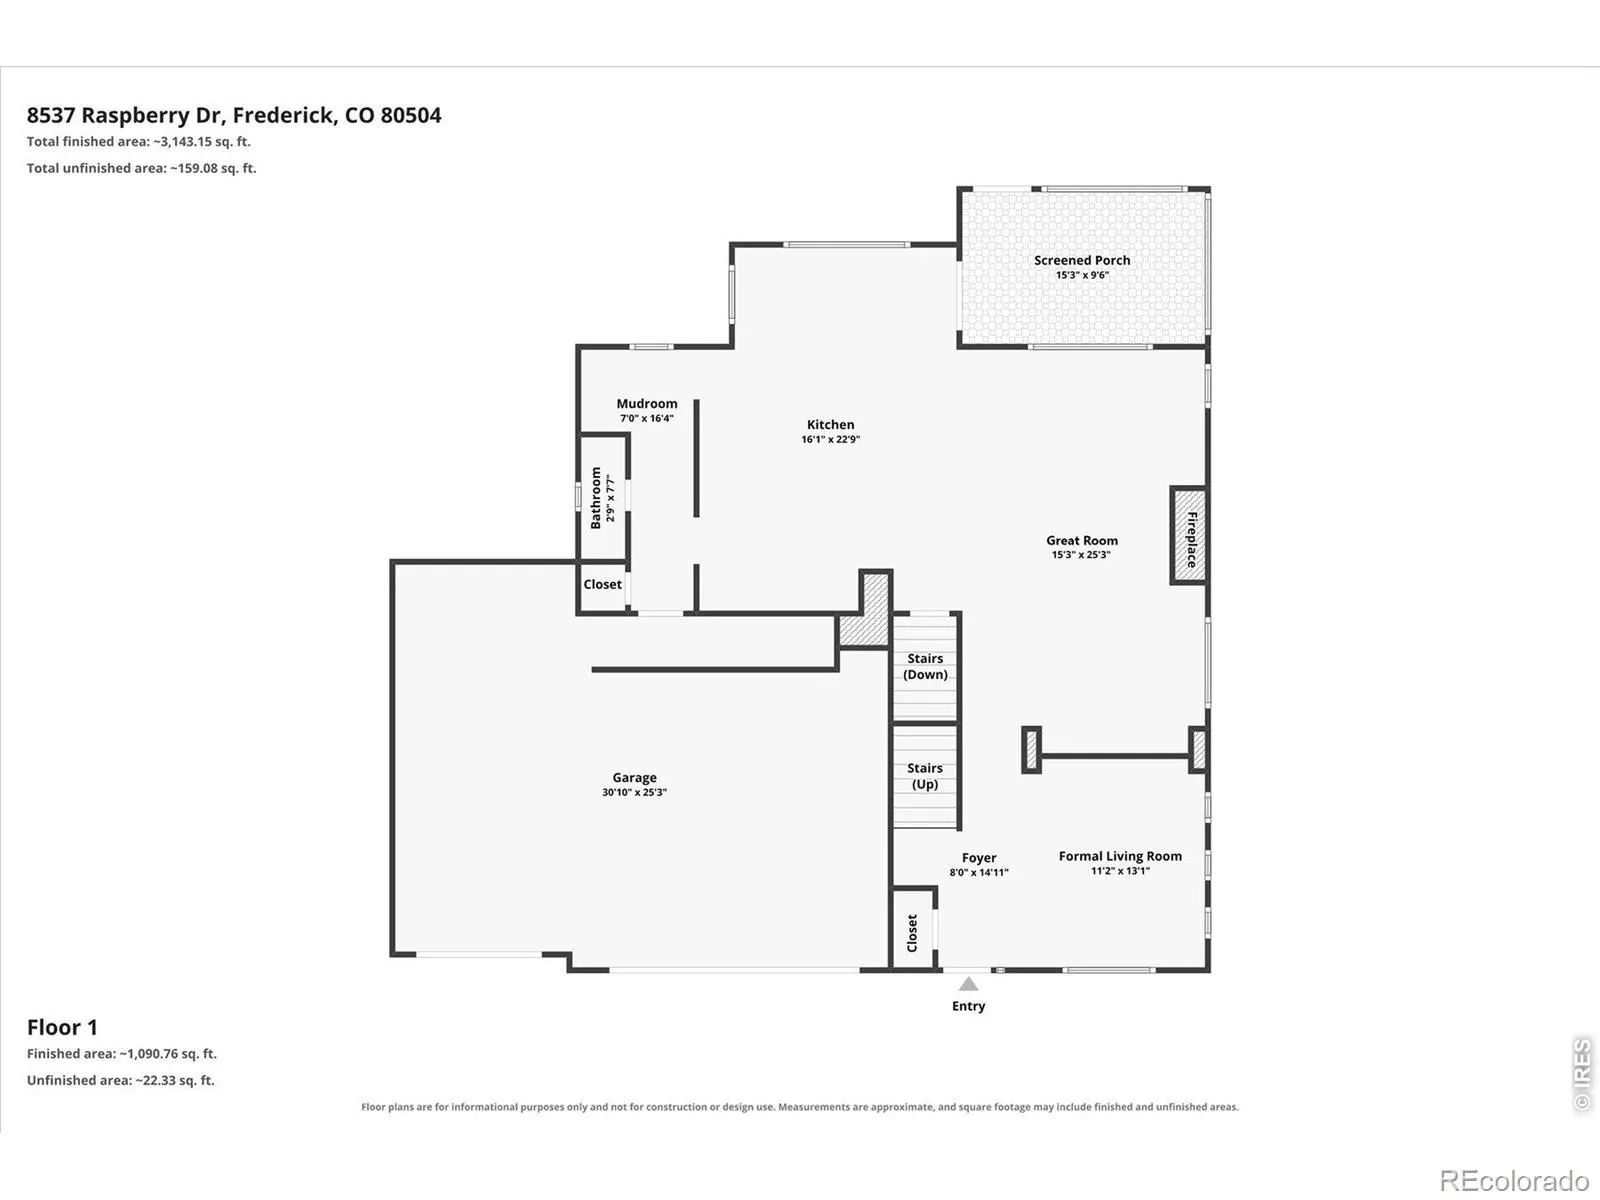
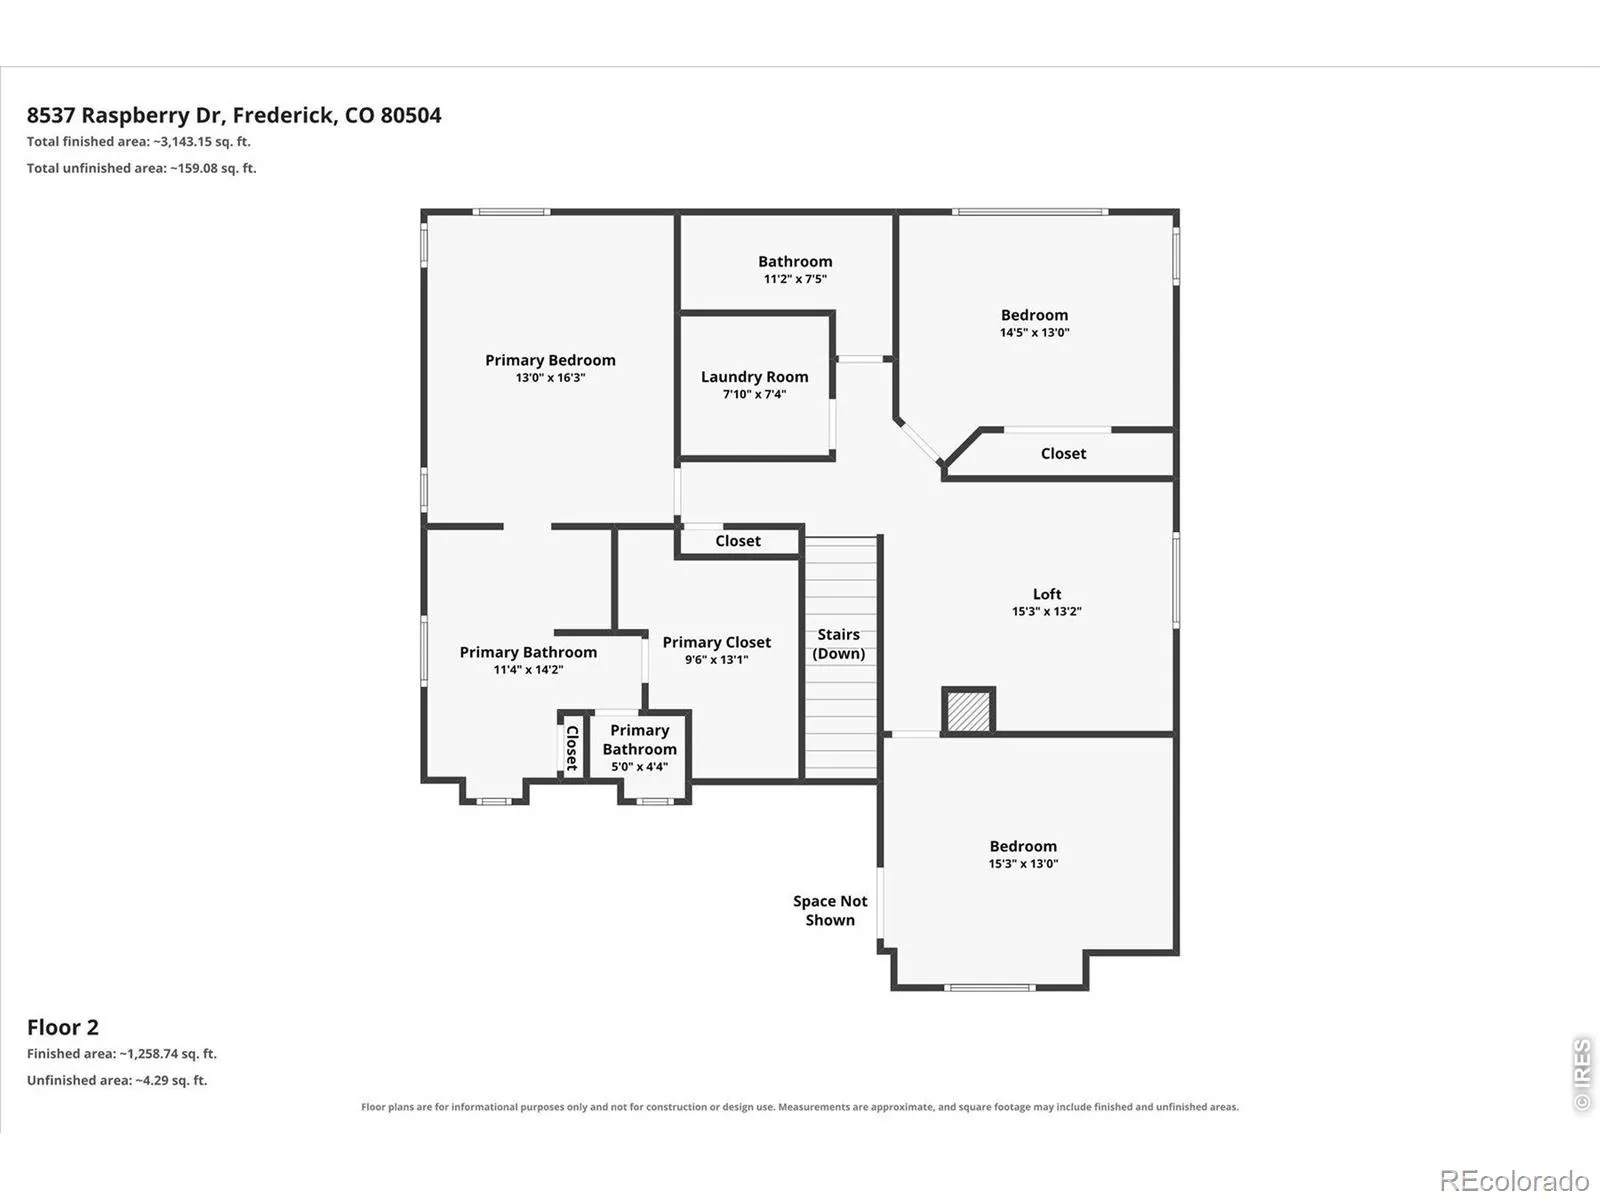
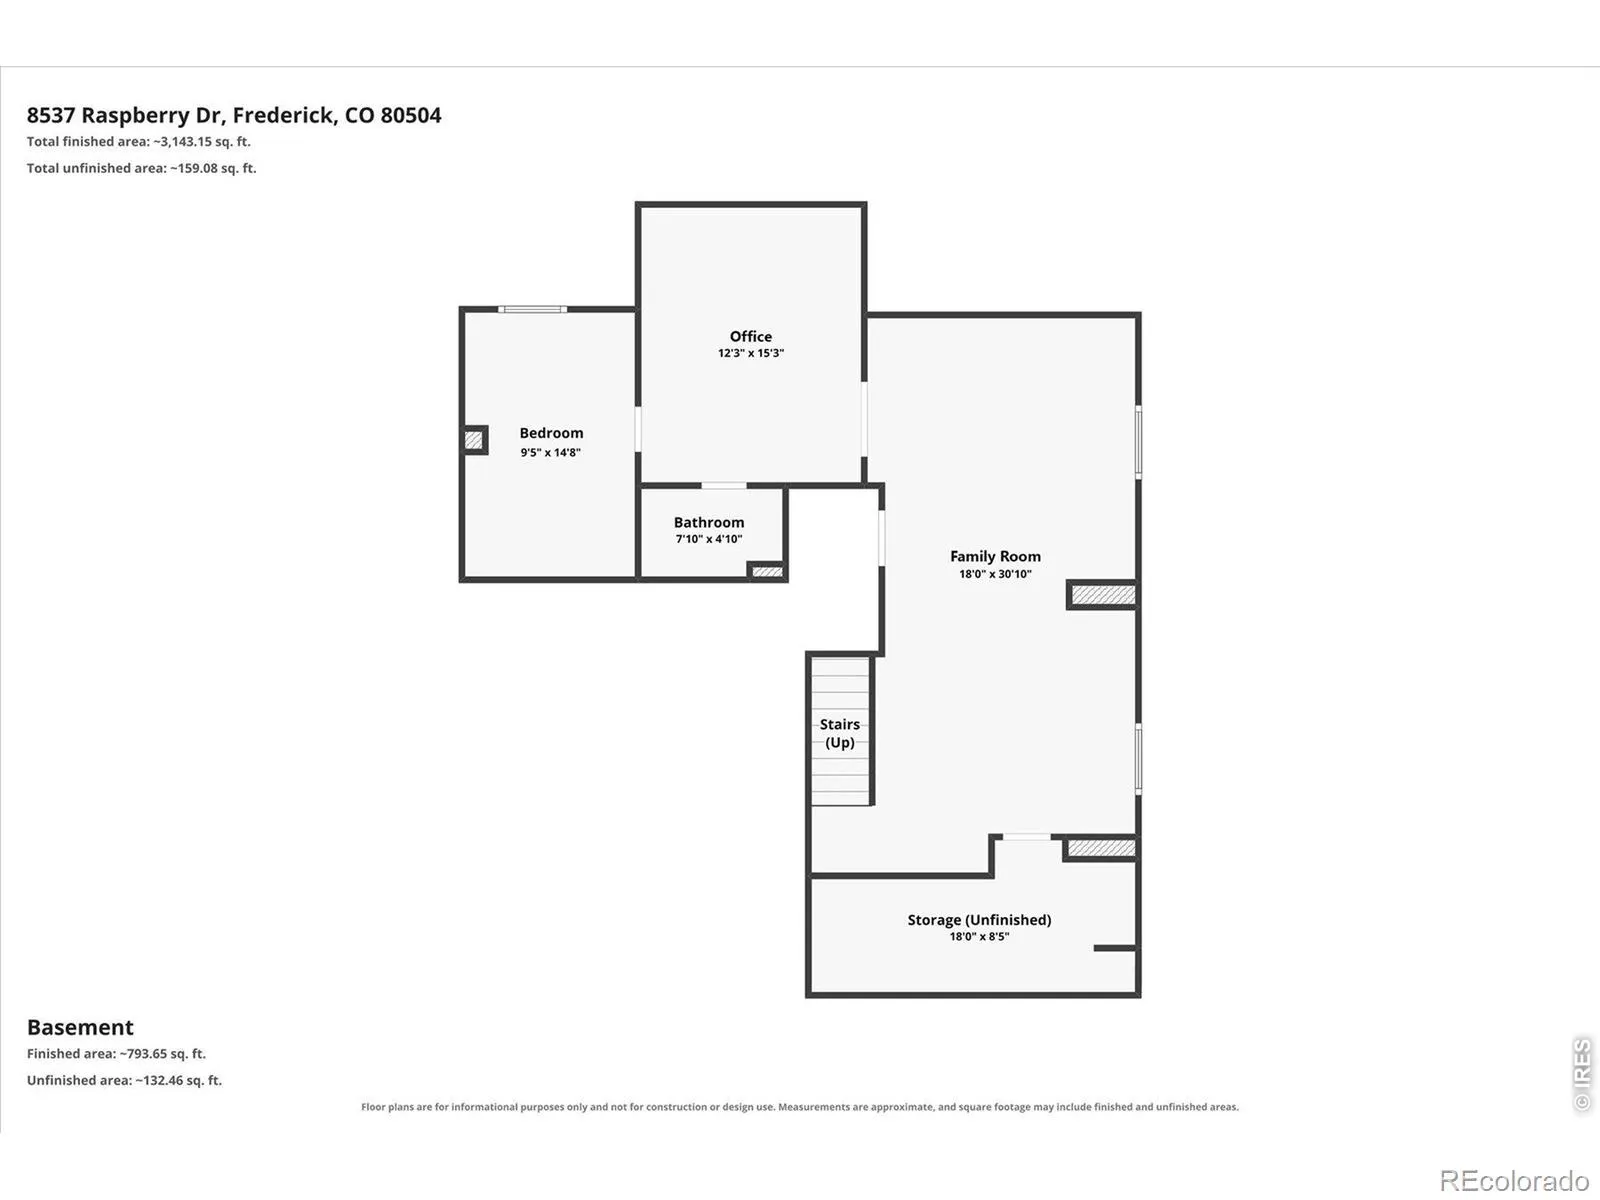
Welcome to this beautifully updated 4 bed, 3.5 bath home with a 3-car garage and mountain views. The main level offers a formal living room with wainscoting (flexible as a dining room) and a fully remodeled kitchen with white cabinets with crown molding, butcher block counters, faux brick backsplash, farm sink, stainless steel appliances, gas range, double oven, copper-colored hood, and movable center island. Hardwood floors run through the kitchen, which overlooks the great room with gas fireplace and access to the fully screened-in, covered back patio. A mud room with locker-style built-ins and cabinetry, powder bath, and pantry closet lead to the 3-car garage. Upstairs you’ll find a loft with built-in shelving, two bedrooms (one with mountain views), and a full bath with dual sinks. The primary suite boasts mountain views and vaulted ceilings and has a luxurious ensuite bathroom with soaking tub, dual sinks, large walk-in shower, huge walk-in closet, and a separate toilet room. A large laundry room with a folding shelf completes the upper level. The basement offers a large family room with two egress windows, an office with French doors, a bedroom, a bath with pedestal sink, walk-in shower, and designer tile floors and a large storage room. Additional features include designer two-tone paint and faux wood blinds throughout, plus a fully fenced backyard with mature trees and garden boxes. Major updates include a new furnace (2024), tankless hot water heater (2022), and exterior paint (2024). Enjoy the private backyard, the outdoors, and the mountain views in the fully fenced yard. The fully screened-in, enclosed covered back patio overlooks mature trees, garden boxes, and rolling farmland, making it the perfect spot for morning coffee, evening gatherings, or simply taking in the scenery. The community offers a park with a playground and pavilion, walking trails, and open spaces, providing plenty of room to get outside and connect with neighbors.

Advanced Home Search
Search by square footage, location, price, bedrooms, bathrooms and more.Just Listed
These homes just hit the market. Be among the first to see them. Schedule a showing, too.New Construction
See brand new homes and homes under construction now and available soon.Features & Amenities
Find homes with views or pools, in gated communities & with other desirable features.Cities
Take a look at luxury homes in each city in Metro Denver.Neighborhoods
Find the ideal neighborhood and the home that best fits you.Counties
Have your eye on a specific county? Browse these listings.Zip Codes
Start here to find a luxury home in a particular zip code.Single-Family Homes
See photos of single-family homes, get prices, neighborhood information & more.Townhomes
Get all the details about luxury townhomes for sale now throughout Metro Denver.Condos
Are you drawn to the low-maintenance, luxury lifestyle of condo living? Start here.One-Story Homes
Looking for a main floor master? Ranch-style homes may be perfect for your lifestyle.Featured Price Ranges
We’ve done the searching for you. Find homes in popular luxury price ranges.55-Plus
Explore beautiful homes and enviable amenities available in 55-and-over communities.Your Free MLS Search Account
Create and manage saved searches and properties with the Property Organizer.Schedule a Personal Consultation
We’re happy to help any time! Schedule a no-obligation 15-minute call.


