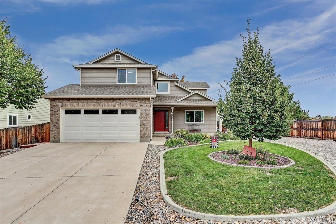
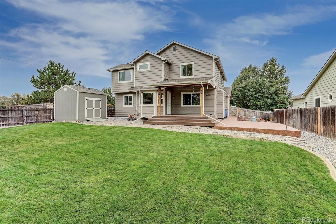
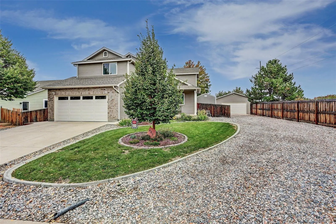
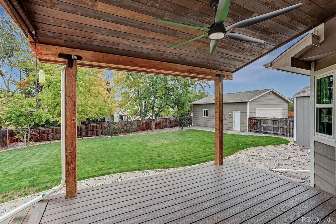
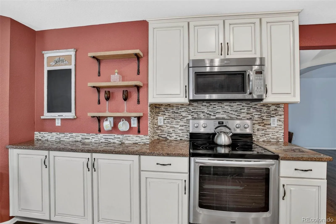
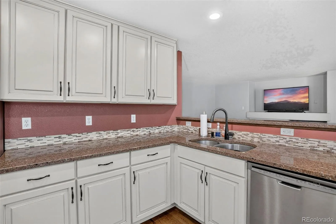
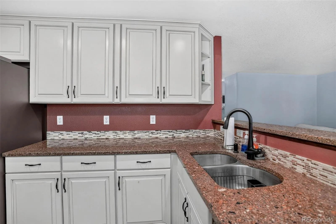
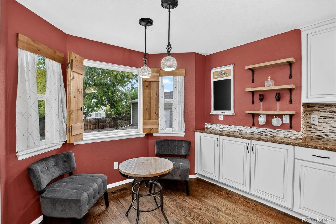
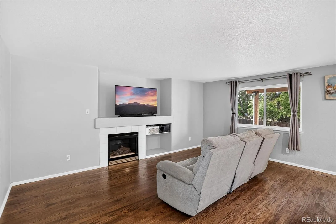
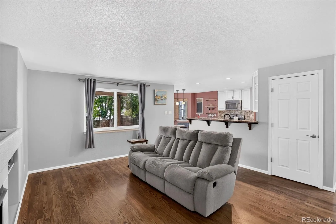
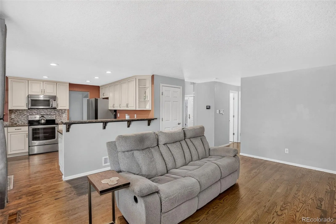
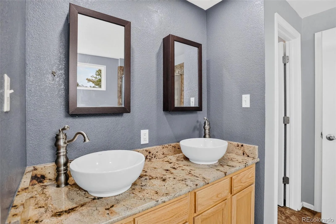
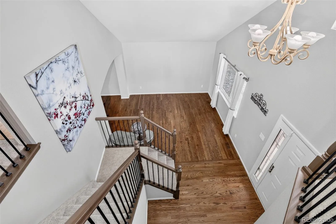
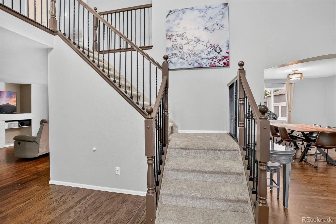
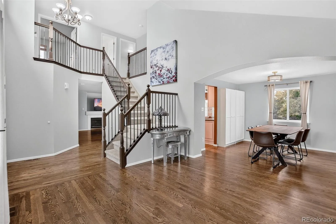
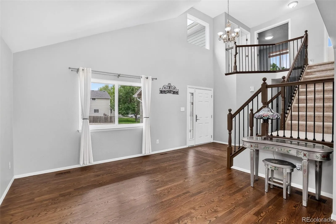
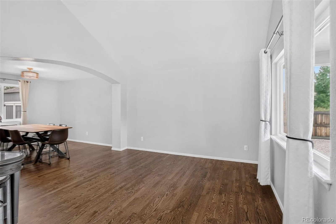
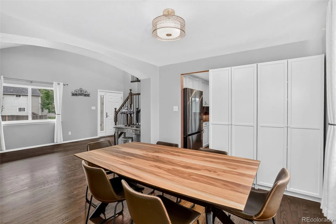
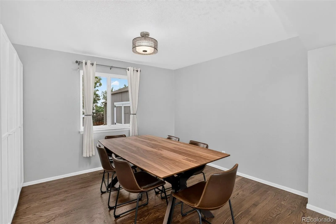
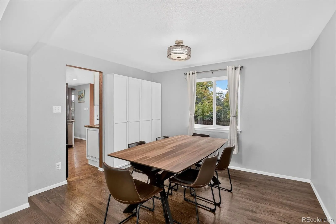
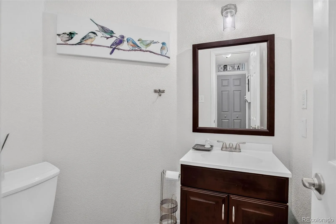
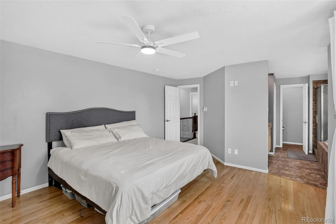
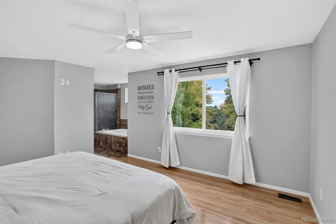
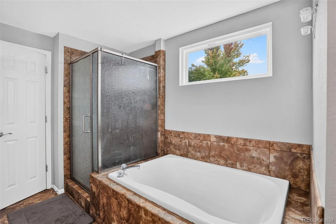
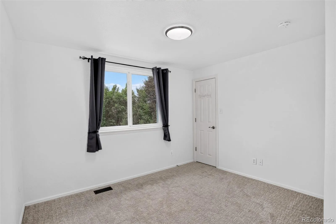
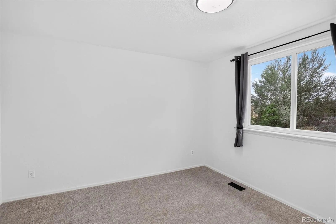
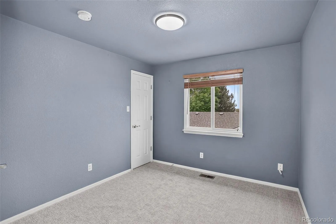
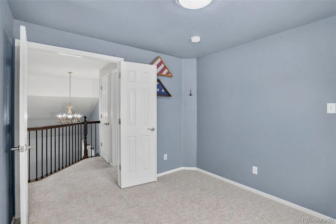
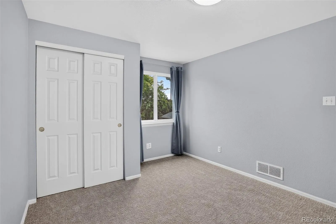
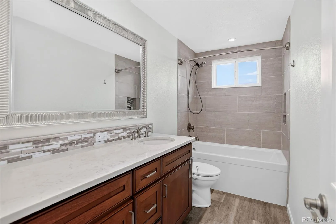
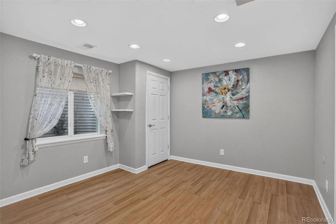
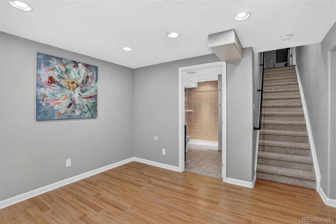
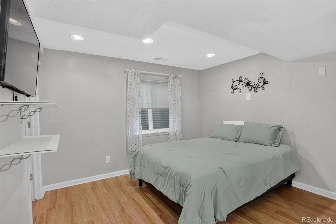
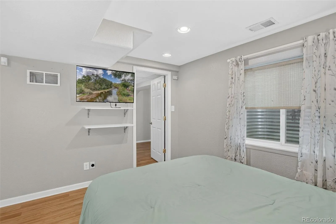
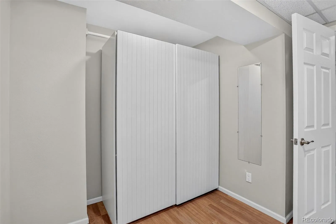
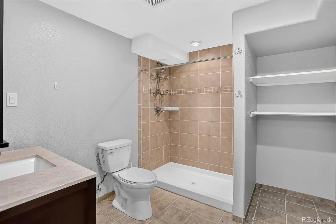
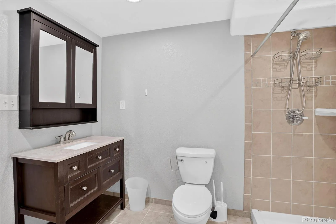
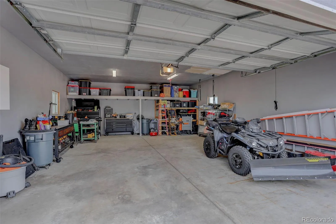
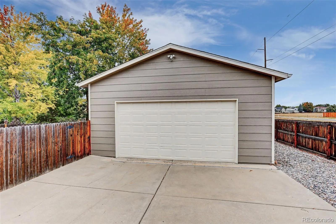
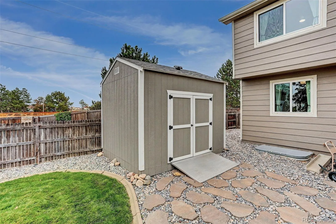
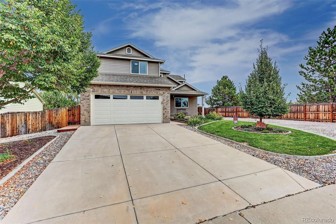
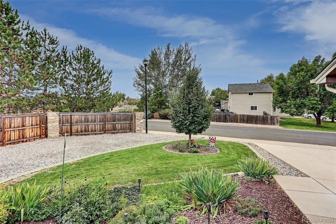
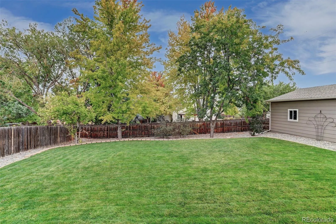
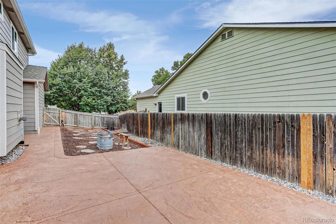
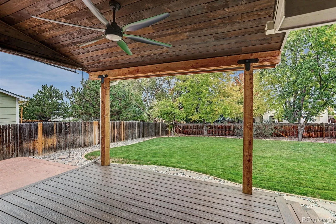
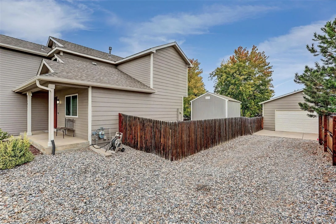
Changing leaves, time for a change of address! This corner lot beauty shines from every angle, with fantastic curb appeal, that has been meticulously maintained by the original owner. Step inside and be wowed by this move in ready gem! The upgraded kitchen is a showpiece with beautiful cabinetry, stainless appliances, a large bar/island, tons of counter space, and a charming eat-in nook, creating a space that is warm, fun, and functional. The adjoining family room is spacious and features a cozy fireplace. The main level also highlights a beautiful formal dining w/built in cabinets and a bright professional office/flex/second family room area. Retreat to your oasis at home in the gorgeous primary suite with a luxurious five-piece bath and walk in closet. The bedrooms are big and bright offering room to grow, and the baths have been updated with custom tile, granite, fixtures and floors. Main level laundry makes everyday living convenient and effortless. The bsmnt is a perfect opportunity for a home gym, game room, flex space, storage, utility area, media room, man cave, workshop, or office. The fairway style oversized backyard is fully fenced, private and immaculately maintained, welcome to your private park! Sit on the large, no maintenance covered deck with custom adjoining patio, perfect for a hot tub, and drink in the peace and serenity with plenty of space for cooking and entertaining with family and friends. More upgrades include a magnificent custom detached 30×24 fully finished detached garage with an 8′ door, perfect for toys, projects, storage, cars, trucks etc. New carpet with upgraded pad throughout, newer upgraded windows, a newer furnace and A/C, custom paint and lighting, beautiful tile and hardwood, and convenient storage shed. All of this in an ideal location, with quick access to shopping, schools, recreation, open space, restaurants, and more, with easy access on I-25 to Denver, Downtown or north to Fort Collins! A must see in this price!

Advanced Home Search
Search by square footage, location, price, bedrooms, bathrooms and more.Just Listed
These homes just hit the market. Be among the first to see them. Schedule a showing, too.New Construction
See brand new homes and homes under construction now and available soon.Features & Amenities
Find homes with views or pools, in gated communities & with other desirable features.Cities
Take a look at luxury homes in each city in Metro Denver.Neighborhoods
Find the ideal neighborhood and the home that best fits you.Counties
Have your eye on a specific county? Browse these listings.Zip Codes
Start here to find a luxury home in a particular zip code.Single-Family Homes
See photos of single-family homes, get prices, neighborhood information & more.Townhomes
Get all the details about luxury townhomes for sale now throughout Metro Denver.Condos
Are you drawn to the low-maintenance, luxury lifestyle of condo living? Start here.One-Story Homes
Looking for a main floor master? Ranch-style homes may be perfect for your lifestyle.Featured Price Ranges
We’ve done the searching for you. Find homes in popular luxury price ranges.55-Plus
Explore beautiful homes and enviable amenities available in 55-and-over communities.Your Free MLS Search Account
Create and manage saved searches and properties with the Property Organizer.Schedule a Personal Consultation
We’re happy to help any time! Schedule a no-obligation 15-minute call.


