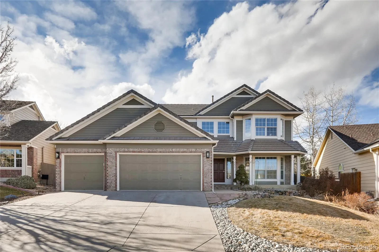
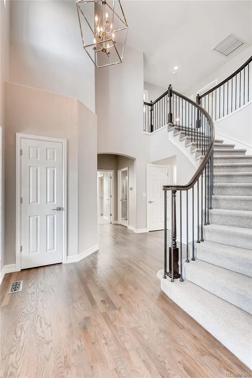
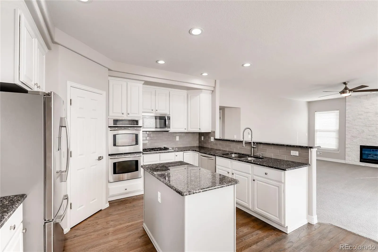
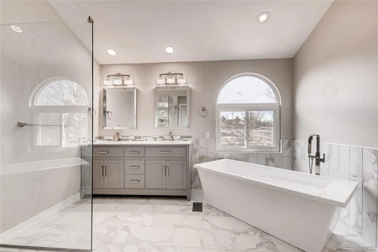
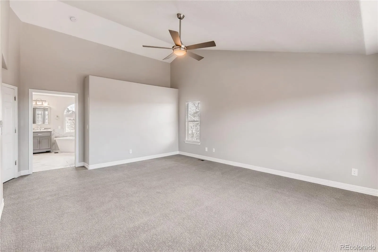
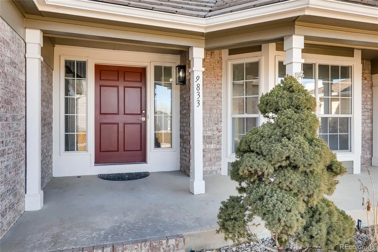
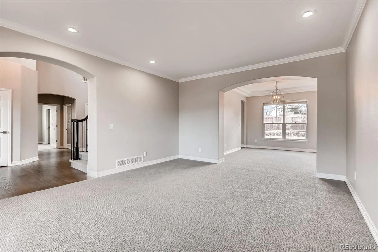
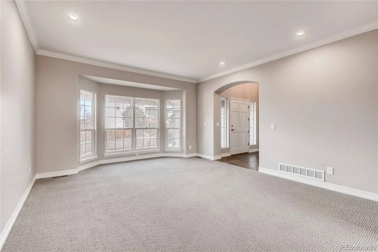
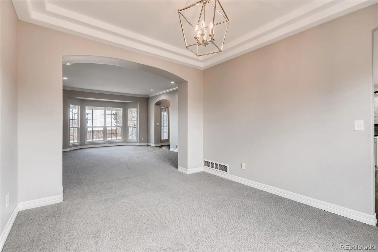
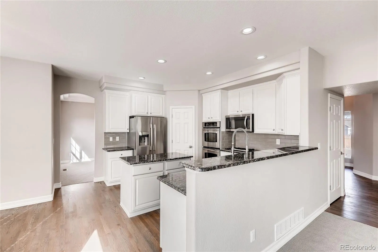
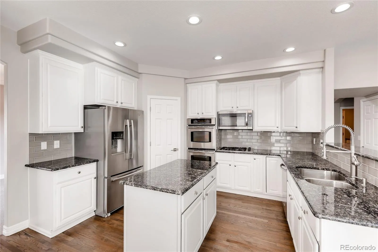
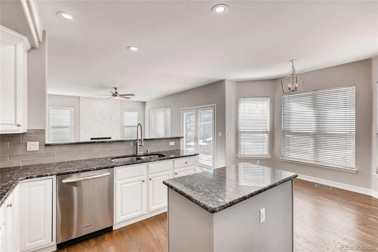
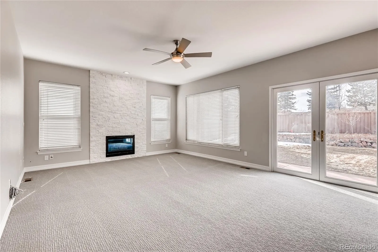
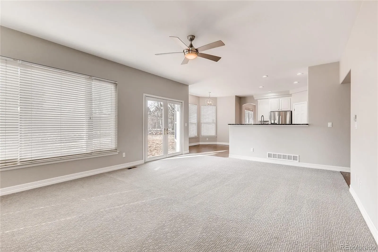
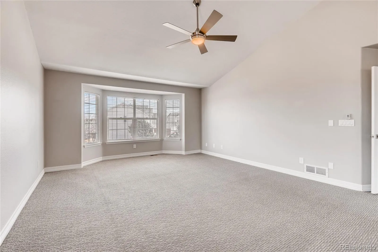
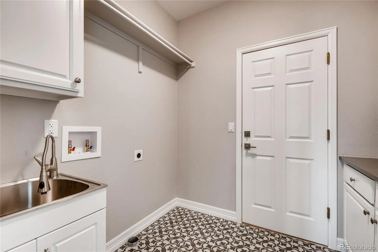
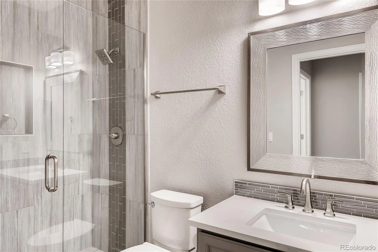
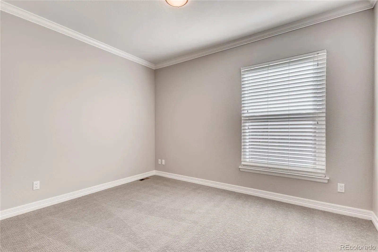
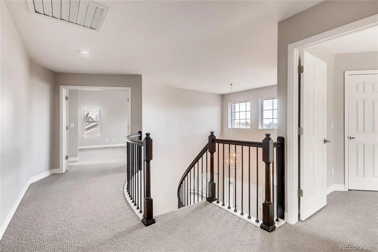
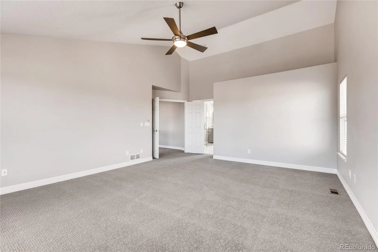
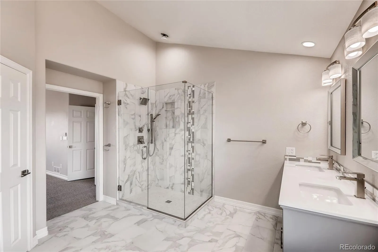
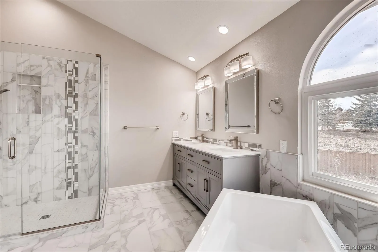
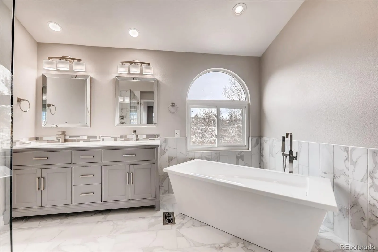
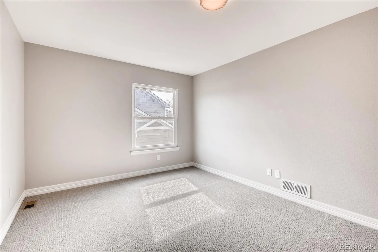
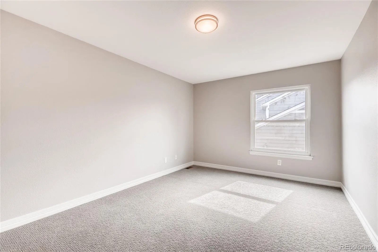
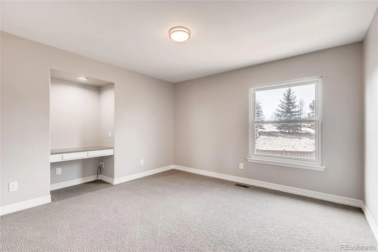
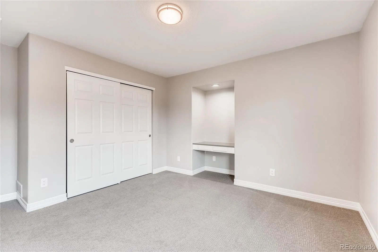
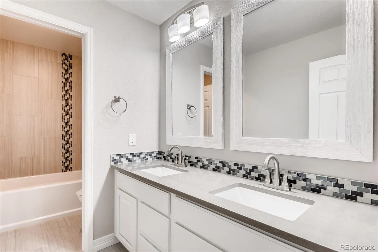
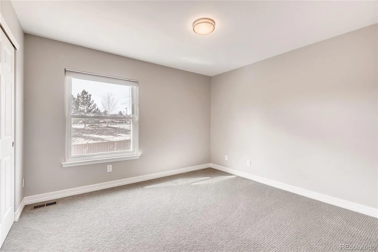
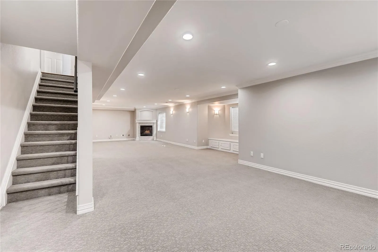
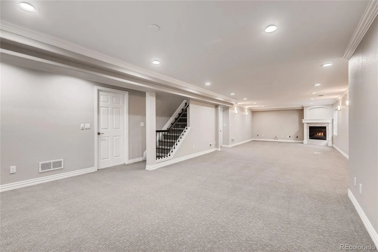
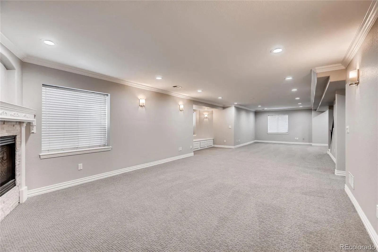
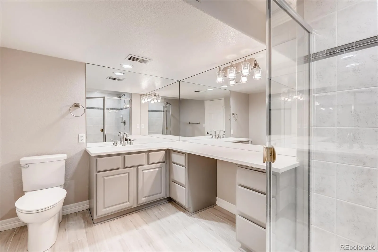
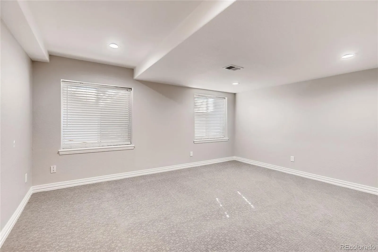
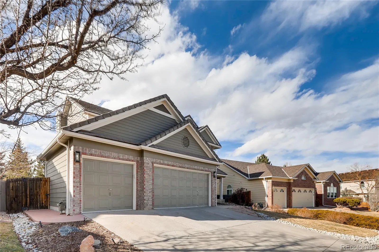
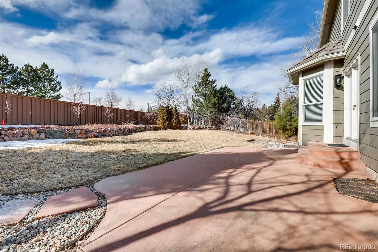
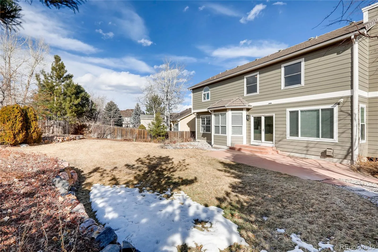

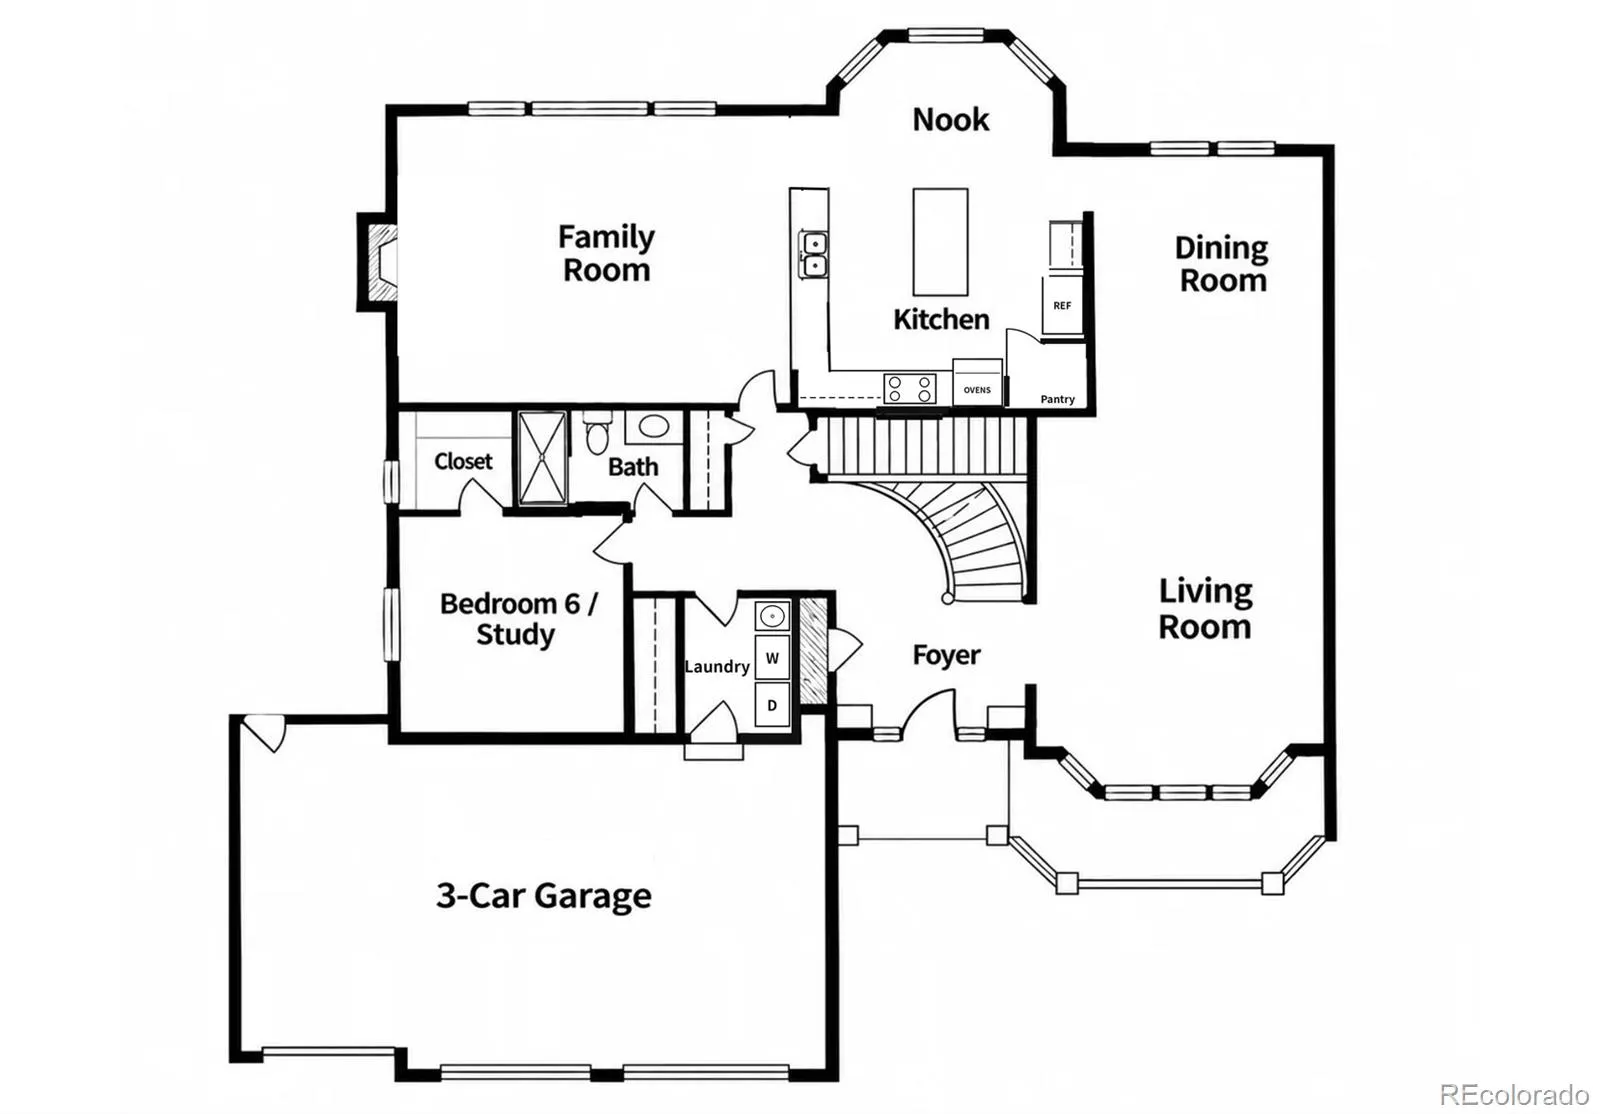
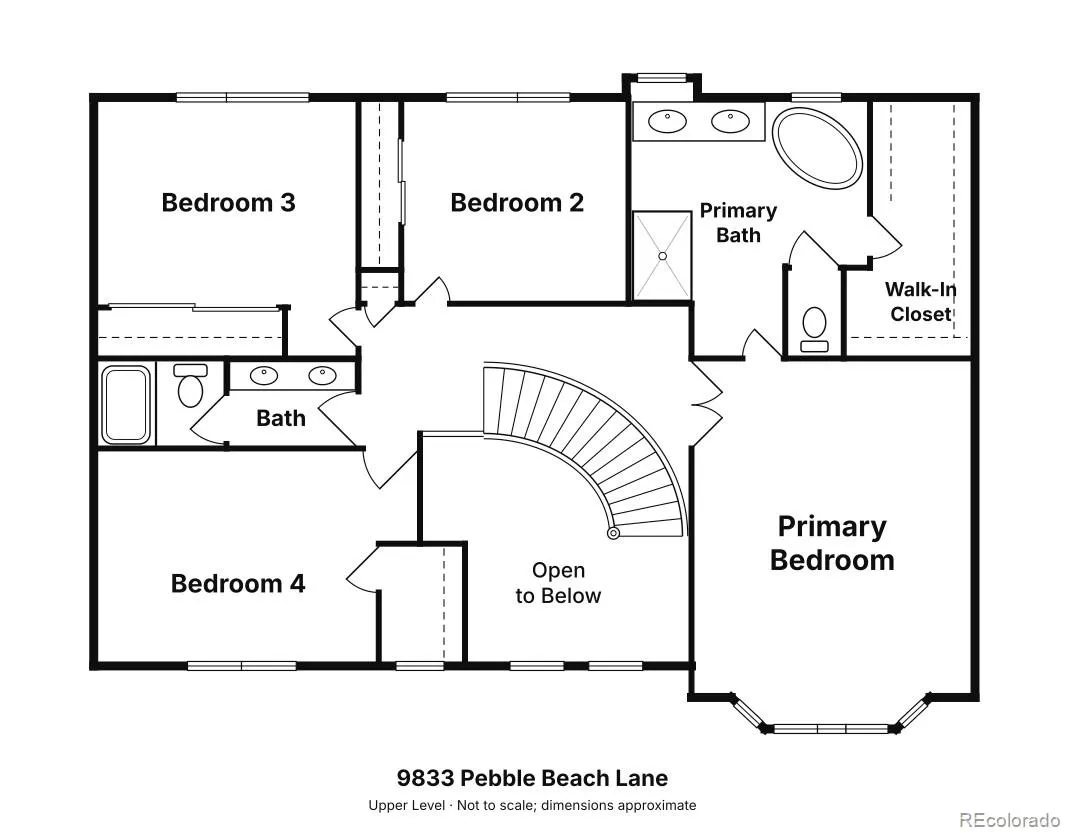
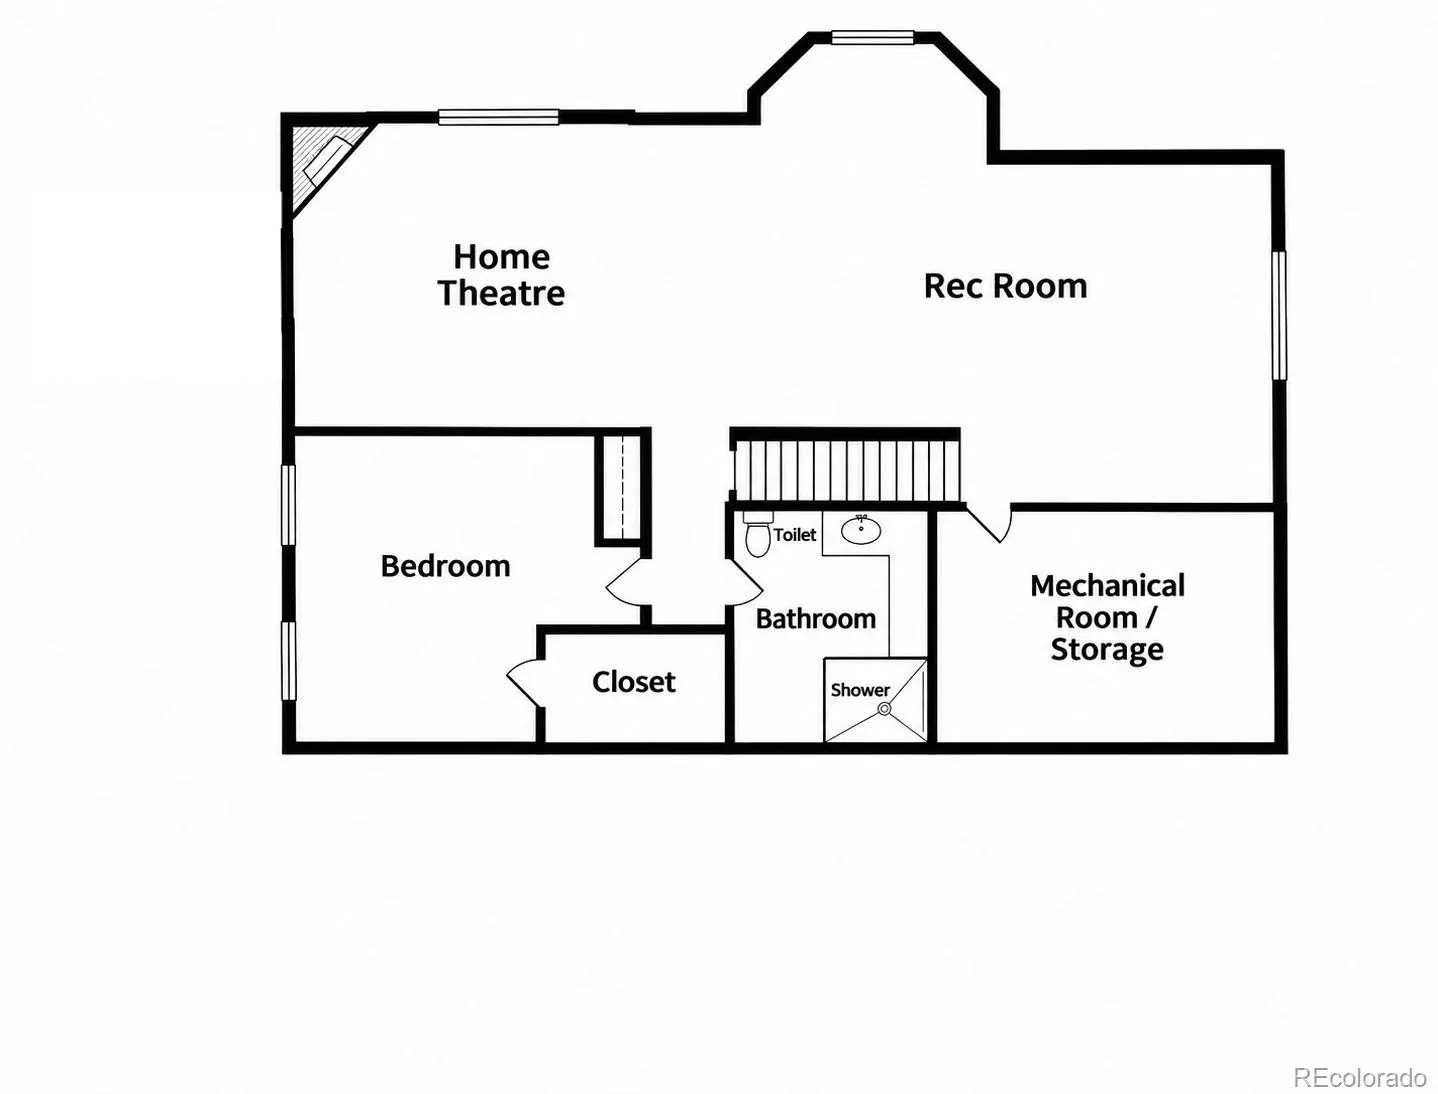
Beautifully updated and ideally located on a quiet Lone Tree cul-de-sac, this 5-bedroom, 4-bathroom home blends stylish finishes with generous living space. Extensively remodeled in the past five years, it features updated baths, carpet, interior paint, LED lighting, and hardwood floors across much of the main level. A vaulted entry and curved staircase with iron balusters make a striking first impression. Formal living and dining rooms are ready for entertaining, and the main-floor study with French doors and a walk-in closet is the perfect work-from-home retreat. The family room, with its updated gas fireplace, opens to the kitchen, which features granite counters, a tile backsplash, stainless steel appliances, and gray-toned hardwoods. Upstairs, the vaulted primary suite is a true retreat with a remodeled five-piece bath: heated floors, an oversized custom shower, a freestanding soaking tub, and a large walk-in closet. Three more bedrooms and a full bath with a divided layout complete the level. The finished basement offers a rec room, theater area, flex space, 5th bedroom, bathroom, and abundant storage. There is plenty of space for movie nights, overnight guests, a home gym, or hobbies. Enjoy the large, fully fenced 1/4 acre lot. This is a great yard for gatherings, gardening, or relaxing. The 3 cars garage has attic storage. Enjoy easy access to I-25, E-470, Sky Ridge Medical Center, Lone Tree Golf Club, Lone Tree Recreation Center, light rail, and the exceptional shopping and dining at Park Meadows. Nearby parks, trails, schools, and recreational amenities add to the appeal of this sought-after Lone Tree location. Enjoy the benefits of South Suburban Parks and Recreation amenities. https://www.ssprd.org/

Advanced Home Search
Search by square footage, location, price, bedrooms, bathrooms and more.Just Listed
These homes just hit the market. Be among the first to see them. Schedule a showing, too.New Construction
See brand new homes and homes under construction now and available soon.Features & Amenities
Find homes with views or pools, in gated communities & with other desirable features.Cities
Take a look at luxury homes in each city in Metro Denver.Neighborhoods
Find the ideal neighborhood and the home that best fits you.Counties
Have your eye on a specific county? Browse these listings.Zip Codes
Start here to find a luxury home in a particular zip code.Single-Family Homes
See photos of single-family homes, get prices, neighborhood information & more.Townhomes
Get all the details about luxury townhomes for sale now throughout Metro Denver.Condos
Are you drawn to the low-maintenance, luxury lifestyle of condo living? Start here.One-Story Homes
Looking for a main floor master? Ranch-style homes may be perfect for your lifestyle.Featured Price Ranges
We’ve done the searching for you. Find homes in popular luxury price ranges.55-Plus
Explore beautiful homes and enviable amenities available in 55-and-over communities.Your Free MLS Search Account
Create and manage saved searches and properties with the Property Organizer.Schedule a Personal Consultation
We’re happy to help any time! Schedule a no-obligation 15-minute call.


