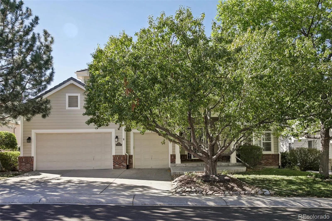
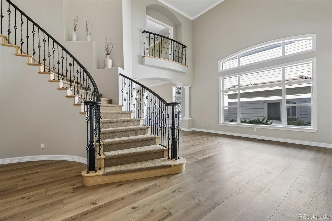
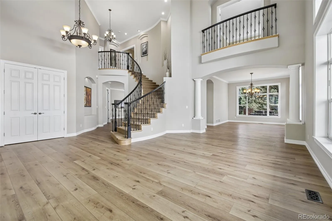
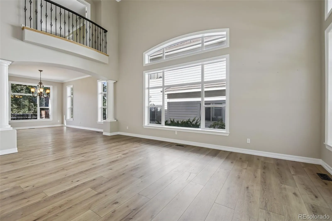
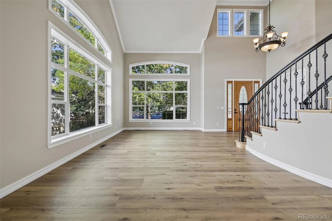
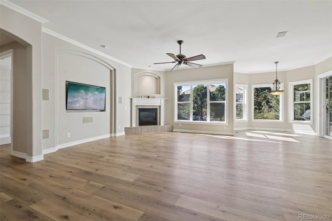
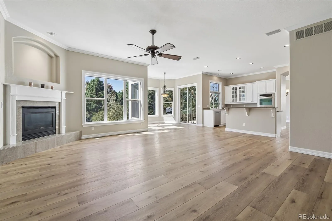
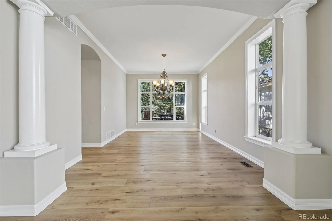
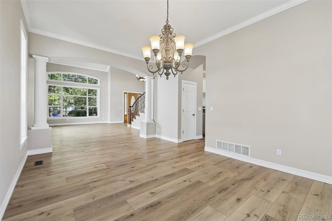
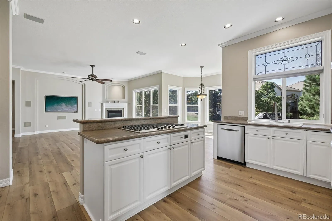
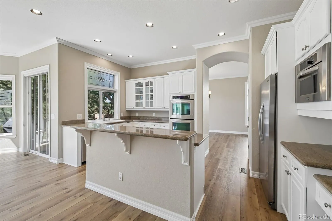
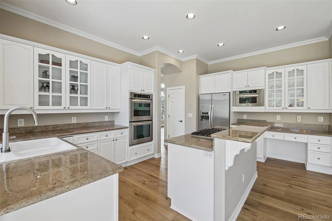
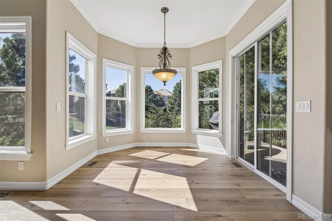
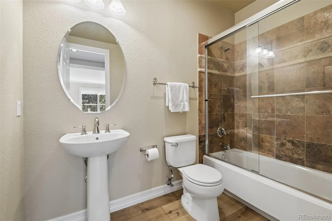
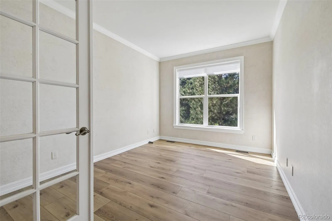
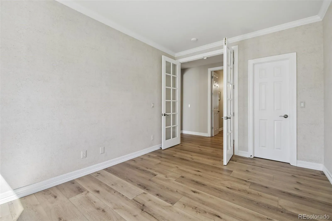
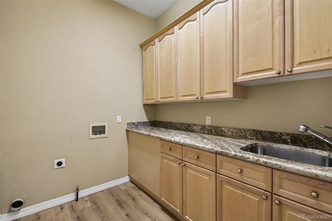
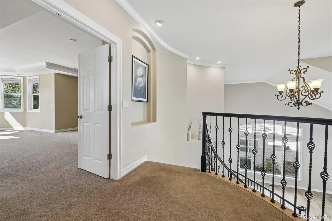
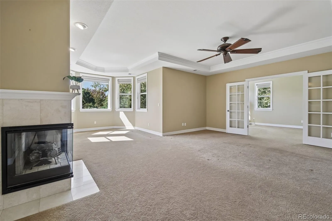
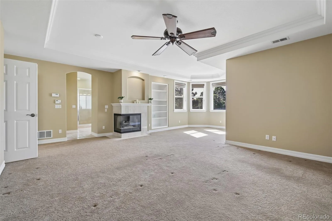
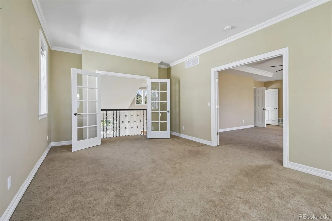
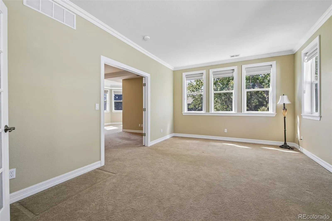
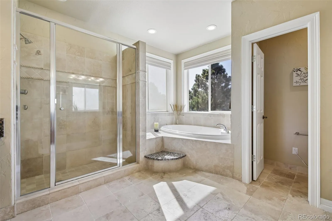
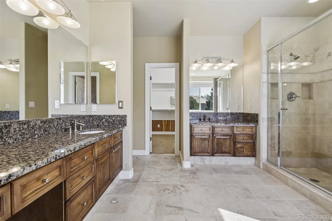
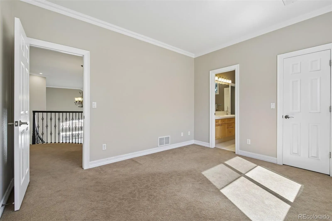
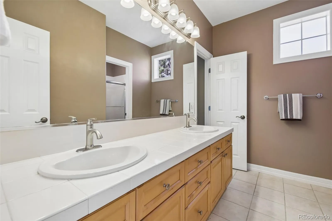
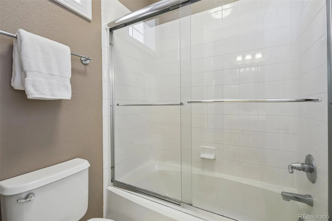
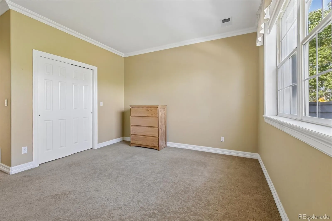
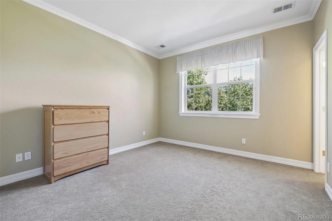
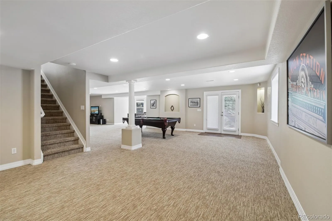
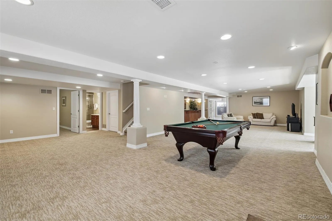
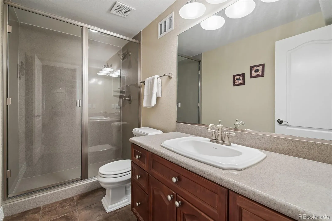
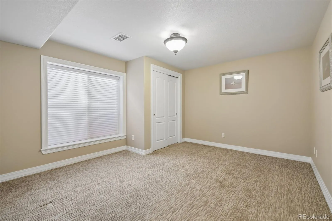
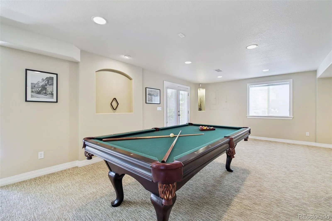
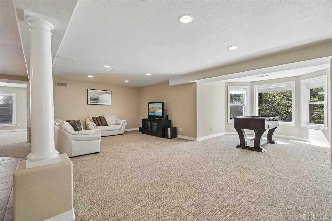
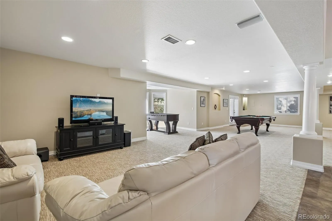
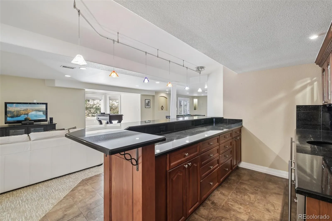
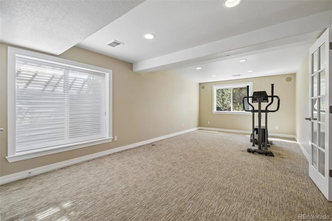
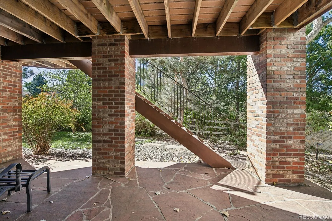
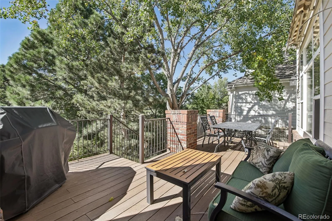
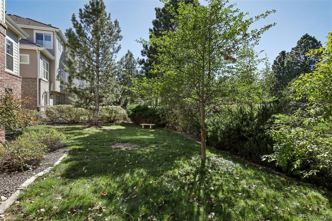
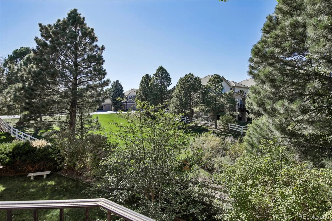
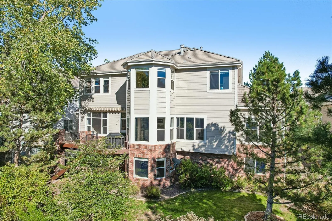
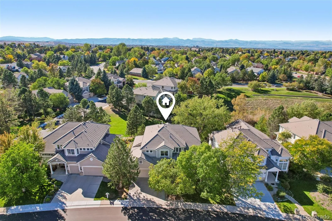
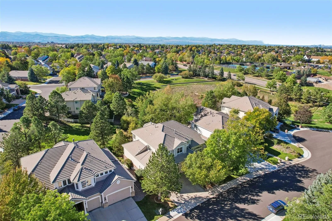
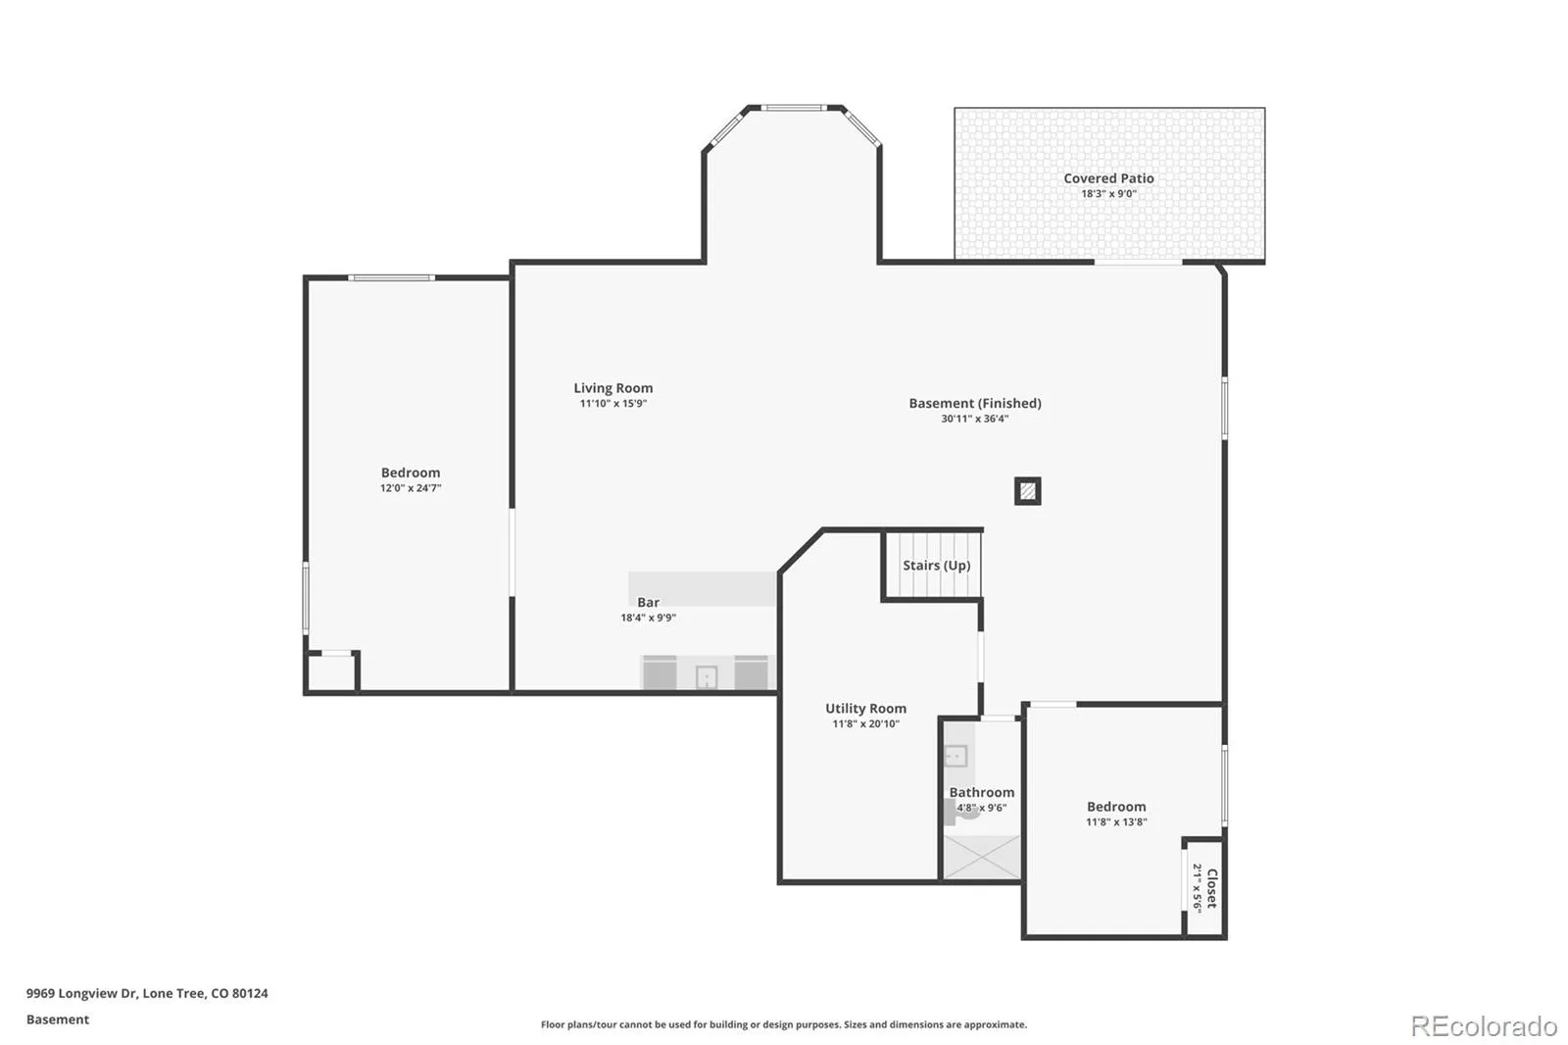
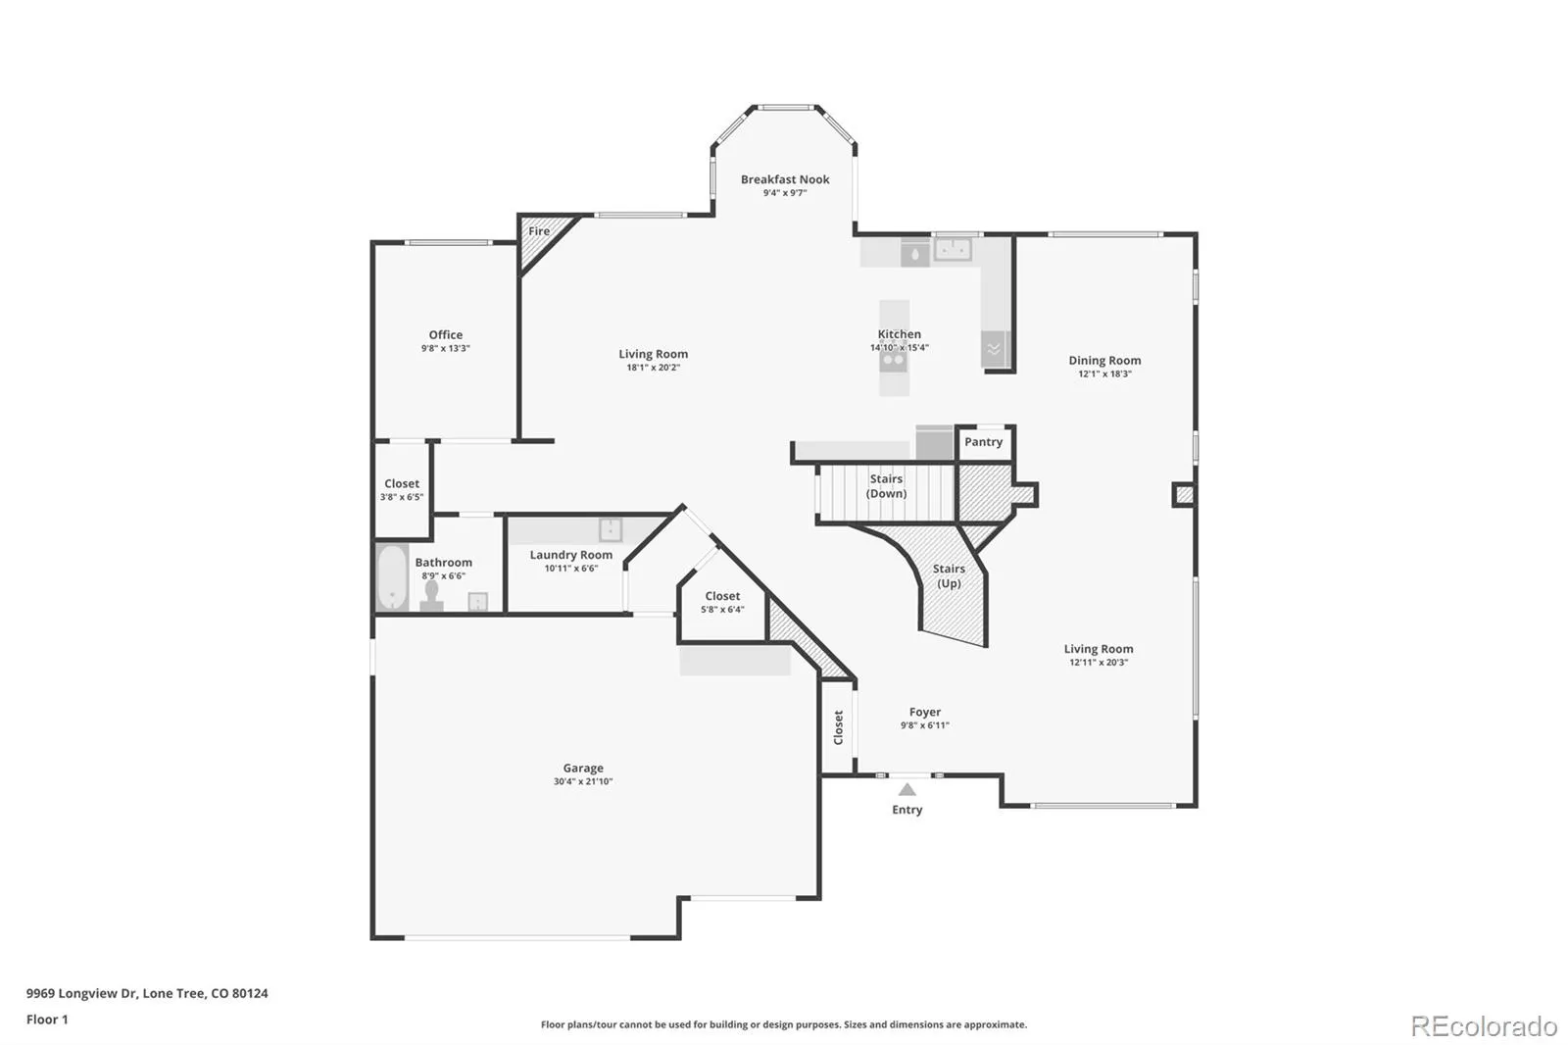
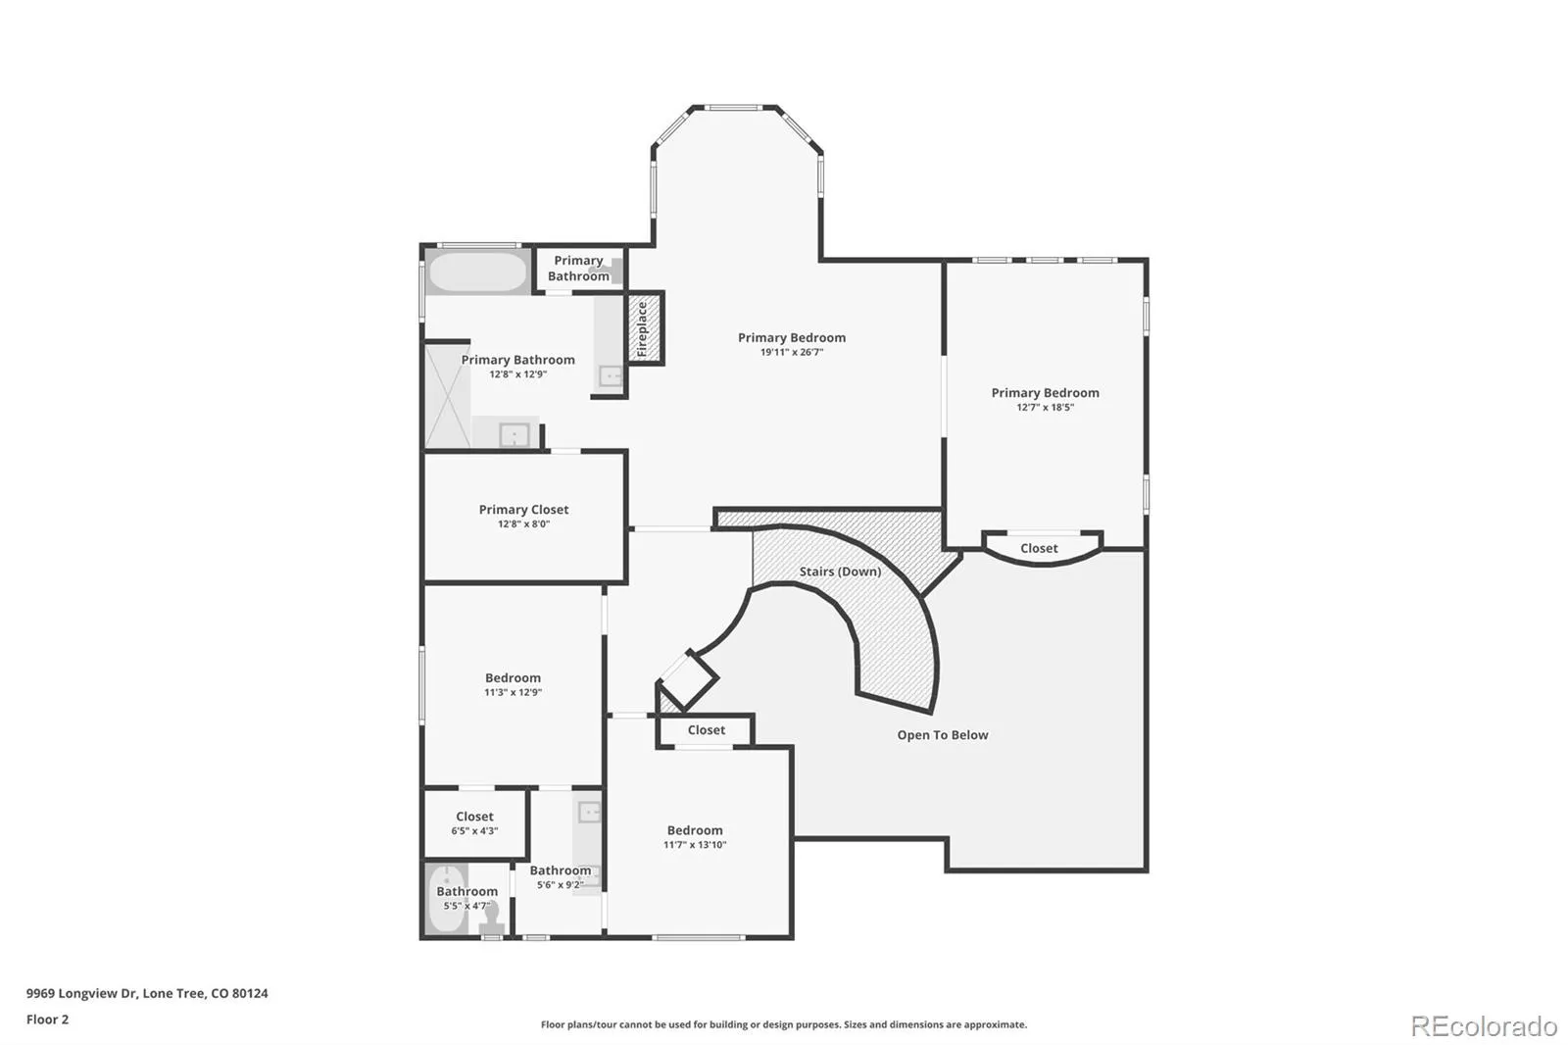
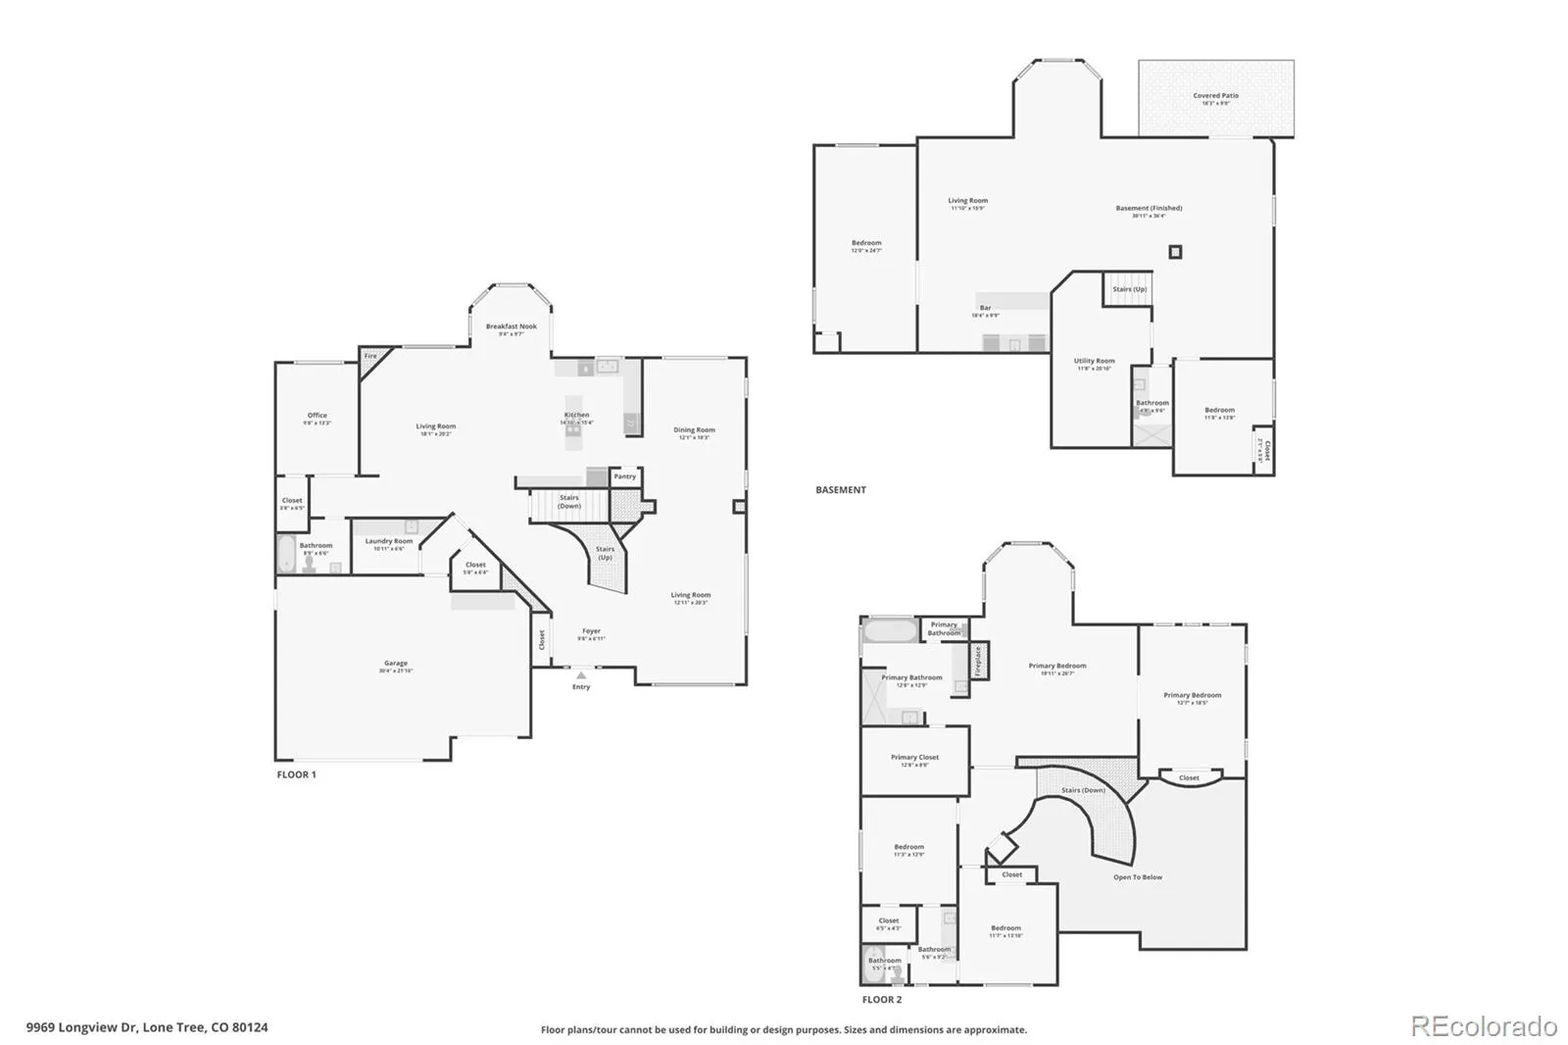
Impeccable Semi-Custom Lone Tree Two Story On Cul-De-Sac Lot Backing Open Space-Greenbelt!! Brick Wrap / Concrete Roof / Covered Front Porch / Stamped Concrete Patio / 10′ Ceilings & 8′ Doors On Main Level / Recessed Lights / Ceiling Fans / Wrought Iron Railings / Kitchen Island / Pantry / 5 Burner Gas Cooktop / Double Oven / Stainless Steel Appliances / 42″ Cabinets With Glass Fronts & Crown Moulding / Main Floor Bedroom – Office With Walk-In Closet & French Doors / Pedestal Sink / Luxury Vinyl Planking (Hardwood Still Under Flooring) / Gas Fireplace / Main Floor Laundry With Gas Or Electric Dryer Option & Utility Sink / Oversized Finished Garage With 220V For EV Charger & Service Door / 6 Panel Doors Throughout / Jack & Jill Bedroom – Bath Set Up With Dual Sinks / Primary Suite With 5 Piece Luxury Bath – Jetted Tub – Tray Ceilings – Two Sided Fireplace – Retreat Sitting Area For Nursery or Office / Walk-Out Basement With Wet Bar / Strucural Engineered Basement Floors – Caissons To Bedrock – Best Construction Method / New Water Heater / 2023 Dual HVAC System / Water Softener / Flagstone Patio / Trex Deck / Sprinkler System / Retractable Awning / Location!! Location!! Location!! Enjoy exceptional dining, recreation and entertainment just minutes from home! Walk to Bluffs Regional Park and miles of scenic trails, with Lone Tree Golf Club & Hotel, Centennial Ridge Park, Cook Creek Regional Trail and Lone Tree’s shops and restaurants all nearby. Enjoy local favorites including Cranelli’s, Sazón, Via Baci, Yu’s Noodle Shop and Moonga Sushi. Conveniently located near Sky Ridge Medical Center, Sky Ridge Light Rail Station, Charles Schwab, I-25 and C-470.

Advanced Home Search
Search by square footage, location, price, bedrooms, bathrooms and more.Just Listed
These homes just hit the market. Be among the first to see them. Schedule a showing, too.New Construction
See brand new homes and homes under construction now and available soon.Features & Amenities
Find homes with views or pools, in gated communities & with other desirable features.Cities
Take a look at luxury homes in each city in Metro Denver.Neighborhoods
Find the ideal neighborhood and the home that best fits you.Counties
Have your eye on a specific county? Browse these listings.Zip Codes
Start here to find a luxury home in a particular zip code.Single-Family Homes
See photos of single-family homes, get prices, neighborhood information & more.Townhomes
Get all the details about luxury townhomes for sale now throughout Metro Denver.Condos
Are you drawn to the low-maintenance, luxury lifestyle of condo living? Start here.One-Story Homes
Looking for a main floor master? Ranch-style homes may be perfect for your lifestyle.Featured Price Ranges
We’ve done the searching for you. Find homes in popular luxury price ranges.55-Plus
Explore beautiful homes and enviable amenities available in 55-and-over communities.Your Free MLS Search Account
Create and manage saved searches and properties with the Property Organizer.Schedule a Personal Consultation
We’re happy to help any time! Schedule a no-obligation 15-minute call.


