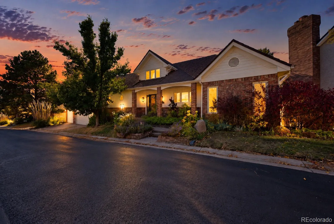
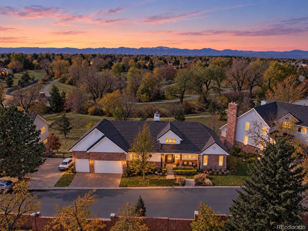
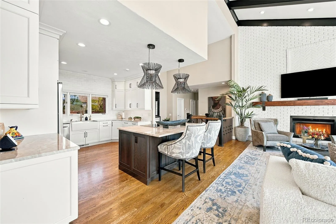
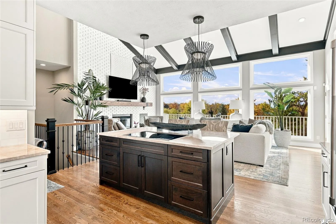
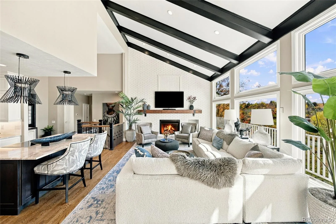
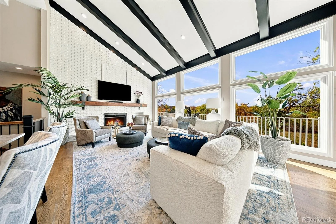
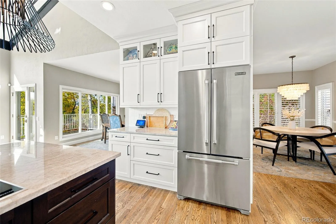
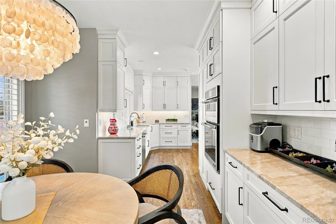
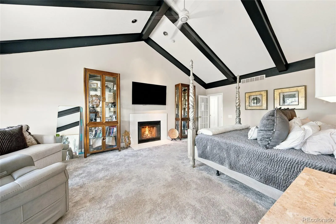
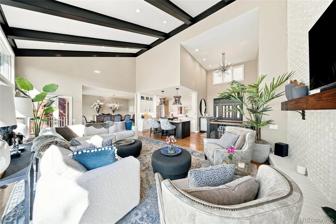
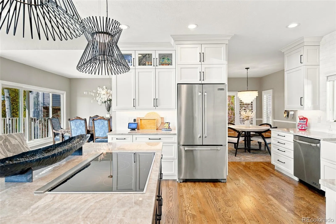
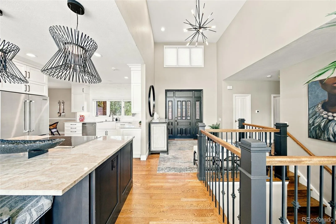
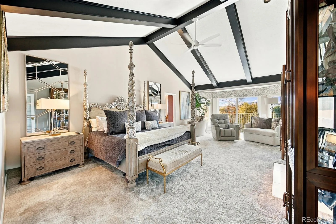
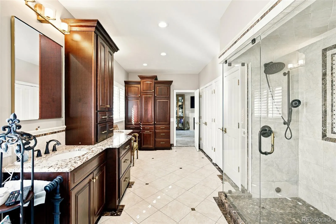
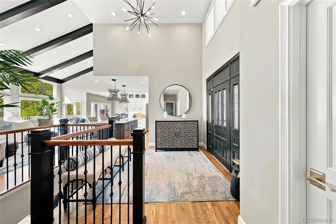
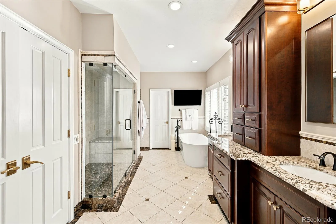
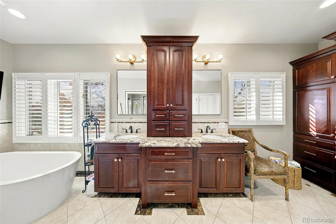
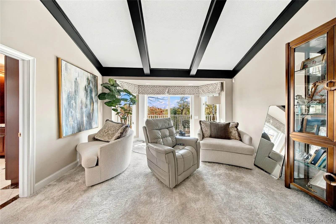
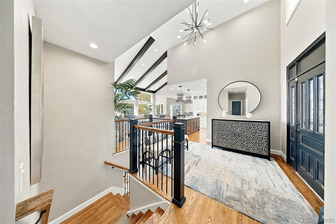
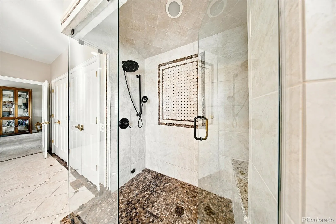
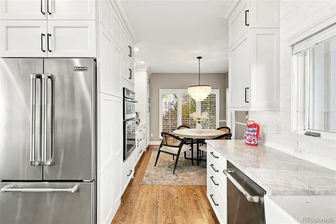
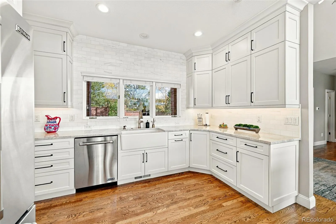
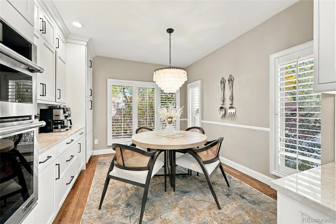
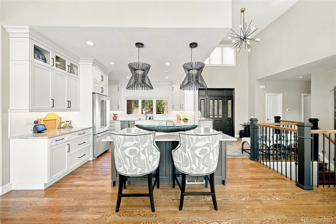
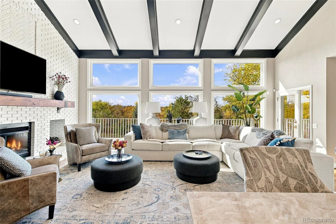
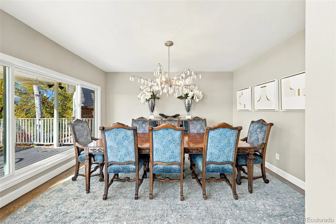
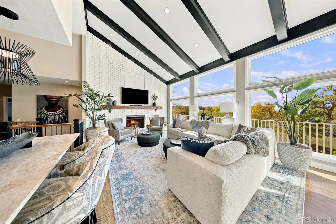
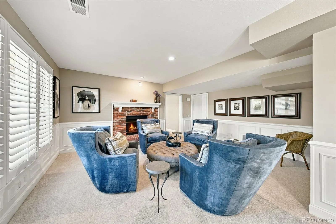
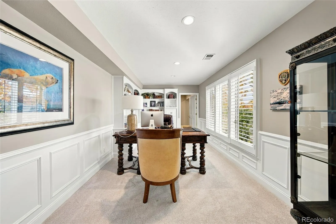

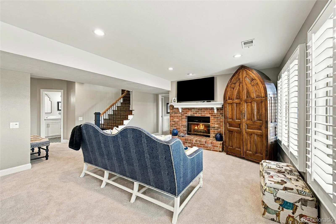
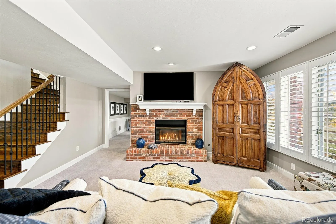
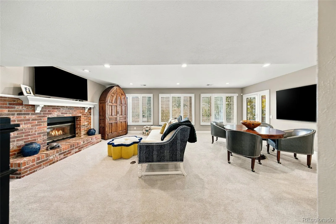
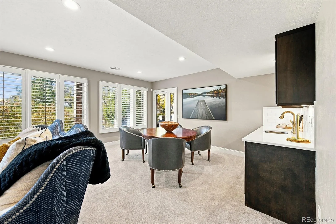
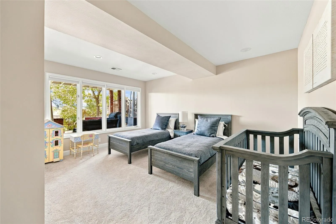
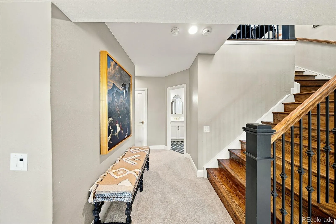
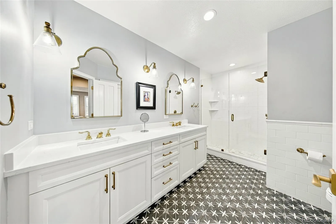
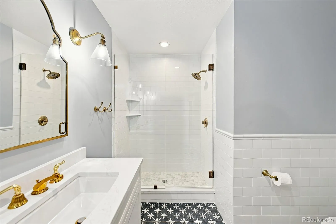
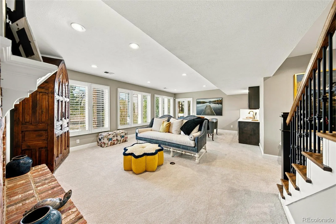
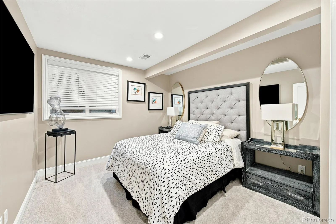
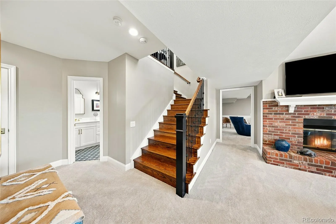
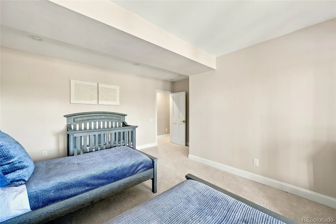
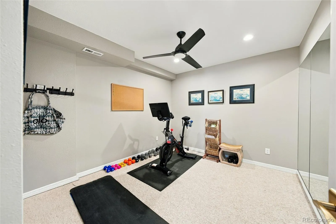
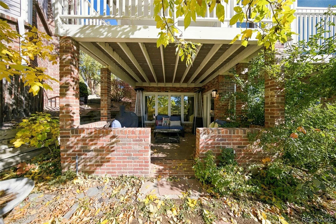
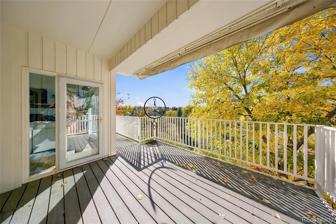
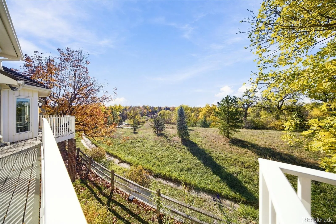
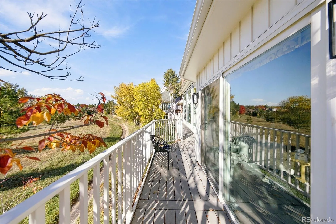
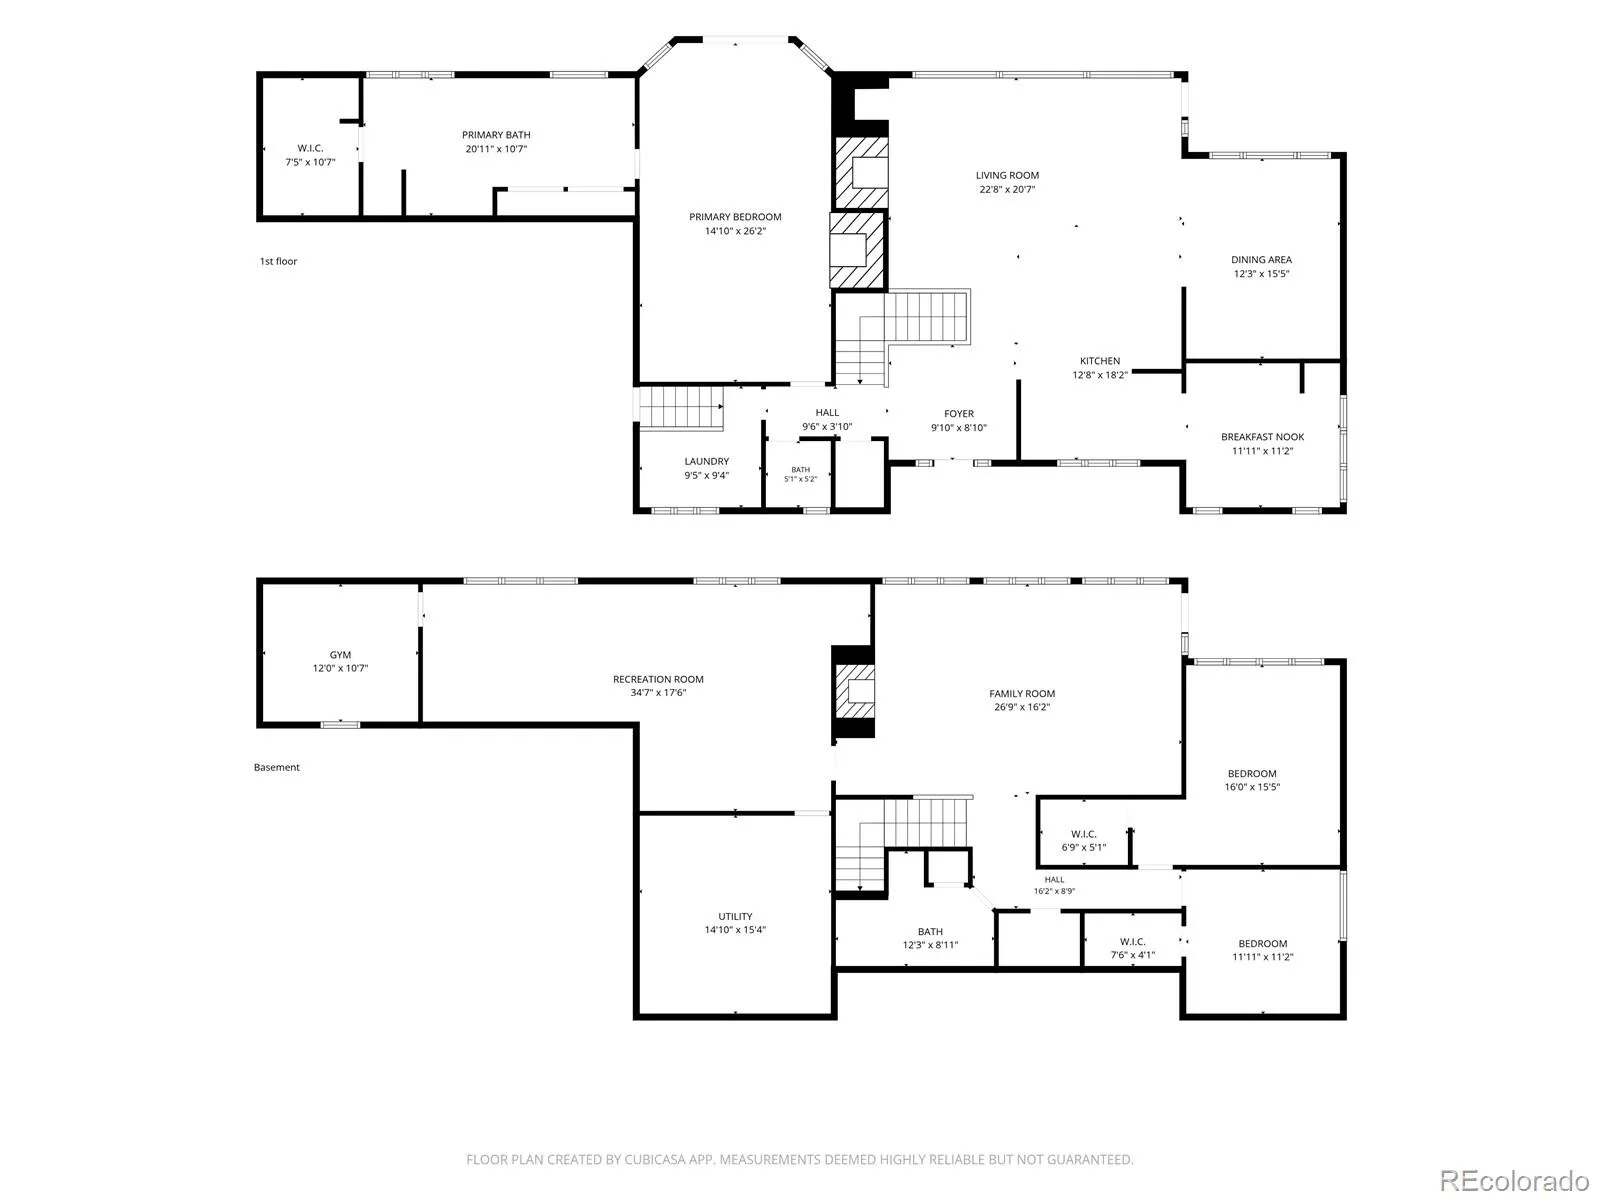
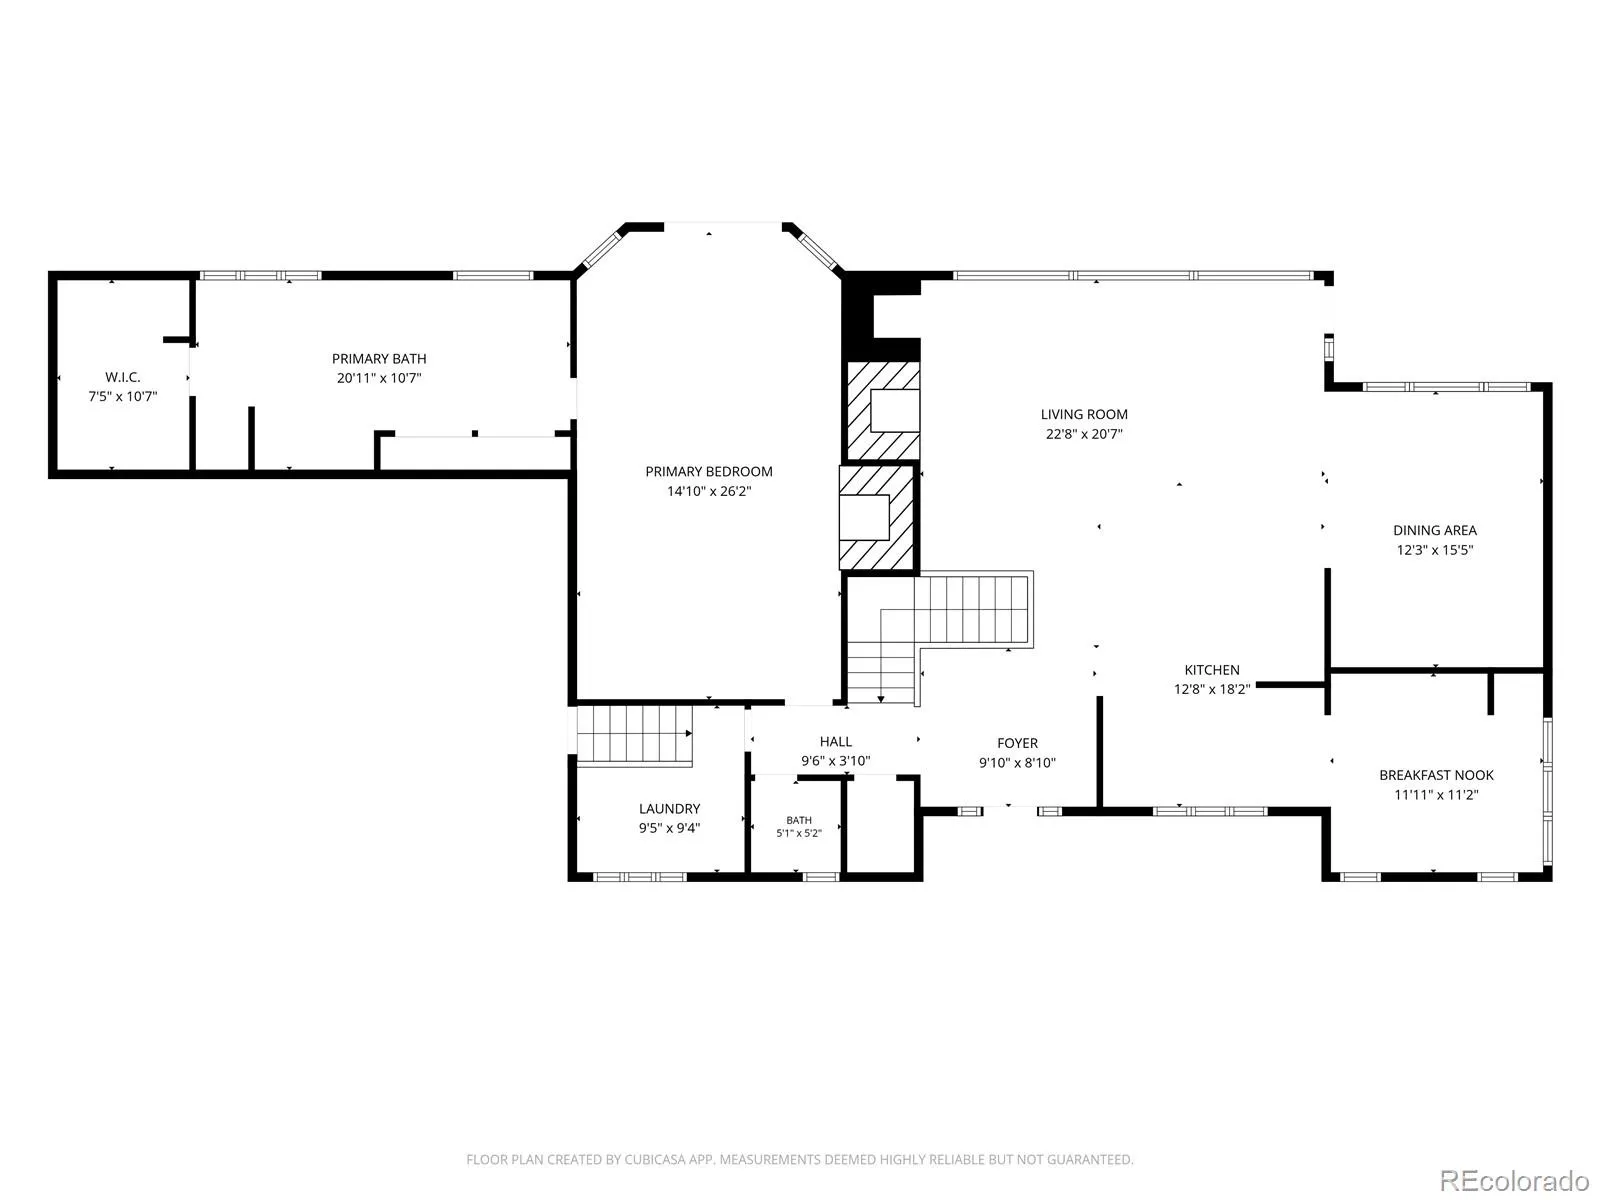
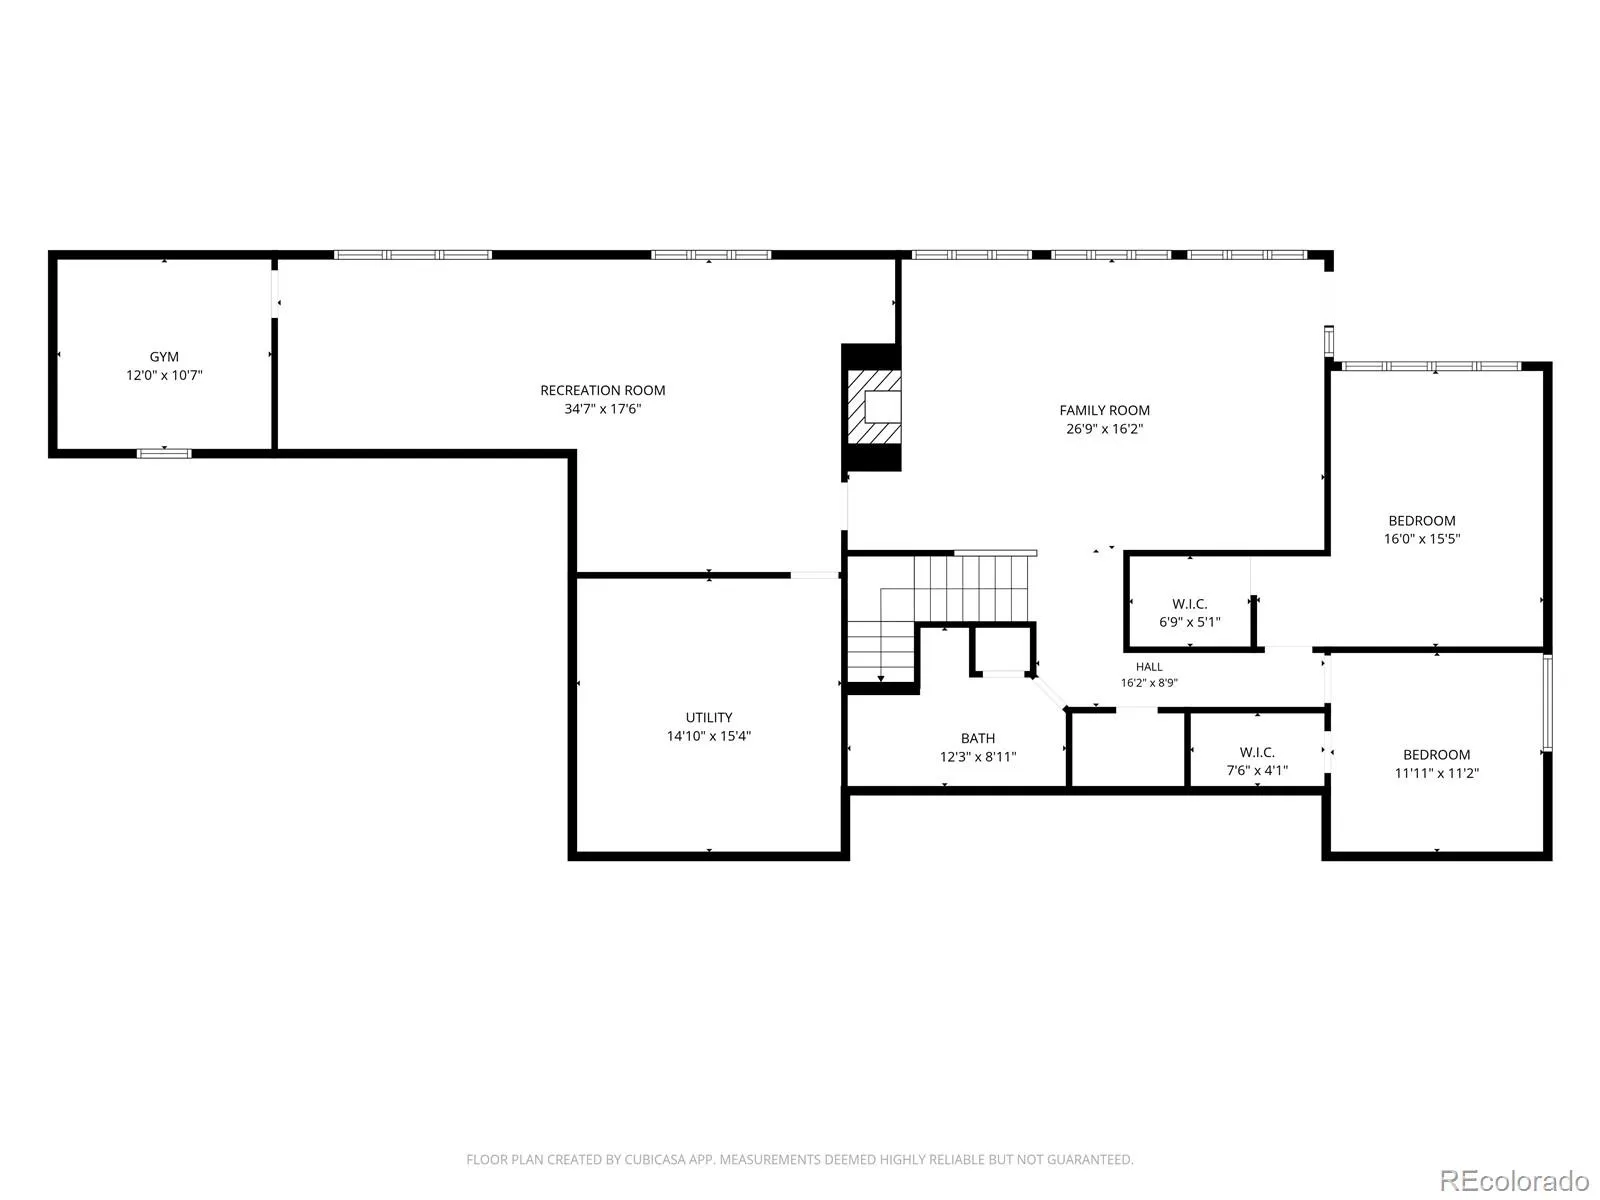
Backing to the Highline Canal with sweeping mountain views, this thoughtfully renovated ranch in Orchard Meadows brings together distinctive finishes, main-floor living, and a serene connection to the outdoors. Vaulted ceilings with exposed wood beams lend warmth and dimension to the open living spaces, while expansive windows frame the landscape beyond. In the great room, a brick fireplace anchors the gathering area, and direct access to the west-facing deck invites evenings spent beneath the Colorado sky. The kitchen pairs quartzite countertops and a marble tile backsplash with stainless steel appliances, generous cabinetry, and a large island with breakfast seating. An adjoining breakfast nook welcomes everyday dining, while the separate dining room provides an inviting setting for larger gatherings. Refinished hardwood floors and subtle gold hardware carry a cohesive finish throughout. The spacious main-floor primary suite offers mountain views, a fireplace, and its own access to the deck. A five-piece bath with steam shower, soaking tub, dual sinks, and a walk-in closet completes the retreat. Main-floor laundry adds everyday convenience. The finished walkout basement extends the home’s living and entertaining spaces with a family room, dual-sided fireplace, wet bar, and access to the lower patio. Two additional bedrooms, a remodeled bath with dual sinks, an exercise room, and a generous bonus room accommodate guests, work, and recreation. An attached three-car garage features epoxy flooring and additional storage. With grounds maintenance, snow removal, and trash service included in the HOA, Orchard Meadows offers an easy rhythm of living in a setting defined by open green space, mountain vistas, and the changing western light.

Advanced Home Search
Search by square footage, location, price, bedrooms, bathrooms and more.Just Listed
These homes just hit the market. Be among the first to see them. Schedule a showing, too.New Construction
See brand new homes and homes under construction now and available soon.Features & Amenities
Find homes with views or pools, in gated communities & with other desirable features.Cities
Take a look at luxury homes in each city in Metro Denver.Neighborhoods
Find the ideal neighborhood and the home that best fits you.Counties
Have your eye on a specific county? Browse these listings.Zip Codes
Start here to find a luxury home in a particular zip code.Single-Family Homes
See photos of single-family homes, get prices, neighborhood information & more.Townhomes
Get all the details about luxury townhomes for sale now throughout Metro Denver.Condos
Are you drawn to the low-maintenance, luxury lifestyle of condo living? Start here.One-Story Homes
Looking for a main floor master? Ranch-style homes may be perfect for your lifestyle.Featured Price Ranges
We’ve done the searching for you. Find homes in popular luxury price ranges.55-Plus
Explore beautiful homes and enviable amenities available in 55-and-over communities.Your Free MLS Search Account
Create and manage saved searches and properties with the Property Organizer.Schedule a Personal Consultation
We’re happy to help any time! Schedule a no-obligation 15-minute call.


