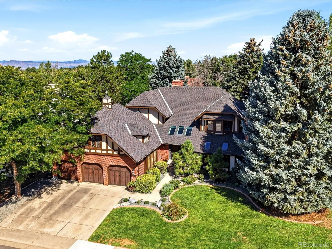
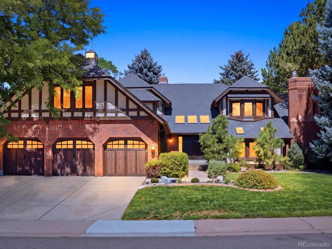
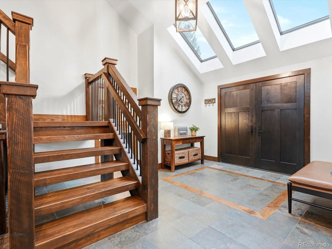
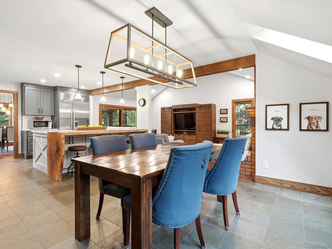
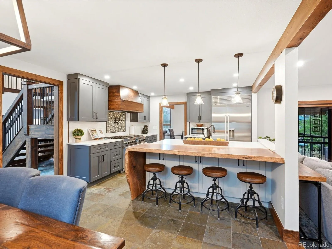
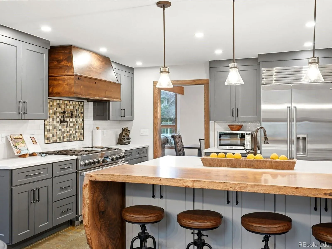
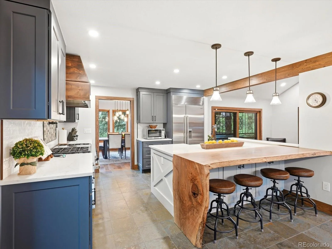
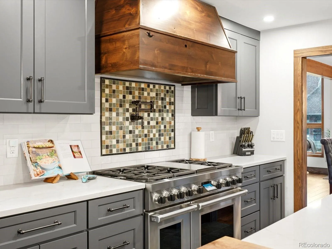
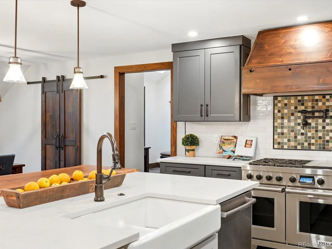
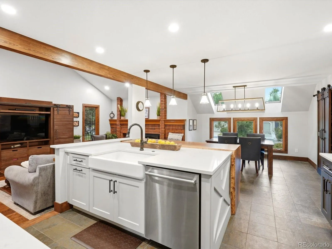
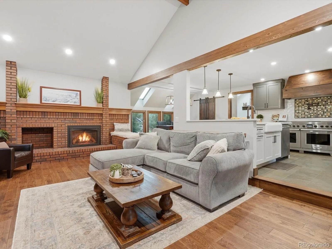
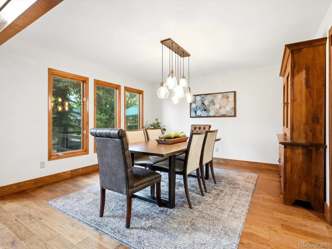
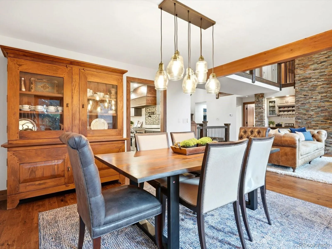
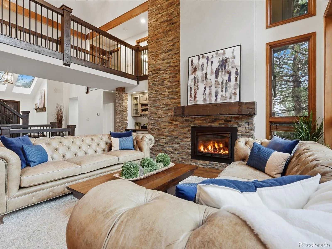
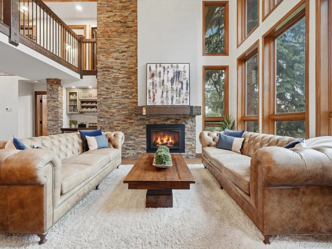
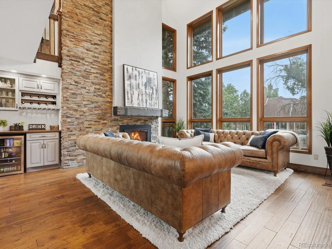
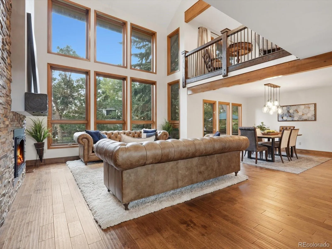
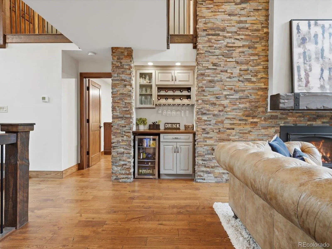
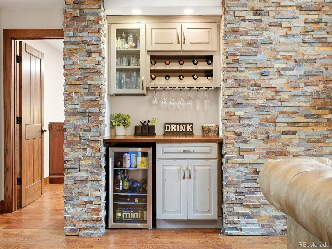
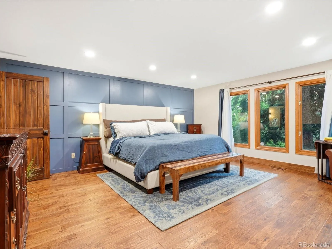
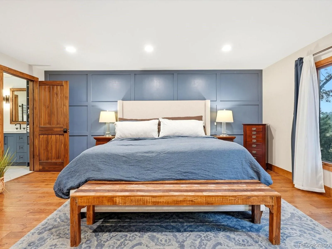
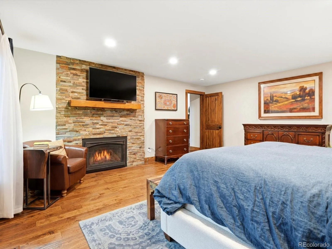
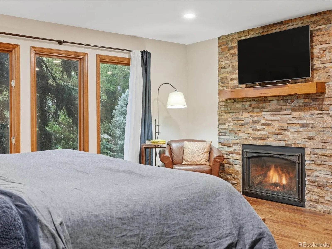
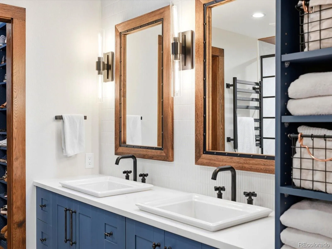
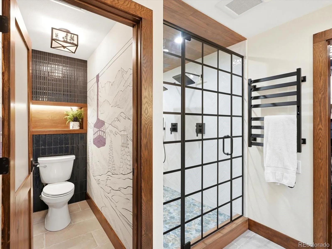
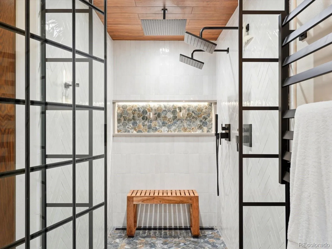

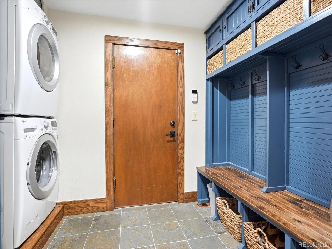
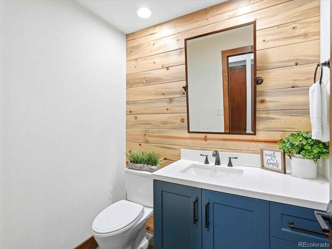
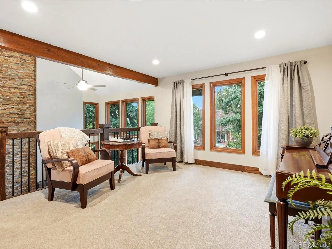
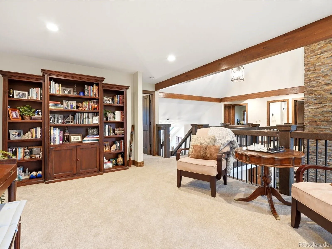
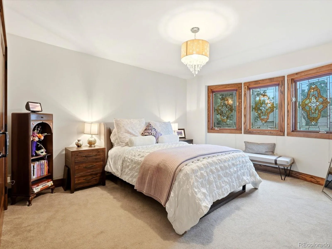
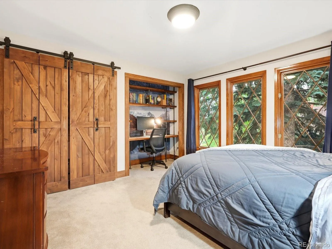
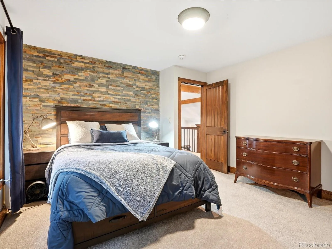
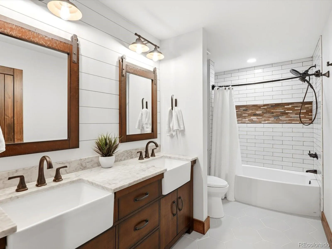
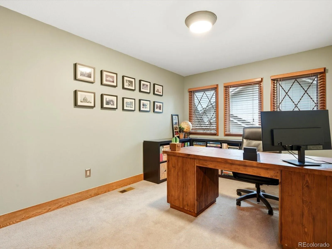
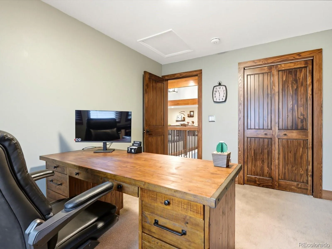
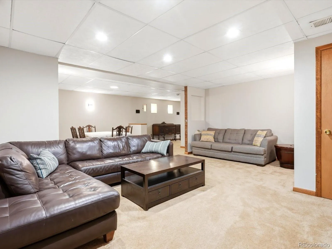
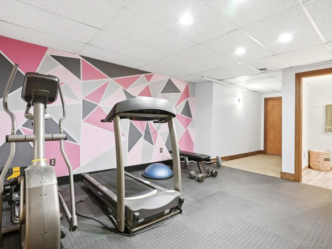
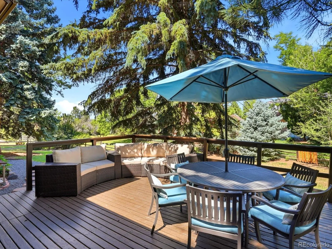
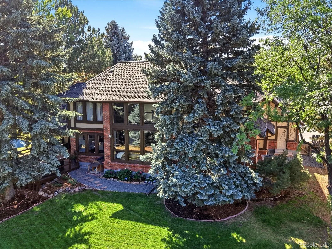
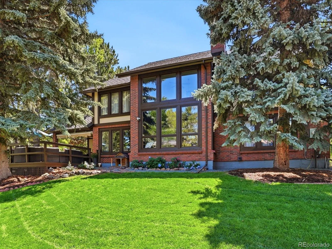
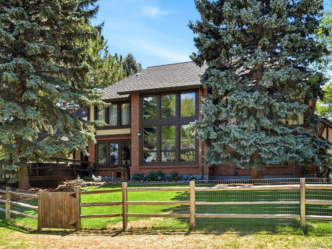
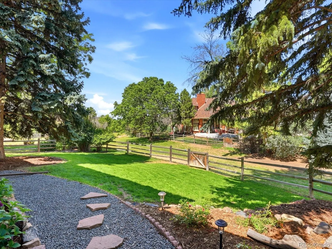
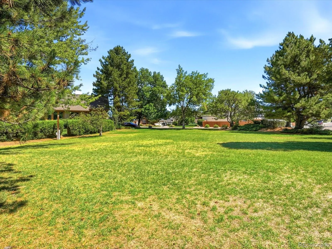
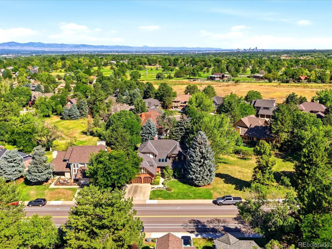

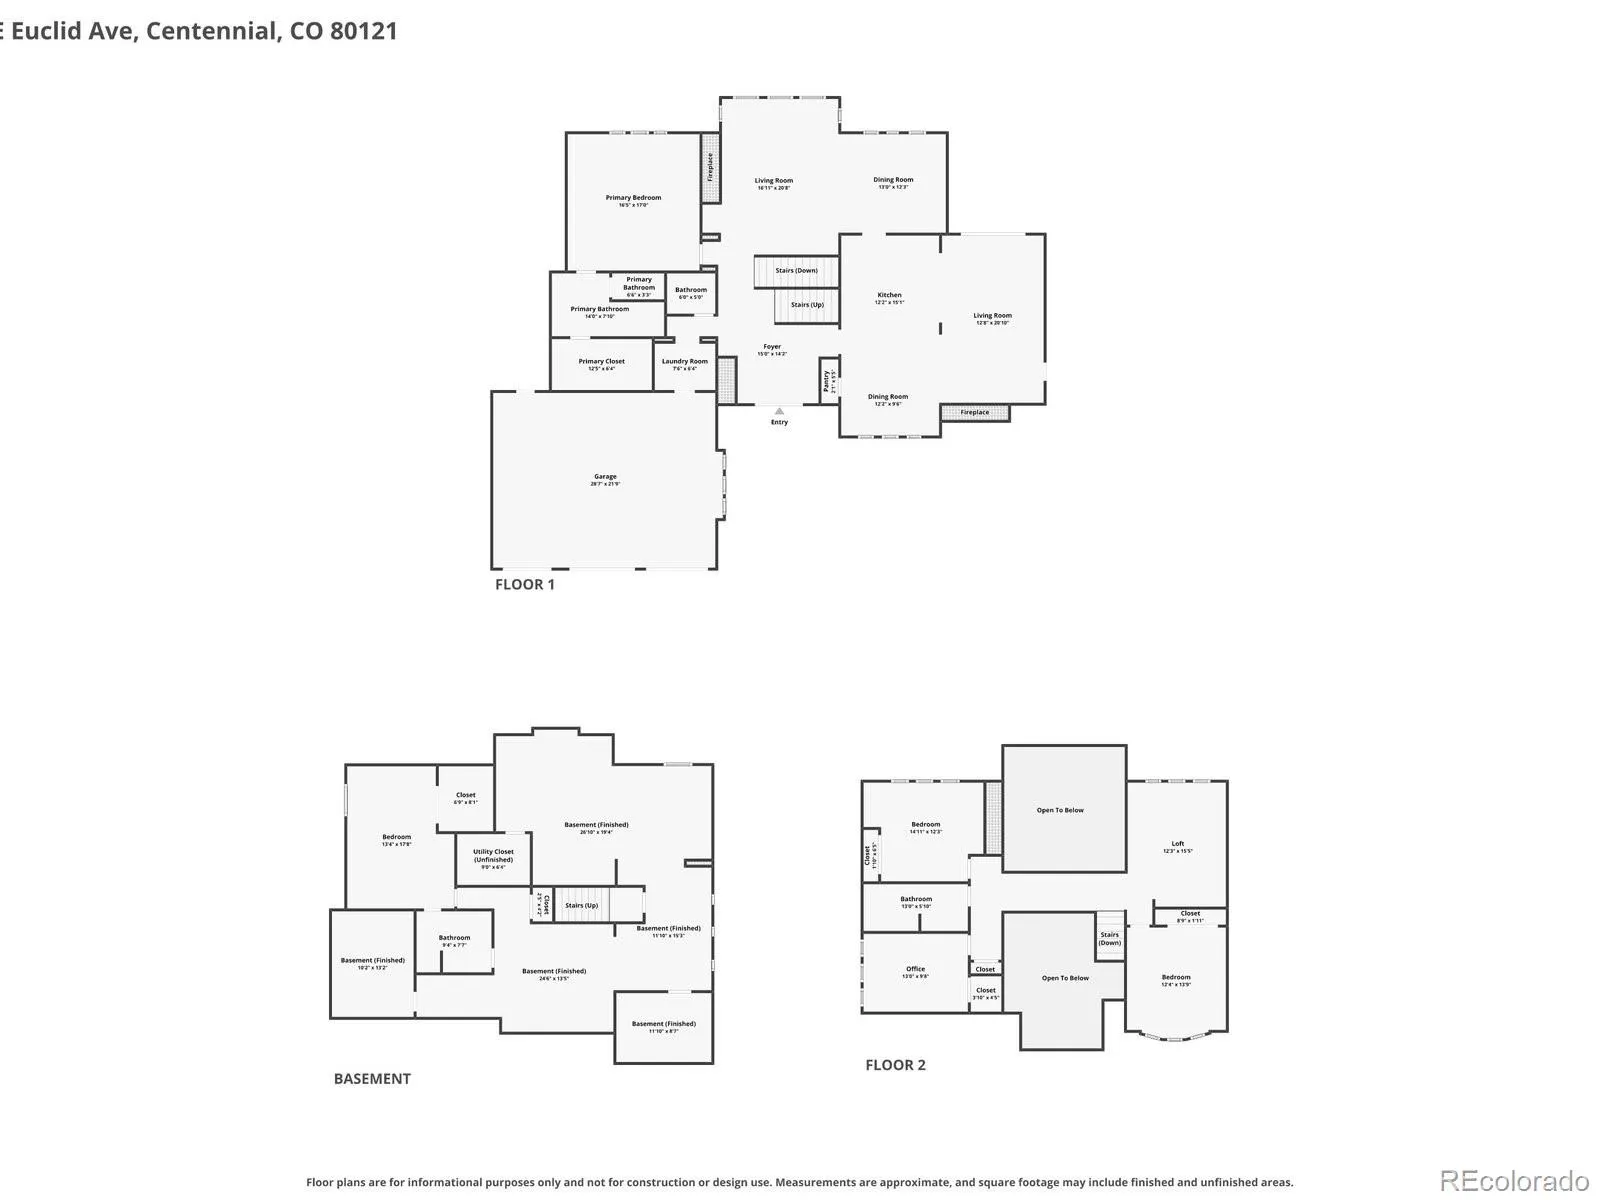
The original buyers picked this site first: an oversized end lot in Arapahoe Estates with HOA-maintained greenbelt on two sides, and a loft that looks west over the open space to the mountains. Two owners in 43 years, and extensively renovated since. Inside, a skylit entry opens to vaulted ceilings, custom millwork, and three floor-to-ceiling stone gas fireplaces with custom mantels. A single stain carries across the exposed ceiling beams, oversized baseboards, and interior doors, giving the interior a continuity most renovations never reach. Recent updates include the air conditioner and water heater, new garage doors, and refreshed exterior landscaping. The renovated chef’s kitchen is built for serious cooking, with new skylights that keep it bright throughout the day. Sub-Zero refrigeration and a professional-grade Viking range anchor the working side, alongside a dedicated pasta and prep sink, a coffee nook, and custom Eden Oaks pantry doors with a matching Eden Oaks hood. The island is the centerpiece: smooth quartz transitioning into a double live-edge Bastogne Walnut slab, with an integrated eat-in nook and waterfall side. Both natural edges remain intact, so the island reads as furniture rather than a countertop. Just off the kitchen, the beautiful family room serves as the ultimate hub for entertaining, anchored by a fireplace and dramatic exposed wooden beams overhead. Natural light pours into the space, which flows effortlessly onto the expansive back patio. This warm, open space connects indoor luxury with relaxed outdoor living. The floor plan supports single-level living without giving up room to spread out. The primary suite sits on the main floor: a fully remodeled spa bath under a skylight, plus a custom closet system. Nearby, a redesigned mud and laundry room handles daily traffic with purpose-built storage. The basement is finished and the backyard opens to mature trees and greenbelt beyond. Come take a tour and experience before and after.

Advanced Home Search
Search by square footage, location, price, bedrooms, bathrooms and more.Just Listed
These homes just hit the market. Be among the first to see them. Schedule a showing, too.New Construction
See brand new homes and homes under construction now and available soon.Features & Amenities
Find homes with views or pools, in gated communities & with other desirable features.Cities
Take a look at luxury homes in each city in Metro Denver.Neighborhoods
Find the ideal neighborhood and the home that best fits you.Counties
Have your eye on a specific county? Browse these listings.Zip Codes
Start here to find a luxury home in a particular zip code.Single-Family Homes
See photos of single-family homes, get prices, neighborhood information & more.Townhomes
Get all the details about luxury townhomes for sale now throughout Metro Denver.Condos
Are you drawn to the low-maintenance, luxury lifestyle of condo living? Start here.One-Story Homes
Looking for a main floor master? Ranch-style homes may be perfect for your lifestyle.Featured Price Ranges
We’ve done the searching for you. Find homes in popular luxury price ranges.55-Plus
Explore beautiful homes and enviable amenities available in 55-and-over communities.Your Free MLS Search Account
Create and manage saved searches and properties with the Property Organizer.Schedule a Personal Consultation
We’re happy to help any time! Schedule a no-obligation 15-minute call.


