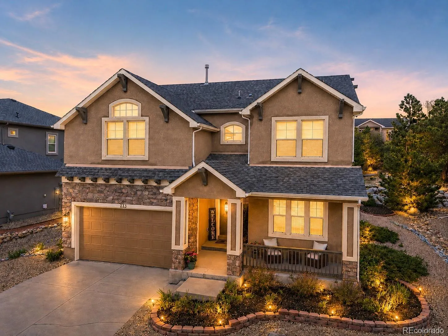
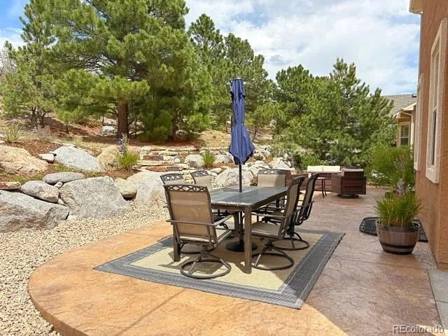
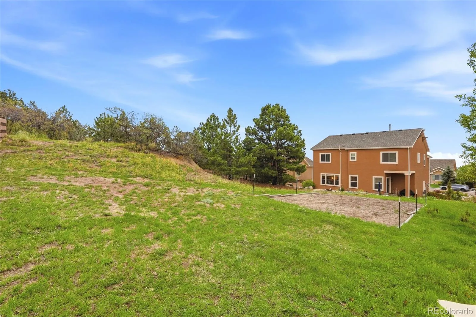
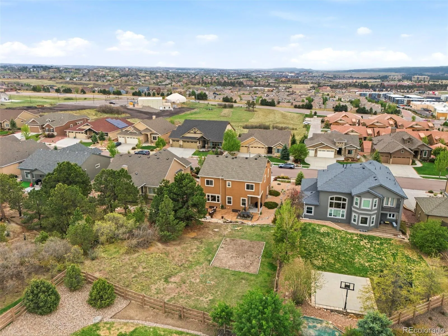
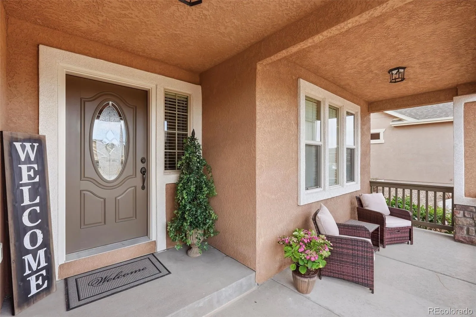
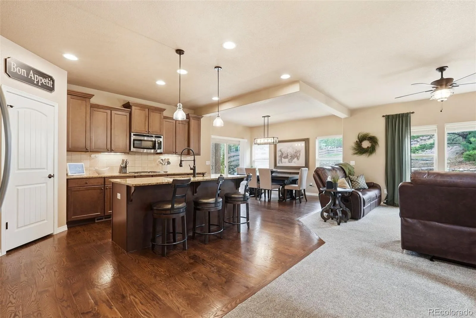
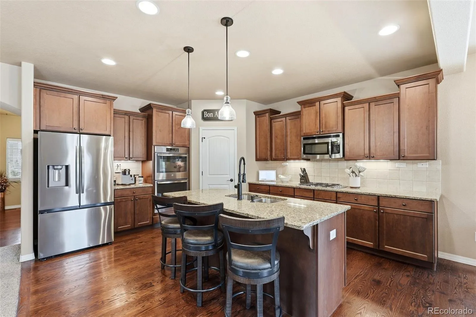
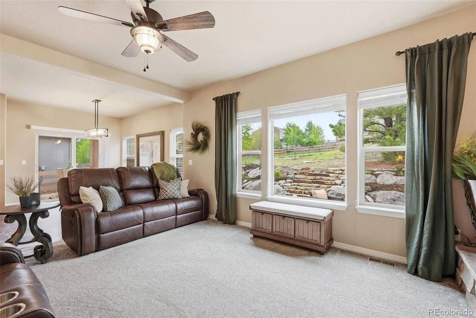
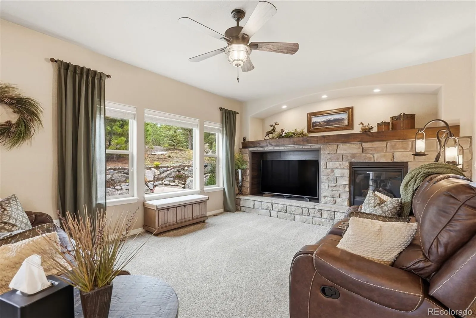
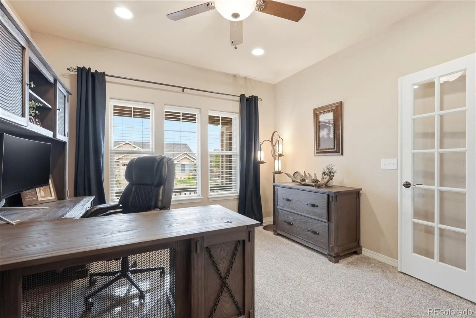
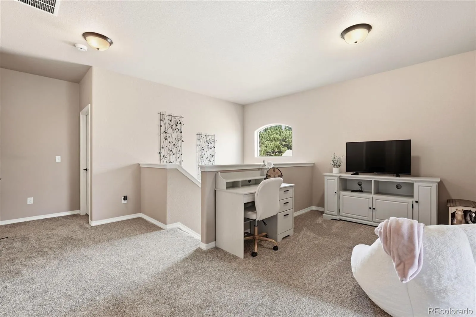
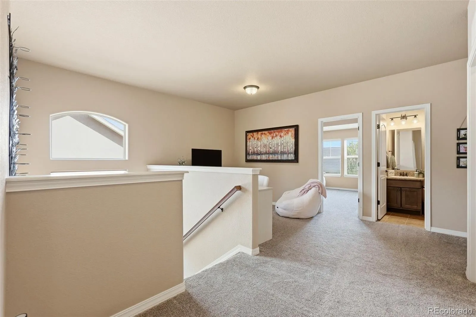
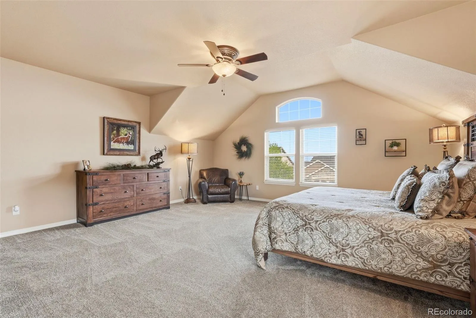
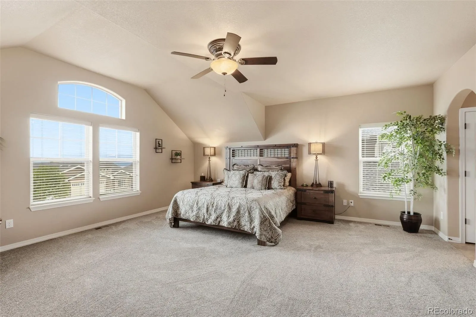
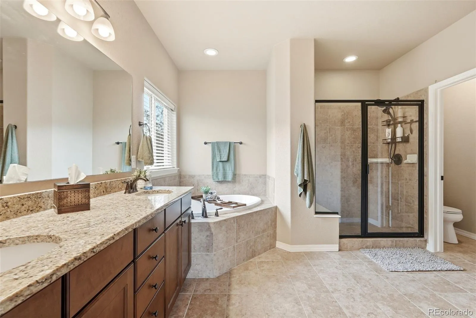
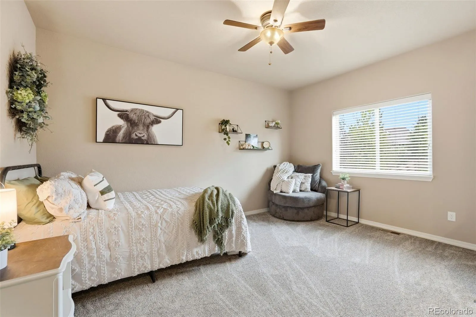
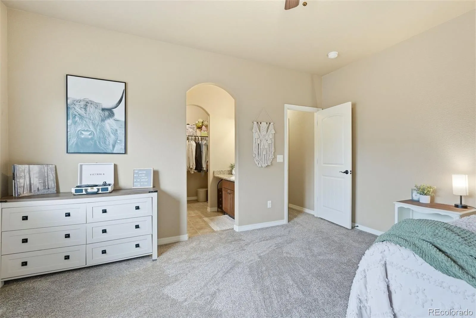
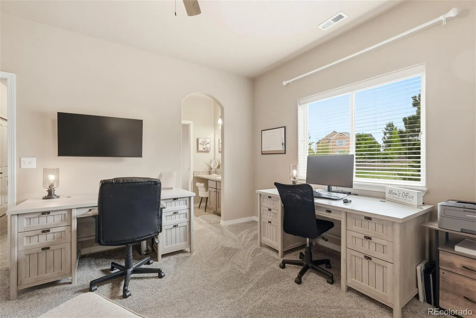
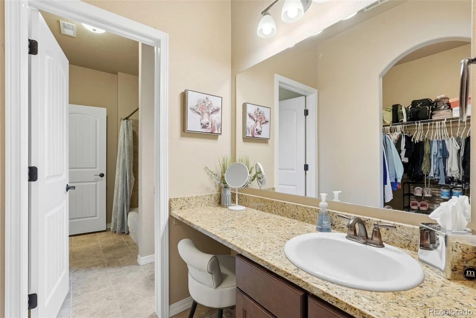
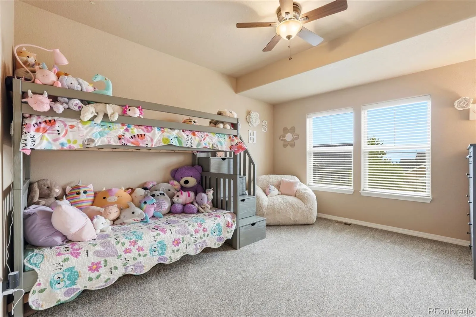
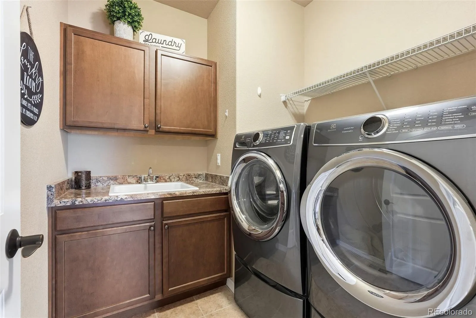
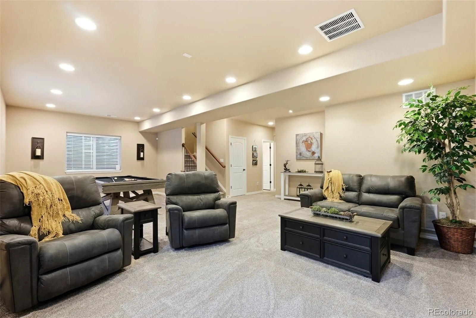
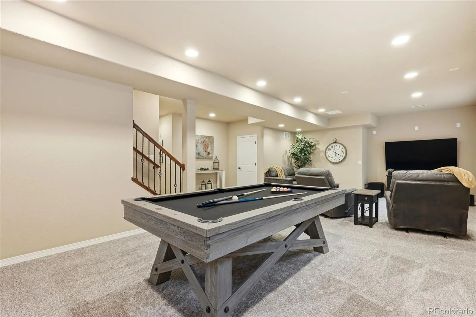
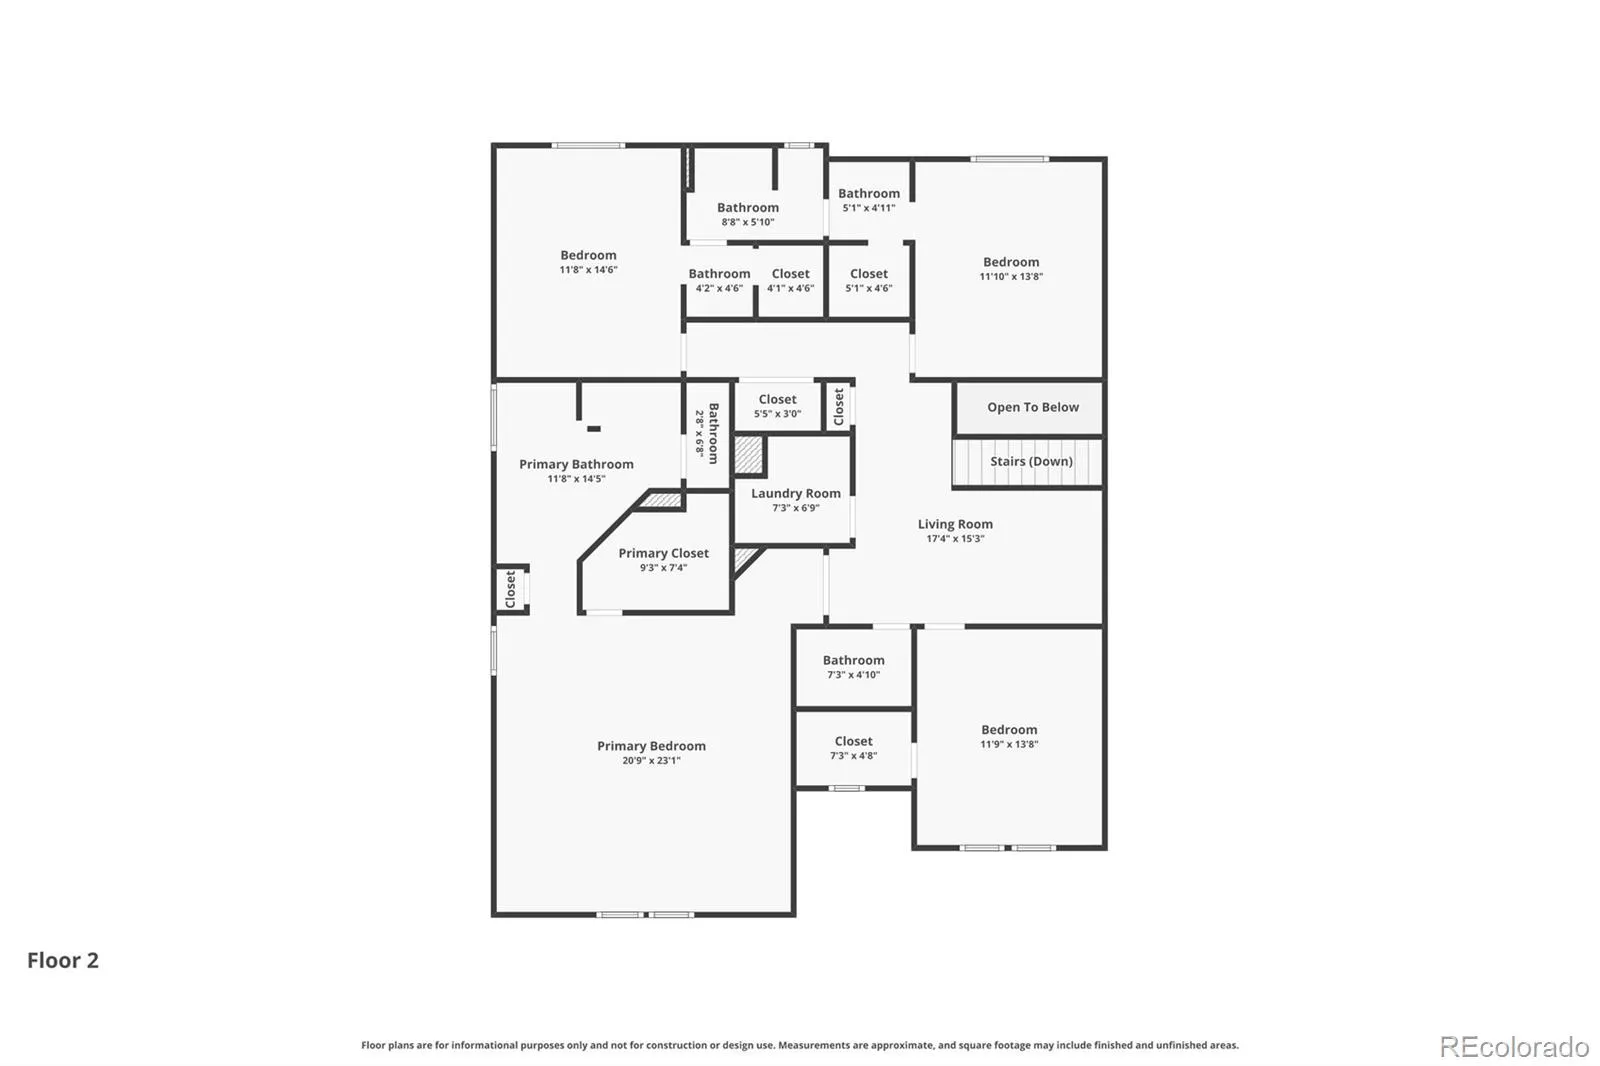
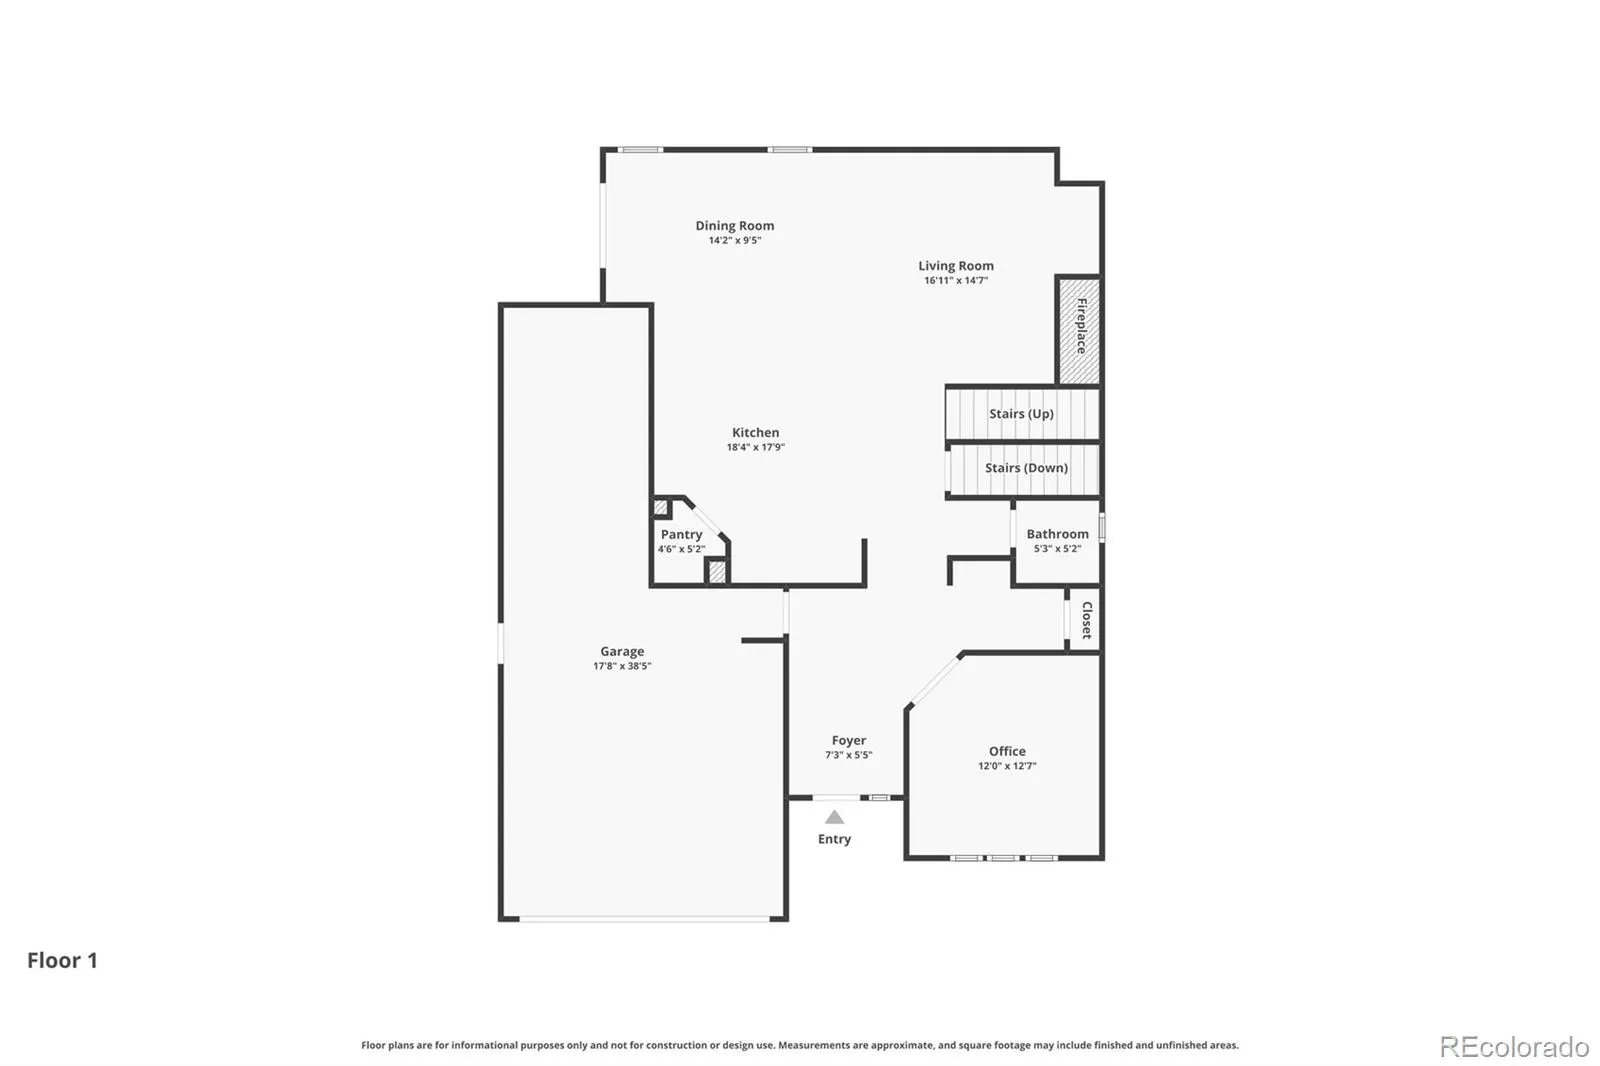
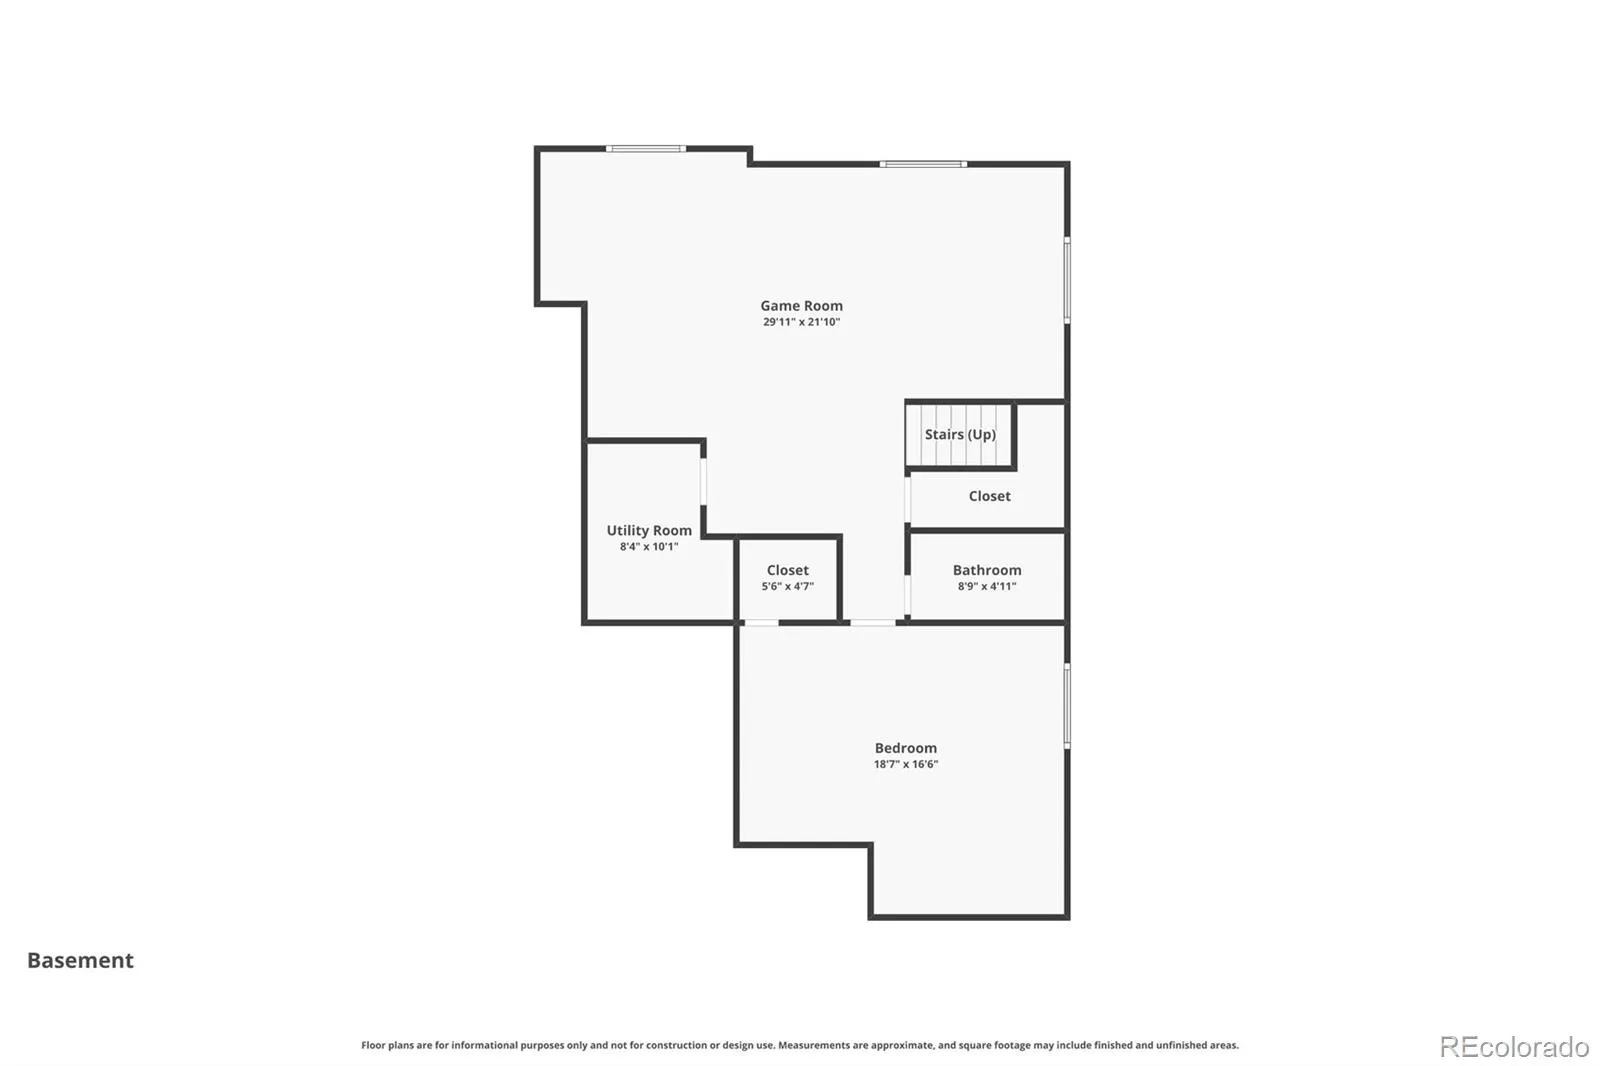
**$7, 000 SELLER CONCESSIONS TOWARDS A RATE BUY-DOWN OR CLOSING COSTS with an acceptable offer!** Welcome to prestigious Northgate Estates! This exceptionally maintained stucco home offers over 4, 100 sq ft, 5 bedrooms, 5 bathrooms, a main-level office, and a large, 3-car tandem garage on a beautiful .3-acre lot with mountain views and a park-like backyard framed by mature trees and natural boulders. Brand-new carpet throughout complements the warm hardwood floors and inviting open floorplan. The gourmet kitchen features double ovens, a walk-in pantry, gas cooktop, granite counters, and expansive windows overlooking the backyard, while the spacious family room with fireplace is perfect for gathering. Upstairs offers 4 bedrooms, 3 baths, a loft, and laundry room, including an oversized primary suite with mountain views, 5-piece bath, and large walk-in closet. The finished basement adds a huge 5th bedroom, full bath, and generous flex space for a theater, gym, or game room. Plumbing for a future wet bar is already in place! Step outside to your private backyard retreat featuring an established garden and new, expansive stamped-concrete patio—an incredible setting for entertaining or enjoying peaceful Colorado evenings. BIG inside, beautiful outside, and an exceptional Northgate Estates location! Quick access to I-25 gives you a short commute to Castle Rock (about 20 minutes) or Denver (around 45 minutes). Close to shopping, restaurants, schools, parks, walking trails, and more! A must see!

Advanced Home Search
Search by square footage, location, price, bedrooms, bathrooms and more.Just Listed
These homes just hit the market. Be among the first to see them. Schedule a showing, too.New Construction
See brand new homes and homes under construction now and available soon.Features & Amenities
Find homes with views or pools, in gated communities & with other desirable features.Cities
Take a look at luxury homes in each city in Metro Denver.Neighborhoods
Find the ideal neighborhood and the home that best fits you.Counties
Have your eye on a specific county? Browse these listings.Zip Codes
Start here to find a luxury home in a particular zip code.Single-Family Homes
See photos of single-family homes, get prices, neighborhood information & more.Townhomes
Get all the details about luxury townhomes for sale now throughout Metro Denver.Condos
Are you drawn to the low-maintenance, luxury lifestyle of condo living? Start here.One-Story Homes
Looking for a main floor master? Ranch-style homes may be perfect for your lifestyle.Featured Price Ranges
We’ve done the searching for you. Find homes in popular luxury price ranges.55-Plus
Explore beautiful homes and enviable amenities available in 55-and-over communities.Your Free MLS Search Account
Create and manage saved searches and properties with the Property Organizer.Schedule a Personal Consultation
We’re happy to help any time! Schedule a no-obligation 15-minute call.


