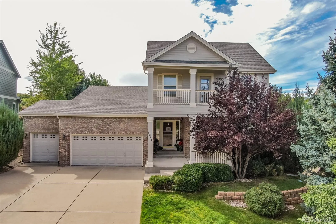
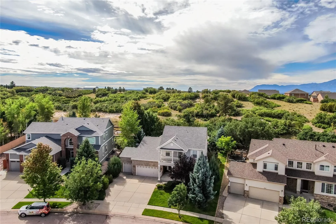
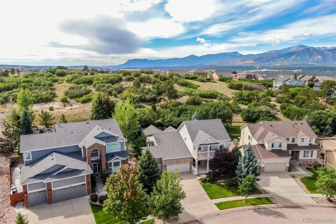
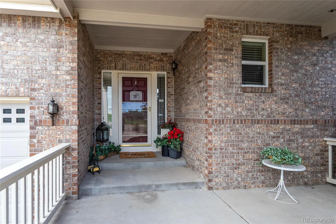
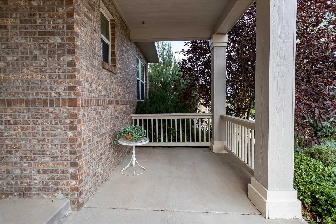
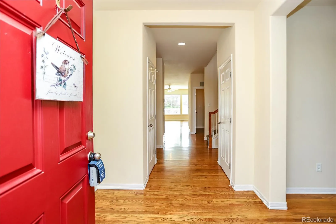
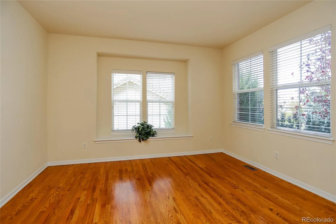
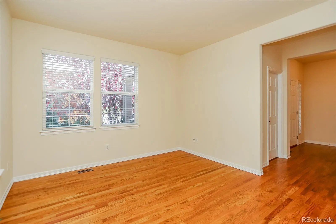
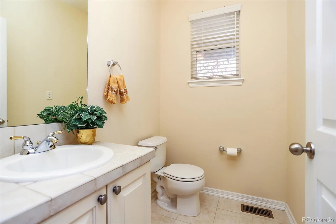
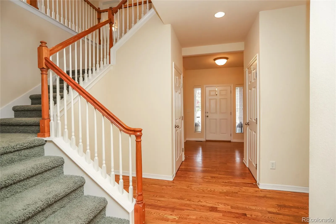
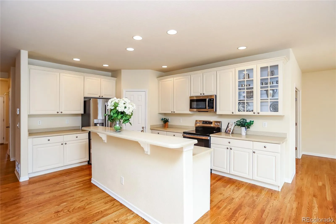
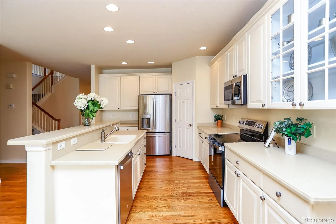
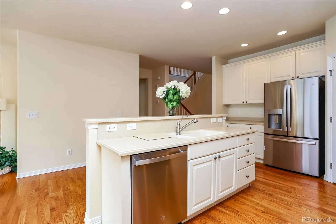
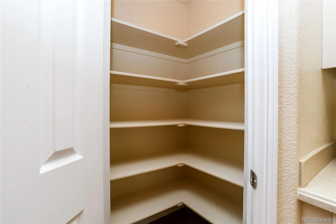
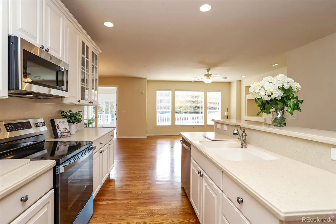
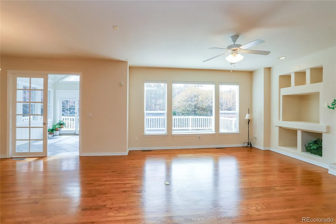
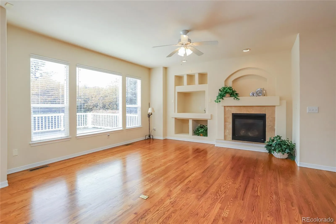
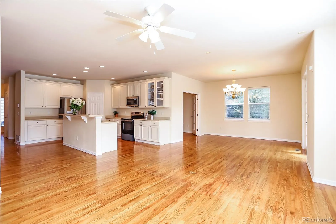
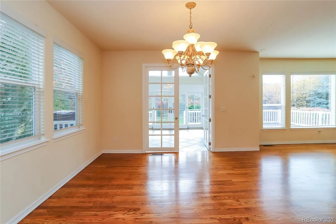
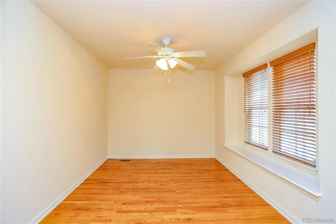
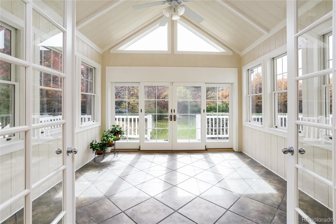
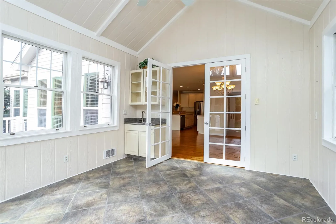
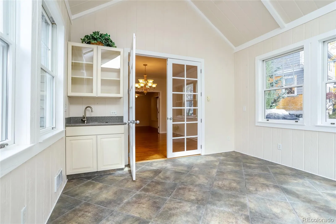
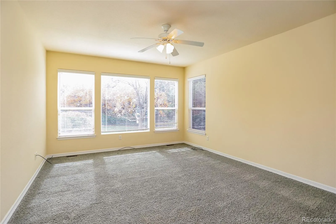
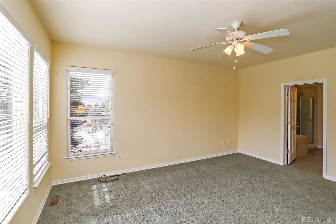
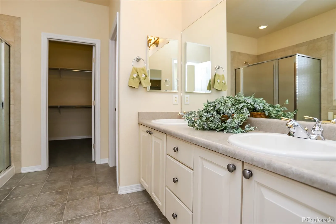
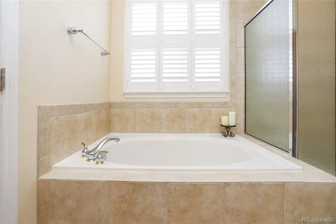
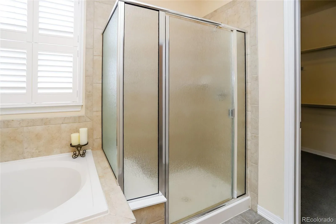
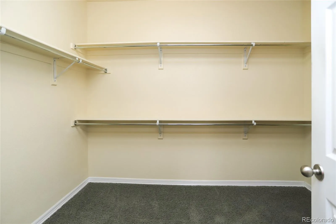
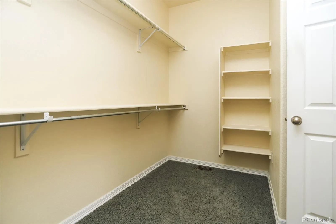
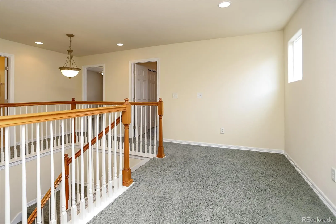
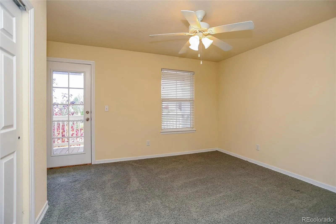
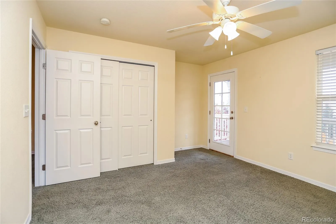
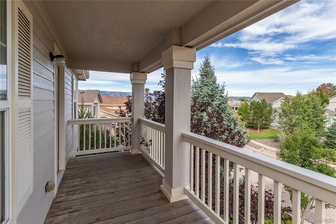
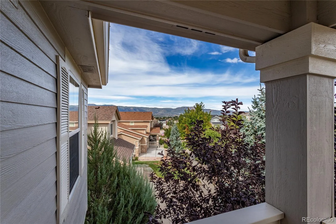
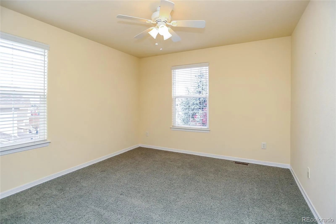
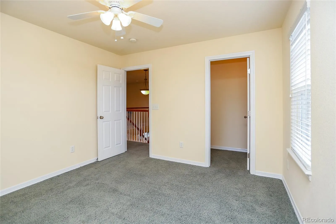
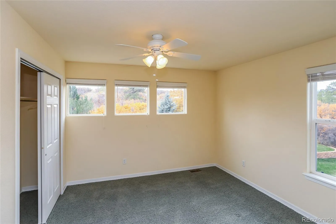
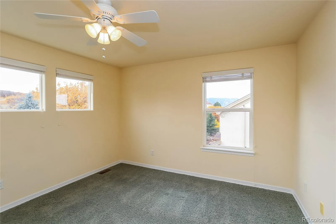
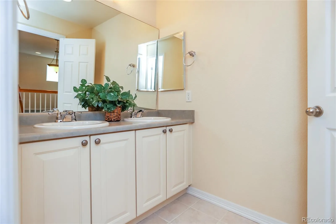
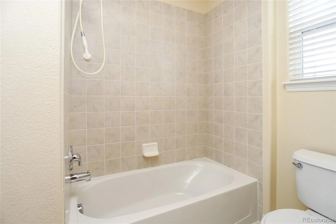
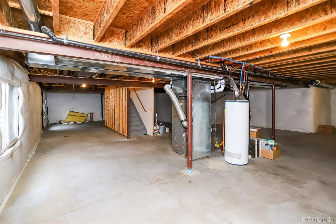
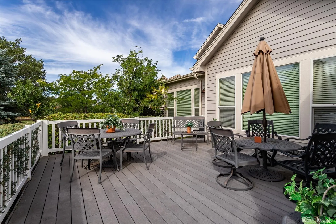
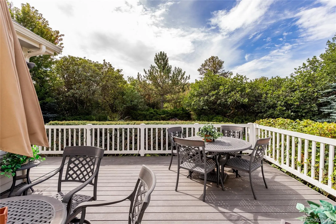
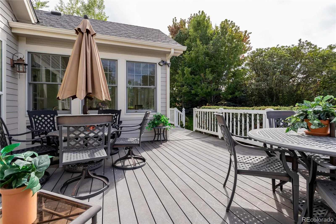
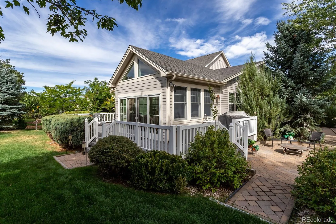
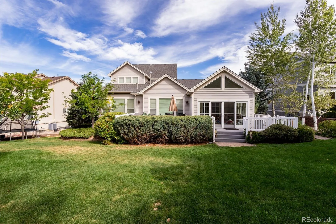
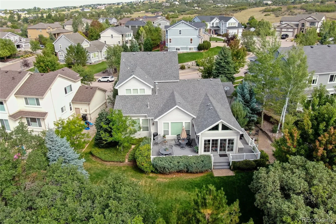
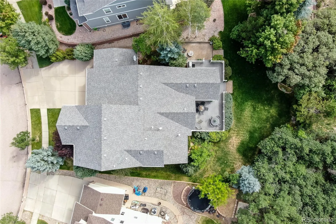
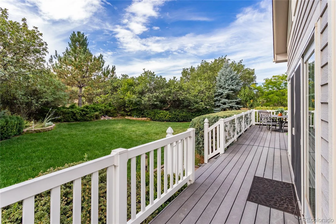
Discover the perfect blend of comfort, convenience and scenic beauty in this exceptional home featuring a highly desirable floor plan designed for main-level living! Nestled against expansive open space with mature trees and landscaping, the back yard, deck and patio spaces offer a serene oasis~ The custom built Florida room is a true highlight with tile flooring and a wet bar, offering a beautiful year around retreat to enjoy the tranquil surroundings in every season~ Beautiful hardwood flooring expands throughout the main level living areas~ Thoughtfully designed kitchen features brand-new stainless steel appliances, upgraded cabinetry with pull-out shelving, solid surface counters and walk-in pantry~ Spacious family room with large windows and cozy fireplace is open to the kitchen and the dining room areas~ Office with French doors adjoins the dining area~ Main level also offers an elegant living room or versatile flex space~ Roomy main level primary suite provides a private sanctuary complete with an en-suite 5 piece bath and a large walk-in closet~ Primary bathroom offers a soak-in tub, oversized shower with a seat, dual sink vanity and tile flooring and surround~ Powder bath and a laundry room complete the main level living floor plan~ Upstairs floor plan offers 3 additional bedrooms, a loft and a hall bath with dual sinks~ Bedroom #2 walks out to the upper balcony with neighborhood and mountain views~ Bedroom #3 has a walk-in closet and a Pikes Peak view~ Bedroom #4 has amazing views of the open space and the mountain range~ Unfinished basement presents an opportunity to create a space tailored to your needs~ Attached 3 car garage offers a side service door~ You will love the beautifully landscaped yard, spacious composite wrap-around deck and the brick patio ready for your outdoor fire pit! This beautiful location is near shopping, dining, entertainment, parks, schools, military installations, hospitals with easy access to HWY 25 as well as HWY 83.

Advanced Home Search
Search by square footage, location, price, bedrooms, bathrooms and more.Just Listed
These homes just hit the market. Be among the first to see them. Schedule a showing, too.New Construction
See brand new homes and homes under construction now and available soon.Features & Amenities
Find homes with views or pools, in gated communities & with other desirable features.Cities
Take a look at luxury homes in each city in Metro Denver.Neighborhoods
Find the ideal neighborhood and the home that best fits you.Counties
Have your eye on a specific county? Browse these listings.Zip Codes
Start here to find a luxury home in a particular zip code.Single-Family Homes
See photos of single-family homes, get prices, neighborhood information & more.Townhomes
Get all the details about luxury townhomes for sale now throughout Metro Denver.Condos
Are you drawn to the low-maintenance, luxury lifestyle of condo living? Start here.One-Story Homes
Looking for a main floor master? Ranch-style homes may be perfect for your lifestyle.Featured Price Ranges
We’ve done the searching for you. Find homes in popular luxury price ranges.55-Plus
Explore beautiful homes and enviable amenities available in 55-and-over communities.Your Free MLS Search Account
Create and manage saved searches and properties with the Property Organizer.Schedule a Personal Consultation
We’re happy to help any time! Schedule a no-obligation 15-minute call.


