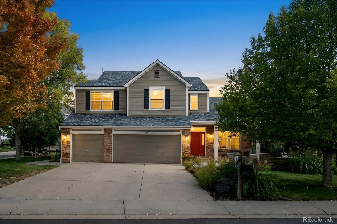
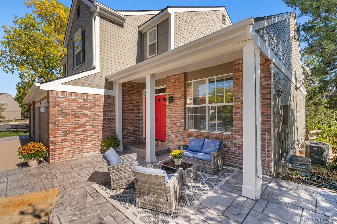
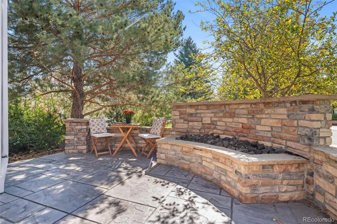
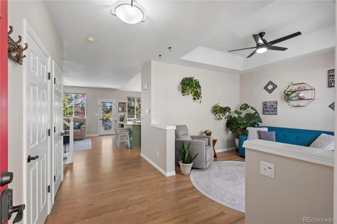
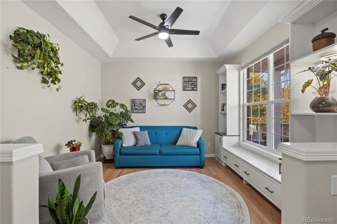
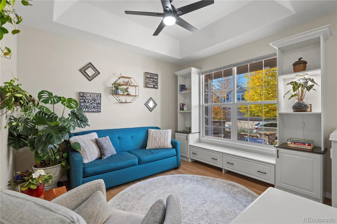
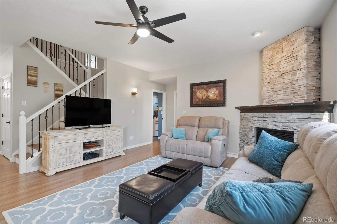
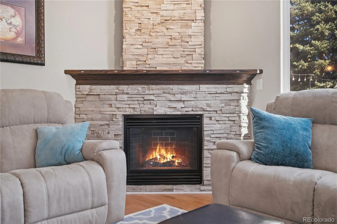
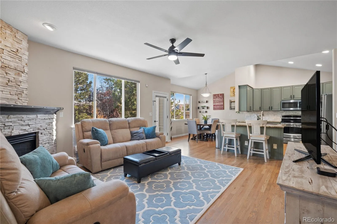
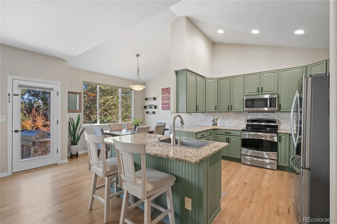
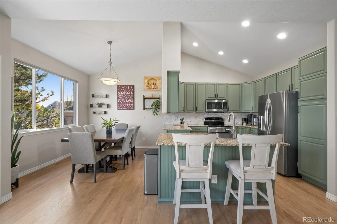
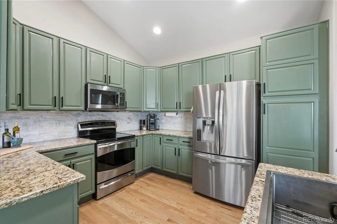
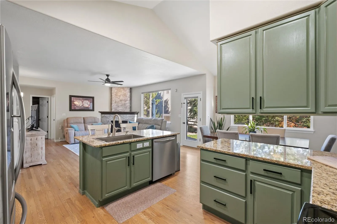
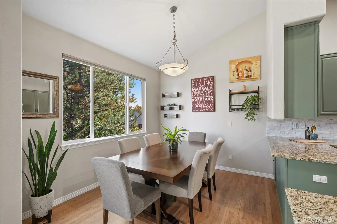
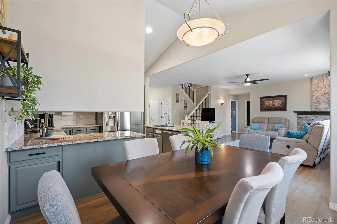
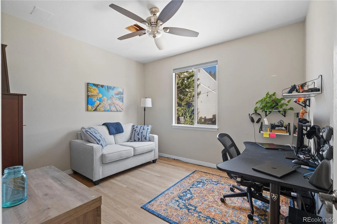
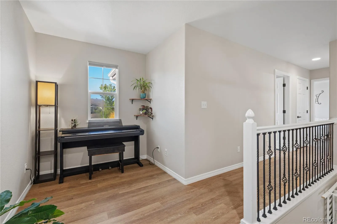
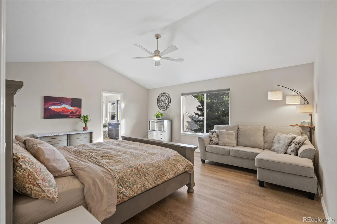
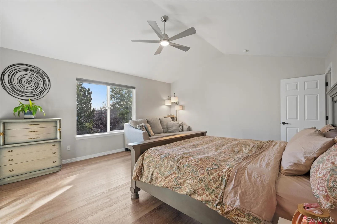
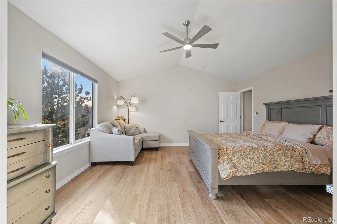
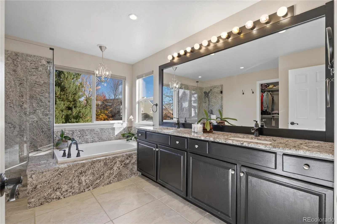
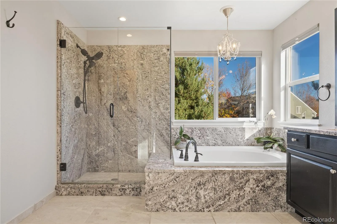
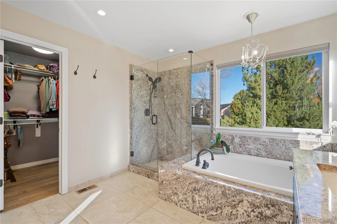
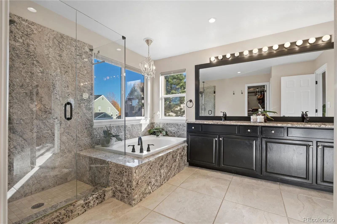
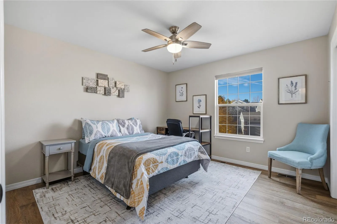
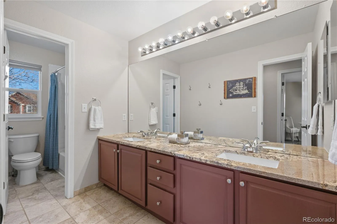
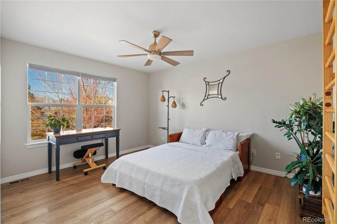
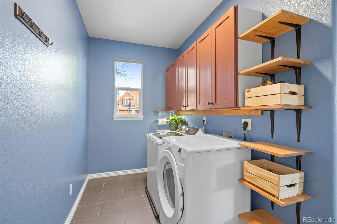
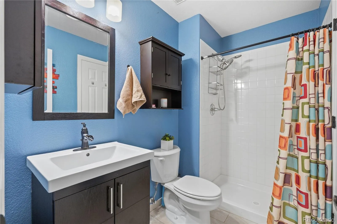
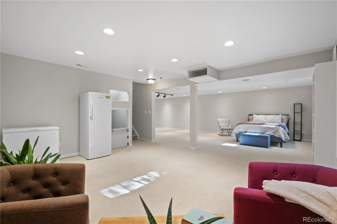
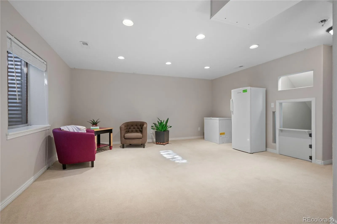
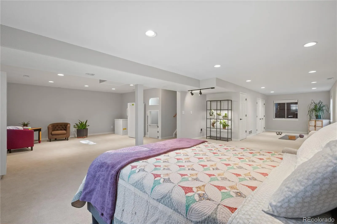
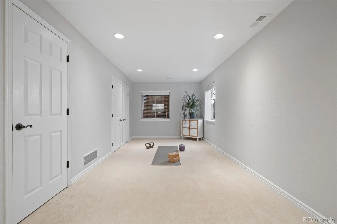
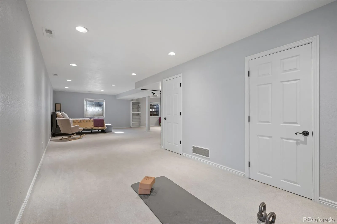
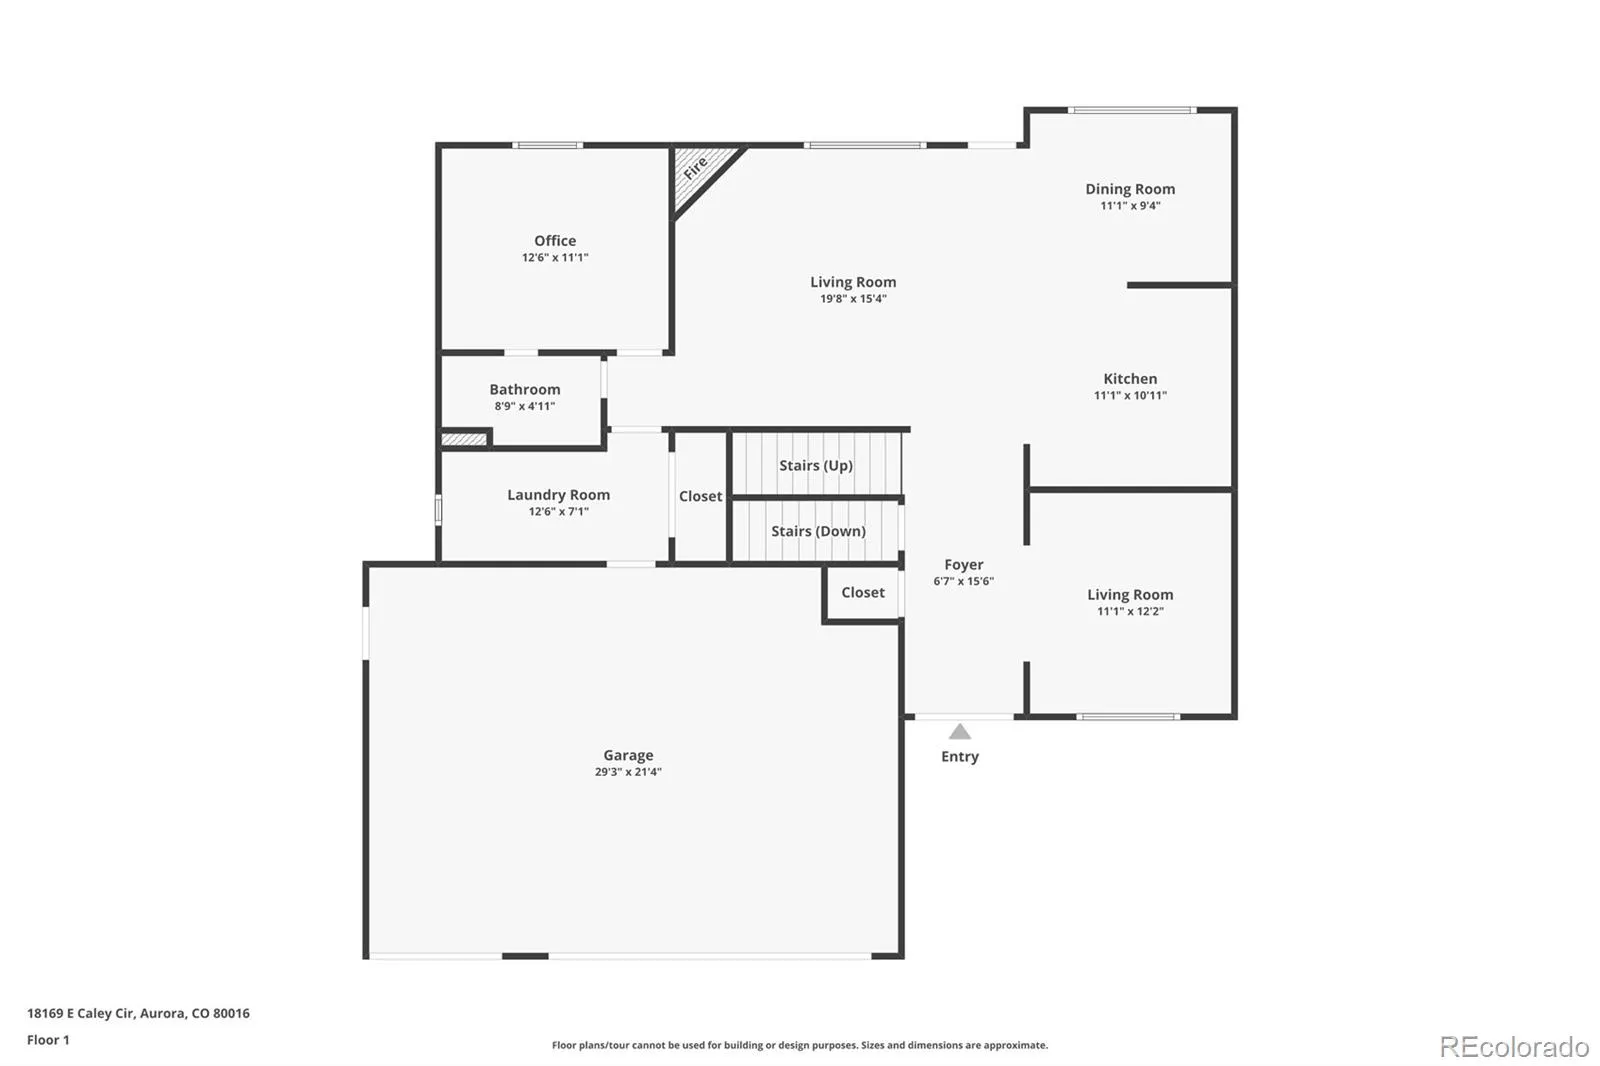
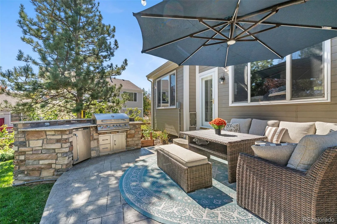
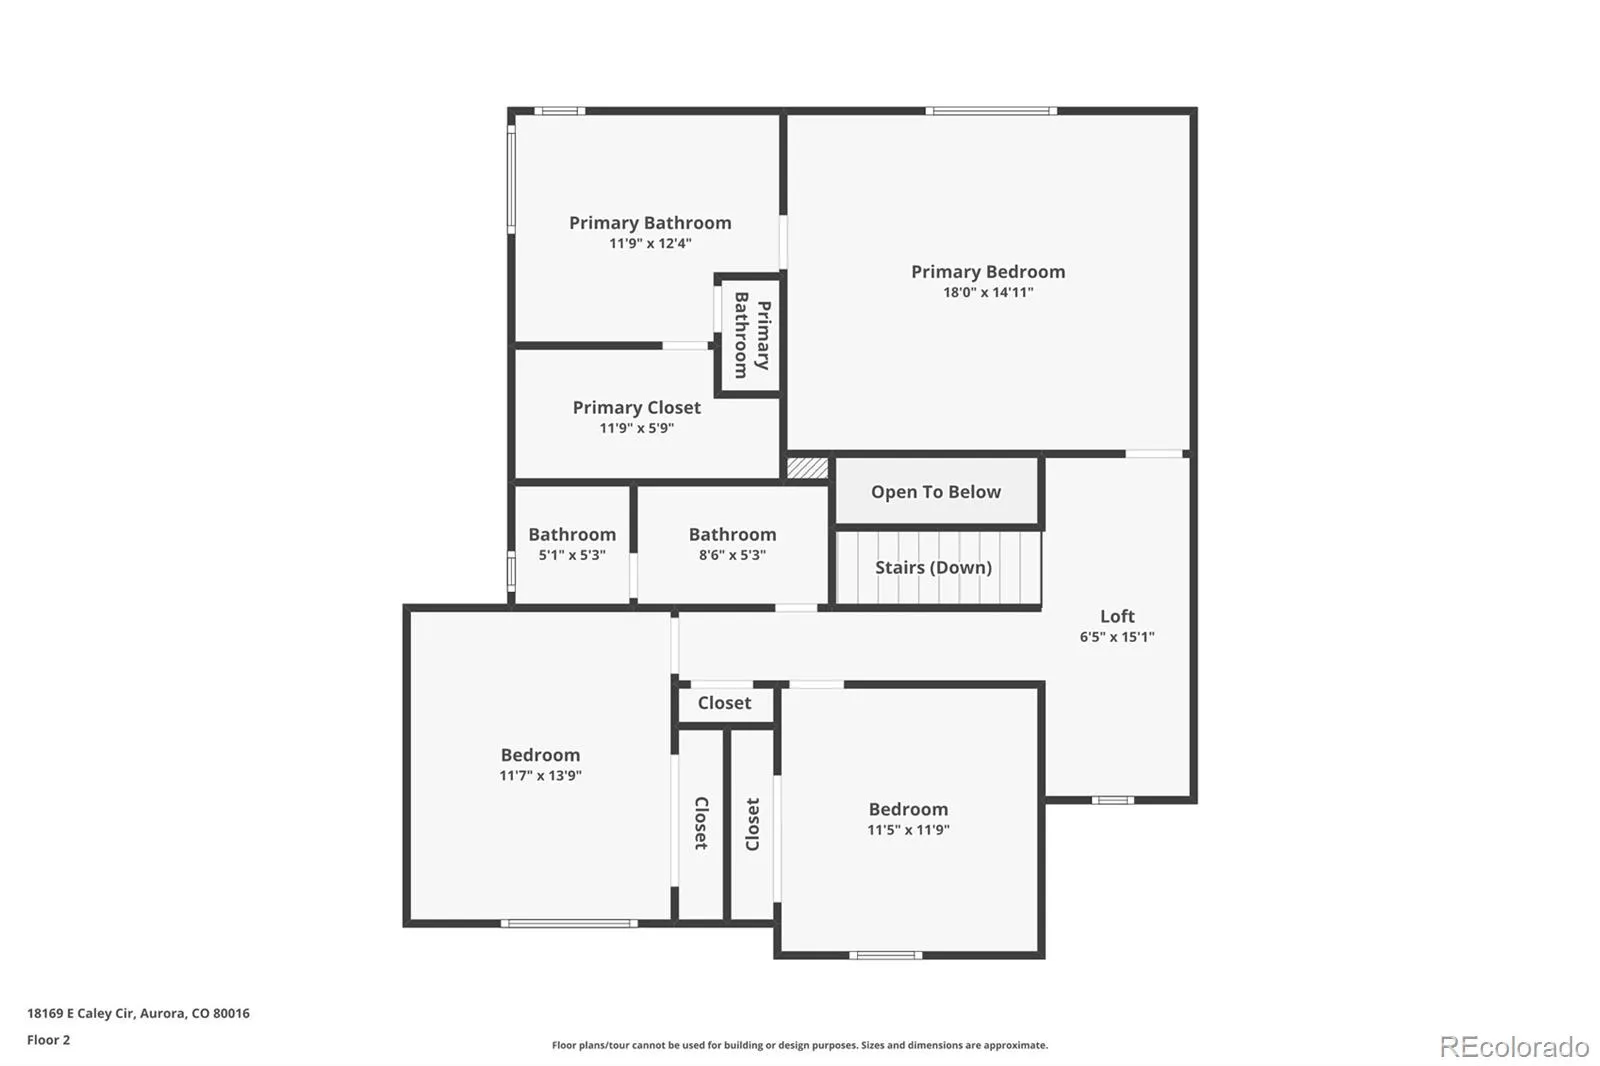
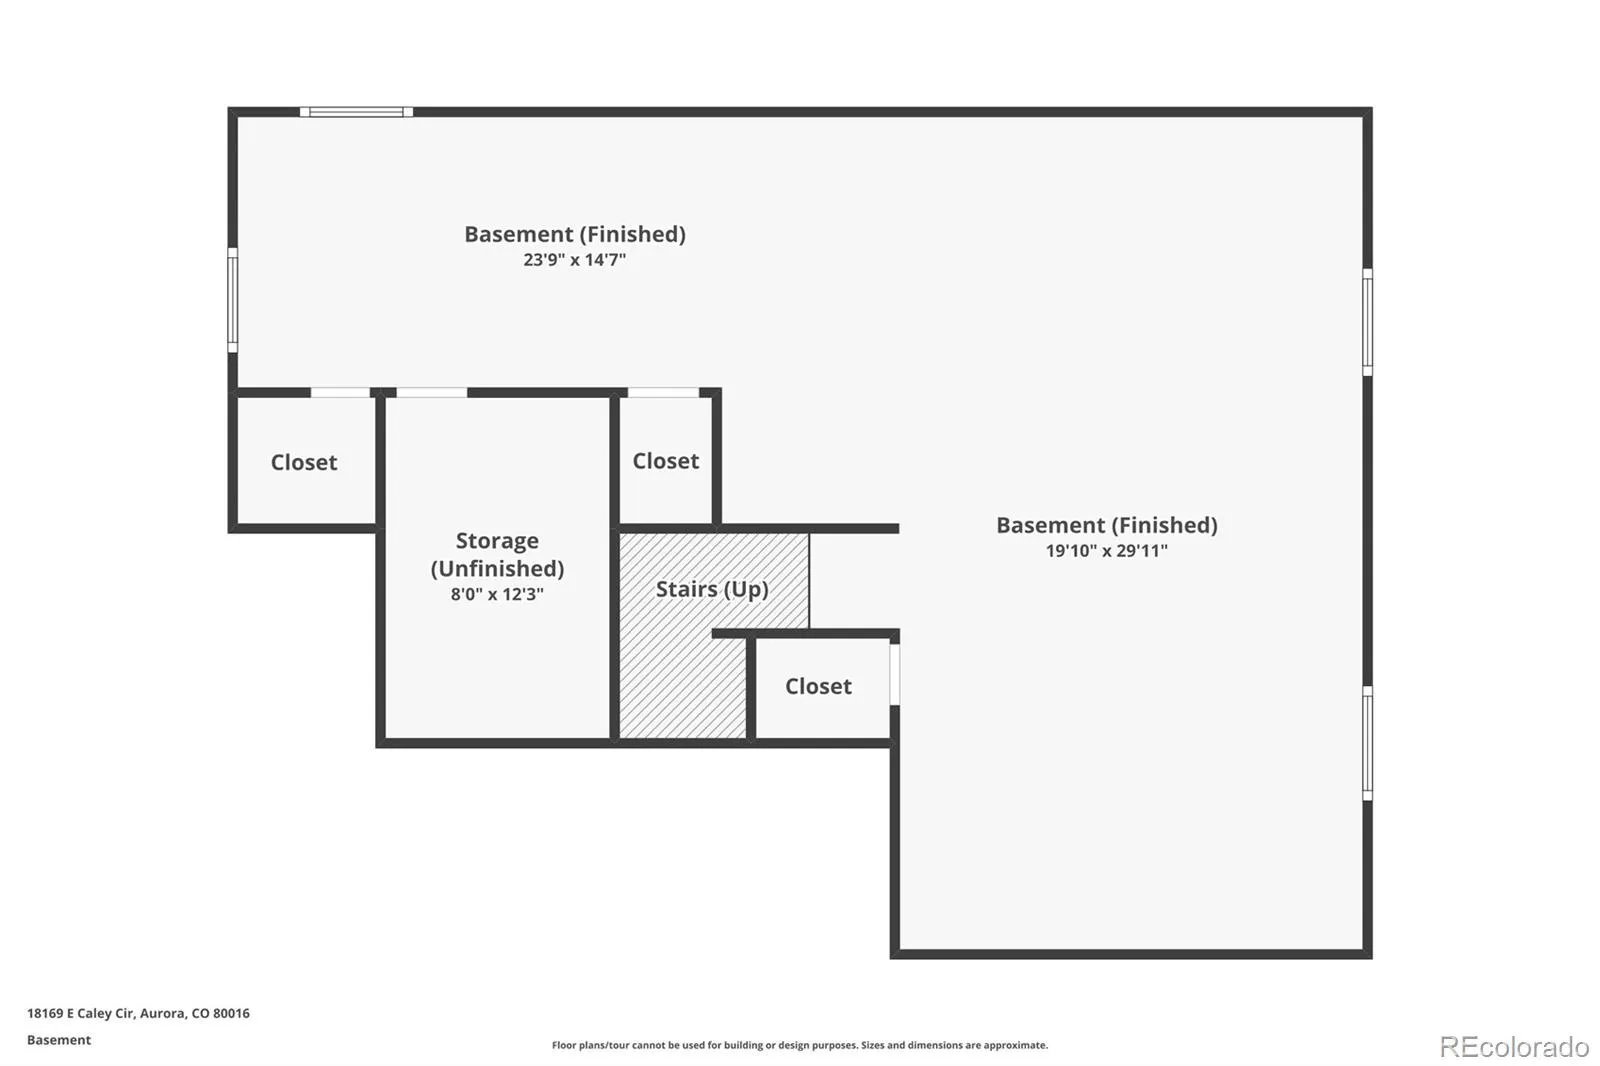
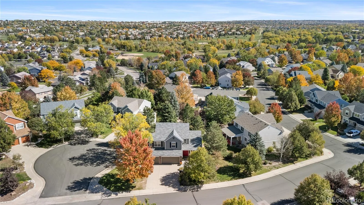
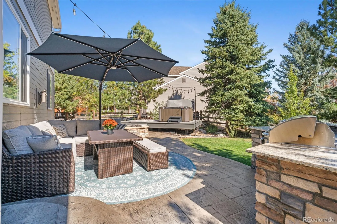
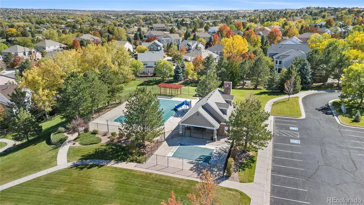
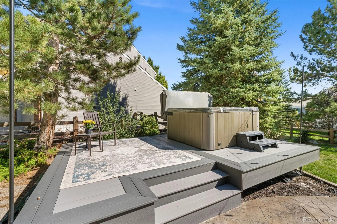
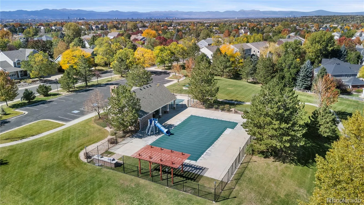
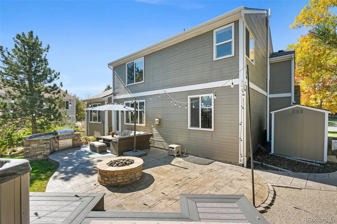
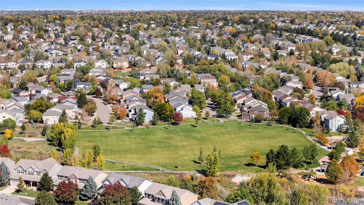
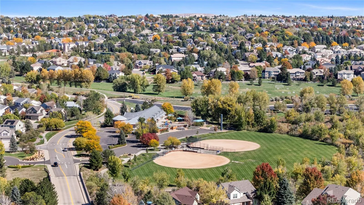
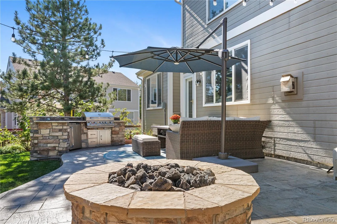
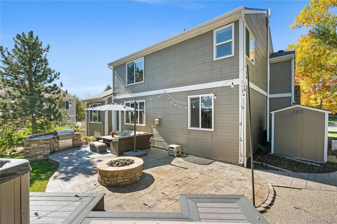
A private backyard retreat, a quick walk to the neighborhood pool, and parks and trails close to home. Set on almost a quarter acre in Aurora’s The Farm neighborhood, this meticulously maintained home offers 3, 484 finished square feet, three bathrooms and a three-car garage. Walk to Fox Hollow Elementary, Central Park and the Homestead pool without crossing a major street. Mature trees frame a shaded stamped concrete patio with a built-in gas grill, granite counters, outdoor refrigerator, gas fire pit and included hot tub. A second stamped concrete patio and fire pit create a welcoming gathering spot out front. Inside, refinished solid wood floors, fresh paint and abundant natural light complement vaulted ceilings and an open layout. The kitchen features an island, stainless steel appliances, cabinet pullouts and under-cabinet lighting, opening to the dining area and family room with fireplace. A front sitting room offers a window seat and built-in bookshelves. The main-floor office connects directly to a three-quarter bath. Upstairs, the vaulted primary suite enjoys leafy views, a remodeled five-piece bath with slab granite and a large walk-in closet. Two additional bedrooms, an updated dual-sink bath and a small loft complete the level. The finished basement offers four egress windows, home theater prewiring, an under-stair play nook and potential for another bedroom and bathroom, with bath rough-in in place. June 2025 upgrades include Greenfiber cellulose attic insulation, manufactured without added formaldehyde, and a QuietCool whole-house fan for cooling with fresh outdoor air when temperatures drop. Flooret Modin luxury vinyl plank replaces carpet. Extras include laundry cabinetry, garage shelving, a shed and included basketball hoop. Roof replaced April 2024; furnace, AC and water heater replaced in 2017. Combined HOA dues are $96/month with Homestead pool access. Cherry Creek School District, nearby Piney Creek Trail, recreation and shopping.

Advanced Home Search
Search by square footage, location, price, bedrooms, bathrooms and more.Just Listed
These homes just hit the market. Be among the first to see them. Schedule a showing, too.New Construction
See brand new homes and homes under construction now and available soon.Features & Amenities
Find homes with views or pools, in gated communities & with other desirable features.Cities
Take a look at luxury homes in each city in Metro Denver.Neighborhoods
Find the ideal neighborhood and the home that best fits you.Counties
Have your eye on a specific county? Browse these listings.Zip Codes
Start here to find a luxury home in a particular zip code.Single-Family Homes
See photos of single-family homes, get prices, neighborhood information & more.Townhomes
Get all the details about luxury townhomes for sale now throughout Metro Denver.Condos
Are you drawn to the low-maintenance, luxury lifestyle of condo living? Start here.One-Story Homes
Looking for a main floor master? Ranch-style homes may be perfect for your lifestyle.Featured Price Ranges
We’ve done the searching for you. Find homes in popular luxury price ranges.55-Plus
Explore beautiful homes and enviable amenities available in 55-and-over communities.Your Free MLS Search Account
Create and manage saved searches and properties with the Property Organizer.Schedule a Personal Consultation
We’re happy to help any time! Schedule a no-obligation 15-minute call.


