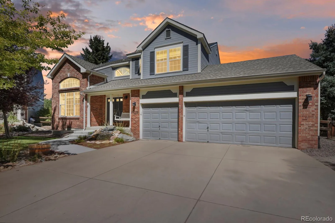
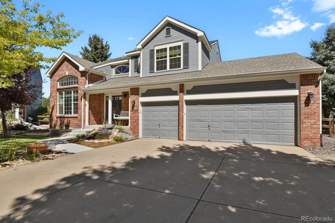
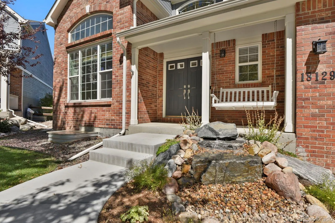
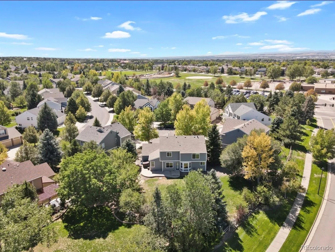
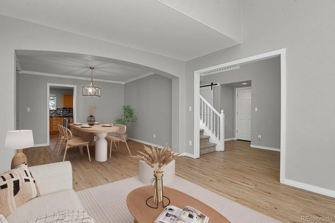
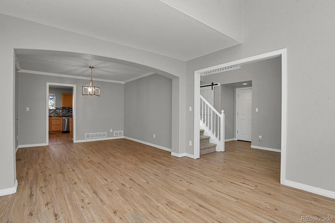
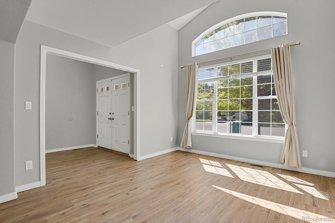
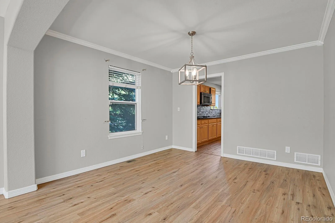
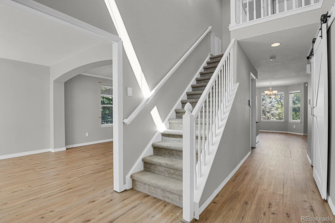
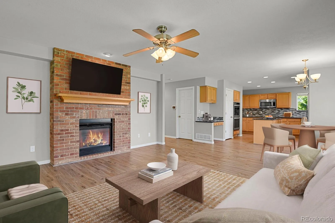
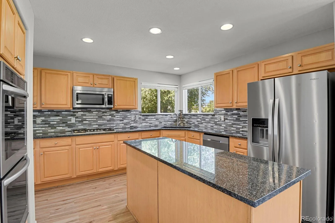
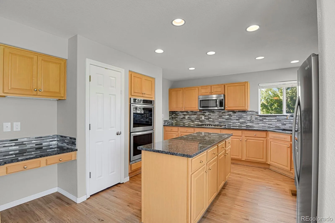
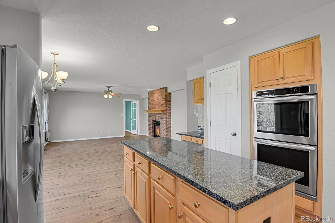
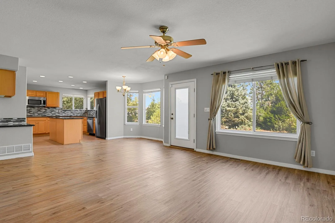
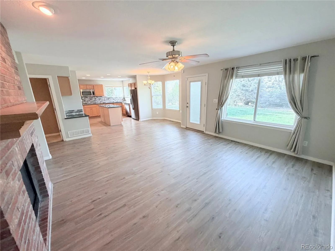
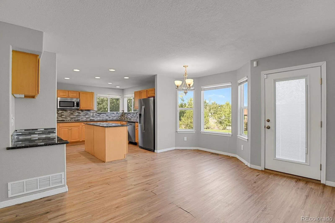
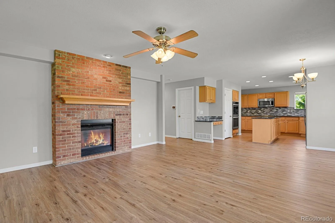
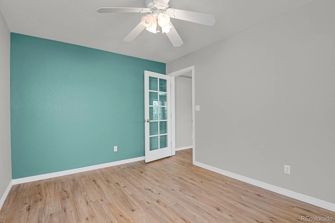
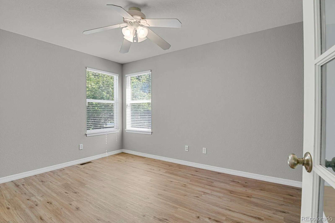
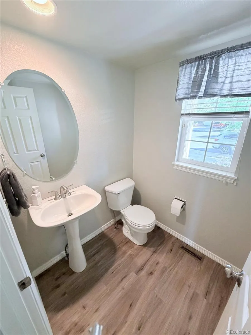
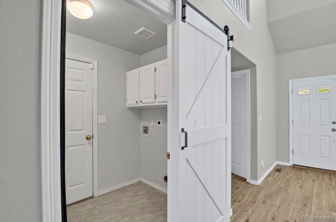
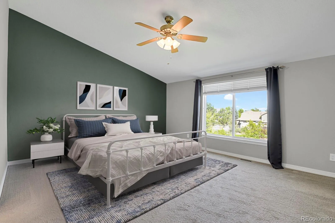
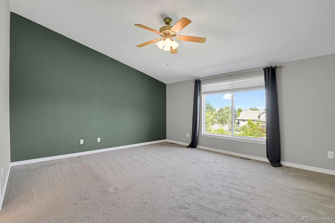
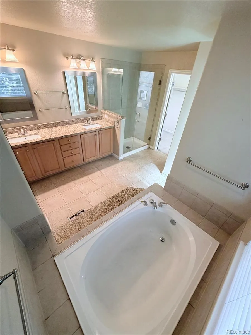
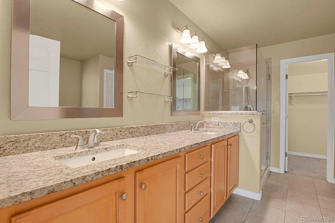
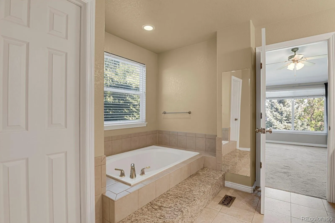
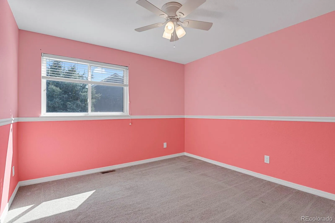
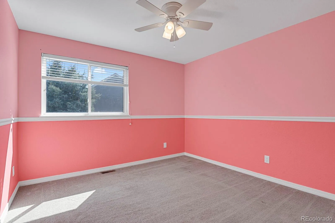
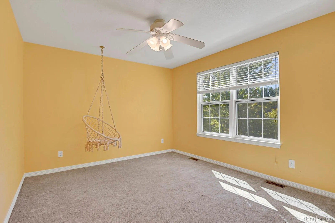
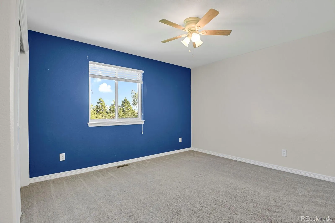
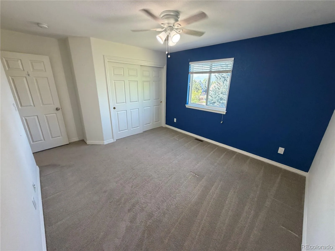
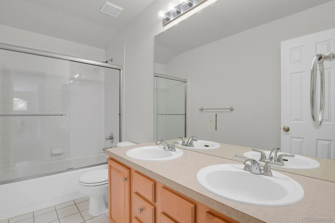
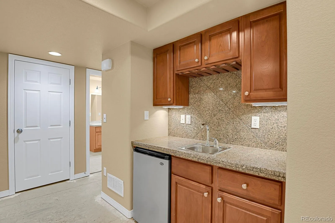
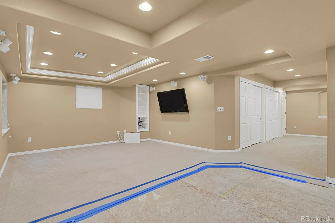
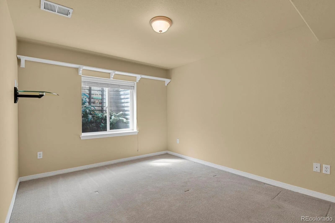
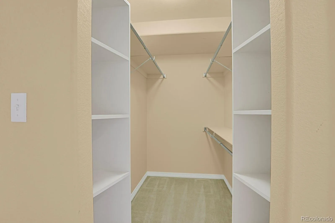
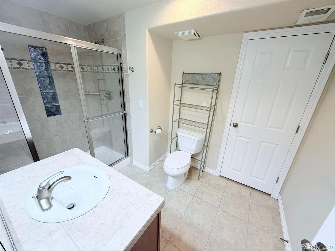
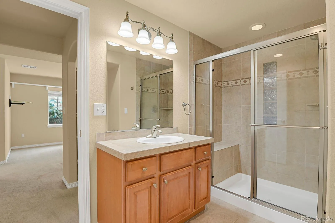
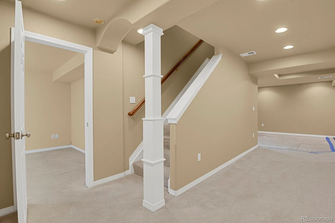
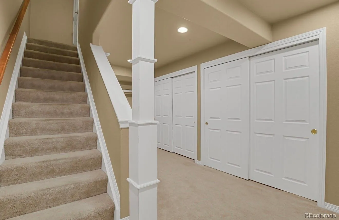
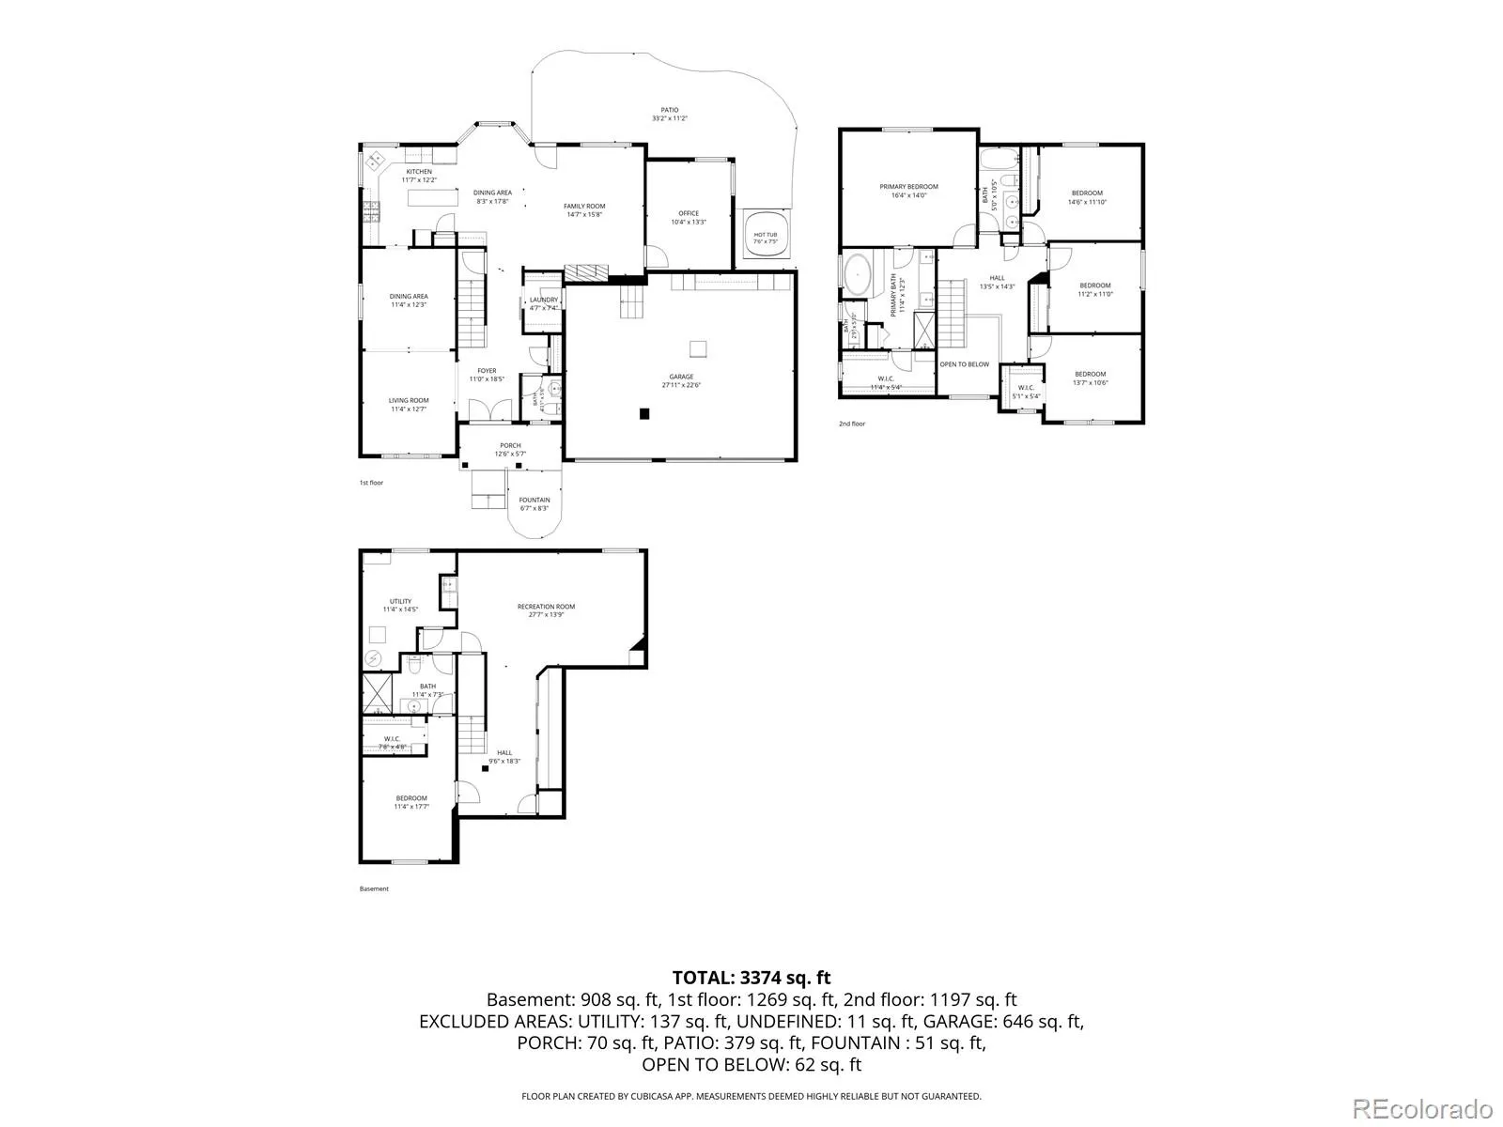
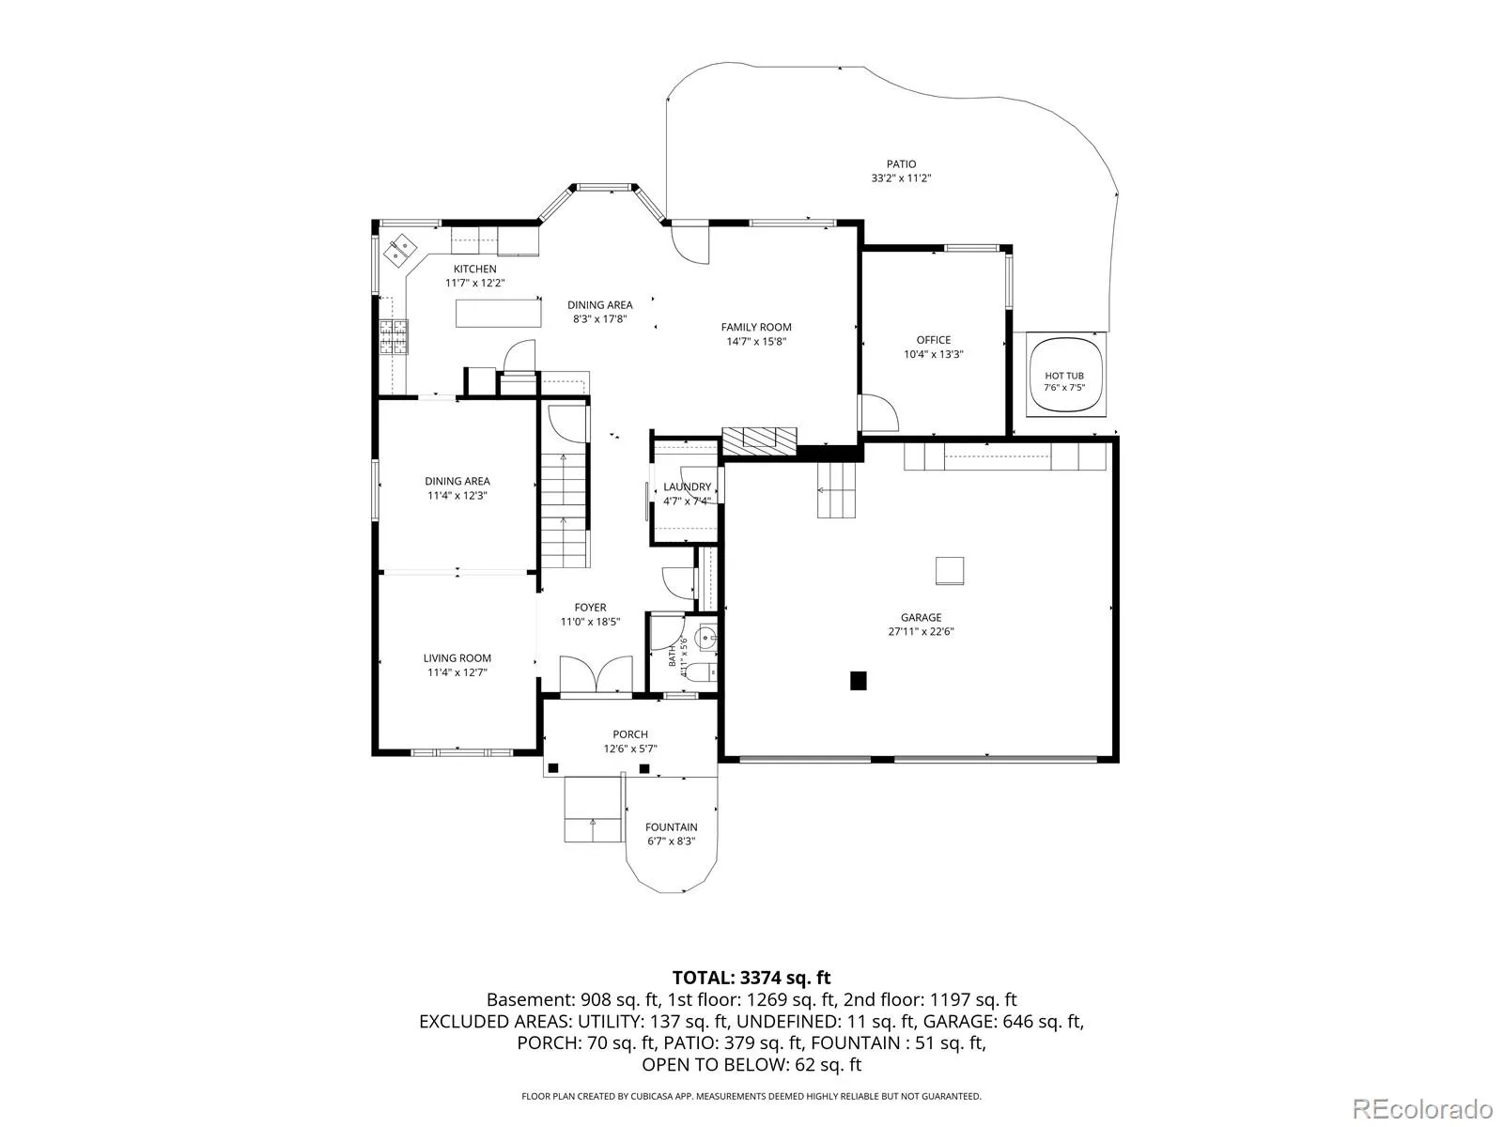
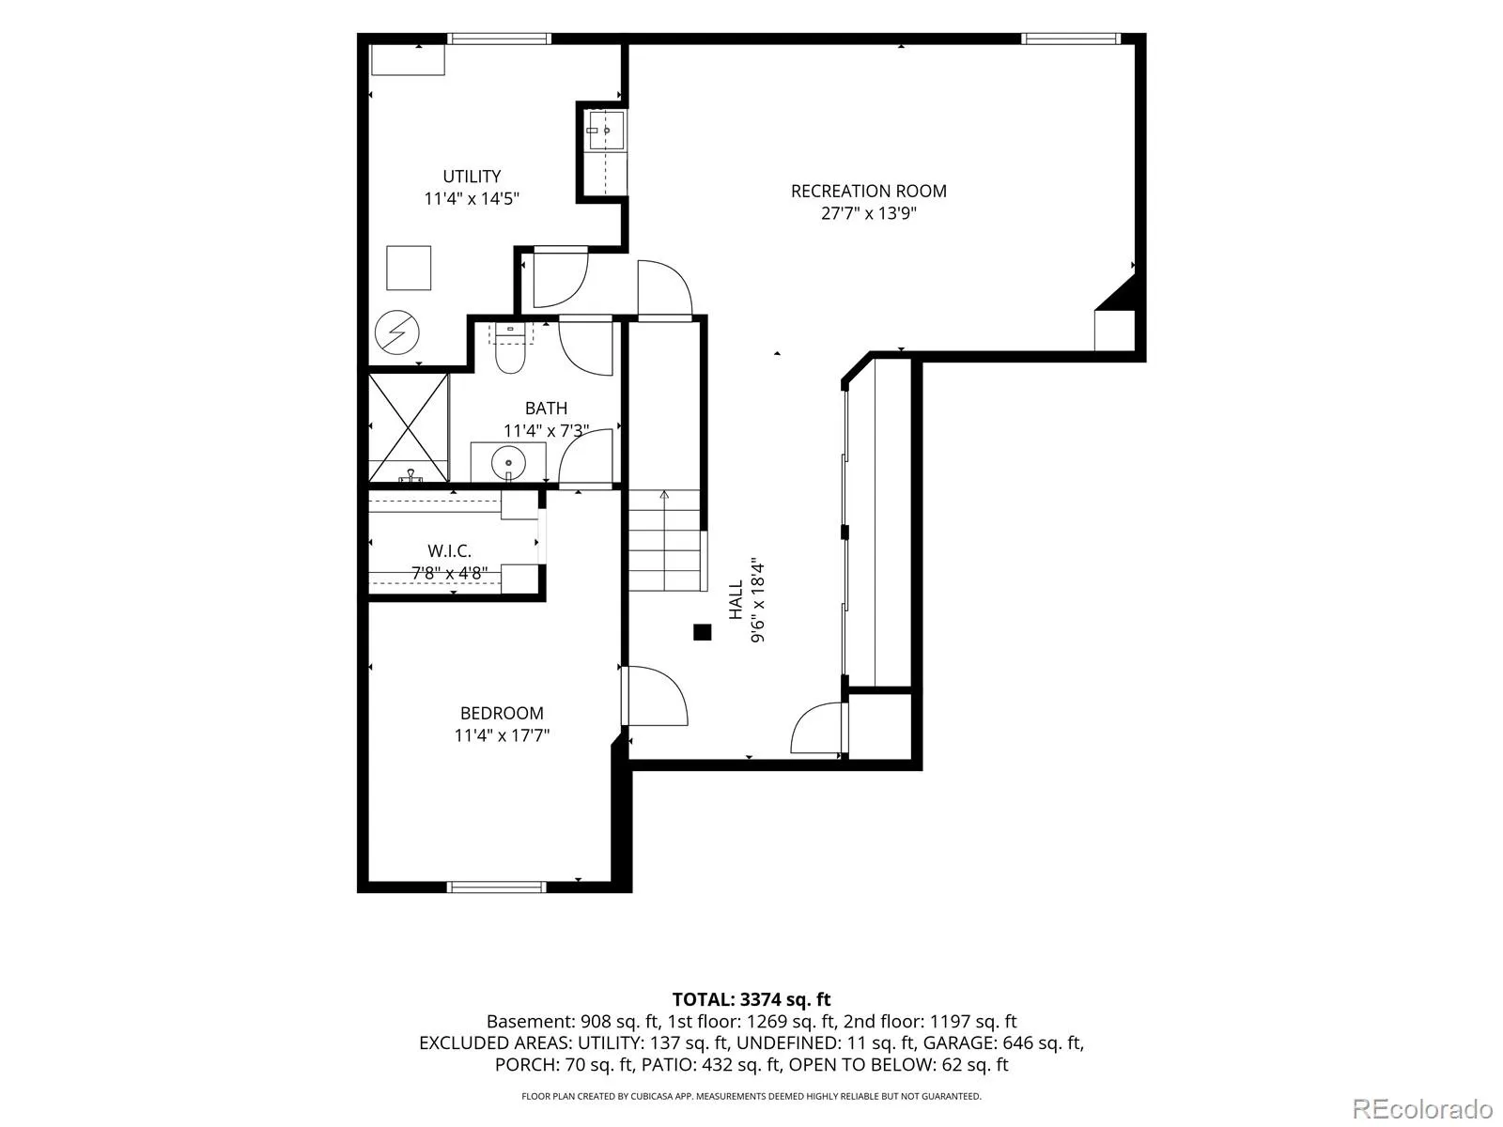
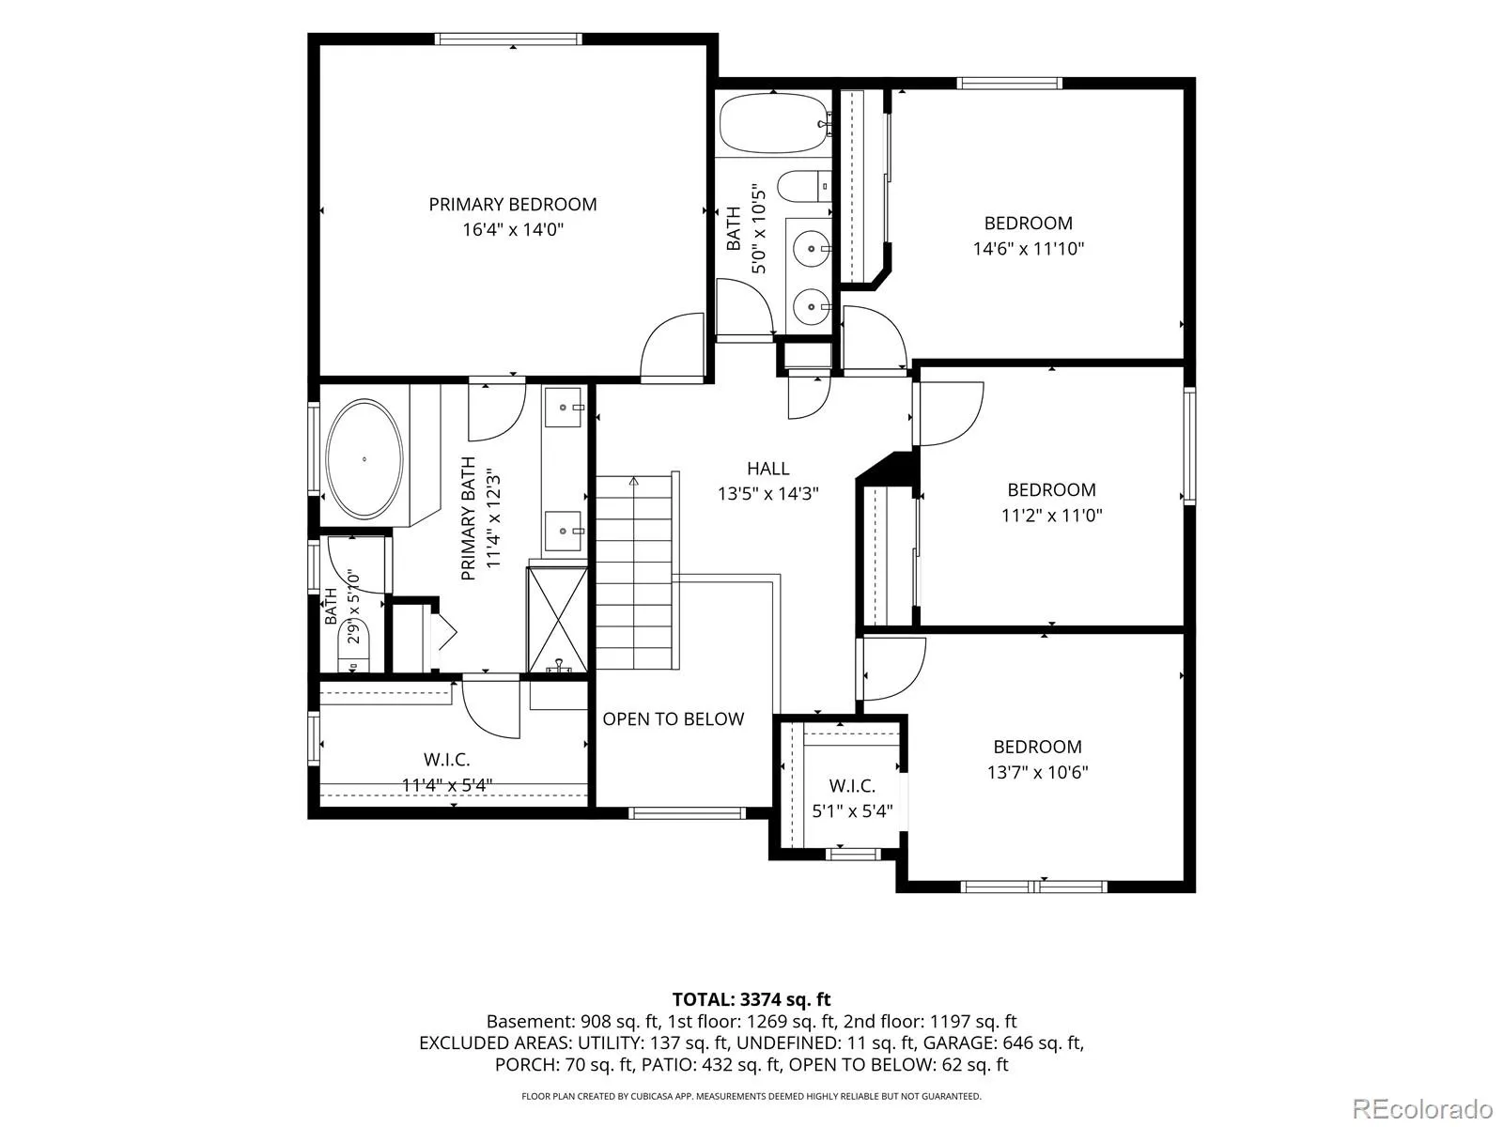
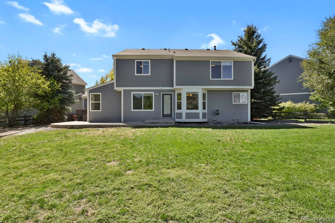
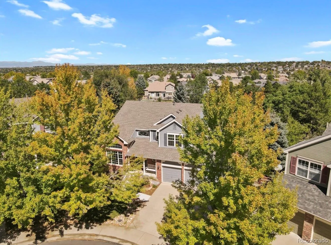
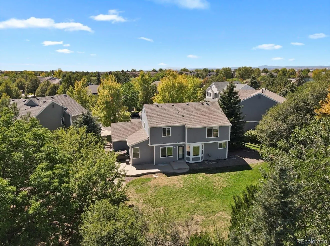
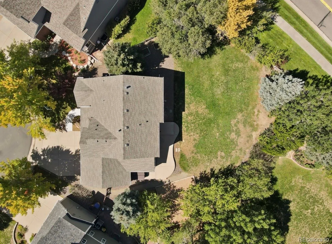
Tucked away on a quiet cul-de-sac in The Farm, this is a home with space to breathe, room to gather and endless possibilities. Imagine sipping morning coffee on the front porch next to your serene water feature. Soaring spaces and natural light create a memorable first impression, flowing into welcoming living and formal dining areas made for everyday moments and entertaining alike. With 5 bedrooms, 4 baths, a 3-car garage and abundant storage space throughout, there is room for every chapter of life. The flexible layout lends itself beautifully to multigenerational living, a private retreat, and dedicated work-from-home space. The finished lower level feels like a destination of its own, with an expansive recreation/media area, wet bar, additional bedroom and bath—perfect for movie or game nights! Step outside to one of the home’s most captivating features: a spacious backyard framed by mature trees and established landscaping, with garden beds, a hot tub and room to gather, dine and linger beneath the Colorado sky. Bring your vision and make this special outdoor setting truly your own. The privacy of no homes directly behind the property is hard to find. **Sellers recognize portions of the main-level flooring could use some attention and, with an acceptable offer, will consider a flooring change before closing, an allowance and/or buyer credit—an opportunity for the next owner to choose.** Life in The Farm extends beyond your front door, with community pool access, parks, playgrounds, tennis, neighborhood trails, and Trails Recreation center nearby. Just a couple of blocks away, one of the neighborhood’s expansive parks offers even more room to play and gather, with a new area currently under construction featuring outdoor games. Nearby Cherry Creek State Park offers miles of trails and a reservoir, while Southlands brings shopping and dining within easy reach. More than a house, this is a place with room for the life you’ve imagined—and space for what comes next.

Advanced Home Search
Search by square footage, location, price, bedrooms, bathrooms and more.Just Listed
These homes just hit the market. Be among the first to see them. Schedule a showing, too.New Construction
See brand new homes and homes under construction now and available soon.Features & Amenities
Find homes with views or pools, in gated communities & with other desirable features.Cities
Take a look at luxury homes in each city in Metro Denver.Neighborhoods
Find the ideal neighborhood and the home that best fits you.Counties
Have your eye on a specific county? Browse these listings.Zip Codes
Start here to find a luxury home in a particular zip code.Single-Family Homes
See photos of single-family homes, get prices, neighborhood information & more.Townhomes
Get all the details about luxury townhomes for sale now throughout Metro Denver.Condos
Are you drawn to the low-maintenance, luxury lifestyle of condo living? Start here.One-Story Homes
Looking for a main floor master? Ranch-style homes may be perfect for your lifestyle.Featured Price Ranges
We’ve done the searching for you. Find homes in popular luxury price ranges.55-Plus
Explore beautiful homes and enviable amenities available in 55-and-over communities.Your Free MLS Search Account
Create and manage saved searches and properties with the Property Organizer.Schedule a Personal Consultation
We’re happy to help any time! Schedule a no-obligation 15-minute call.


