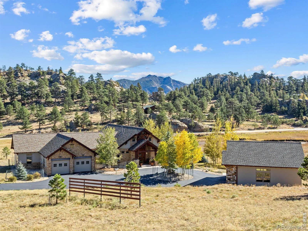
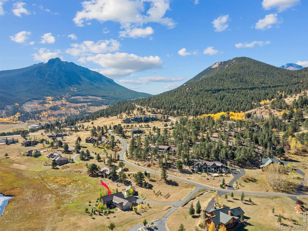
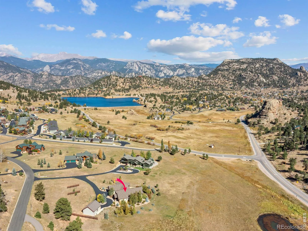
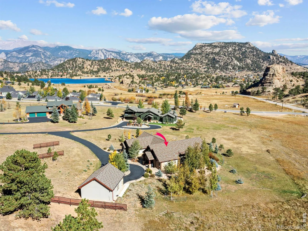
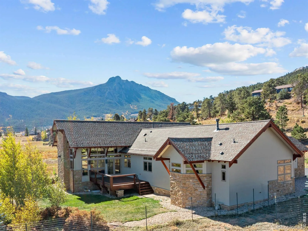
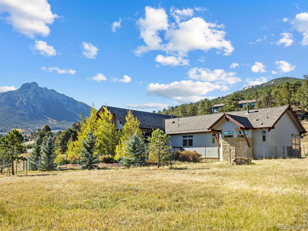
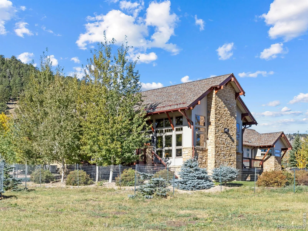
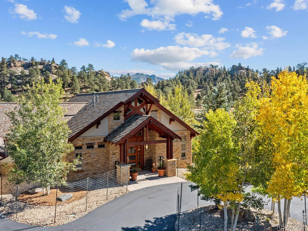
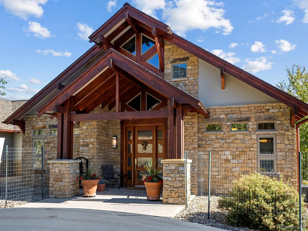
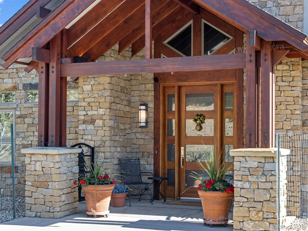
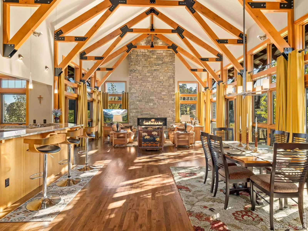
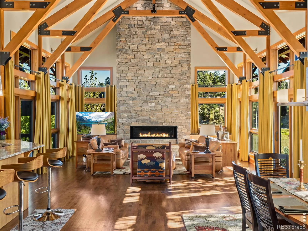
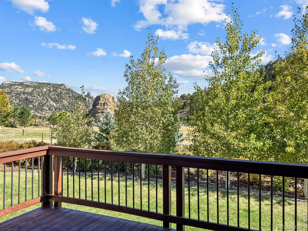
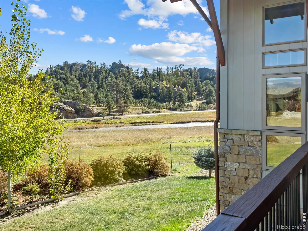
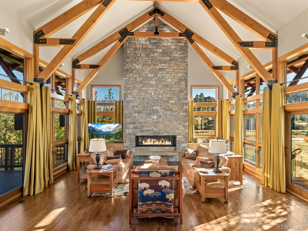
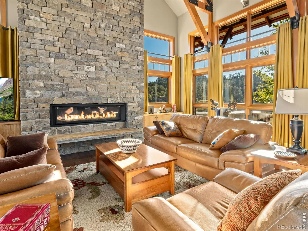
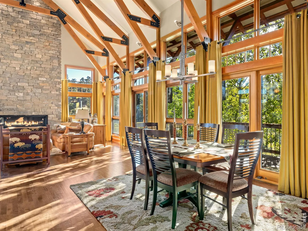
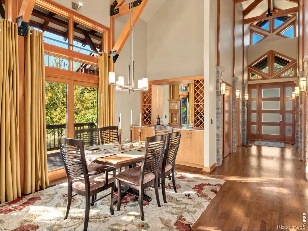
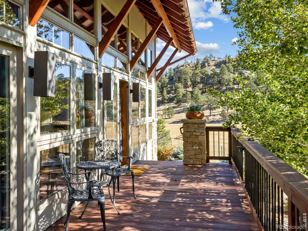
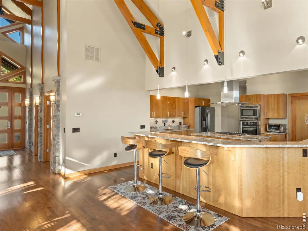
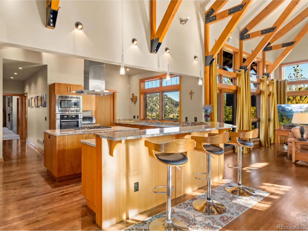
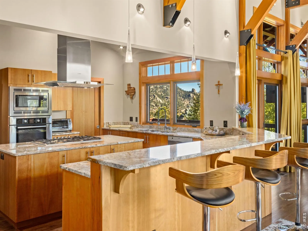
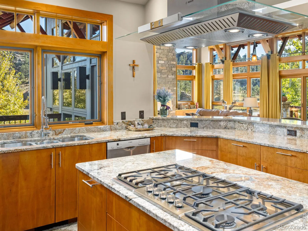
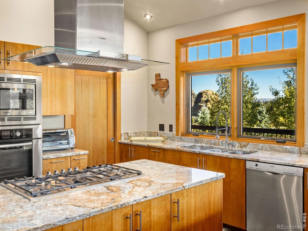
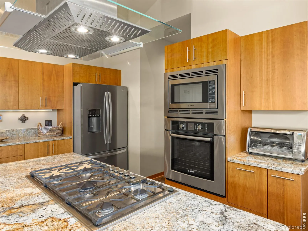
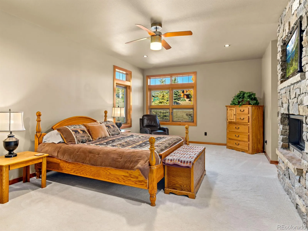
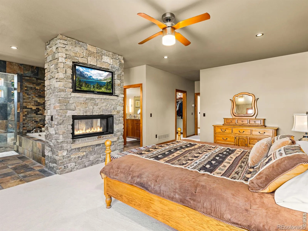
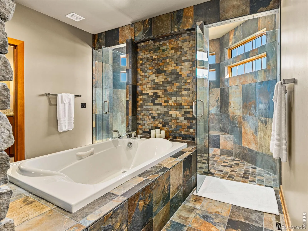
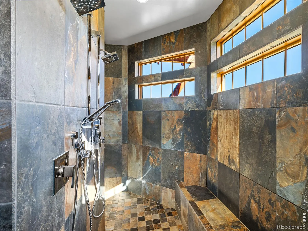
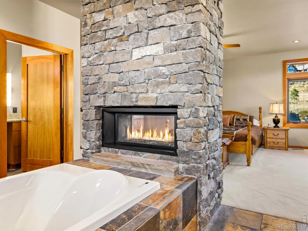
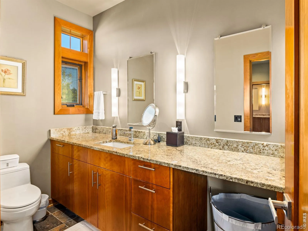
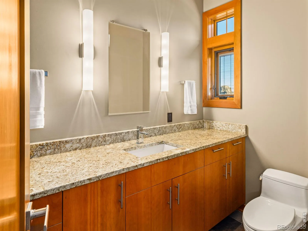
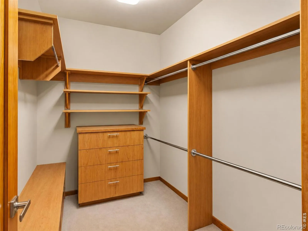
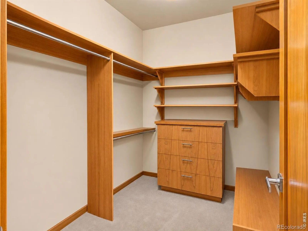
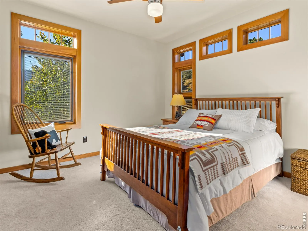
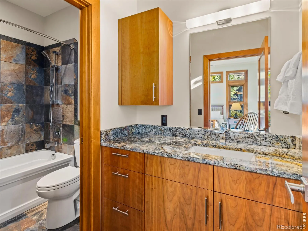
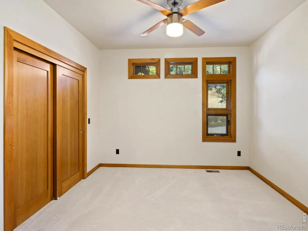
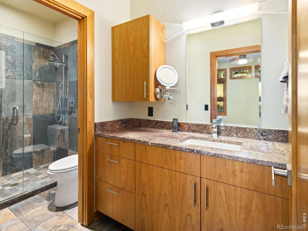
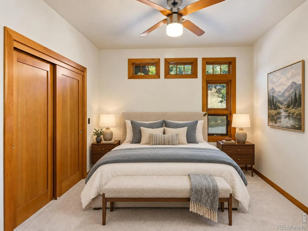
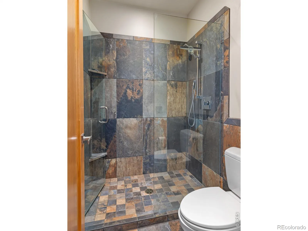
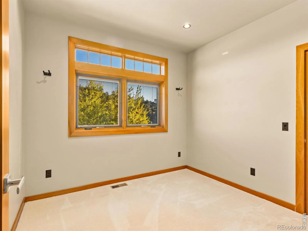
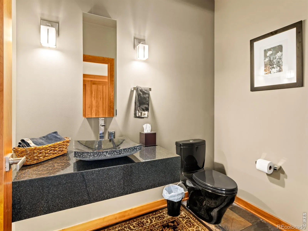
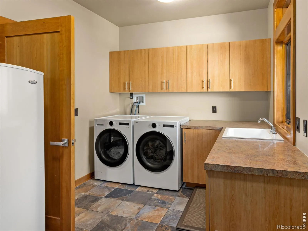
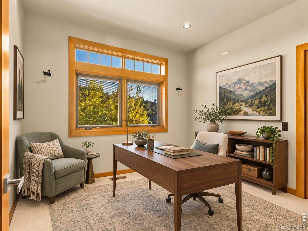
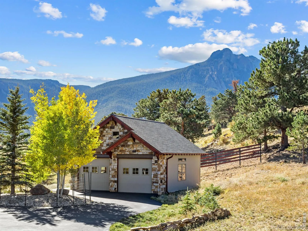
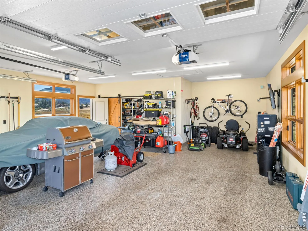
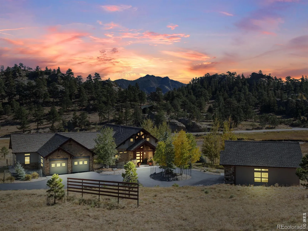
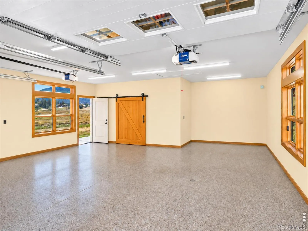
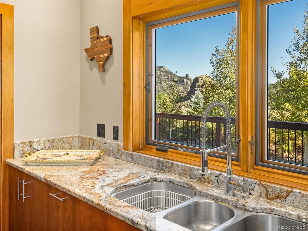

Architectural distinction meets a remarkable wildlife setting on 1.8 acres in Kiowa Ridge. Designed by Roger Thorpe and built in 2012 by Dallman Construction, this luxury home borders Town of Estes Park open space and wetlands, where elk and deer gather and herons, moose, bears and other wildlife visit. Spruce, pine, aspen and potentilla complement freshly repainted sage siding, natural Telluride stone and mahogany-stained exterior accents. Inside, exposed structural trusses frame a soaring 30-foot stone fireplace. Hickory floors, solid cherry doors and trim, and Hubbardton Forge lighting reflect exceptional craftsmanship. Pella Designer Series windows and deck doors connect the great room to the outdoors, while a Marquis gas fireplace anchors the space. Two guest suites near the entry offer a shower in one and a tub/shower in the other. A flexible office/bedroom/TV room adds versatility. The primary retreat features a two-sided Marquis fireplace shared by the sleeping area and spa bath, a two-person Bain Ultra air spa, a two-person walk-through shower, separate bathrooms and walk-in closets with generous built-ins. The kitchen pairs granite counters with cherry veneer cabinetry, pull-out shelves, abundant drawers and soft-close hardware. Stainless Bosch appliances include a microwave, oven and warming drawer. A spacious pantry sits behind a cherry pocket door. The utility room offers a new LG washer and dryer, small freezer and utility closet. Both the oversized attached two-car garage and detached two-car garage feature epoxy floors and 220V wiring. The detached garage adds two work/storage areas, a striking barn door and attic storage accessed by an extra-wide pull-down ladder above a reinforced ceiling. Exceptional craftsmanship, thoughtful design and meticulous care offers a sense of pride and belonging every time you return.

Advanced Home Search
Search by square footage, location, price, bedrooms, bathrooms and more.Just Listed
These homes just hit the market. Be among the first to see them. Schedule a showing, too.New Construction
See brand new homes and homes under construction now and available soon.Features & Amenities
Find homes with views or pools, in gated communities & with other desirable features.Cities
Take a look at luxury homes in each city in Metro Denver.Neighborhoods
Find the ideal neighborhood and the home that best fits you.Counties
Have your eye on a specific county? Browse these listings.Zip Codes
Start here to find a luxury home in a particular zip code.Single-Family Homes
See photos of single-family homes, get prices, neighborhood information & more.Townhomes
Get all the details about luxury townhomes for sale now throughout Metro Denver.Condos
Are you drawn to the low-maintenance, luxury lifestyle of condo living? Start here.One-Story Homes
Looking for a main floor master? Ranch-style homes may be perfect for your lifestyle.Featured Price Ranges
We’ve done the searching for you. Find homes in popular luxury price ranges.55-Plus
Explore beautiful homes and enviable amenities available in 55-and-over communities.Your Free MLS Search Account
Create and manage saved searches and properties with the Property Organizer.Schedule a Personal Consultation
We’re happy to help any time! Schedule a no-obligation 15-minute call.


