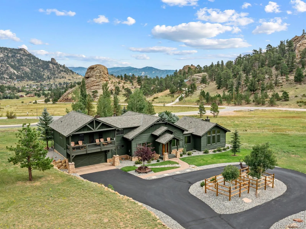
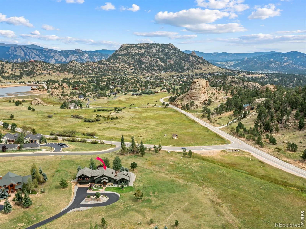
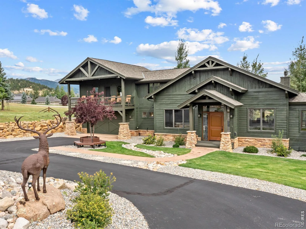
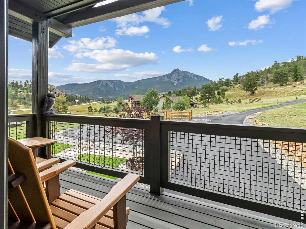
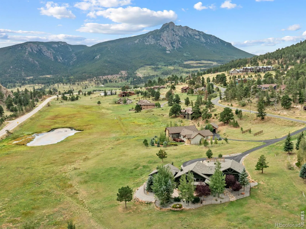
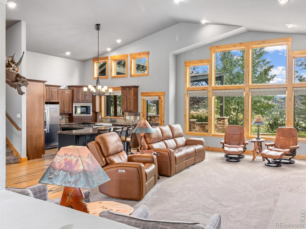
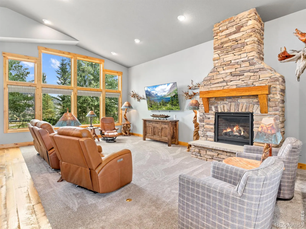
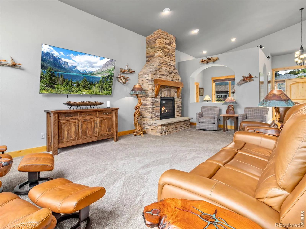
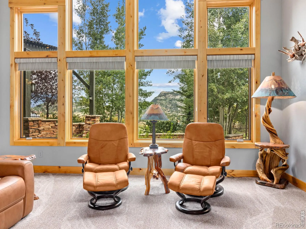
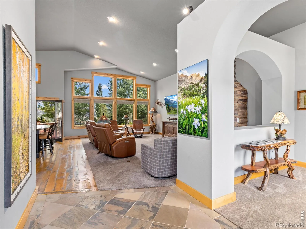
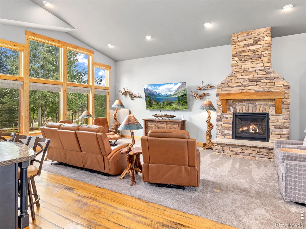
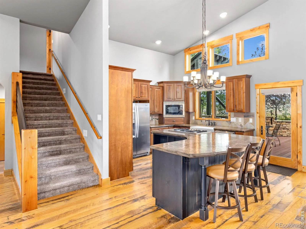
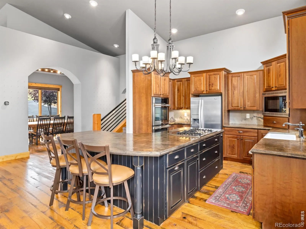
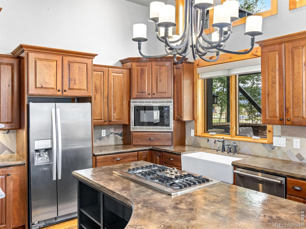
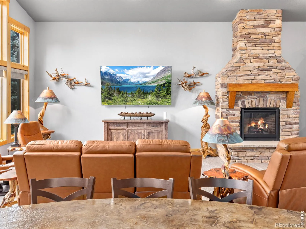
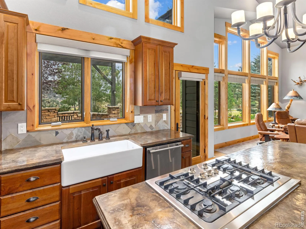
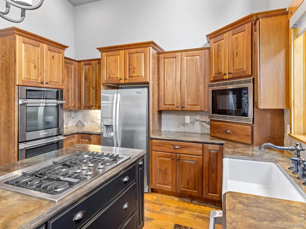
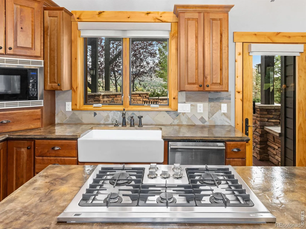
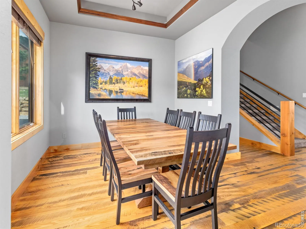
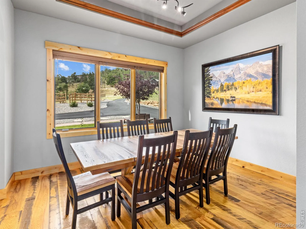
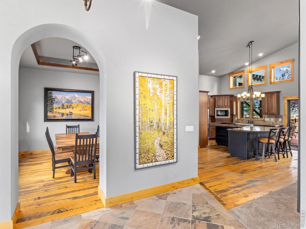
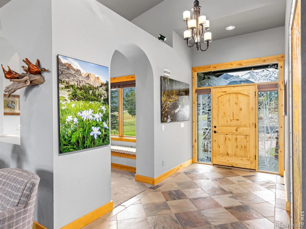
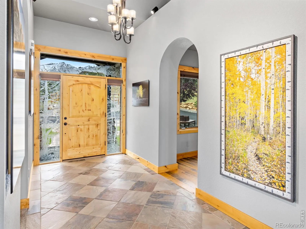
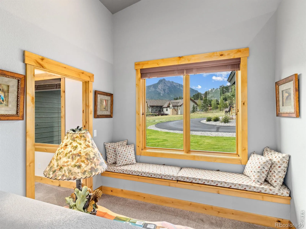
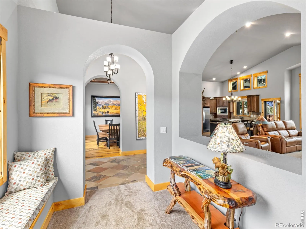
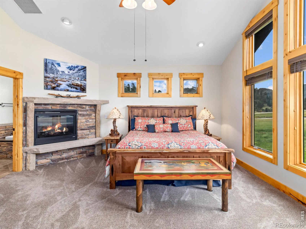
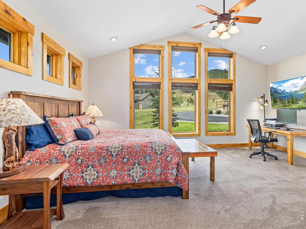
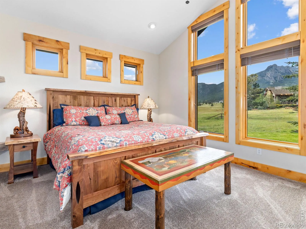
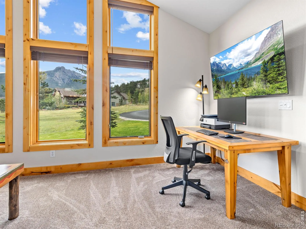
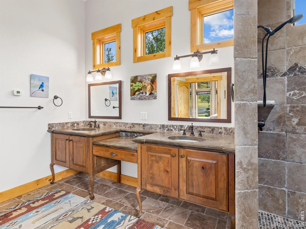
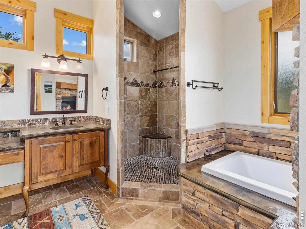
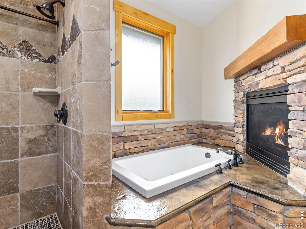
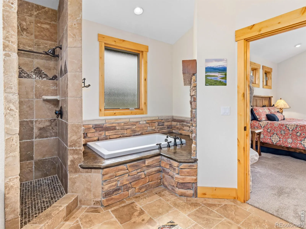
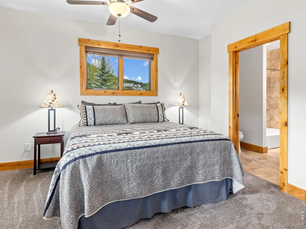
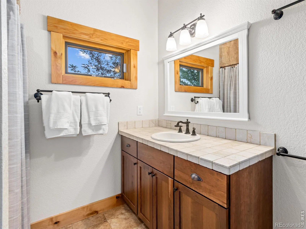
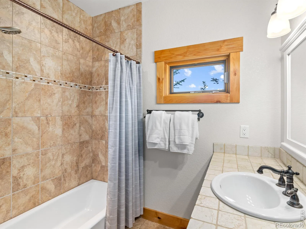
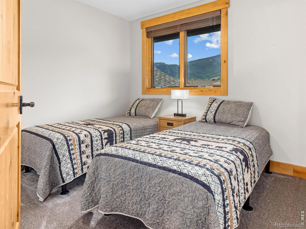
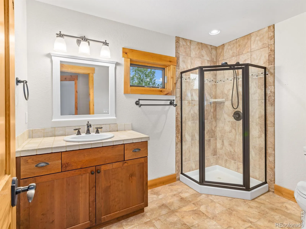
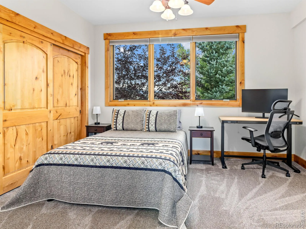
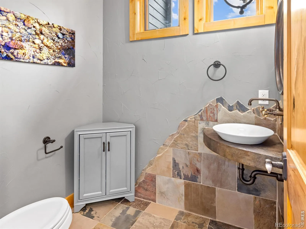
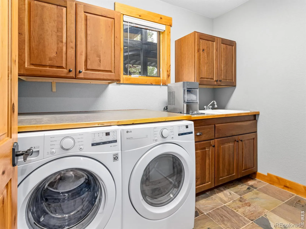
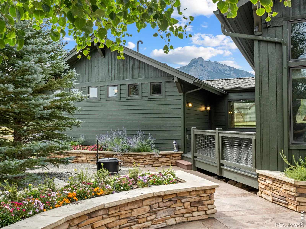
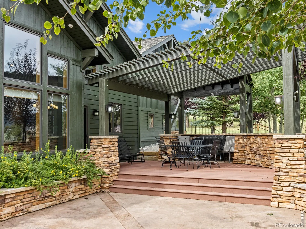
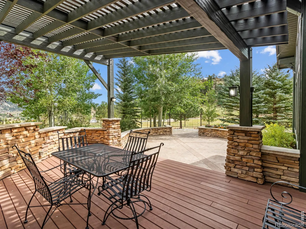
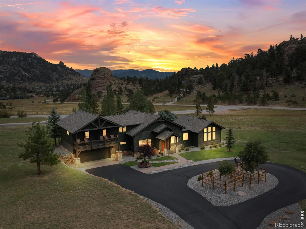
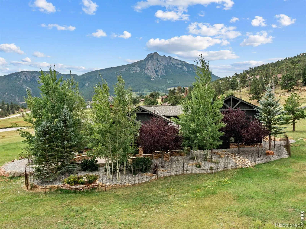
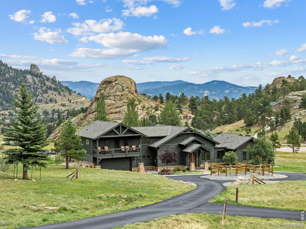
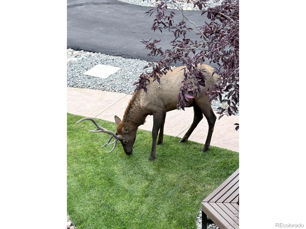

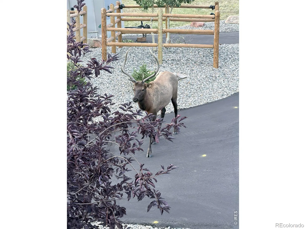
Luxury awaits around every corner of this exceptional Kiowa Ridge home, thoughtfully designed as the perfect mountain retreat or year-round residence. Offered fully furnished, with only a few exceptions, this home is truly move-in ready. Enjoy tasteful, high quality furnishings throughout, creating a comfortable, stylish space from day one-simply bring your personal belongings and start enjoying your new mountain retreat.Recent improvements include fresh paint, a new roof, and extensive professional landscaping that enhances the property’s beauty and privacy. Incredible views of Twin Sisters, a whole-house fan, and mostly included images by famous area photographers make this home comfortable and move-in ready.The spacious main-level primary suite features a luxurious five-piece bath, double-sided gas fireplace, custom vanities and tilework, and a generous walk-in closet.The gourmet kitchen opens seamlessly to the great room and outdoor living areas, offering stained concrete countertops, high-end appliances, double ovens, and a large island with seating. Enjoy memorable meals in the separate dining room while taking in the spectacular mountain views. A striking gas fireplace anchors the great room, while the powder room showcases custom three-dimensional mountain-themed tilework. he main level also includes a well-appointed laundry room with custom cabinetry and a deep utility sink, conveniently located off the garage with its durable epoxy-coated floor.Upstairs are three spacious bedrooms, including one with an ensuite bath, an additional full bath, and access to a south-facing upper deck which gives you massive unobstructed views and incredible wildlife viewing.Outdoor living is equally impressive, with a partially covered composite deck, expansive stamped-concrete patio, colorful flower beds, and beautifully designed landscaping throughout. The fenced yard provides a private retreat, while the surrounding native grasses welcome frequent visits from elk and deer.

Advanced Home Search
Search by square footage, location, price, bedrooms, bathrooms and more.Just Listed
These homes just hit the market. Be among the first to see them. Schedule a showing, too.New Construction
See brand new homes and homes under construction now and available soon.Features & Amenities
Find homes with views or pools, in gated communities & with other desirable features.Cities
Take a look at luxury homes in each city in Metro Denver.Neighborhoods
Find the ideal neighborhood and the home that best fits you.Counties
Have your eye on a specific county? Browse these listings.Zip Codes
Start here to find a luxury home in a particular zip code.Single-Family Homes
See photos of single-family homes, get prices, neighborhood information & more.Townhomes
Get all the details about luxury townhomes for sale now throughout Metro Denver.Condos
Are you drawn to the low-maintenance, luxury lifestyle of condo living? Start here.One-Story Homes
Looking for a main floor master? Ranch-style homes may be perfect for your lifestyle.Featured Price Ranges
We’ve done the searching for you. Find homes in popular luxury price ranges.55-Plus
Explore beautiful homes and enviable amenities available in 55-and-over communities.Your Free MLS Search Account
Create and manage saved searches and properties with the Property Organizer.Schedule a Personal Consultation
We’re happy to help any time! Schedule a no-obligation 15-minute call.


