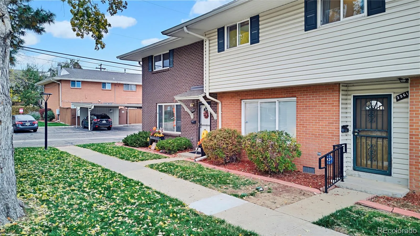
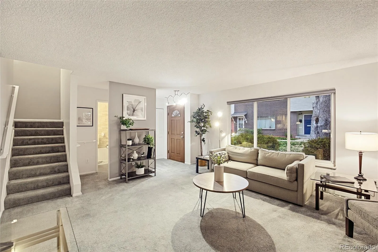
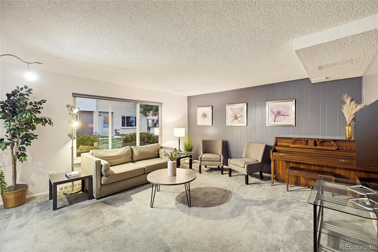
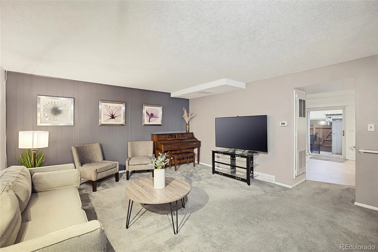
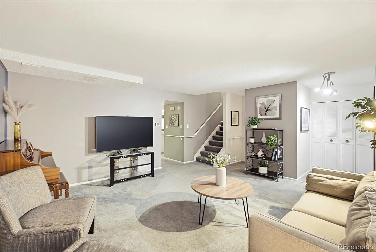
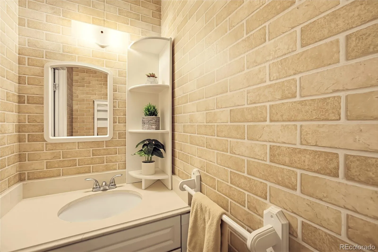
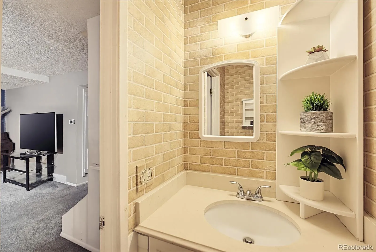
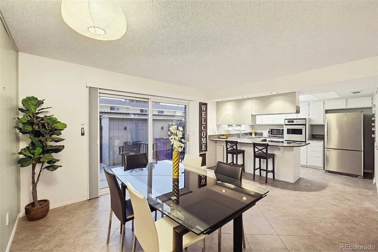
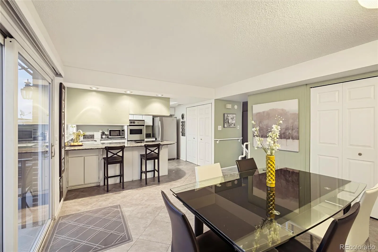
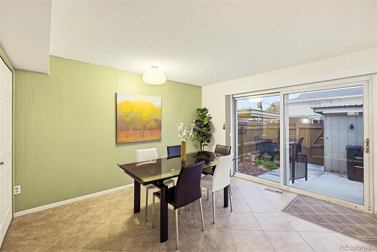
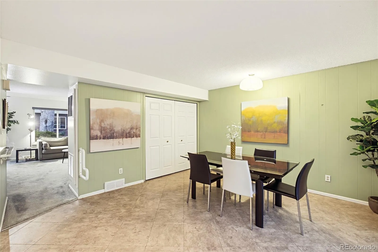
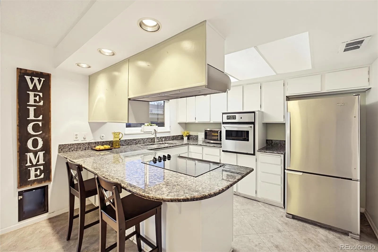
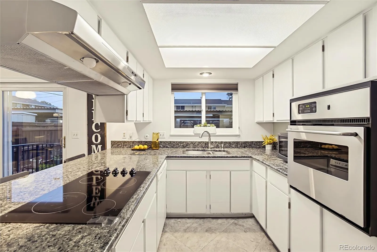
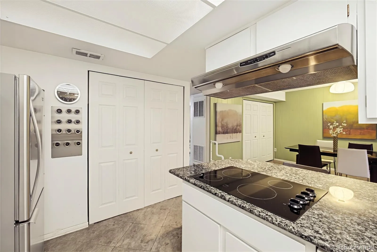
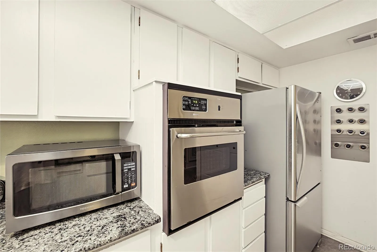
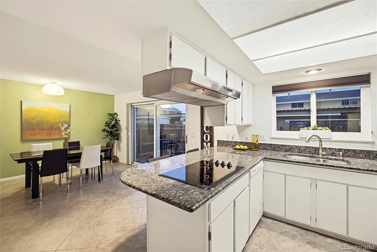
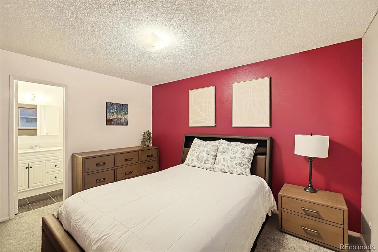
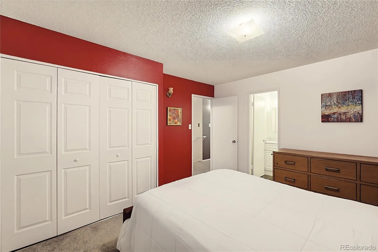
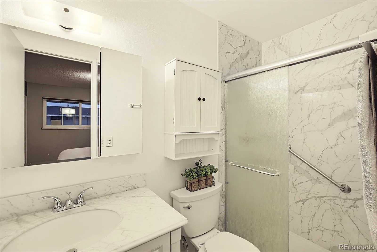
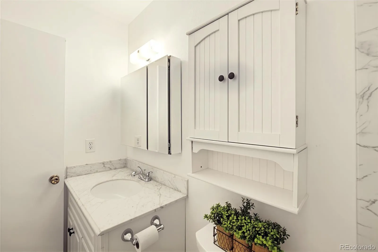
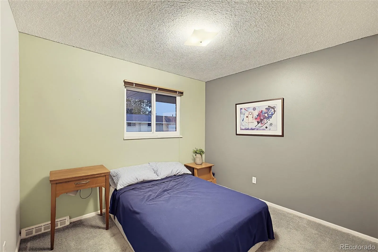
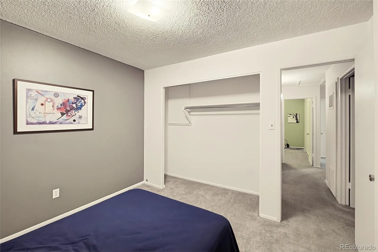
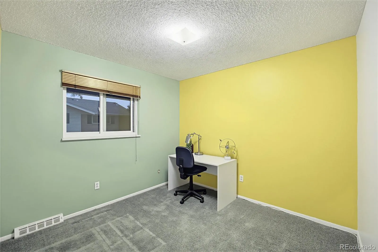
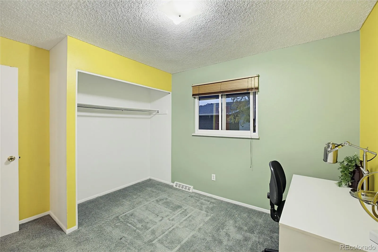
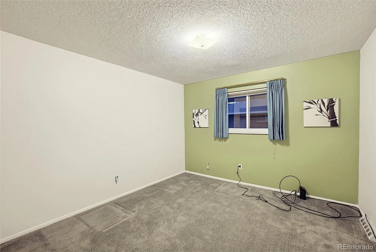
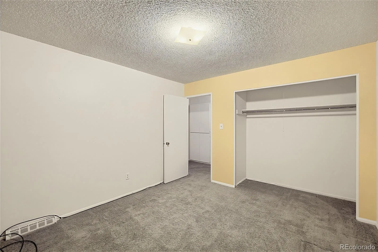
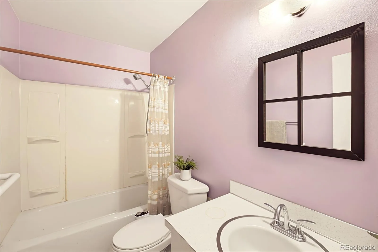
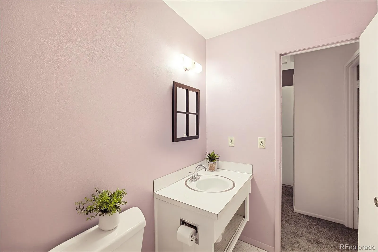
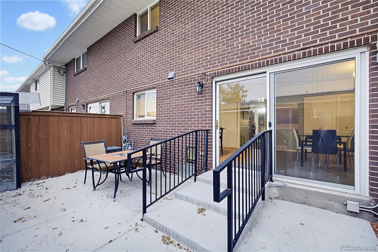
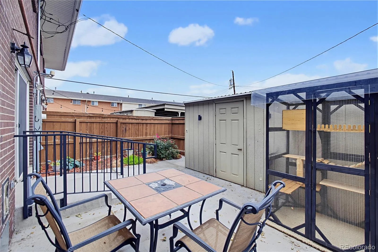
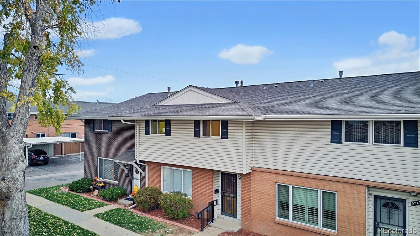
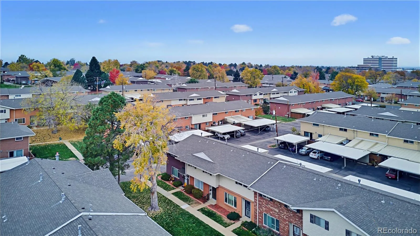
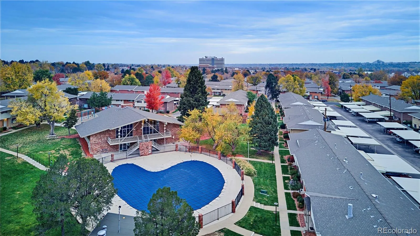
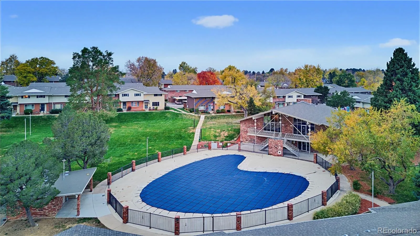
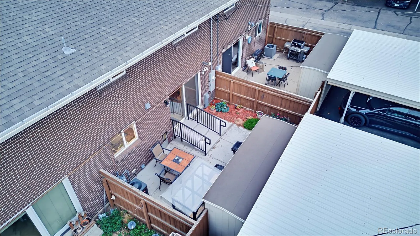
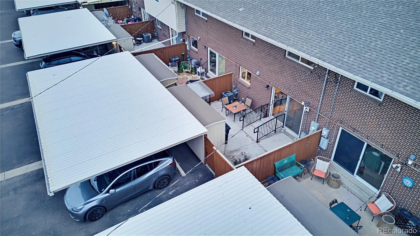
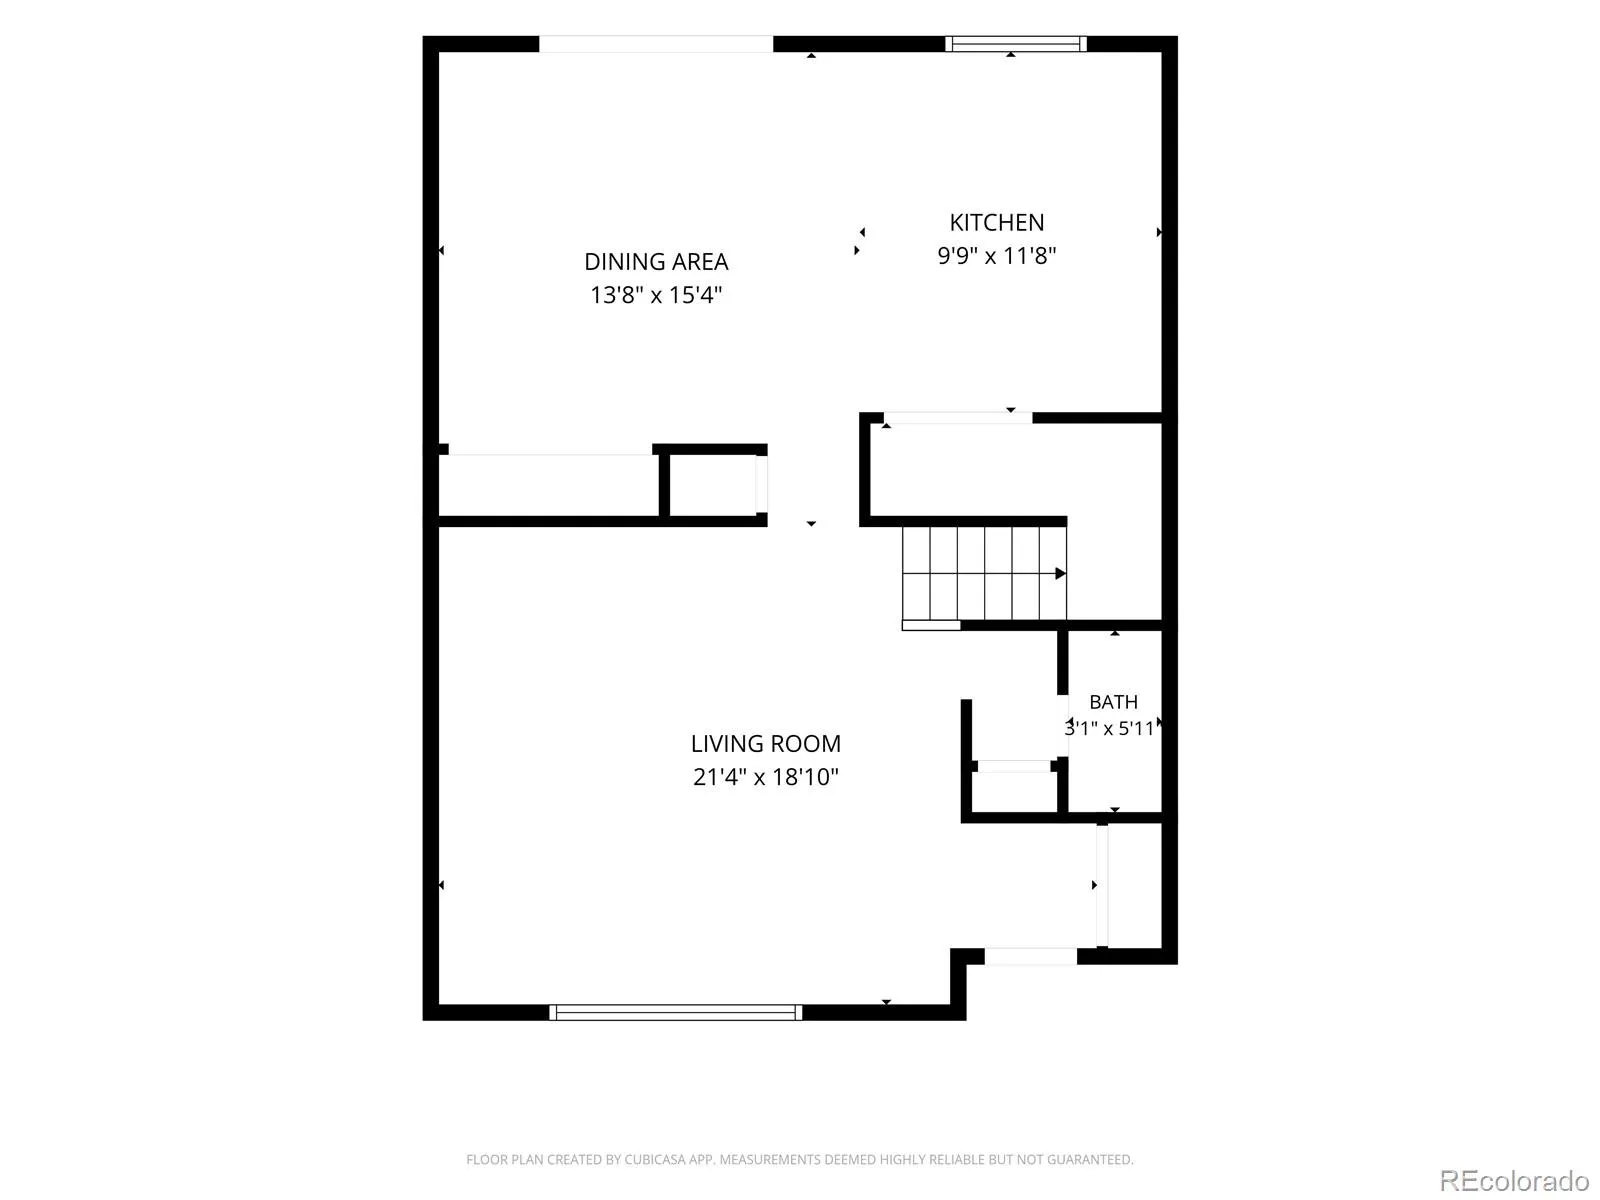
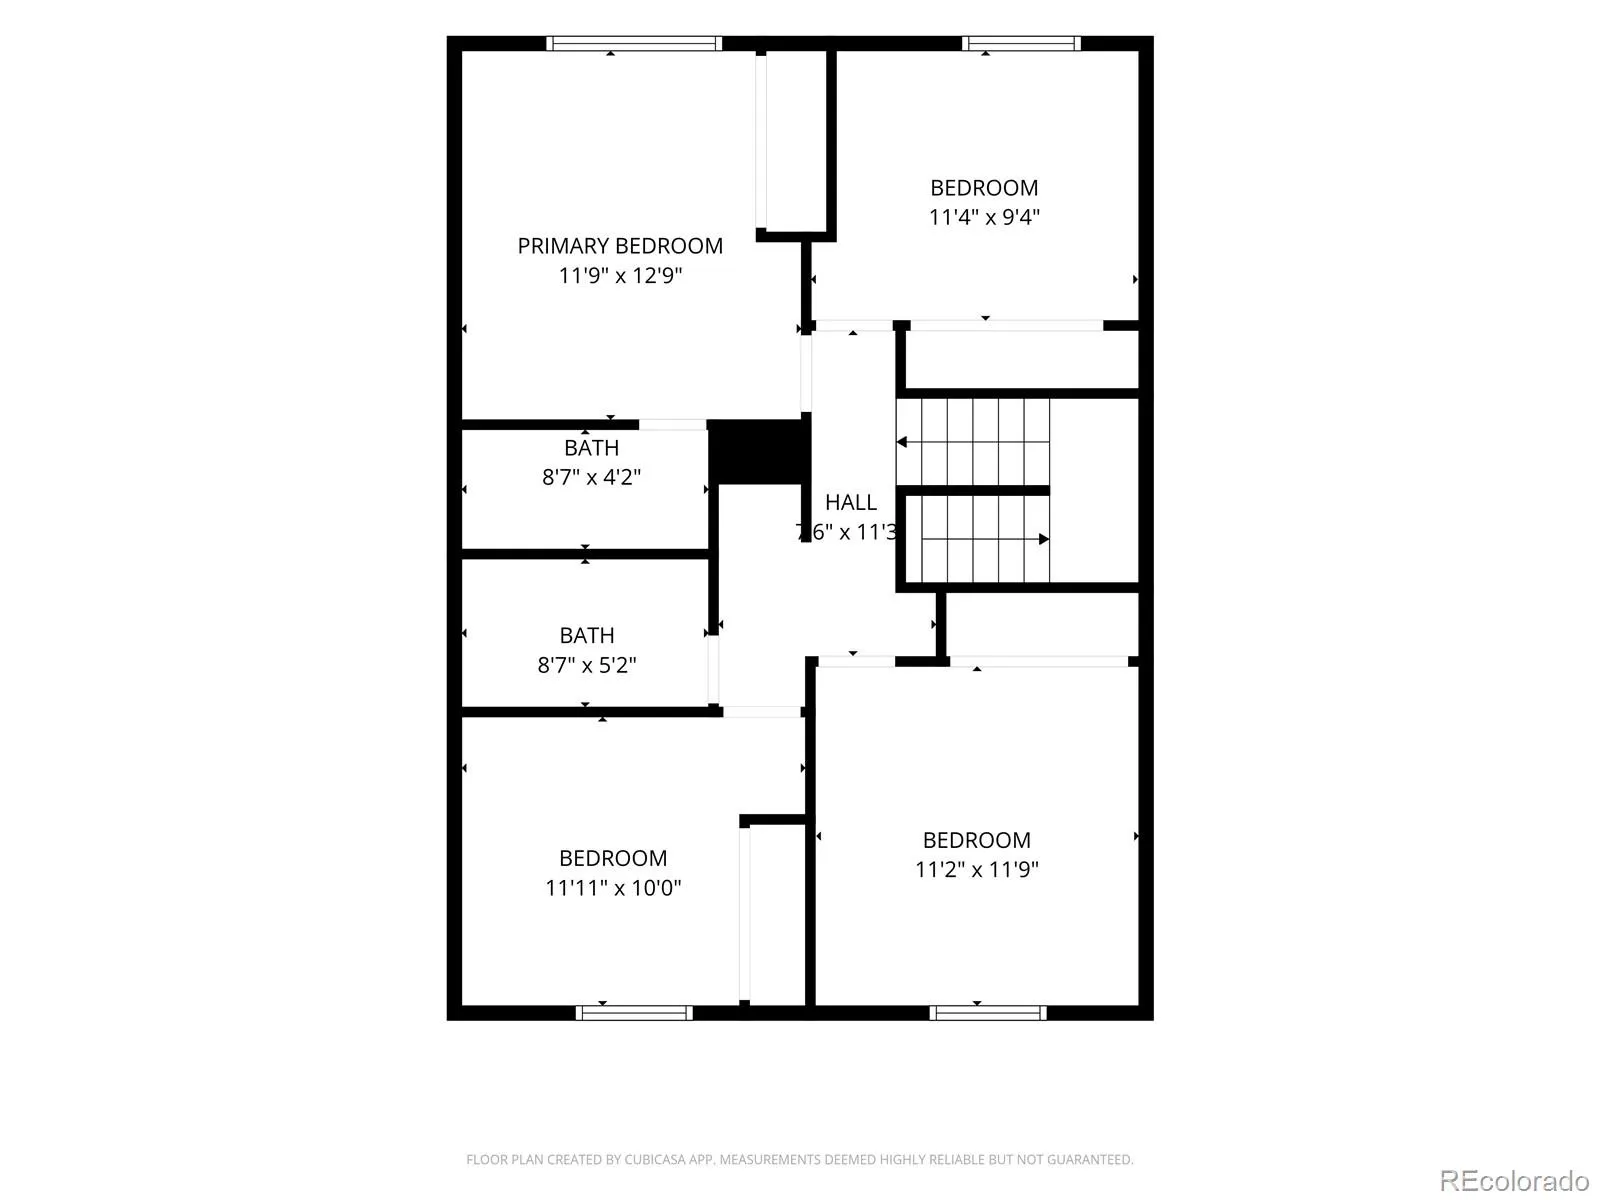
Amazing value at this price and an opportunity you won’t want to miss! This spacious 4-bedroom, 3-bath townhome offers an exceptional combination of size, location, and potential at an attractive price. Some updating has already been completed, leaving plenty of room to add your own personal style and cosmetic touches while building equity along the way. Enjoy newer windows throughout, a recently repaired/replaced sewer line, and wonderful natural light thanks to the desirable south-facing front overlooking a charming greenbelt. The spacious family room offers flexibility for a variety of furniture arrangements, while the kitchen features a peninsula with additional seating, a pantry, and convenient access to the laundry room and generously sized dining area. Step outside to a private back patio with plenty of room for outdoor furniture, beautifully planted flower and garden beds, and a particularly rare bonus: three reserved parking spaces! Two spaces are covered by a carport, and an additional storage shed provides convenient space for bikes, gardening tools, and more. The main level also features a private half bath and ample closet storage. Upstairs, you’ll find the primary suite with its own private 3/4 bath, along with three additional generously sized bedrooms offering flexibility for family, guests, a home office, or additional living needs. The location is hard to beat! Enjoy convenient access to light rail, restaurants, shopping, schools, trails, parks, Cherry Creek State Park, and nearby athletic facilities. Commuters will appreciate the proximity to both E-470, I-225, and I-25. Whether you’re looking for a spacious home to make your own or an investment property with excellent potential, this is an opportunity worth exploring. It’s increasingly difficult to find a townhome offering four bedrooms, this much space, and such a desirable location at this price point. Don’t miss this rare opportunity to own in Cherry Creek Townhouses!

Advanced Home Search
Search by square footage, location, price, bedrooms, bathrooms and more.Just Listed
These homes just hit the market. Be among the first to see them. Schedule a showing, too.New Construction
See brand new homes and homes under construction now and available soon.Features & Amenities
Find homes with views or pools, in gated communities & with other desirable features.Cities
Take a look at luxury homes in each city in Metro Denver.Neighborhoods
Find the ideal neighborhood and the home that best fits you.Counties
Have your eye on a specific county? Browse these listings.Zip Codes
Start here to find a luxury home in a particular zip code.Single-Family Homes
See photos of single-family homes, get prices, neighborhood information & more.Townhomes
Get all the details about luxury townhomes for sale now throughout Metro Denver.Condos
Are you drawn to the low-maintenance, luxury lifestyle of condo living? Start here.One-Story Homes
Looking for a main floor master? Ranch-style homes may be perfect for your lifestyle.Featured Price Ranges
We’ve done the searching for you. Find homes in popular luxury price ranges.55-Plus
Explore beautiful homes and enviable amenities available in 55-and-over communities.Your Free MLS Search Account
Create and manage saved searches and properties with the Property Organizer.Schedule a Personal Consultation
We’re happy to help any time! Schedule a no-obligation 15-minute call.


