
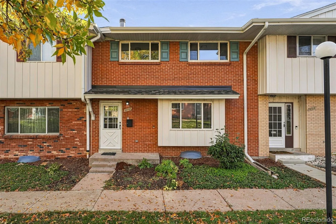
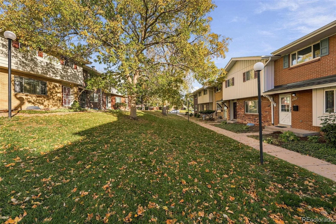
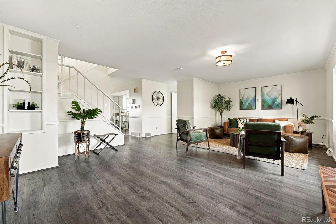
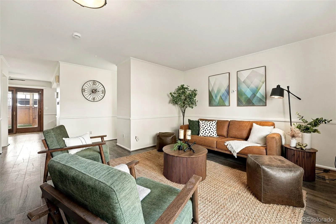
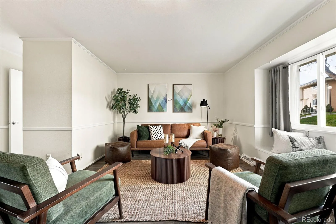

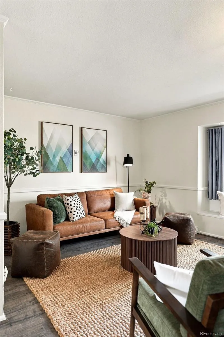
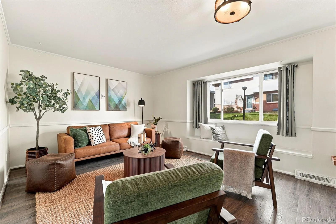
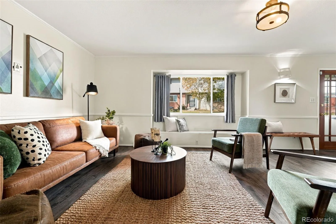
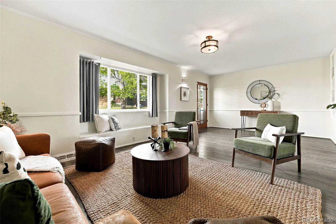
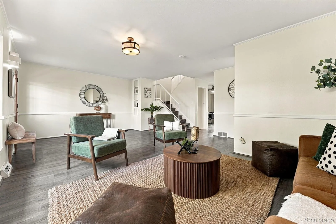
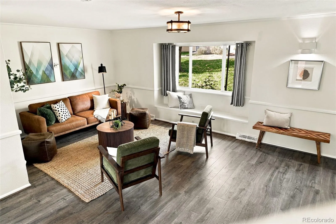
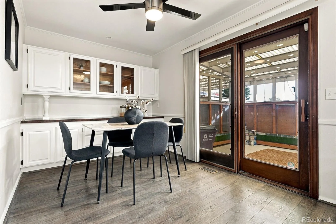
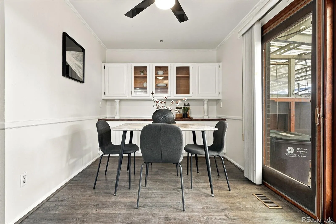
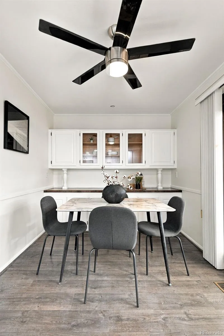
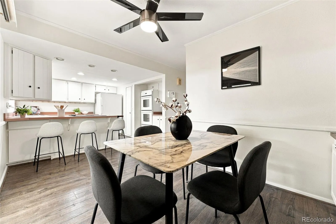
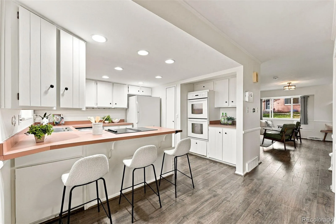
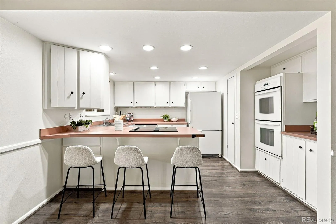
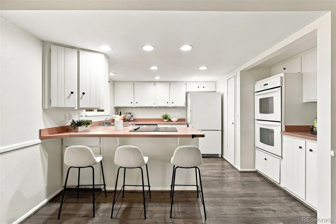
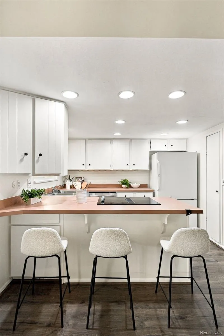
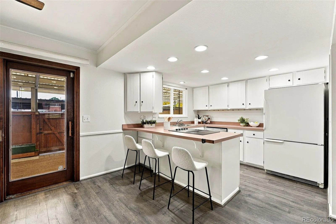
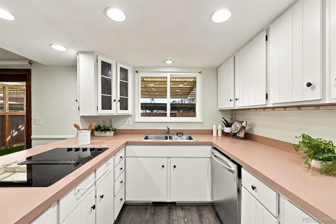
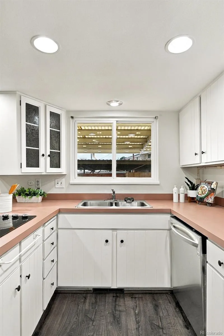
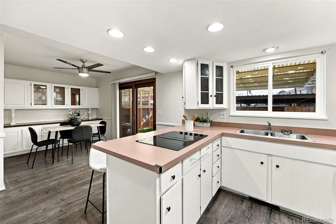
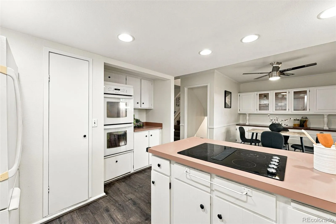
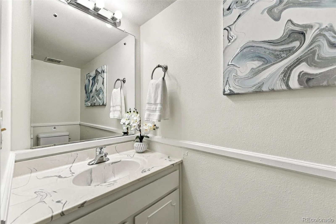
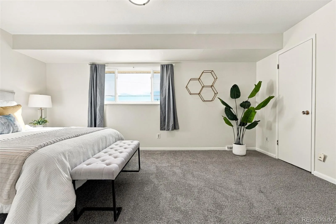
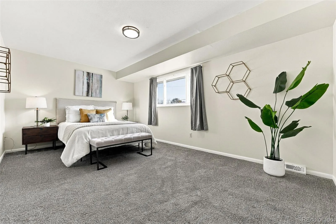
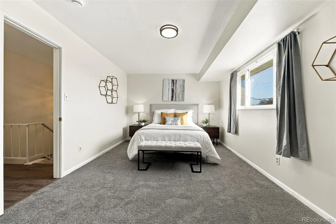
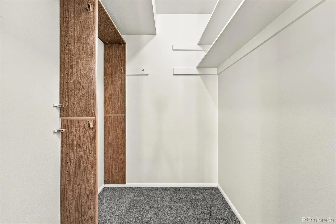
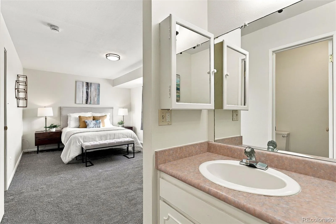
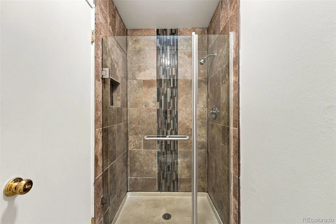
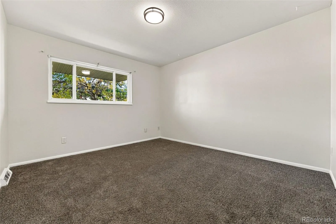
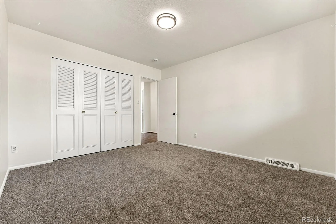
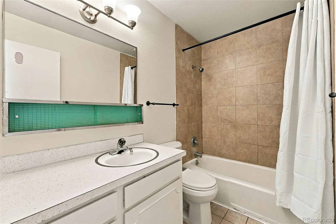
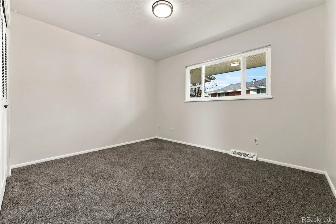
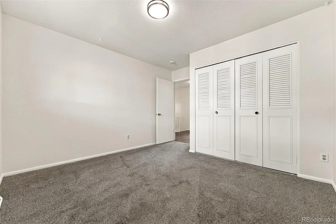
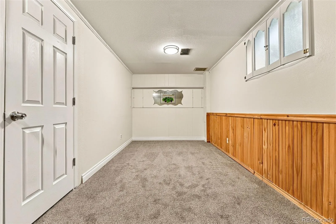
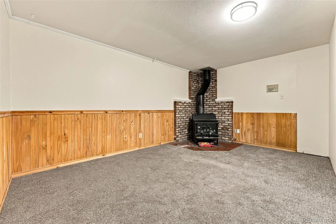

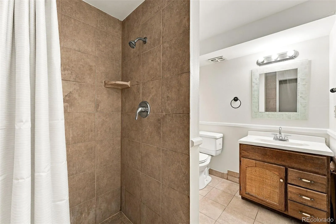
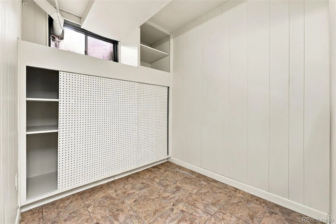
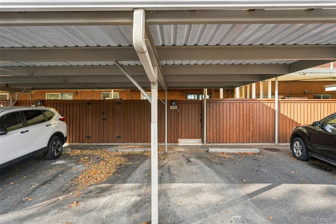
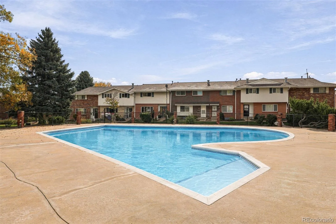
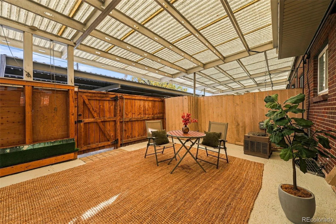
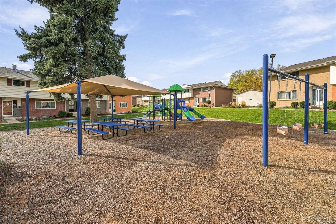
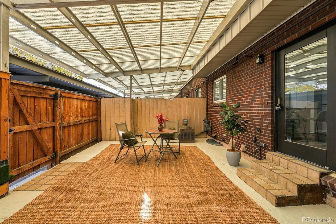

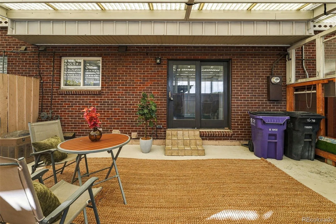
Storybook charm meets room to grow! Affordable, adorable, spacious, and in a great location. Approaching the home, you’ll fall for the brick exterior, rich textures, and beautifully maintained courtyard with mature trees. Come inside to a spacious living room with fresh paint, luxury vinyl plank flooring, and an adorably cute built-in bench beneath the bay window. The dining room offers built-in storage and opens to the kitchen, which features tons of storage, double ovens, and fresh paint. A main-level half bath is perfect for guests. Upstairs, new light fixtures greet you, along with 3 bedrooms and 2 baths on one level, including a primary suite with its own en-suite bath. Every bedroom has brand new carpet. “But wait, there is more…there is a basement!” Downstairs you’ll find again all new carpet, a 4th bedroom (non-conforming), a basement bathroom, and a 5th bedroom (also non-conforming) so large it works as a second living room, exercise room, or whatever you need it to be. Out back, the spacious covered patio is a fully fenced personal outdoor oasis, perfect for relaxing or entertaining. Two attached carports make parking easy, and the community pool, clubhouse, and playground are just steps away. Location is key: you’re near the Denver Tech Center, with restaurants, shopping, and office space galore. Not to mention the Daytona Light Rail Station is 0.5 miles away: read easy access to downtown for date night or sporting events, or to the Airport. Space, charm, and value, come see it today! Also…free money! This home qualifies for the community reinvestment act providing 1.75% of the loan amount with a cap of $7, 000 as a credit towards buyer’s closing costs, pre-paids and discount points. Contact listing agent for more details.
Cherry Creek Towhnhomes
9090 E Nassau Avenue, Denver, CO 80237


- 1. 2026-10-31 (Start time: 12:00 - End time: 14:00)
