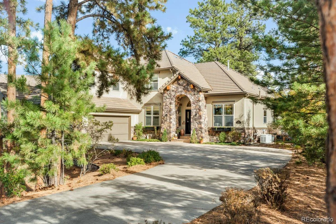
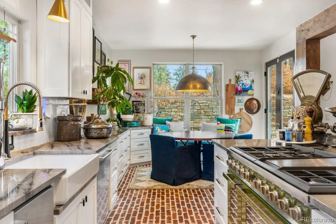
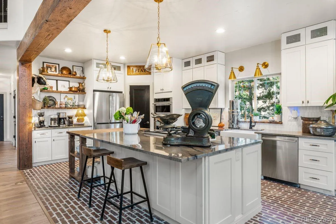
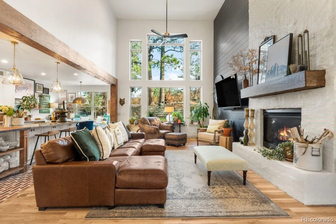
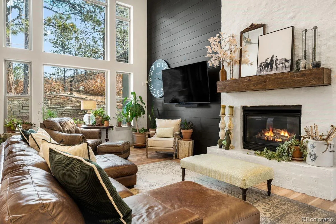
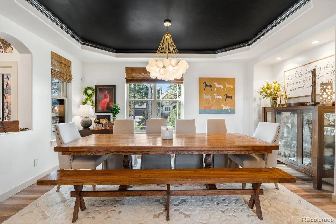
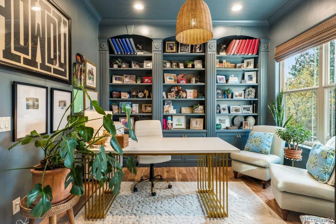
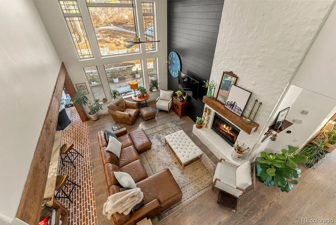
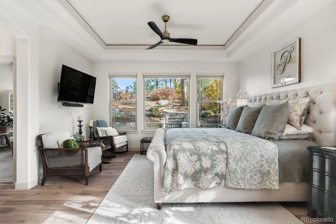
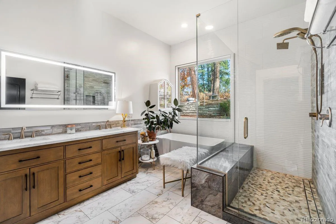
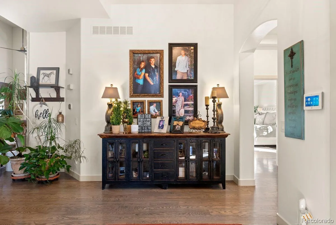
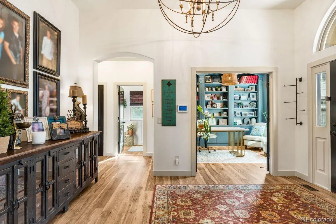
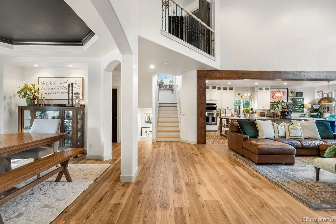
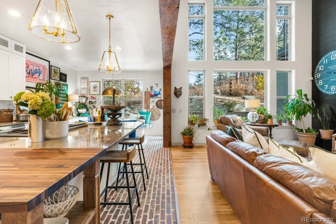
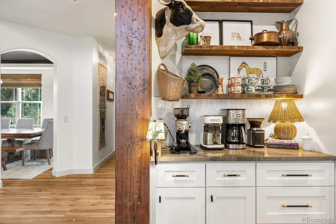
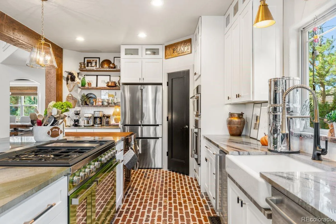
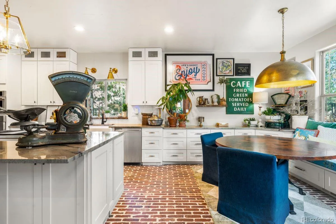
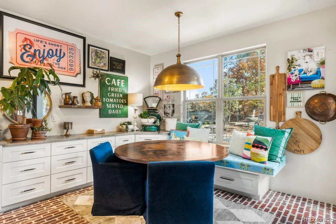
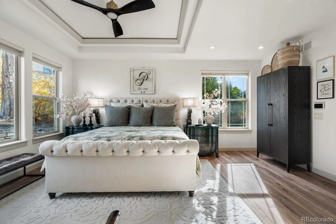
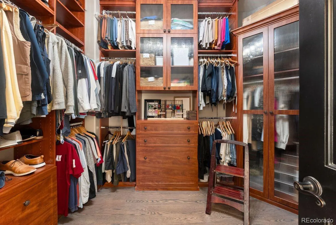
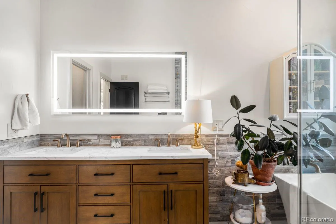
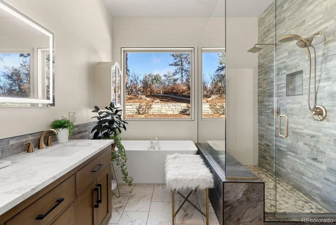
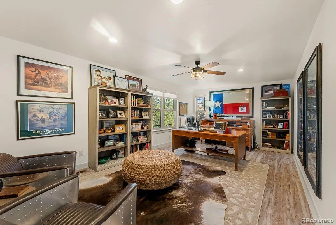
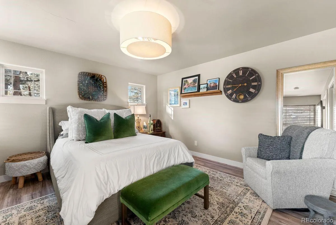
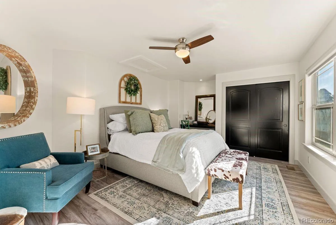
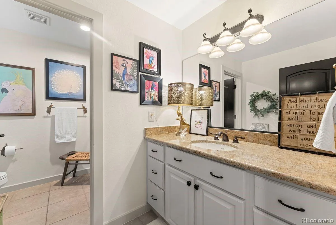
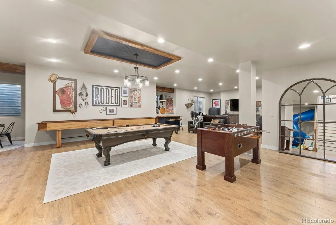
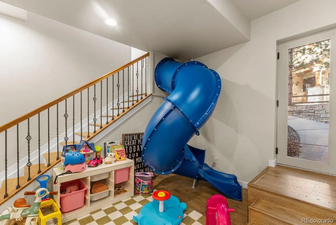
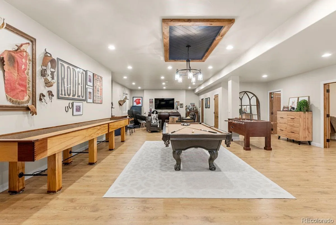
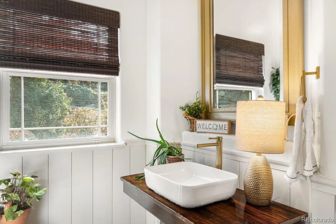
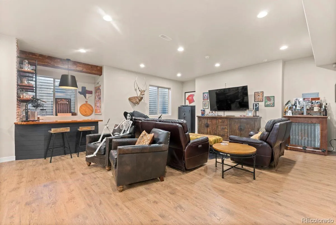
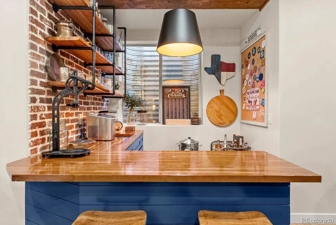
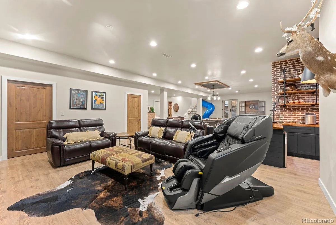
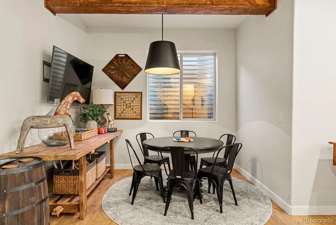
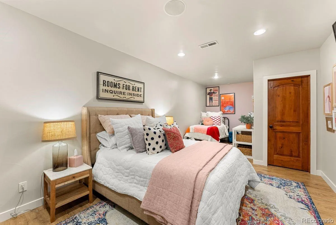
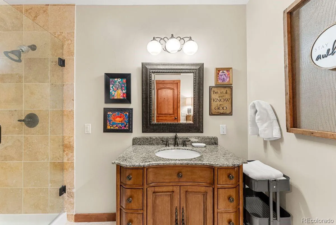
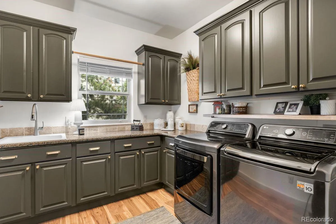
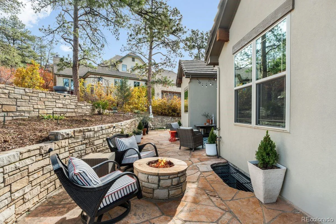
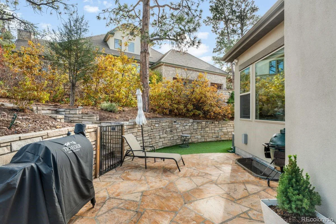
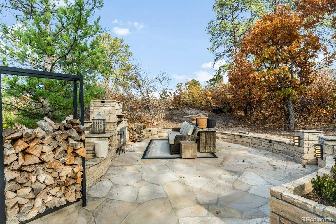
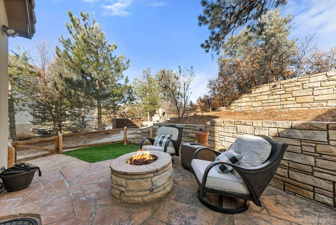
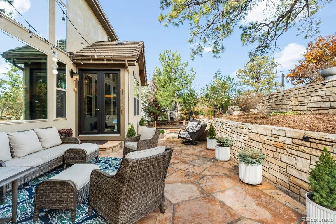
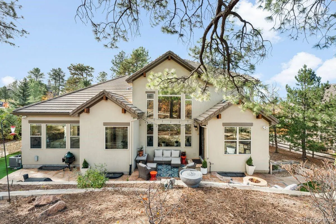
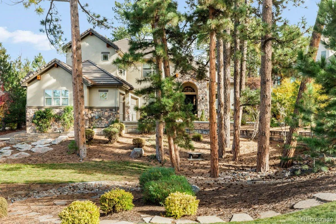
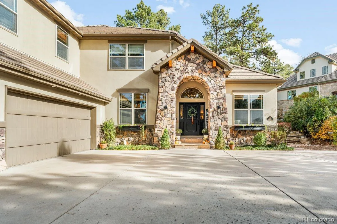
Enjoy the perfect blend of luxury and Colorado charm with this fully remodeled 4-bedroom, 4-bathroom home sits on a beautifully landscaped lot with thoughtful upgrades throughout.The home features sleek black-painted doors, freshly painted walls and cabinets, all-new flooring throughout the main level, a completely remodeled main-floor powder room, new ceiling fans, a whole-house vacuum, and a whole-home Generac generator.The expansive family room is flooded with natural light, showcasing a shiplap accent wall, Italian Venetian plaster fireplace with a new mantle, hearth&custom storage nook.The fully gutted and remodeled gourmet kitchen, now open to the family room, includes brand-new, top-of-the-line appliances such as a double oven(4 ovens total)convection microwave, 6-burner range with griddle&ice maker. Custom granite counter tops, new cabinets& an upgraded pantry enhance the space.The ultimate chef’s kitchen features a new island, brick flooring, floating shelves, exposed beams, new sink and faucet, updated light fixtures& motion-detector accent lighting.The main-level office features newly painted cabinets, a stylish light fixture, and abundant natural light. The stairwells have new hardwood steps leading upstairs to 2 additional bedrooms and an oversized executive office (huge bonus room), completely reimagined with an enclosed wall, double doors, modern lighting, and fresh paint.The basement features a custom kids’ play area with a safety slide and an upgraded bar with new cabinets, counters, a brick wall, wood beams, sink, faucet, and bar fridge.Enjoy the outdoors with refreshed landscaping, new pet-friendly artificial turf, removed overgrown plants, and added fencing and gates for privacy. Outdoor spaces include a wood-burning fireplace, cozy dining patio, fire pit & serene spaces for relaxation amid 100-year-old pines and local wildlife.This home offers luxurious living in a private mountain sanctuary, perfect for those seeking both peace and sophistication.

Advanced Home Search
Search by square footage, location, price, bedrooms, bathrooms and more.Just Listed
These homes just hit the market. Be among the first to see them. Schedule a showing, too.New Construction
See brand new homes and homes under construction now and available soon.Features & Amenities
Find homes with views or pools, in gated communities & with other desirable features.Cities
Take a look at luxury homes in each city in Metro Denver.Neighborhoods
Find the ideal neighborhood and the home that best fits you.Counties
Have your eye on a specific county? Browse these listings.Zip Codes
Start here to find a luxury home in a particular zip code.Single-Family Homes
See photos of single-family homes, get prices, neighborhood information & more.Townhomes
Get all the details about luxury townhomes for sale now throughout Metro Denver.Condos
Are you drawn to the low-maintenance, luxury lifestyle of condo living? Start here.One-Story Homes
Looking for a main floor master? Ranch-style homes may be perfect for your lifestyle.Featured Price Ranges
We’ve done the searching for you. Find homes in popular luxury price ranges.55-Plus
Explore beautiful homes and enviable amenities available in 55-and-over communities.Your Free MLS Search Account
Create and manage saved searches and properties with the Property Organizer.Schedule a Personal Consultation
We’re happy to help any time! Schedule a no-obligation 15-minute call.


