

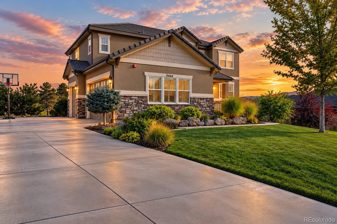
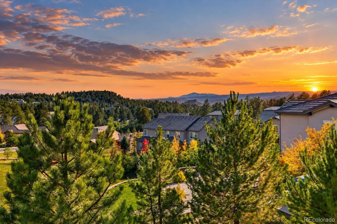
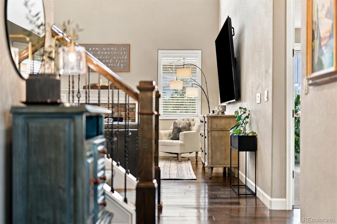
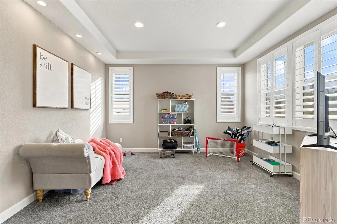
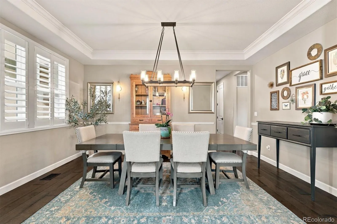
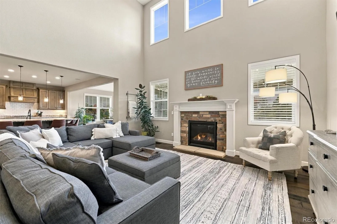
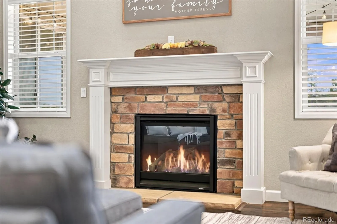
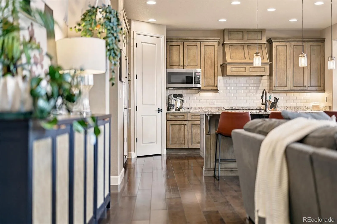
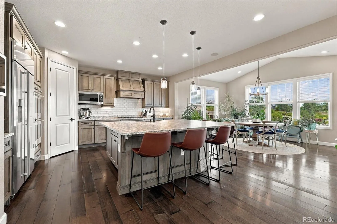
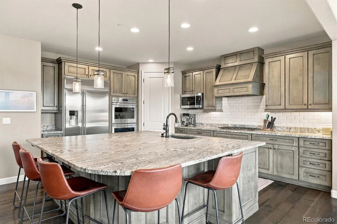
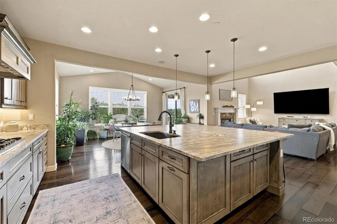
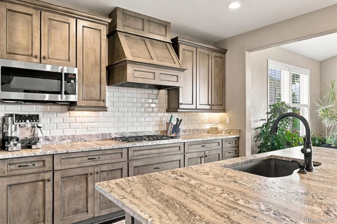
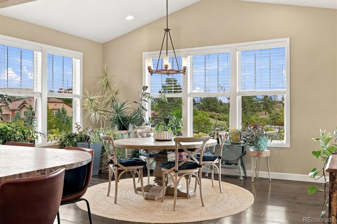
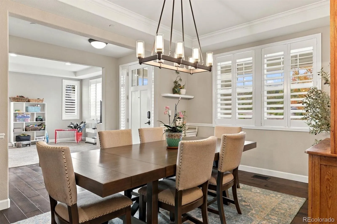
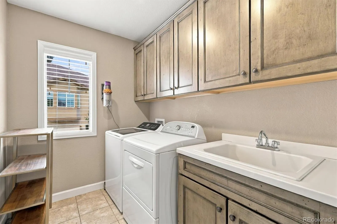
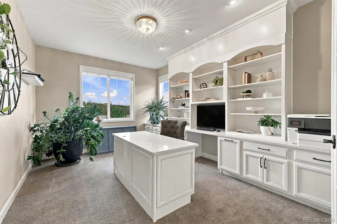
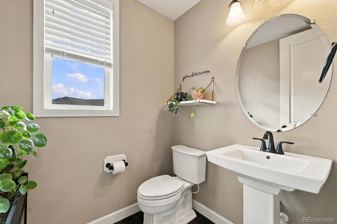
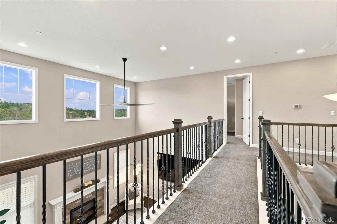
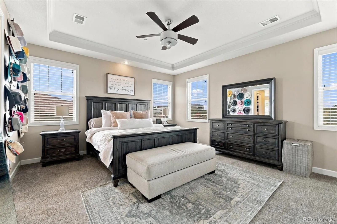
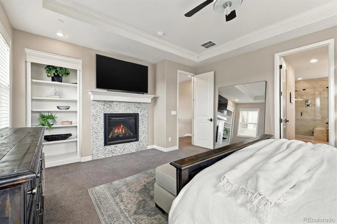
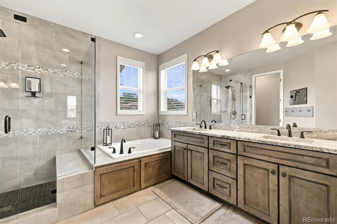
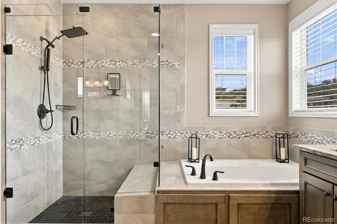
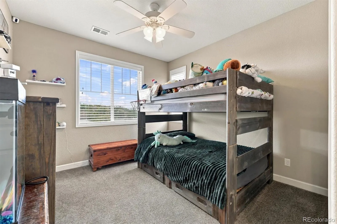
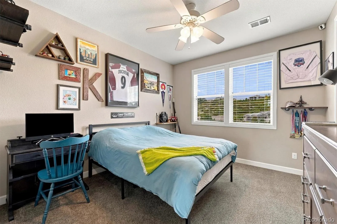
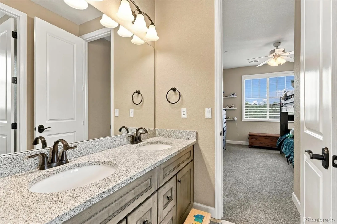
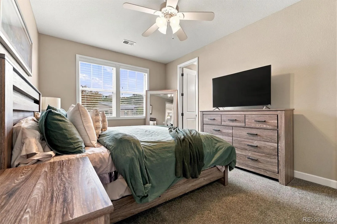
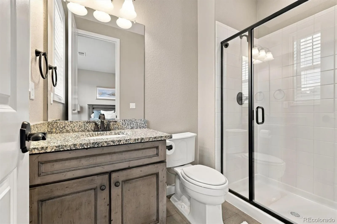
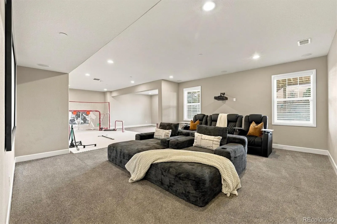
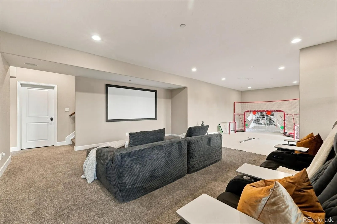
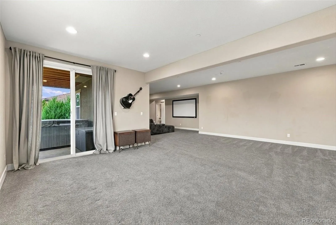
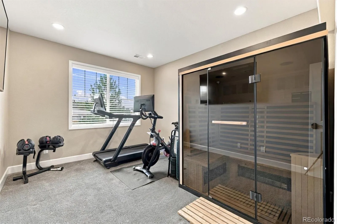
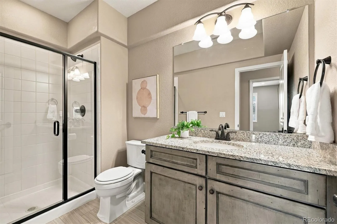
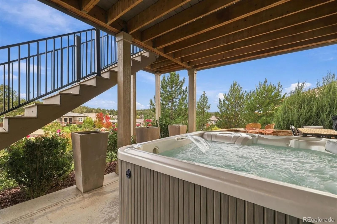
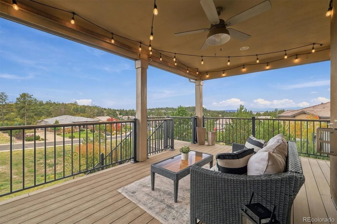
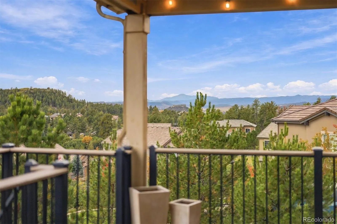
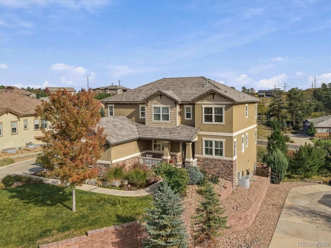
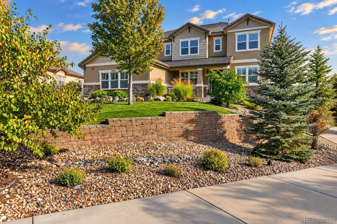
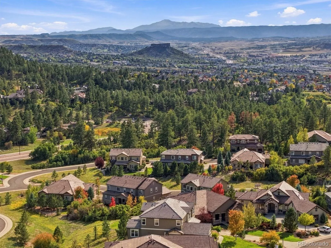
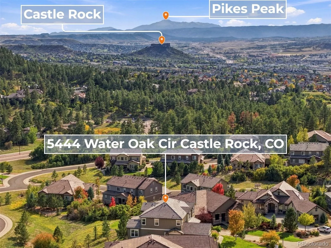
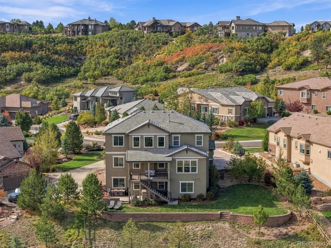
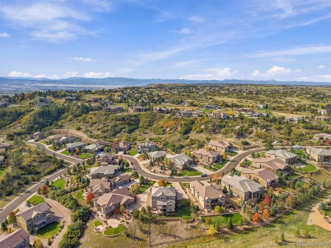
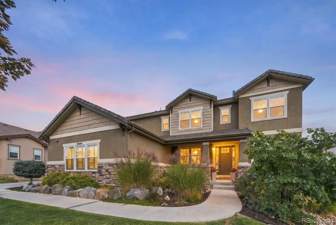
OH- 10/10- 1:30-3:30pm & 10/11 10:00-12:00pm From stunning patio views, to movie nights in your private home theater, 5444 Water Oak Circle offers an elevated Colorado lifestyle where luxury, comfort, and thoughtful design come together. This impressive five-bedroom, five-bathroom Castle Rock residence features the spacious two-story Darla floor plan, enhanced with carefully selected upgrades and exceptional spaces designed for both everyday living and memorable entertaining. A welcoming front porch opens to a beautifully appointed interior featuring a private study, separate living and dining spaces, and a light-filled sunroom. At the heart of the home, the gourmet kitchen showcases a generous center island, walk-in pantry, and an effortless connection to the family room, creating an inviting setting for gatherings large and small. Integrated speakers in the kitchen and outdoor living areas add to the home’s entertaining appeal. The primary suite provides a luxurious private retreat complete with its own fireplace and dual walk-in closets. The finished basement takes the experience to another level with a dedicated home theater featuring a builder-installed in-ceiling surround sound system, along with a four-person infrared sauna with Bluetooth audio—your own private destination for entertainment and relaxation. Outdoor living is equally impressive, highlighted by a composite deck installed in 2025 and a relaxing saltwater hot tub (negotiable), creating the perfect setting to dine, entertain, or unwind beneath the Colorado sky. Additional features include a hail-resistant roof, whole-home sprinkler system, whole-home humidifier, and professionally installed Tesla/EV charger. Ideally situated in Castle Rock with convenient access to downtown dining and shopping, scenic trails, recreation, and everything that makes Colorado living so desirable, this exceptional home offers the space to entertain beautifully, work privately, and recharge in comfort.
Timber Ridge
5444 Water Oak Circle, Castle Rock, CO 80108


- 1. 2026-10-10 (Start time: 13:30 - End time: 15:30)
- 2. 2026-10-11 (Start time: 10:00 - End time: 12:00)
