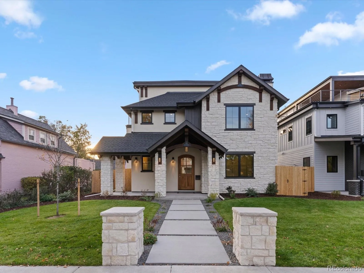
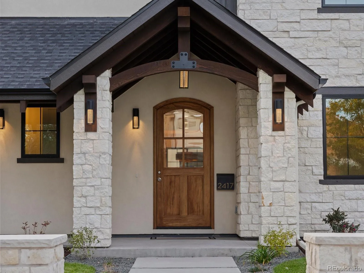
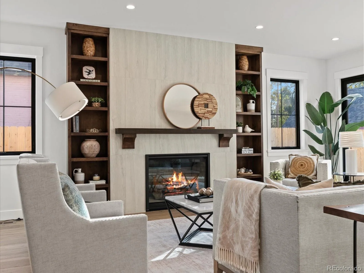
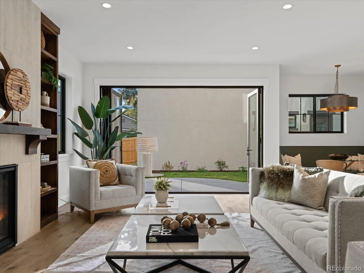
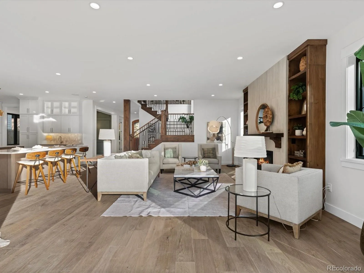
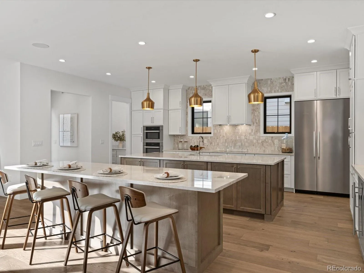
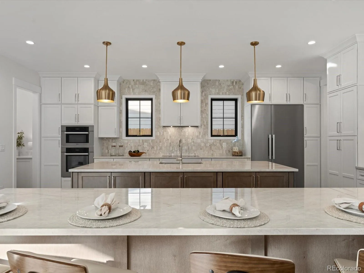
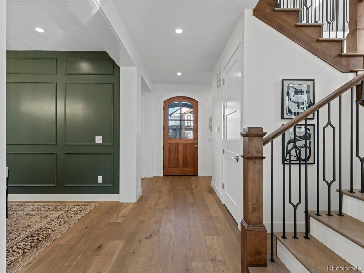
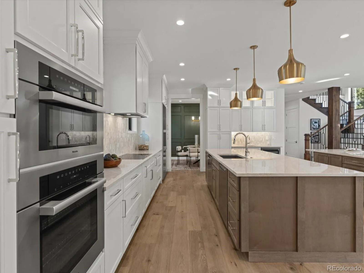
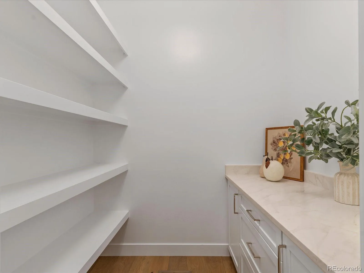
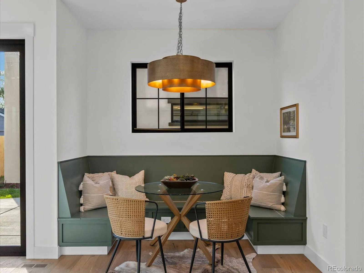
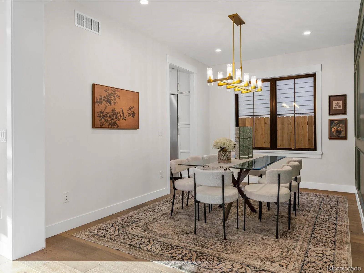
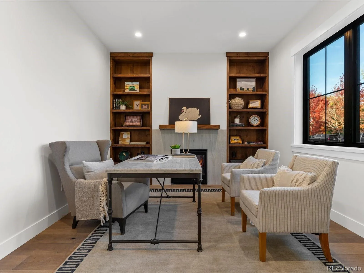
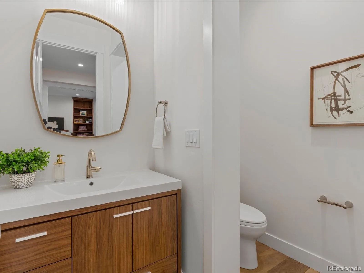
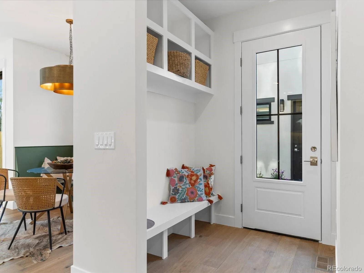
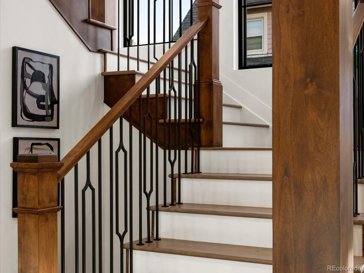
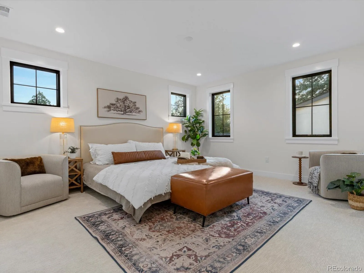
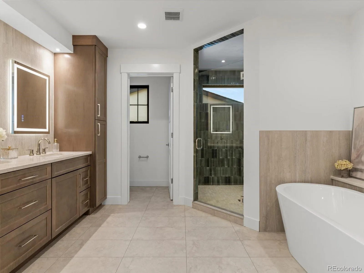
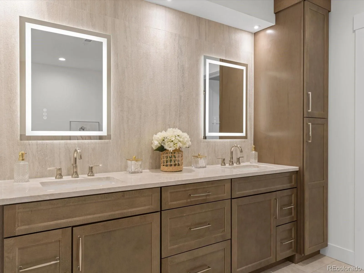
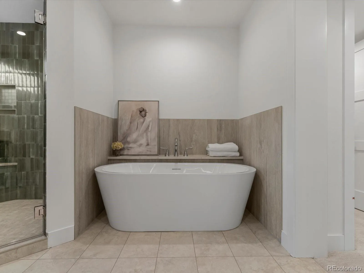
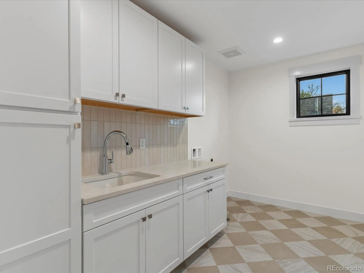
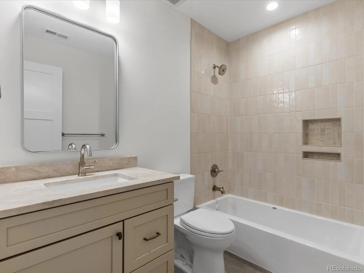
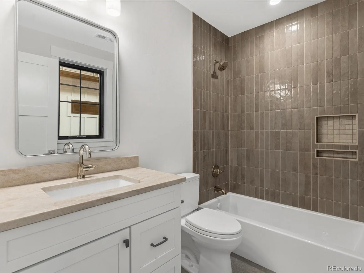
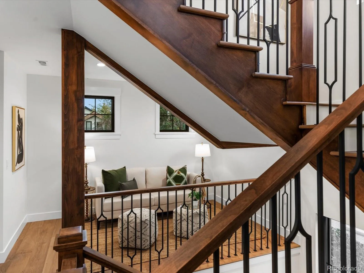
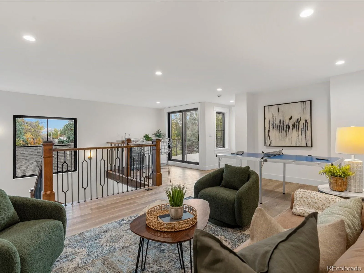
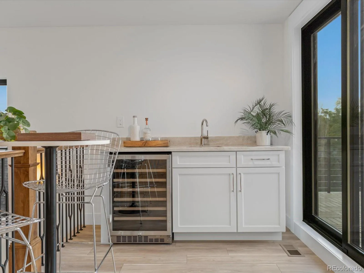
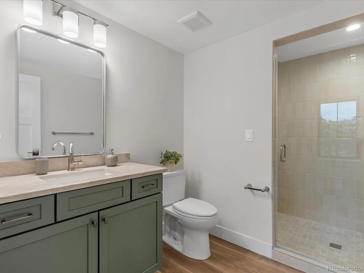
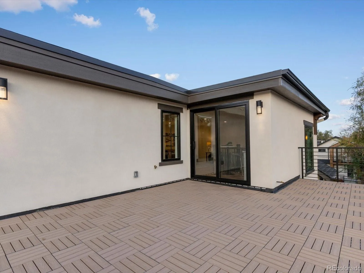
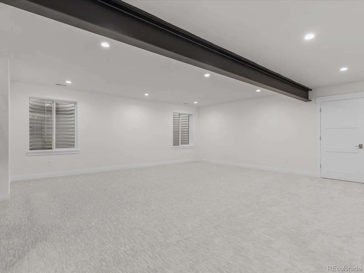
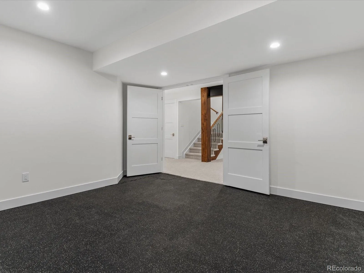
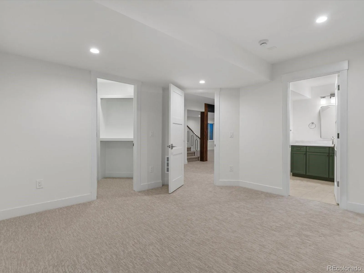
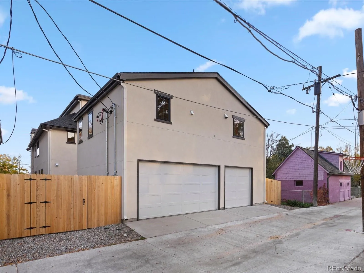
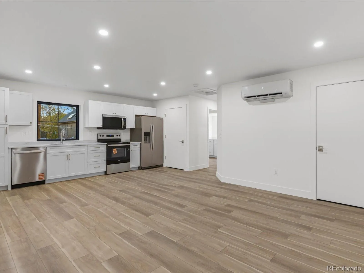
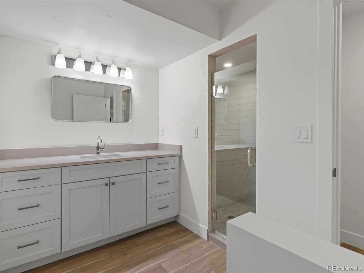
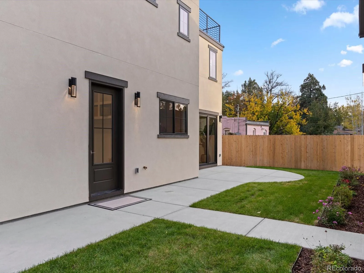
!COMPLETION IN 30 DAYS! Just 5 short blocks from Sloan’s Lake on a quiet residential street, this new custom residence delivers rare scale, thoughtful design, and true multigenerational flexibility with completion anticipated in just 30 days. A wraparound covered front porch welcomes you inside, where a grand staircase sets the tone with tall ceilings, hardwood floors, and thoughtful windows for exceptional light and views. The main level offers effortless everyday living: a private office and an elegant dining room perfect for entertaining. The chef’s kitchen is a true showpiece, outfitted with Miele appliances, custom cabinetry, a built-in breakfast nook, a perfect butler pantry, and an adjacent wet bar for effortless entertaining. The living room centers on a statement fireplace and opens through a 12′ sliding glass door that seamlessly blends indoor and outdoor living for Colorado’s best days and evenings. Upstairs, the primary suite is a true retreat, featuring a spa inspired five piece bath, an oversized walk in closet with room for center bench and surrounding build-ins. Two additional ensuite bedrooms complete the level, each with generous walk-in closets. The third floor offers an elevated flexible bedroom or office, a ¾ bath, a full recreation and media space with a custom wet bar, and expansive sliding glass doors opening to a private rooftop terrace with panoramic views of Sloan’s Lake and the Denver skyline. A spacious and thoughtfully planned ADU apartment offers a private, self contained retreat the perfect setup for an au pair or mother-in-law suite. Outside, a fenced backyard provides room to play, entertain, and garden, while an oversized 3-car garage accommodates vehicles and gear with ease. With a total of 6 bedrooms and 7 bathrooms, and every detail crafted to the highest standard, this is a rare opportunity to own one of Sloan’s Lake’s premier new custom homes.

Advanced Home Search
Search by square footage, location, price, bedrooms, bathrooms and more.Just Listed
These homes just hit the market. Be among the first to see them. Schedule a showing, too.New Construction
See brand new homes and homes under construction now and available soon.Features & Amenities
Find homes with views or pools, in gated communities & with other desirable features.Cities
Take a look at luxury homes in each city in Metro Denver.Neighborhoods
Find the ideal neighborhood and the home that best fits you.Counties
Have your eye on a specific county? Browse these listings.Zip Codes
Start here to find a luxury home in a particular zip code.Single-Family Homes
See photos of single-family homes, get prices, neighborhood information & more.Townhomes
Get all the details about luxury townhomes for sale now throughout Metro Denver.Condos
Are you drawn to the low-maintenance, luxury lifestyle of condo living? Start here.One-Story Homes
Looking for a main floor master? Ranch-style homes may be perfect for your lifestyle.Featured Price Ranges
We’ve done the searching for you. Find homes in popular luxury price ranges.55-Plus
Explore beautiful homes and enviable amenities available in 55-and-over communities.Your Free MLS Search Account
Create and manage saved searches and properties with the Property Organizer.Schedule a Personal Consultation
We’re happy to help any time! Schedule a no-obligation 15-minute call.


