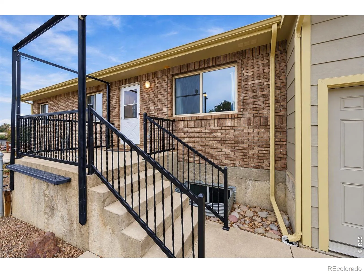
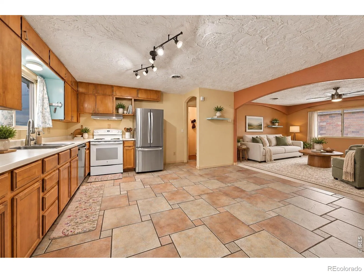
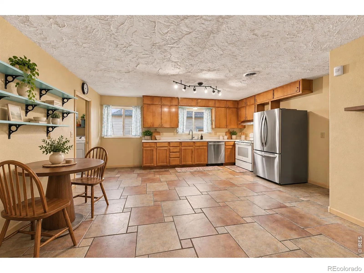
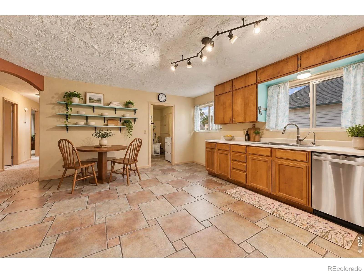
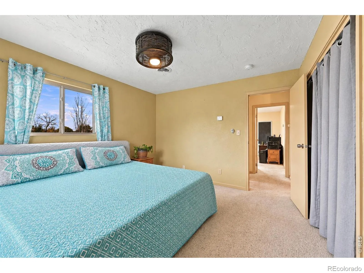
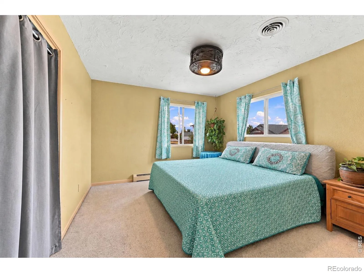
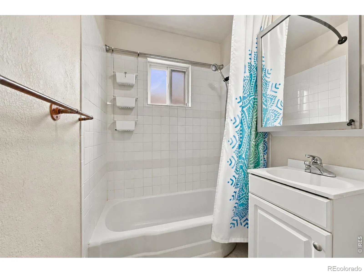
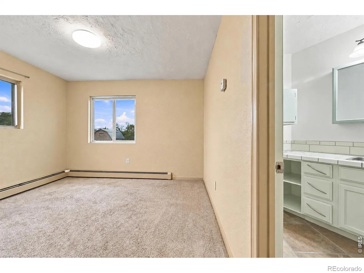
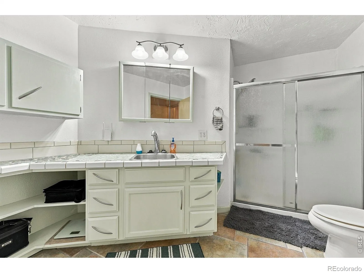
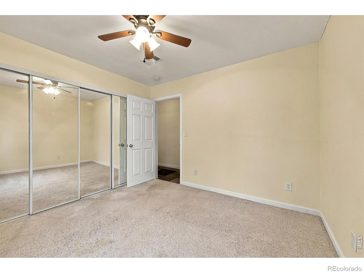
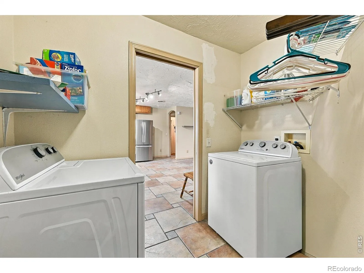
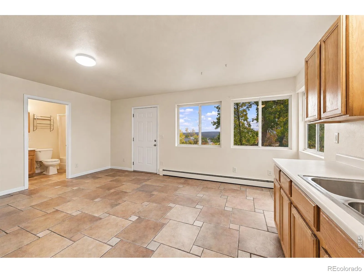
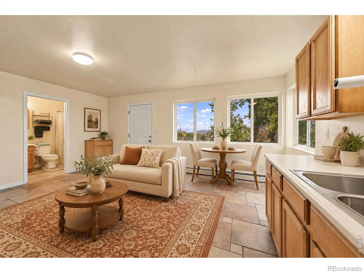
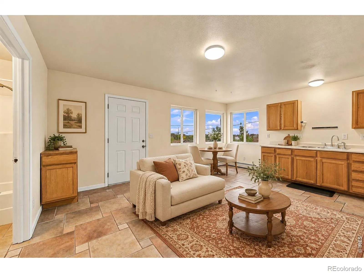
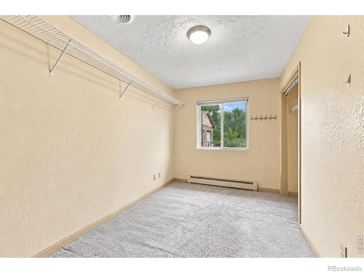
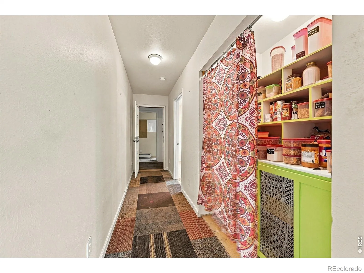
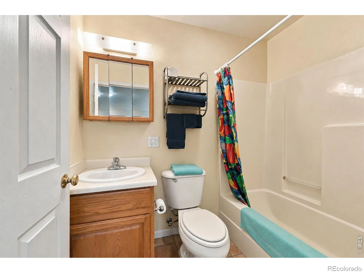
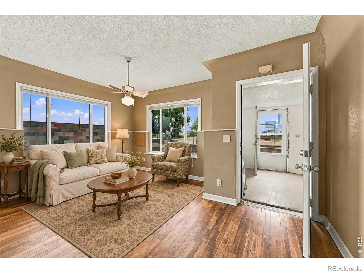
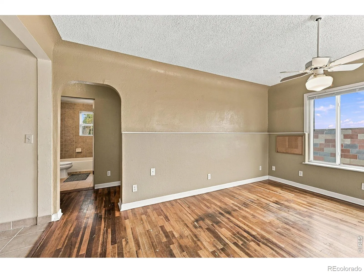
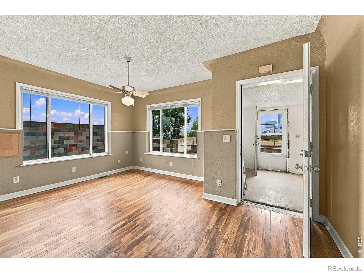
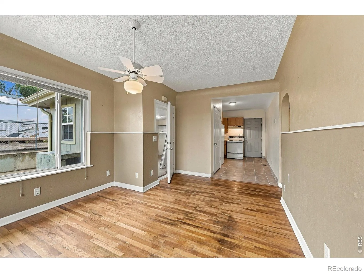
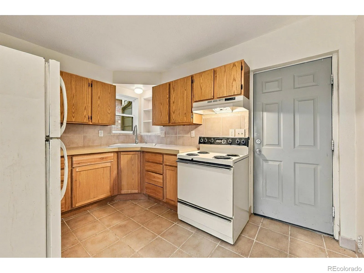
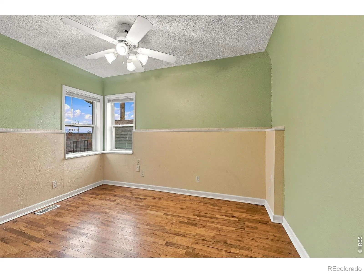
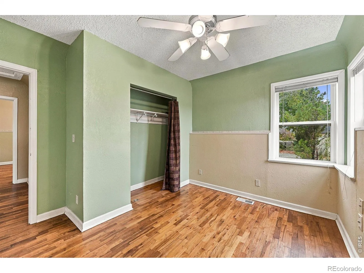
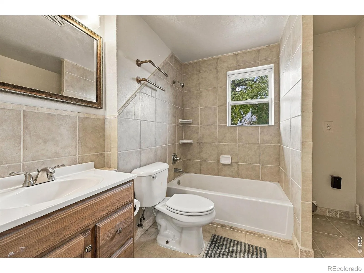
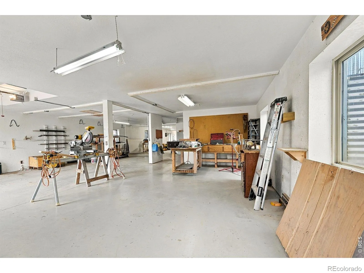
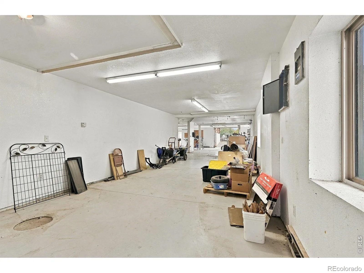
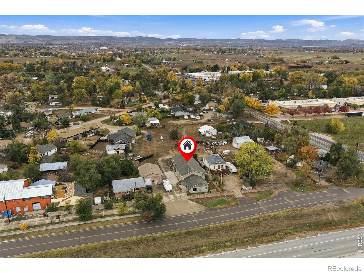
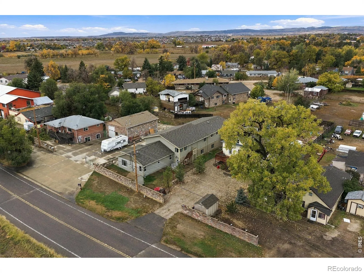
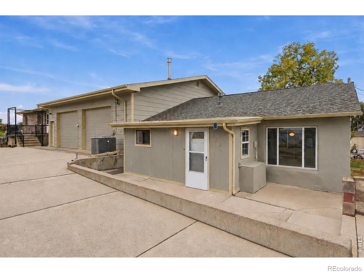
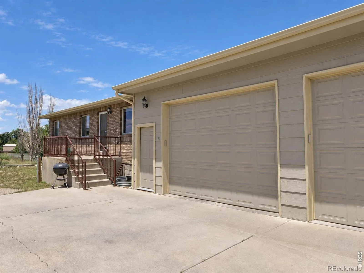
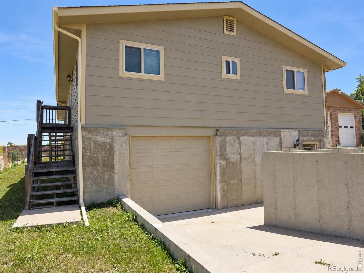
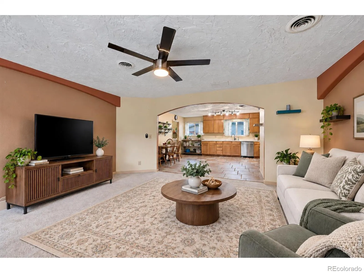
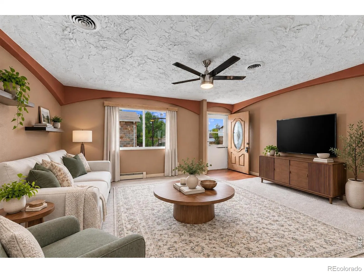
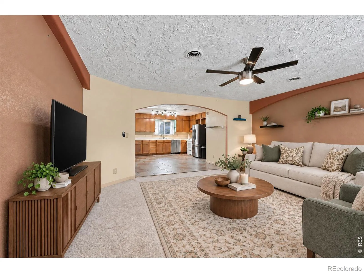
Three living spaces, one unique home, and large SHOP for your biggest hobbies! Discover the possibilities of this distinctive property, offering a versatile layout ideal for multi-generational living, extended family, or accommodating guests while maintaining comfort and privacy. The spacious main home features 3 bedrooms, 2 full baths, a generous living room, and a large kitchen and dining area perfect for gathering. Two additional guest quarters include a one-bedroom studio built in 2001 and a two-bedroom space in the original 1951 ranch, complete with a living room and full bath. Each of the three living spaces features its own kitchen, laundry, and private entrance, offering exceptional flexibility for a variety of living arrangements. The main home and studio feature radiant hot-water heat, while the two-bedroom guest quarter has forced-air heat. A/C provides additional comfort during warmer months. Need room for your hobbies, vehicles, or projects? A large garage connects the living spaces, while the 1, 320-square-foot basement has been converted into an expansive garage/workshop with ramp access and a garage door for additional vehicle storage or workspace. Situated on a generous 14, 000-square-foot lot with beautiful mountain views, this property offers outdoor space to enjoy alongside its impressive indoor versatility. It’s not every day you find a property that brings together three distinct living spaces, exceptional garage and workshop capacity, a spacious lot, and mountain views, all in one place! Whether you’re looking to bring loved ones closer, make room for your passions, or simply enjoy a home that offers something beyond the ordinary, this one is worth exploring.

Advanced Home Search
Search by square footage, location, price, bedrooms, bathrooms and more.Just Listed
These homes just hit the market. Be among the first to see them. Schedule a showing, too.New Construction
See brand new homes and homes under construction now and available soon.Features & Amenities
Find homes with views or pools, in gated communities & with other desirable features.Cities
Take a look at luxury homes in each city in Metro Denver.Neighborhoods
Find the ideal neighborhood and the home that best fits you.Counties
Have your eye on a specific county? Browse these listings.Zip Codes
Start here to find a luxury home in a particular zip code.Single-Family Homes
See photos of single-family homes, get prices, neighborhood information & more.Townhomes
Get all the details about luxury townhomes for sale now throughout Metro Denver.Condos
Are you drawn to the low-maintenance, luxury lifestyle of condo living? Start here.One-Story Homes
Looking for a main floor master? Ranch-style homes may be perfect for your lifestyle.Featured Price Ranges
We’ve done the searching for you. Find homes in popular luxury price ranges.55-Plus
Explore beautiful homes and enviable amenities available in 55-and-over communities.Your Free MLS Search Account
Create and manage saved searches and properties with the Property Organizer.Schedule a Personal Consultation
We’re happy to help any time! Schedule a no-obligation 15-minute call.


