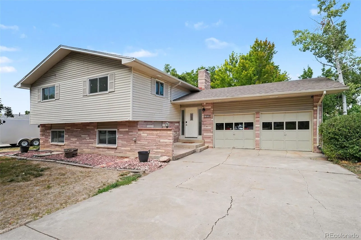
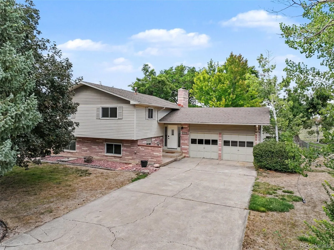
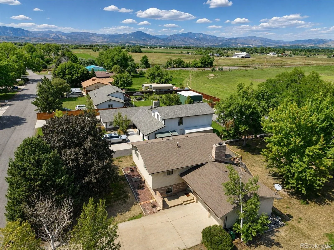
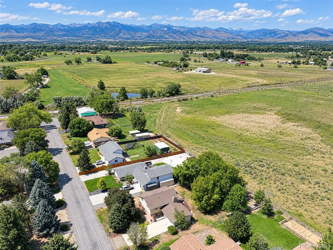
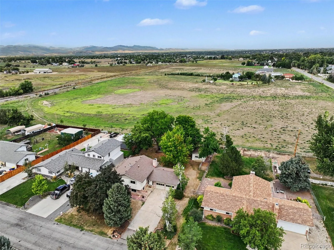
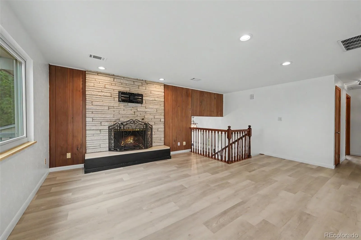
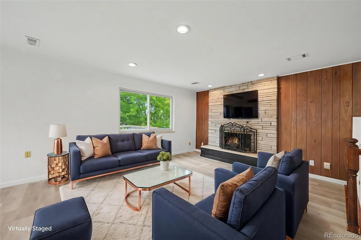
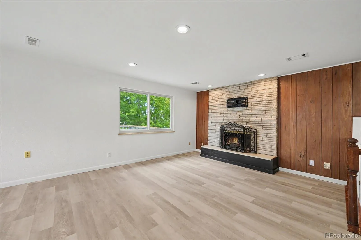
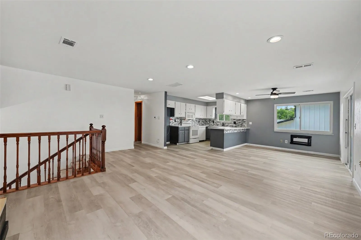
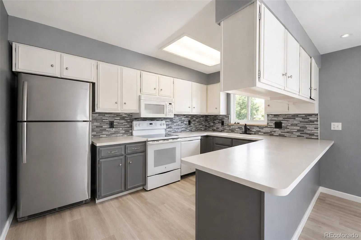
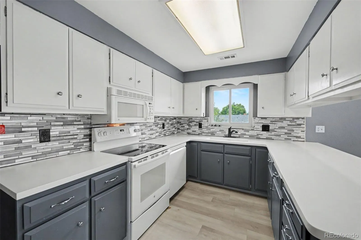
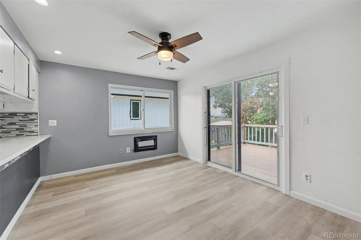
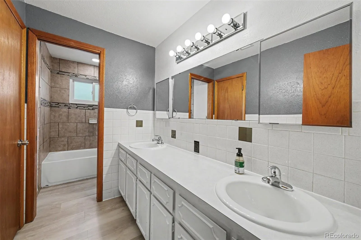
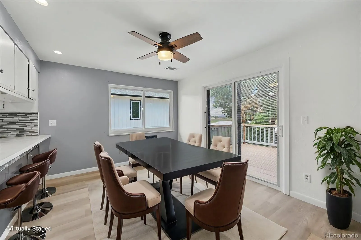
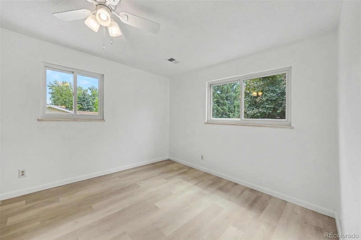
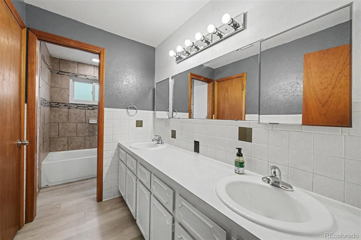
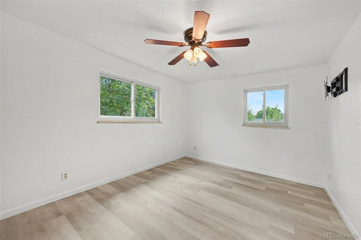
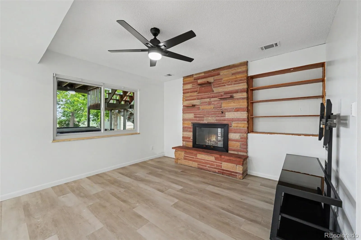
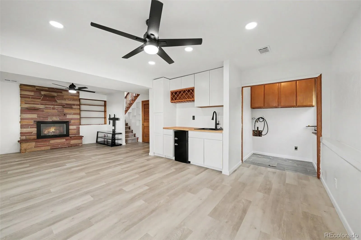
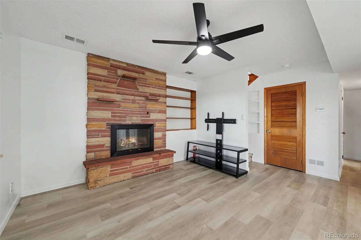
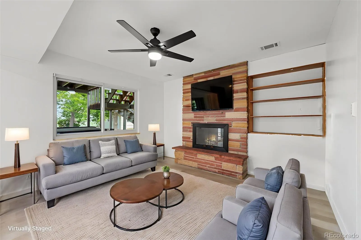
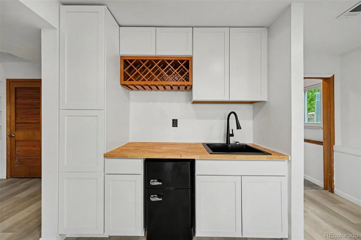
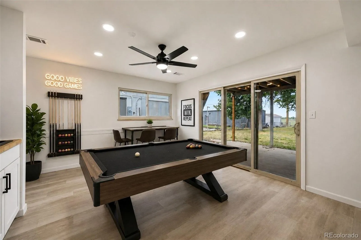
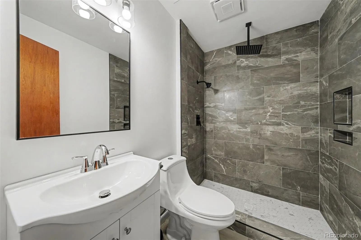
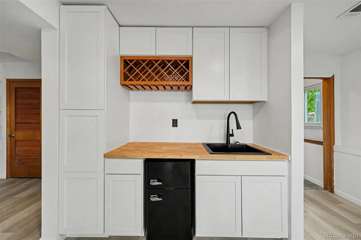
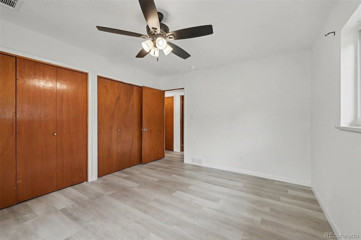
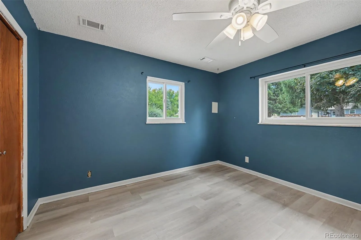
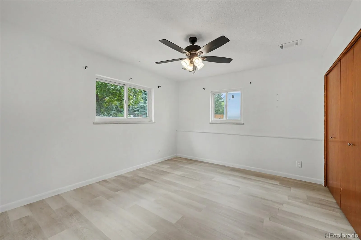
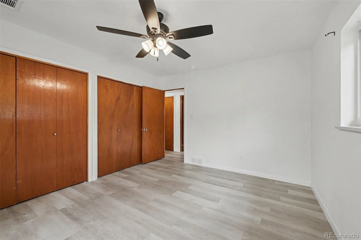
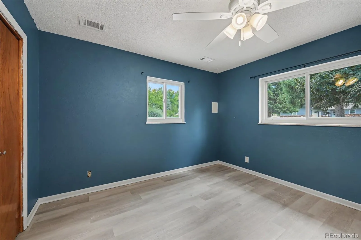
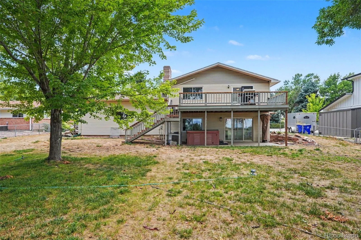
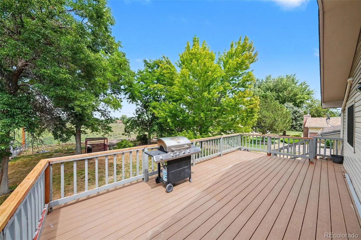
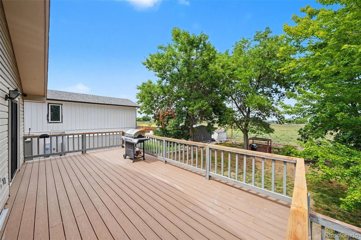
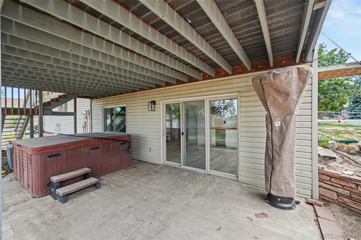
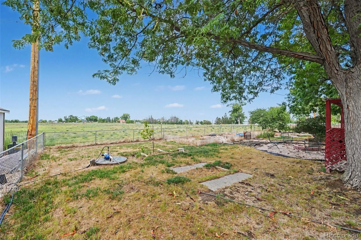
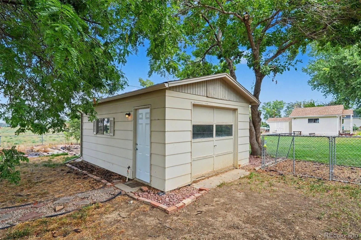
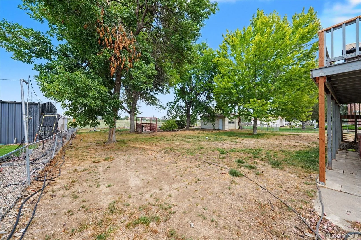
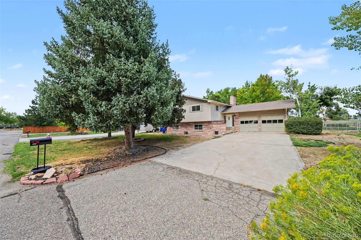
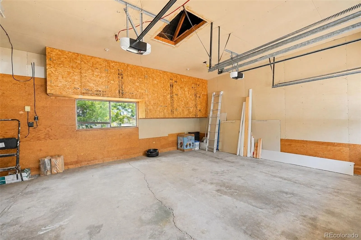
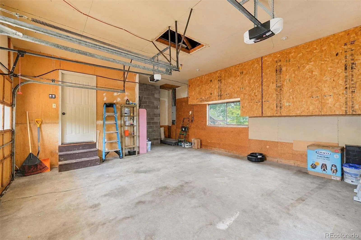
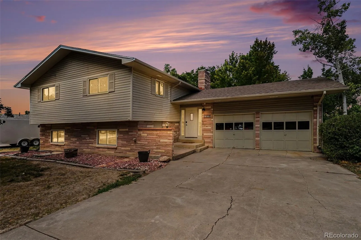
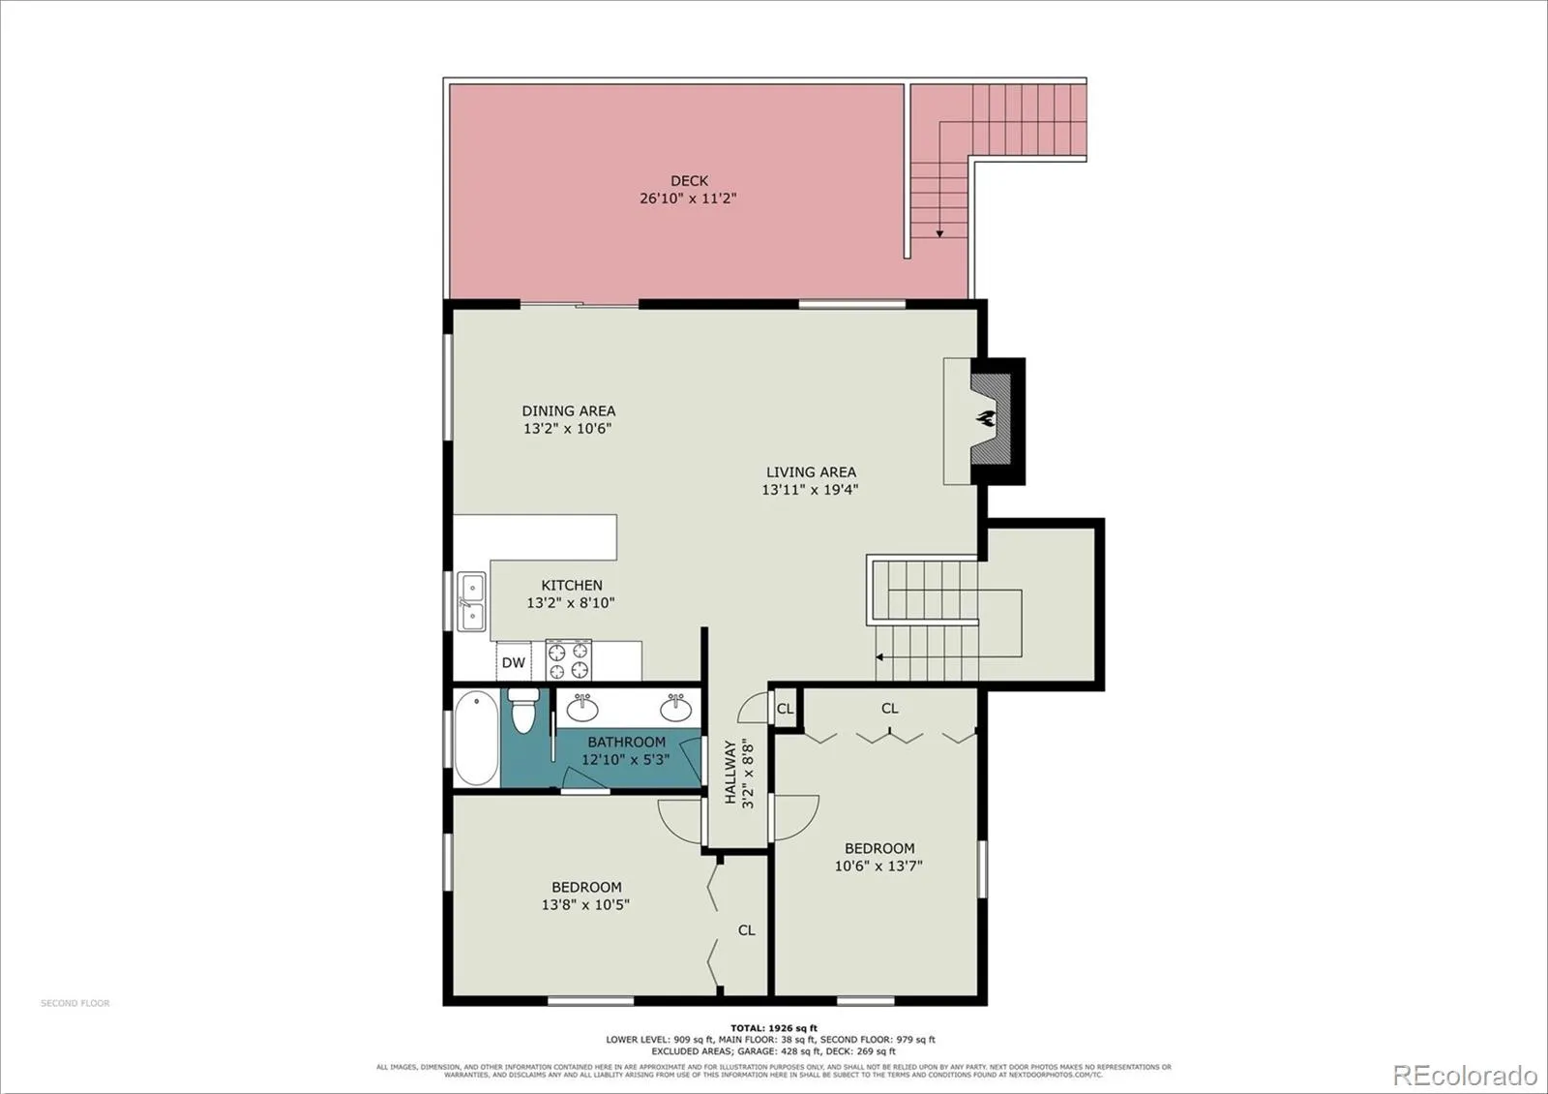
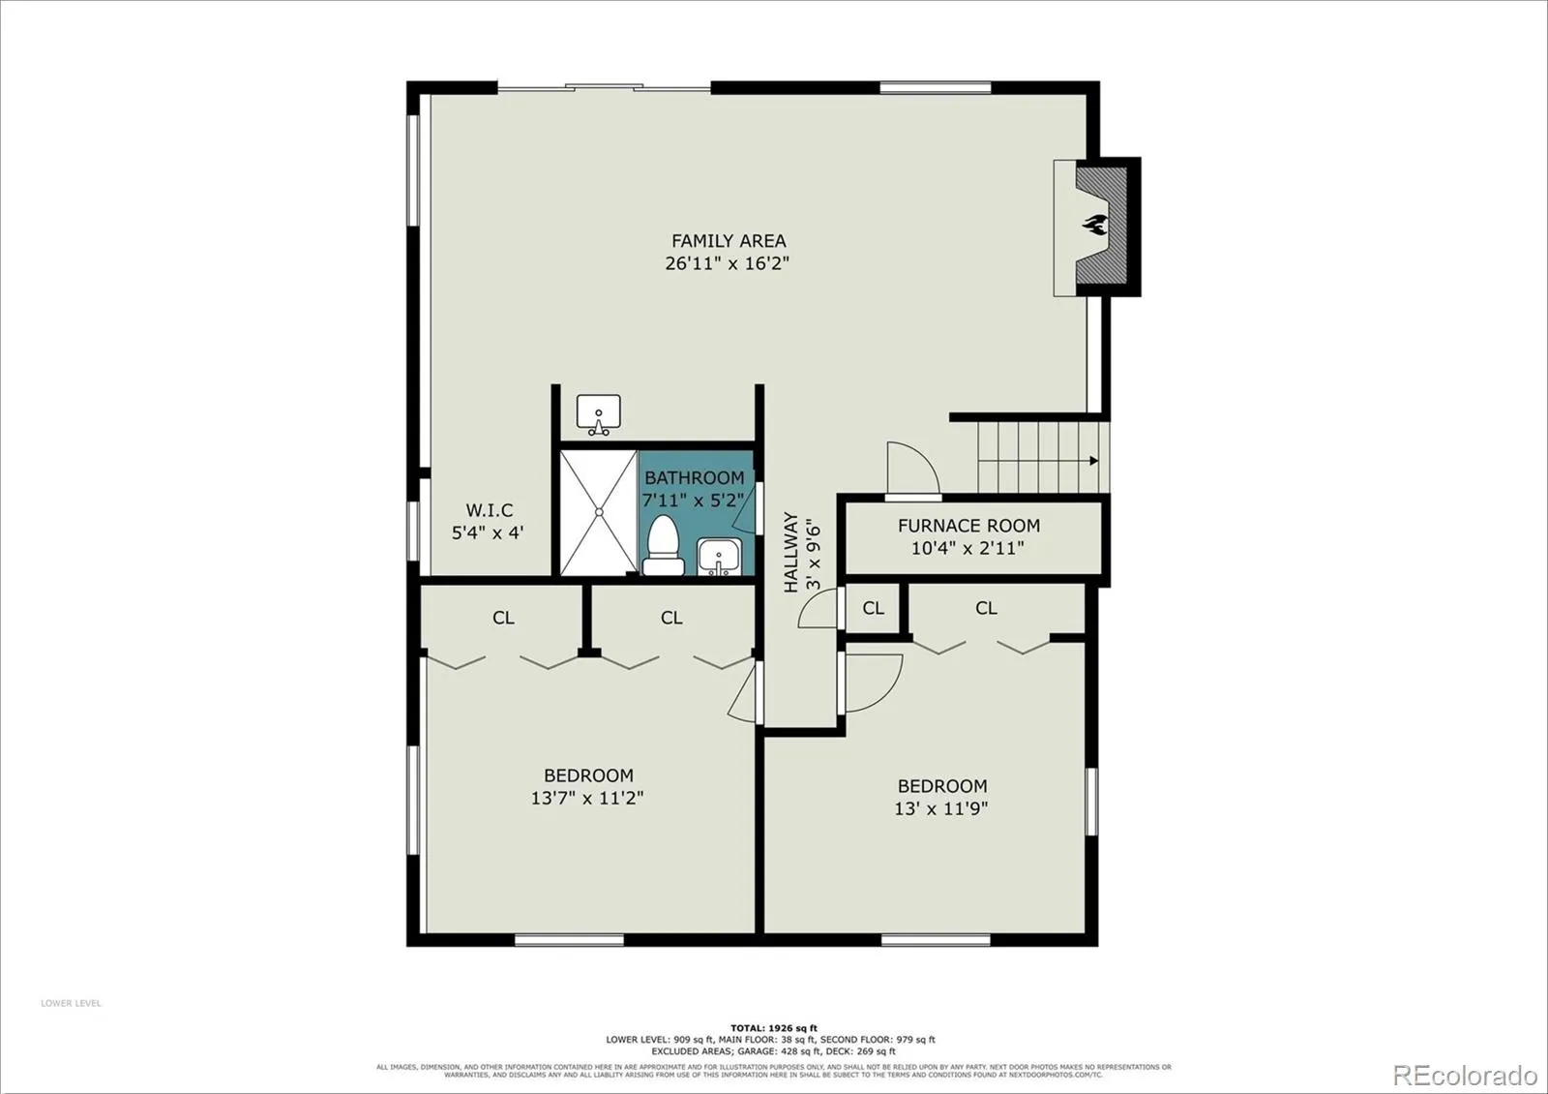
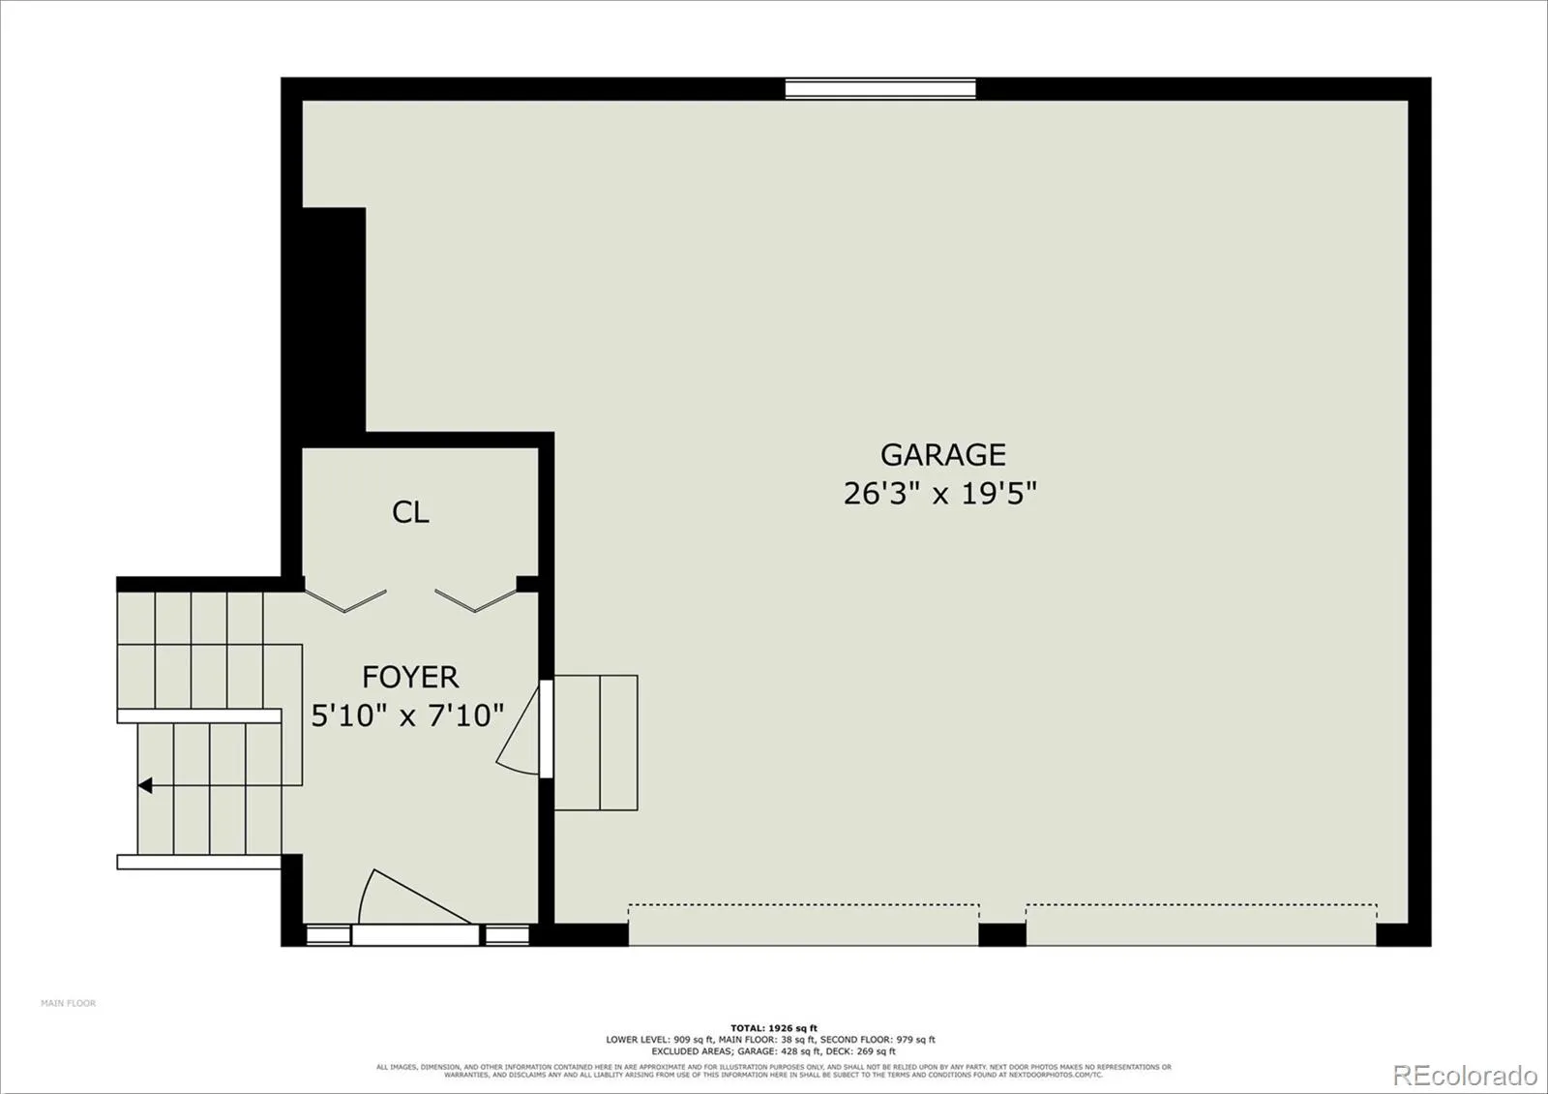
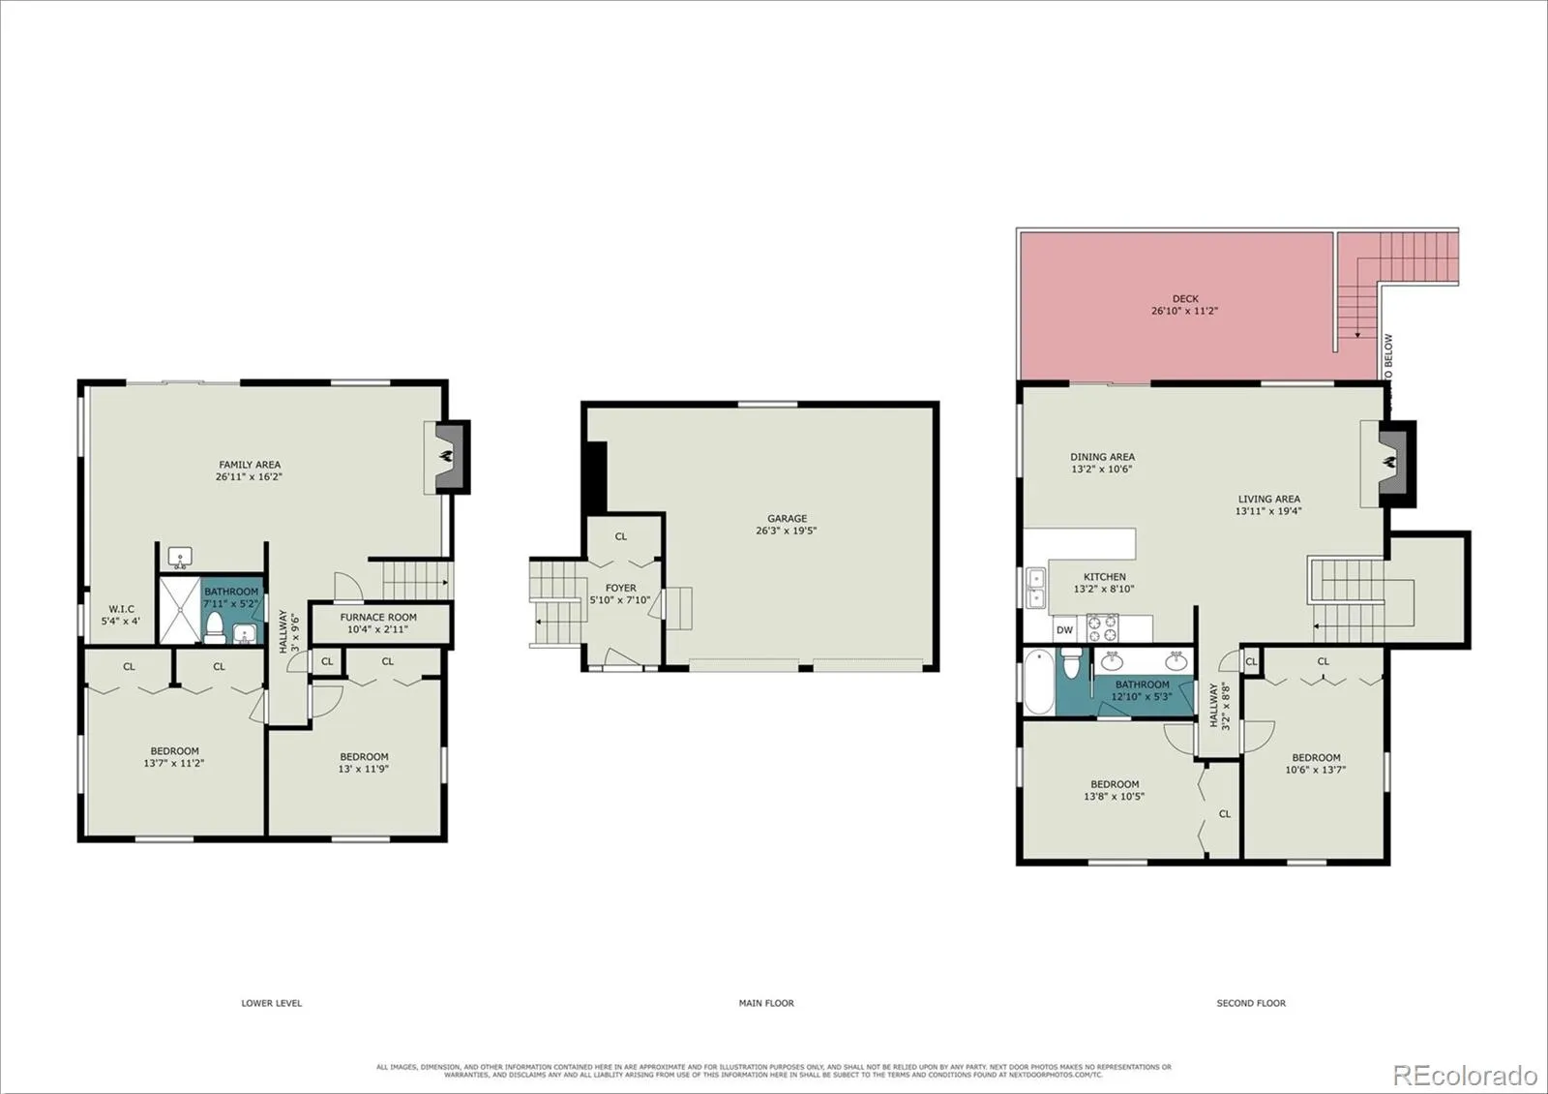
Huge price reduction! Neighborhood sold comps at $625k-$640k!! This is s fantastic deal. This beautiful home sits on over .38 of an acre and backs to the open space of a large acre homestead. It’s a unique home on a closed ended street w/ only 17 homes on it. All with big lots, public water/sewer systems, and no HOA! Potential VA Assumable Loan at 2.25% rate strictly available for VA only eligible Buyers w/ a valid COE & full substitution of entitlement. The home is close to Carter Lake and the mountains! Short drive to Horsetooth Reservoir, Estes Park, and Rocky Mountain National park. This beautiful home was built in 1966 and has all the charm of the Mid-Century Modern period. Big and spacious rooms, stained doors and panels, and 2 wood burning stacked stone fireplaces. It also has significant remodeling that complements the Mid Modern style. Both bathrooms have been significantly updated. The lower level has a cozy family room with fireplace, a wet bar w/mini fridge, and a bonus room or game room area. The upstairs has a huge living room and separate dining room. The flooring is all upgraded laminate plank throughout with some carpet on the staircase. Over $25K in newer installed windows and sliders w/ high-end Renewal by Andersen windows. The furnace, AC, and water heater have all been replaced within the last couple years. The sewer line was replaced. The interior has mostly been repainted. The kitchen is spacious and has solid surface countertops and hall pantry. Has vinyl siding and stacked stone exterior with a concrete front porch area. Includes a 2 car attached garage w/ extra storage space & a 1 car detached garage out back. Ample storage space for a boat, trailer, or RV. Large garden area. Enjoy entertaining and fire up the barbecue on the large deck with composite planks. Walkout to the spacious covered patio underneath. The hot tub is included. If you’ve wanted something with a bigger yard & space to build your dream workshop…this is it!

Advanced Home Search
Search by square footage, location, price, bedrooms, bathrooms and more.Just Listed
These homes just hit the market. Be among the first to see them. Schedule a showing, too.New Construction
See brand new homes and homes under construction now and available soon.Features & Amenities
Find homes with views or pools, in gated communities & with other desirable features.Cities
Take a look at luxury homes in each city in Metro Denver.Neighborhoods
Find the ideal neighborhood and the home that best fits you.Counties
Have your eye on a specific county? Browse these listings.Zip Codes
Start here to find a luxury home in a particular zip code.Single-Family Homes
See photos of single-family homes, get prices, neighborhood information & more.Townhomes
Get all the details about luxury townhomes for sale now throughout Metro Denver.Condos
Are you drawn to the low-maintenance, luxury lifestyle of condo living? Start here.One-Story Homes
Looking for a main floor master? Ranch-style homes may be perfect for your lifestyle.Featured Price Ranges
We’ve done the searching for you. Find homes in popular luxury price ranges.55-Plus
Explore beautiful homes and enviable amenities available in 55-and-over communities.Your Free MLS Search Account
Create and manage saved searches and properties with the Property Organizer.Schedule a Personal Consultation
We’re happy to help any time! Schedule a no-obligation 15-minute call.


