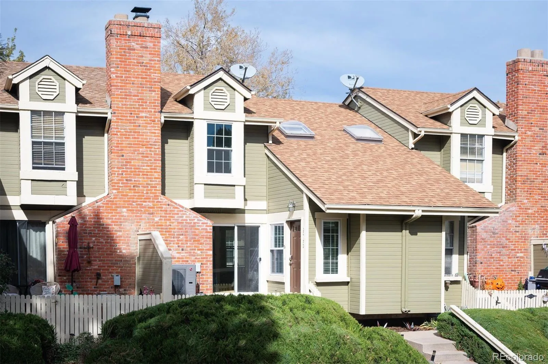
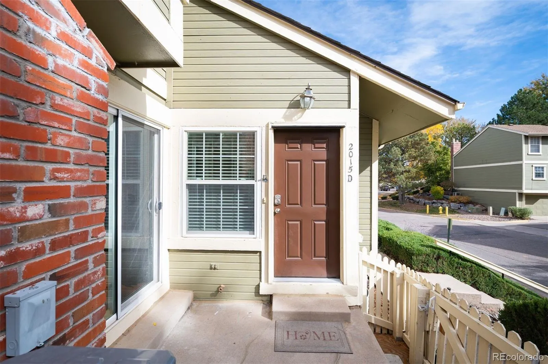
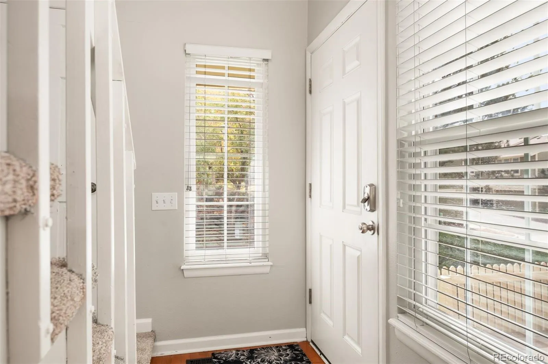
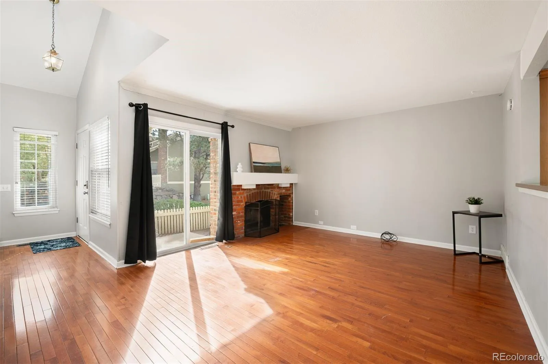
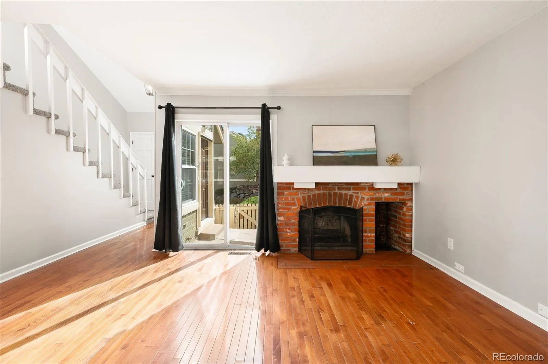
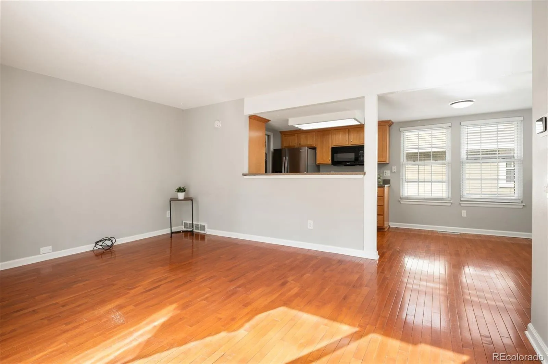
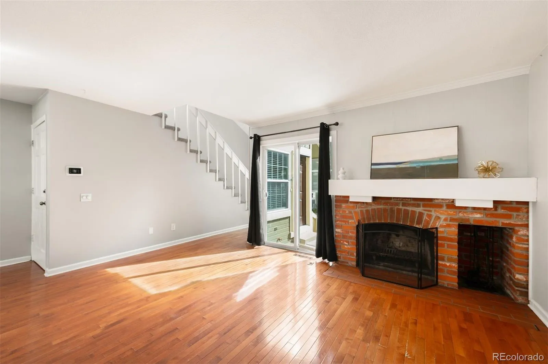
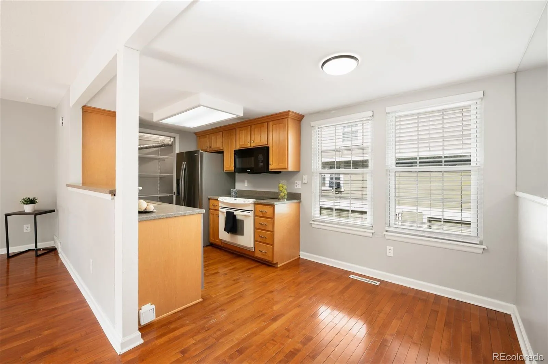
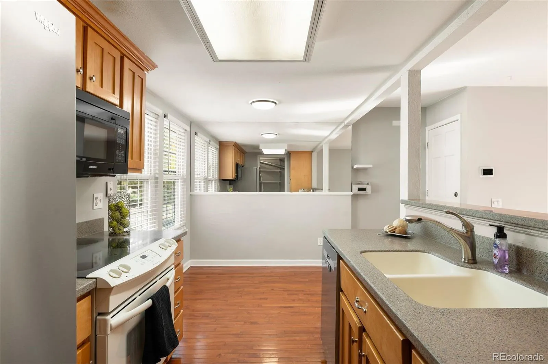
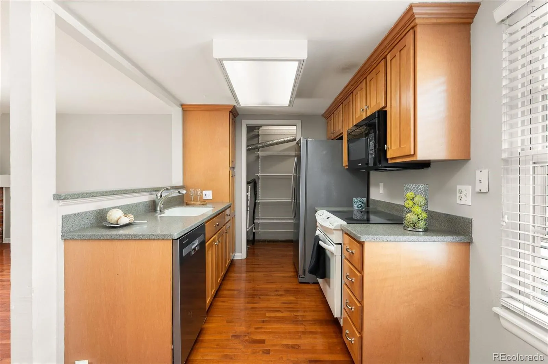
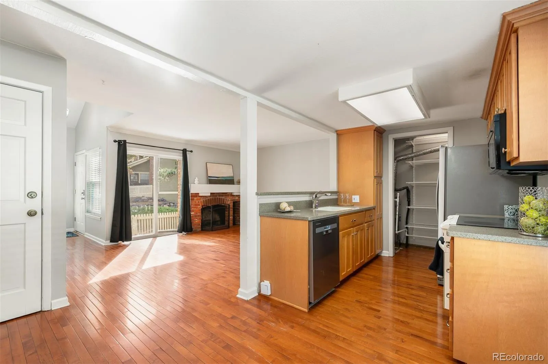
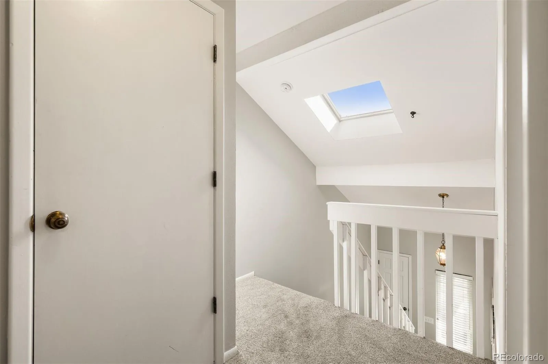
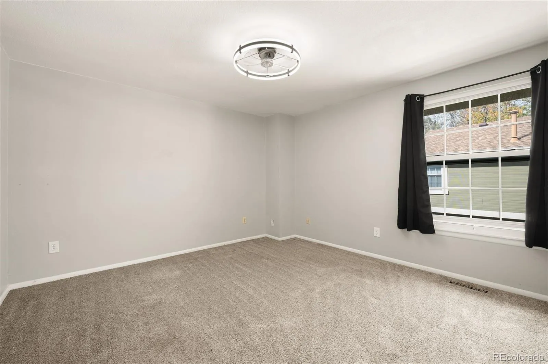
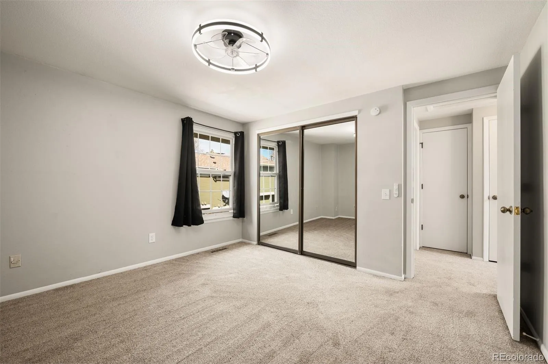
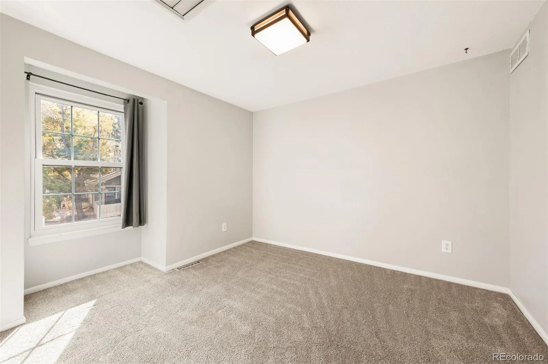
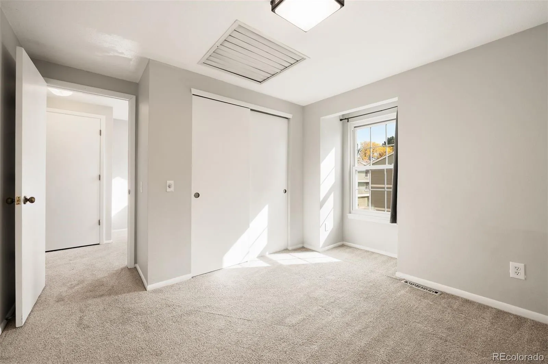
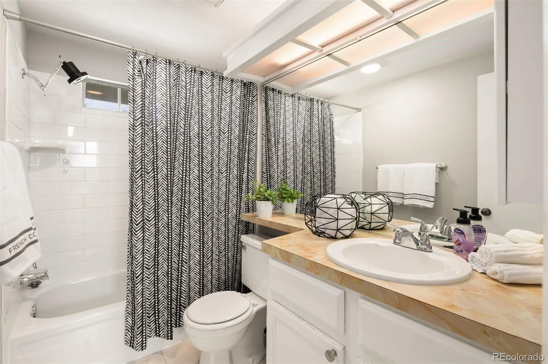
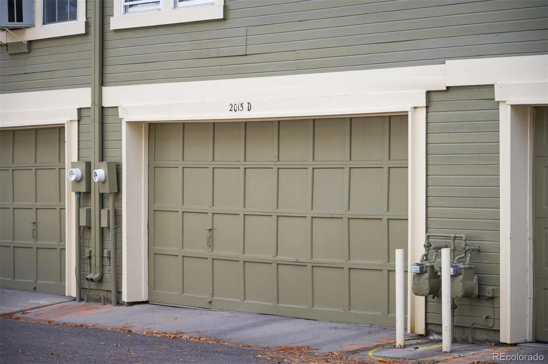
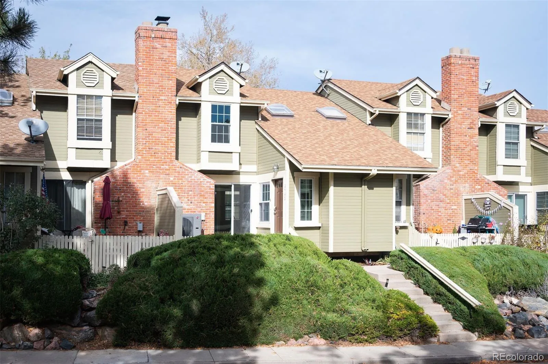
Move-in ready townhome that is bathed in natural light. You are greeted by soaring vaulted ceilings. The main entrance provides a sense of privacy and tranquility. The open-concept main level seamlessly connects the living, dining, and kitchen spaces, showcasing solid maple hardwood flooring, maple cabinetry, and durable solid-surface countertops. The kitchen is both stylish and functional, with generous pantry storage and newer appliances. Upstairs, newer carpeting leads to two spacious bedrooms and an updated bathroom featuring beautiful tilework completed in 2022. A conveniently located laundry and linen closet is just steps away. Both bedrooms are enhanced with customizable Elfa closet systems, providing exceptional organization and storage options. Brand new energy efficient HVAC system the home includes central air conditioning and a whole-house fan that captures cool evening breezes. Energy-efficient double-hung windows and a sliding glass door feature UV-protective glass to help regulate indoor temperatures while protecting furnishings from sun exposure. Additional highlights include a spacious two-car garage with abundant storage. Ideally situated, this home offers easy access to outdoor recreation, located just four miles from Cherry Creek State Park and the popular Cherry Creek Off-Leash Dog Park, with Horseshoe Park only a short walk away. The location is so convenient within close proximity to Anschutz Medical Campus, Children’s Hospital Colorado, the VA Medical Center, Buckley Space Force Base, and Denver International Airport, just a 30-minute drive away. Close to shopping and restaurants. The reasonable HOA provides excellent value, covering community maintenance while also offering access to a pool and clubhouse amenities.

Advanced Home Search
Search by square footage, location, price, bedrooms, bathrooms and more.Just Listed
These homes just hit the market. Be among the first to see them. Schedule a showing, too.New Construction
See brand new homes and homes under construction now and available soon.Features & Amenities
Find homes with views or pools, in gated communities & with other desirable features.Cities
Take a look at luxury homes in each city in Metro Denver.Neighborhoods
Find the ideal neighborhood and the home that best fits you.Counties
Have your eye on a specific county? Browse these listings.Zip Codes
Start here to find a luxury home in a particular zip code.Single-Family Homes
See photos of single-family homes, get prices, neighborhood information & more.Townhomes
Get all the details about luxury townhomes for sale now throughout Metro Denver.Condos
Are you drawn to the low-maintenance, luxury lifestyle of condo living? Start here.One-Story Homes
Looking for a main floor master? Ranch-style homes may be perfect for your lifestyle.Featured Price Ranges
We’ve done the searching for you. Find homes in popular luxury price ranges.55-Plus
Explore beautiful homes and enviable amenities available in 55-and-over communities.Your Free MLS Search Account
Create and manage saved searches and properties with the Property Organizer.Schedule a Personal Consultation
We’re happy to help any time! Schedule a no-obligation 15-minute call.


