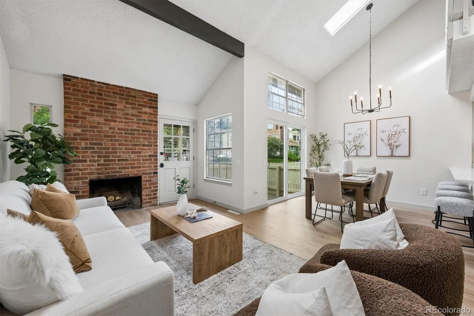
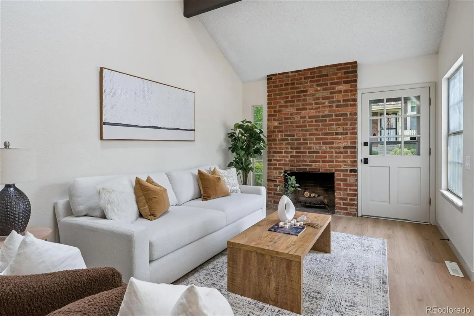
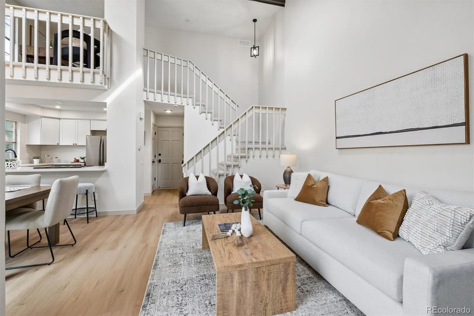
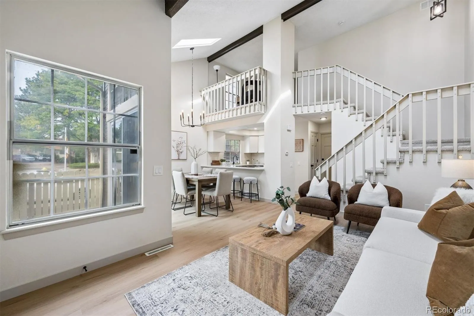
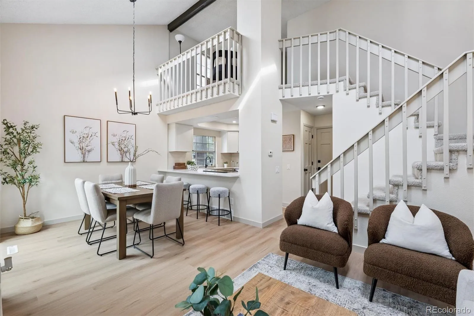
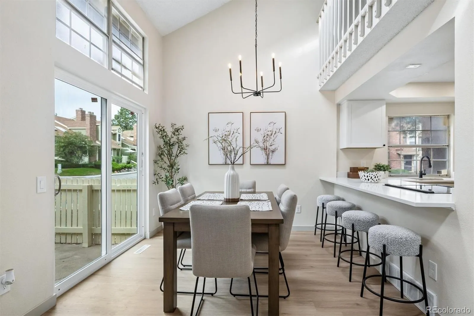
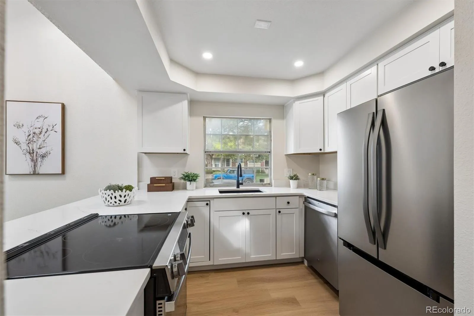
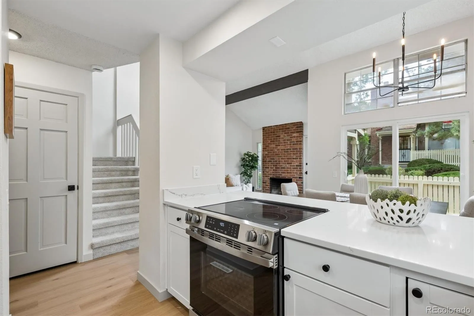
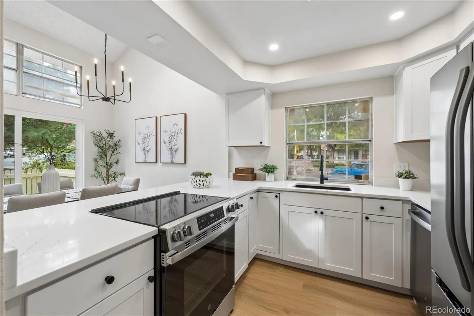
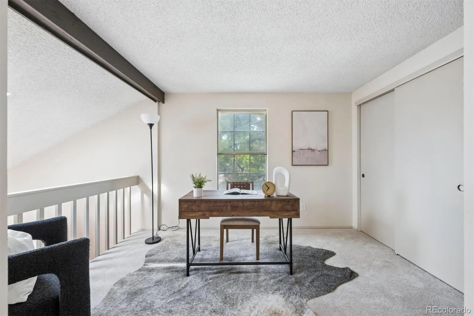
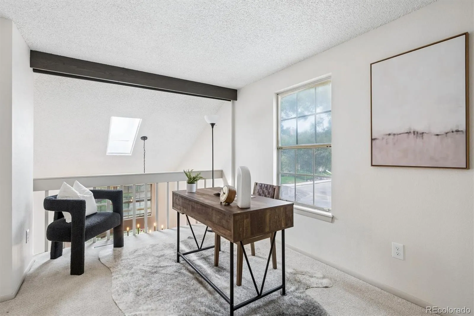
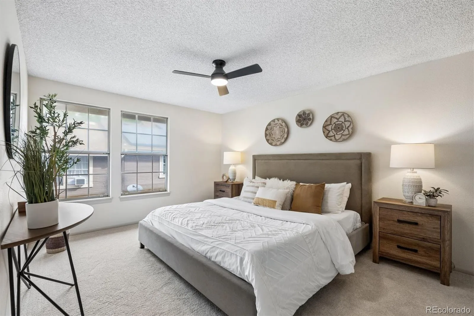
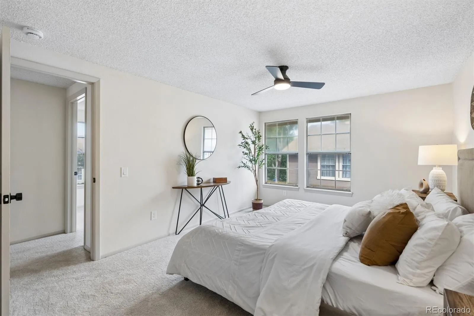
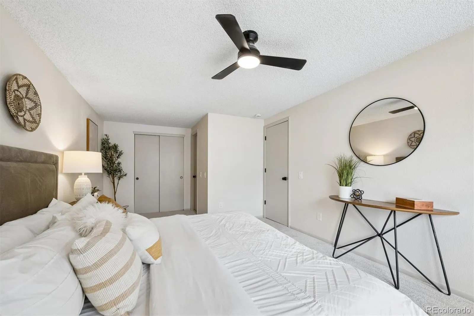
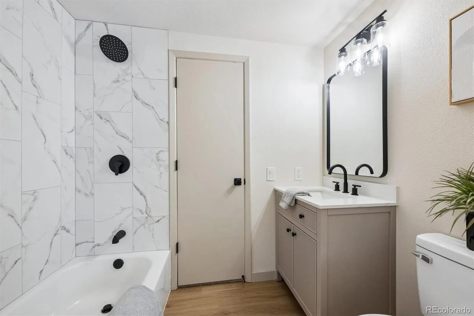
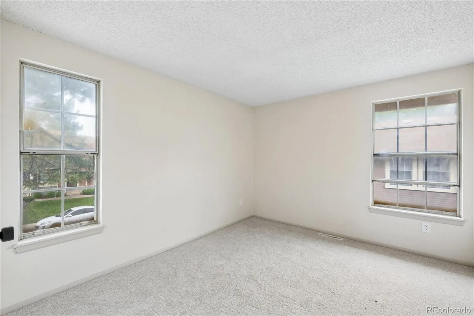
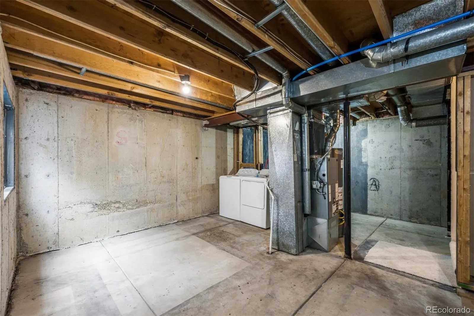
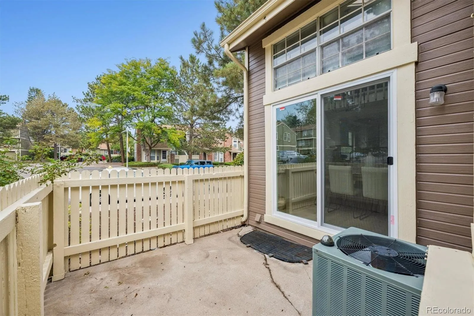
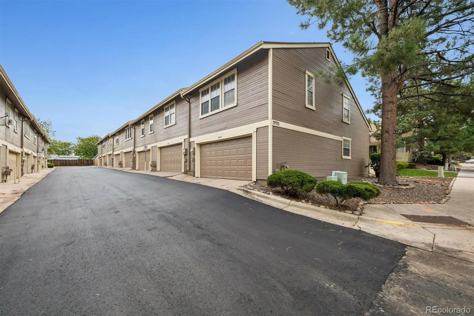
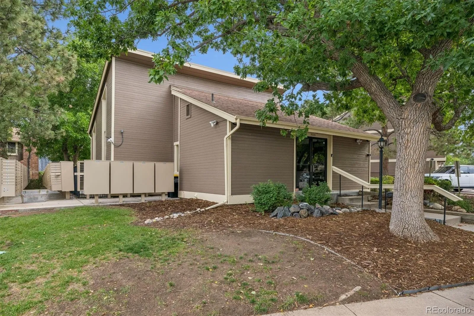
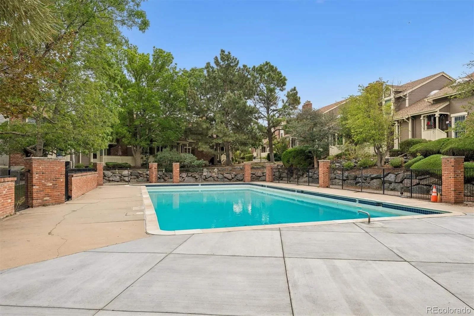
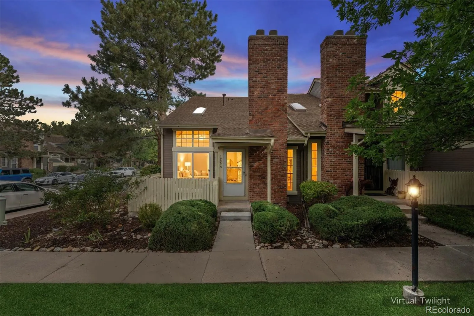
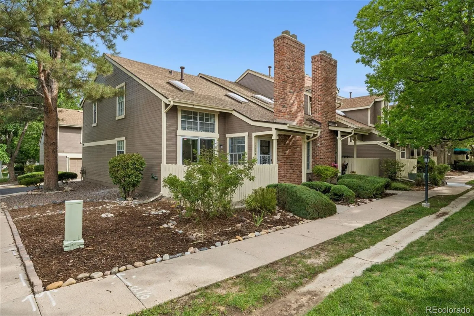
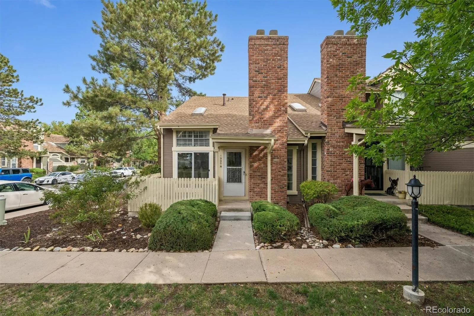
Extensively remodeled and truly move-in ready! This light-filled end-unit townhome in Chambers Ridge features a new roof, fresh interior paint, new flooring, updated lighting, new cabinetry and modern finishes throughout. New windows are on order, adding even more value to this thoughtfully improved home. The open main level is designed for comfortable everyday living and easy entertaining. The remodeled kitchen features new Shaker-style cabinetry, quartz countertops, stainless-steel appliances and bar seating—perfect for a quick breakfast or relaxing at the end of the day. The adjoining dining area opens through a new sliding glass door to the outdoor living space, while a wood-burning fireplace brings warmth and character beneath the soaring ceiling! The freshly painted ceiling wood beams add character and charm. Upstairs, you’ll find two generously sized bedrooms, a large loft and an updated full bathroom. With 1, 172 finished square feet above grade, the home offers more living space than many properties in this price range. The unfinished basement provides valuable storage and the flexibility to create a home office, workout room or additional living area. A bathroom rough-in offers a head start toward a future second bath. Additional highlights include central air conditioning, a furnace installed in 2020 and an attached two-car garage with direct access—ideal for parking, storage and Colorado winters. As an end unit, the home benefits from additional natural light and fewer shared walls. Chambers Ridge residents enjoy access to the community pool and clubhouse, with shopping, dining, parks, trails and major commuter routes nearby. Situated near the mailbox, pool and plenty of street parking sets this home apart. For added peace of mind, there is a new water heater and PEX plumbing installed and the sewer line was professionally cleaned before the home was listed. With extensive updates already completed, this home is ready to enjoy from day one.

Advanced Home Search
Search by square footage, location, price, bedrooms, bathrooms and more.Just Listed
These homes just hit the market. Be among the first to see them. Schedule a showing, too.New Construction
See brand new homes and homes under construction now and available soon.Features & Amenities
Find homes with views or pools, in gated communities & with other desirable features.Cities
Take a look at luxury homes in each city in Metro Denver.Neighborhoods
Find the ideal neighborhood and the home that best fits you.Counties
Have your eye on a specific county? Browse these listings.Zip Codes
Start here to find a luxury home in a particular zip code.Single-Family Homes
See photos of single-family homes, get prices, neighborhood information & more.Townhomes
Get all the details about luxury townhomes for sale now throughout Metro Denver.Condos
Are you drawn to the low-maintenance, luxury lifestyle of condo living? Start here.One-Story Homes
Looking for a main floor master? Ranch-style homes may be perfect for your lifestyle.Featured Price Ranges
We’ve done the searching for you. Find homes in popular luxury price ranges.55-Plus
Explore beautiful homes and enviable amenities available in 55-and-over communities.Your Free MLS Search Account
Create and manage saved searches and properties with the Property Organizer.Schedule a Personal Consultation
We’re happy to help any time! Schedule a no-obligation 15-minute call.


