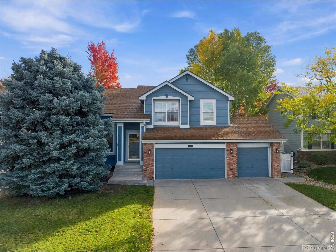
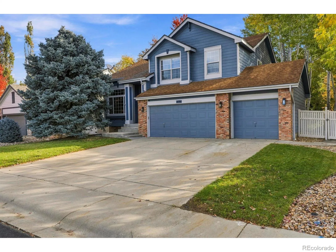
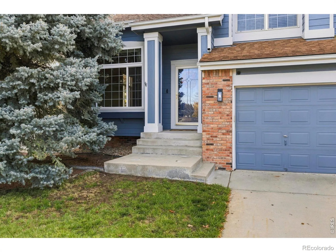
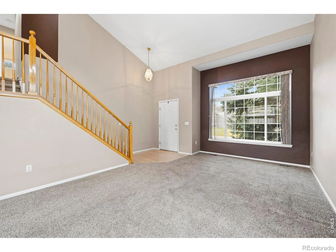
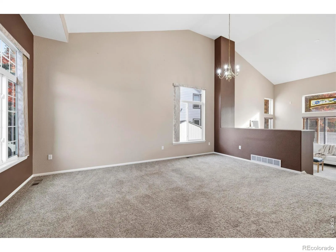
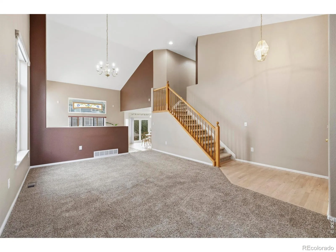
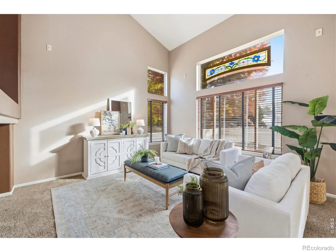
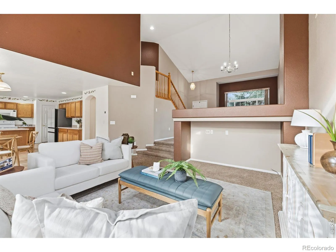
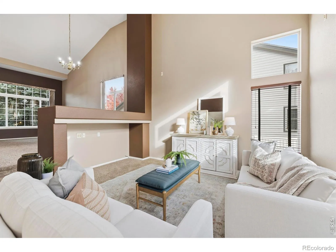
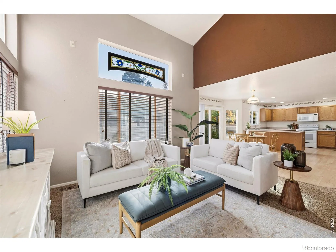
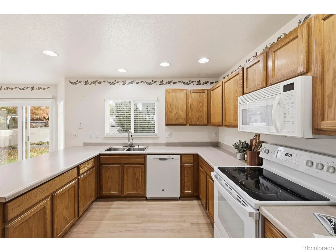
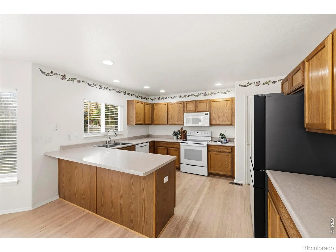
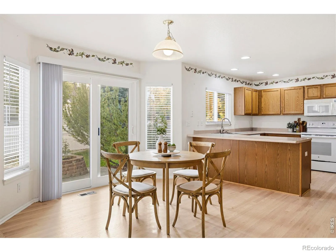
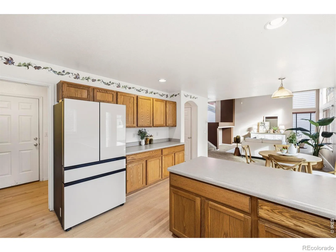
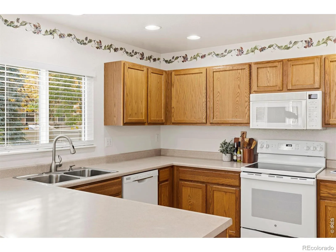
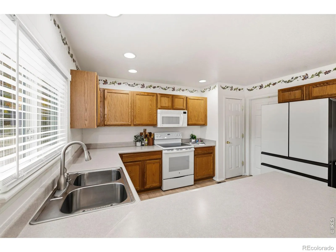
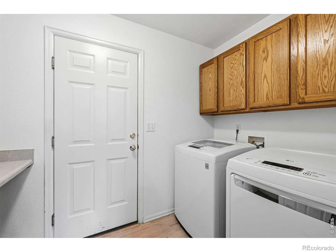
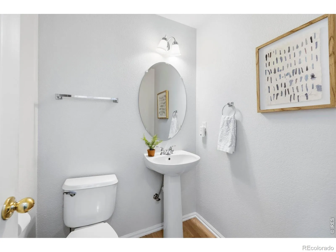
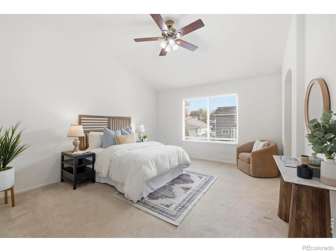
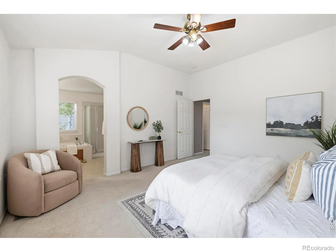
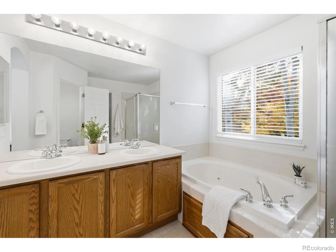
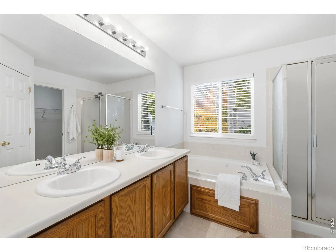
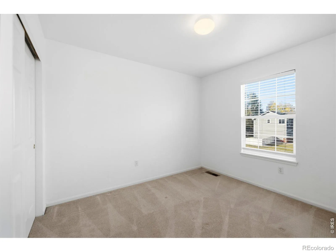
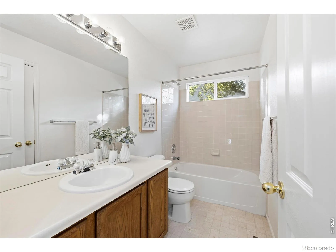
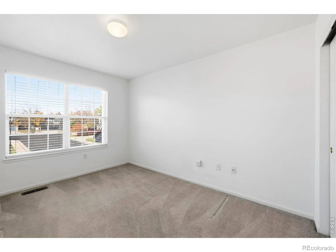
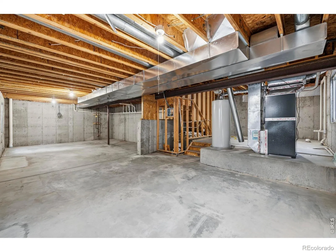

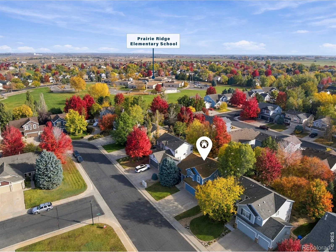
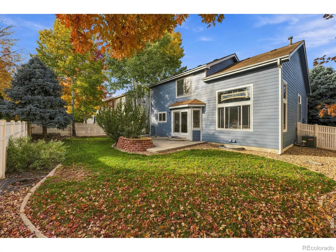
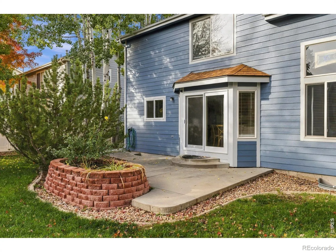
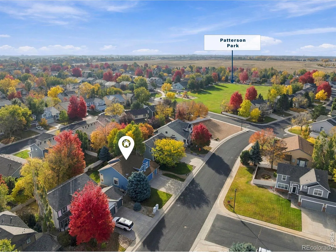
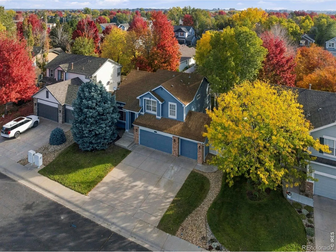
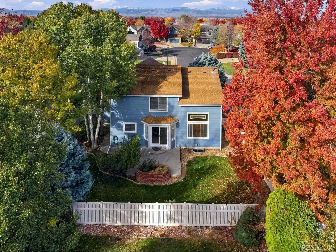
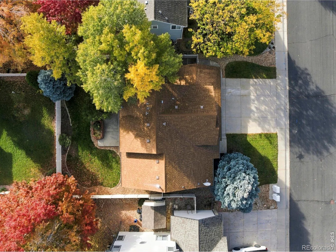
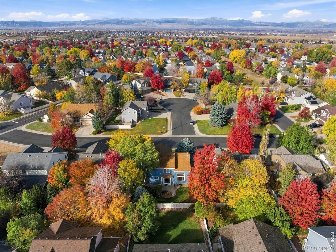
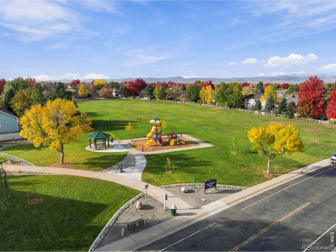
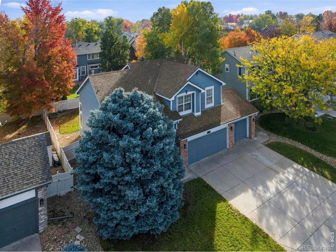
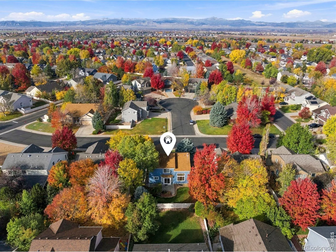
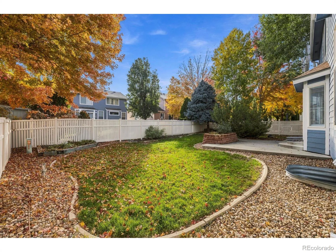
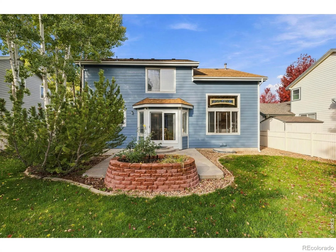
Welcome home to this beautifully maintained, two-story gem offering the perfect blend of comfort, functionality, and space. The main level boasts an open-concept floor plan highlighted by soaring vaulted ceilings in the living room and abundant natural light. With two distinct living areas on the main floor, you’ll have ample room for both formal entertaining and relaxed everyday lounging. Upstairs features three generously sized bedrooms designed for rest and retreat. Outside, enjoy a well cared-for yard framed by lush, mature landscaping that offers both beauty and shade. The 3 car garage provides plenty of space for vehicles and/or storage. A full unfinished basement is ready for your personal touch-whether you envision a home gym, workshop, or future recreation space. Best of all, this property qualifies for USDA financing and there is no metro district!

Advanced Home Search
Search by square footage, location, price, bedrooms, bathrooms and more.Just Listed
These homes just hit the market. Be among the first to see them. Schedule a showing, too.New Construction
See brand new homes and homes under construction now and available soon.Features & Amenities
Find homes with views or pools, in gated communities & with other desirable features.Cities
Take a look at luxury homes in each city in Metro Denver.Neighborhoods
Find the ideal neighborhood and the home that best fits you.Counties
Have your eye on a specific county? Browse these listings.Zip Codes
Start here to find a luxury home in a particular zip code.Single-Family Homes
See photos of single-family homes, get prices, neighborhood information & more.Townhomes
Get all the details about luxury townhomes for sale now throughout Metro Denver.Condos
Are you drawn to the low-maintenance, luxury lifestyle of condo living? Start here.One-Story Homes
Looking for a main floor master? Ranch-style homes may be perfect for your lifestyle.Featured Price Ranges
We’ve done the searching for you. Find homes in popular luxury price ranges.55-Plus
Explore beautiful homes and enviable amenities available in 55-and-over communities.Your Free MLS Search Account
Create and manage saved searches and properties with the Property Organizer.Schedule a Personal Consultation
We’re happy to help any time! Schedule a no-obligation 15-minute call.


