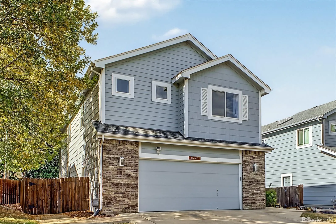
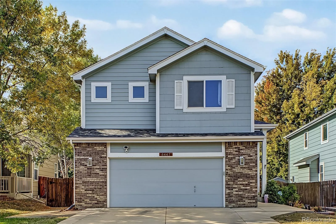
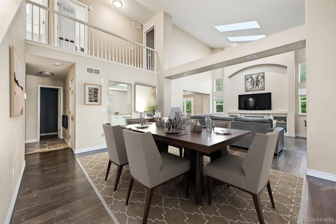
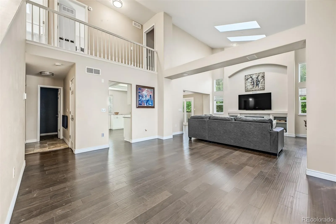
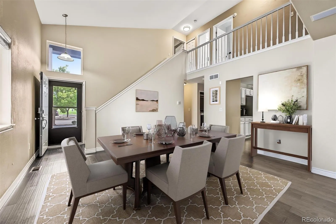
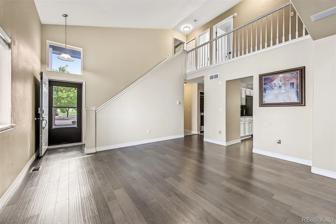
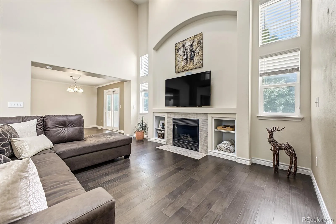
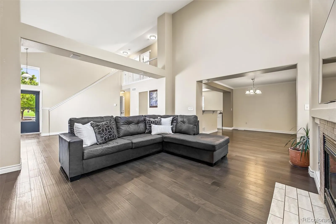
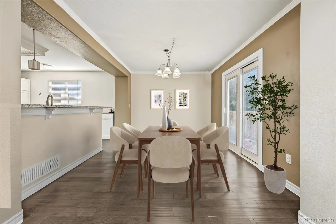
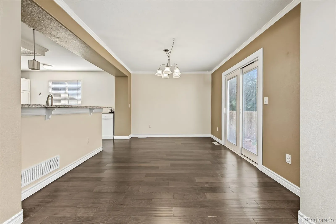
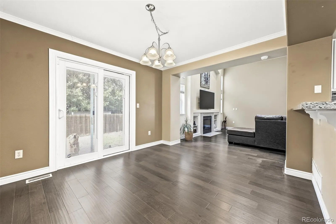
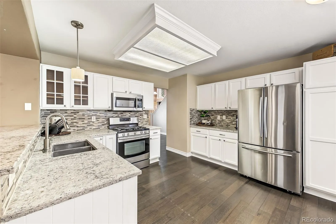
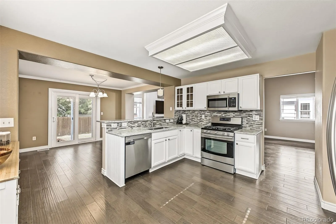
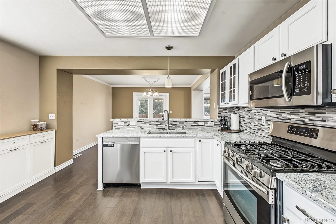
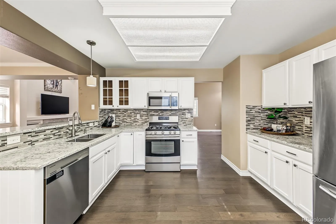
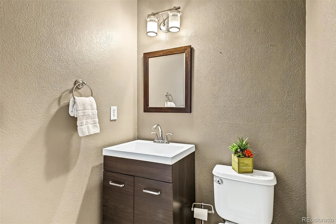
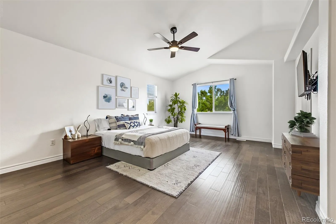
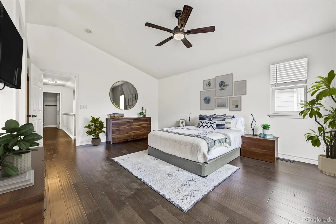
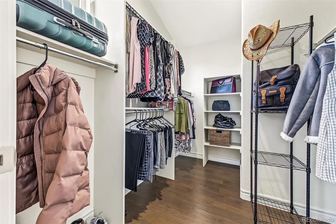
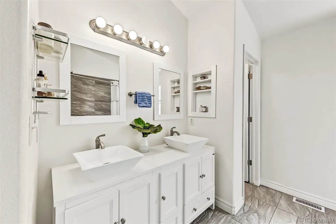
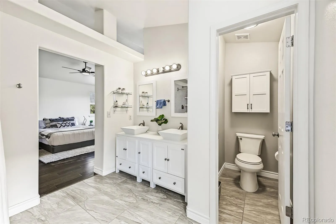
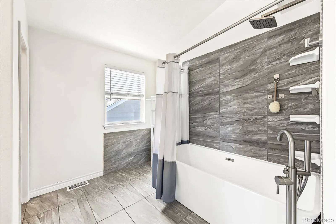
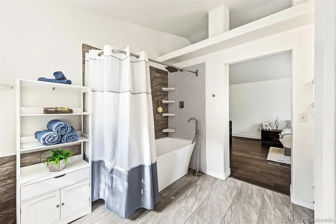
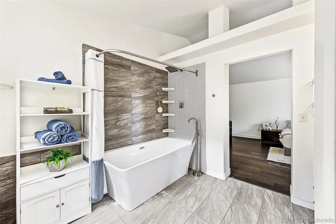
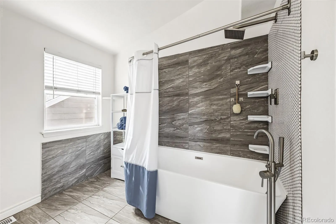
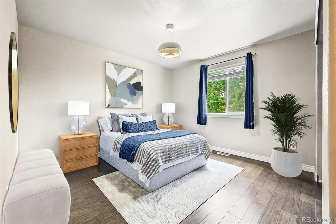
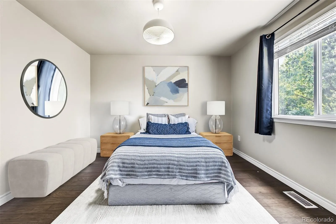
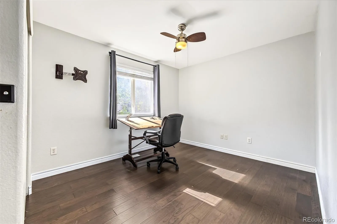
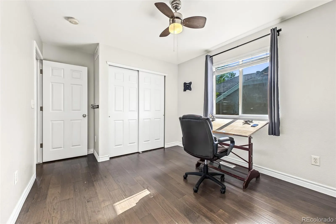
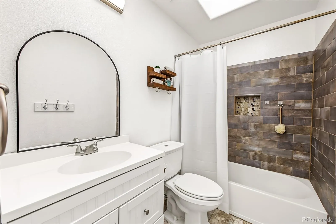
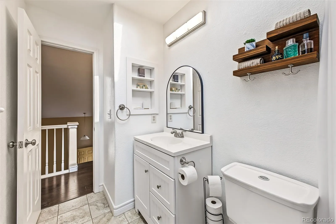
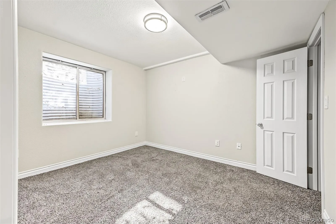

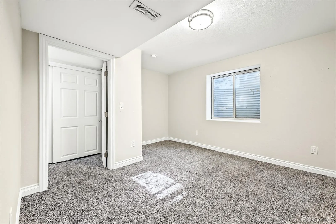
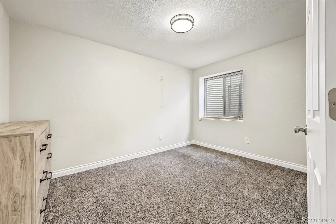
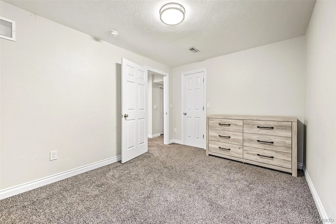
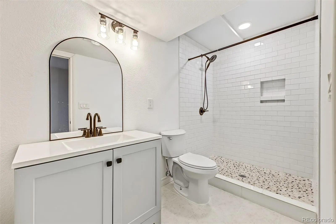
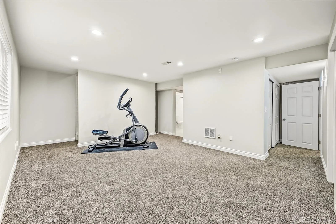
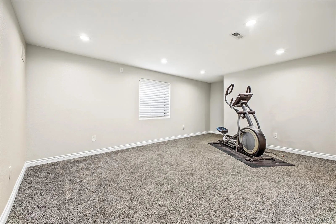
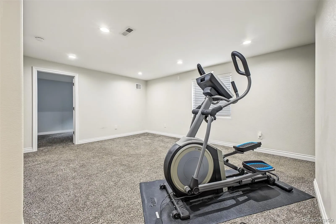
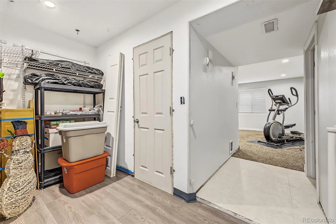
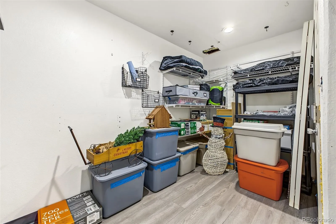
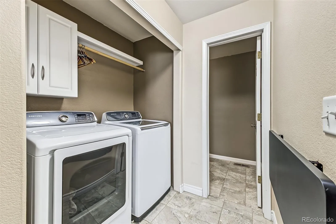
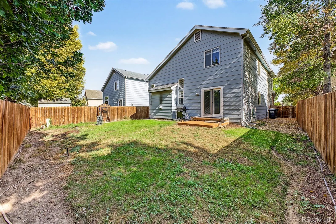
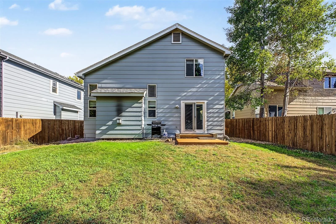
Fall in love with this stunning two-story home with excellent curb appeal, a lush landscape, and a 2-car garage! This beautiful 5-bedroom, 4-bathroom home in the desirable Ridge Crest neighborhood is perfect for a growing family. This home offers spacious living, thoughtful updates, and an unbeatable location directly across from Prairie Ridge Park and Prairie Ridge Elementary School. Tucked away on its own private street just off the main road, you will fall in love with the property’s quieter setting. Inside, you’ll discover a bright and airy layout with soaring ceilings, skylights to let in abundant natural light, rich wood flooring, tile in all the right places, a cozy fireplace to add warmth, and a soothing palette that makes every space feel warm and welcoming. The kitchen boasts pristine white cabinetry, a tile backsplash, quartz countertops, and stainless steel appliances. Convenient powder room perfect for guests on the main level. Upstairs, you’ll find two generously sized bedrooms, a remodeled full bathroom with a tiled tub surround and skylight, and the impressive primary suite. This private retreat features dramatic vaulted ceilings, a walk-in closet with built-in storage for effortless organization, and a fully remodeled five-piece en-suite bathroom with a raised double vanity, a deep soaking tub, and elegant tile finishes. The fully finished basement adds incredible flexibility with two additional bedrooms featuring egress windows, another completely remodeled bathroom with contemporary black-and-white tile accents, a second family room, and a versatile flex space perfect for a craft room, storage, workout area, or hobby space. Gather with your loved ones in the backyard for weekend barbecues and relaxing evenings. With five bedrooms, four bathrooms, multiple living areas, modern updates, and a prime location near parks and schools, this home offers the space, move in ready condition and functionality today’s buyers are looking for.

Advanced Home Search
Search by square footage, location, price, bedrooms, bathrooms and more.Just Listed
These homes just hit the market. Be among the first to see them. Schedule a showing, too.New Construction
See brand new homes and homes under construction now and available soon.Features & Amenities
Find homes with views or pools, in gated communities & with other desirable features.Cities
Take a look at luxury homes in each city in Metro Denver.Neighborhoods
Find the ideal neighborhood and the home that best fits you.Counties
Have your eye on a specific county? Browse these listings.Zip Codes
Start here to find a luxury home in a particular zip code.Single-Family Homes
See photos of single-family homes, get prices, neighborhood information & more.Townhomes
Get all the details about luxury townhomes for sale now throughout Metro Denver.Condos
Are you drawn to the low-maintenance, luxury lifestyle of condo living? Start here.One-Story Homes
Looking for a main floor master? Ranch-style homes may be perfect for your lifestyle.Featured Price Ranges
We’ve done the searching for you. Find homes in popular luxury price ranges.55-Plus
Explore beautiful homes and enviable amenities available in 55-and-over communities.Your Free MLS Search Account
Create and manage saved searches and properties with the Property Organizer.Schedule a Personal Consultation
We’re happy to help any time! Schedule a no-obligation 15-minute call.


