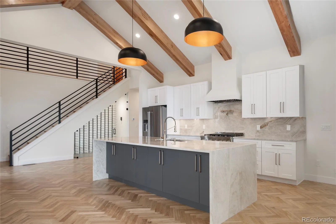
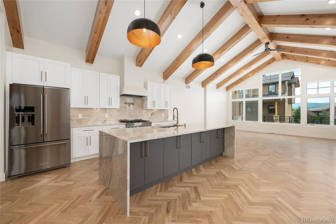
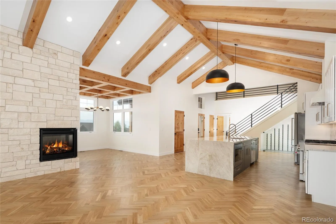
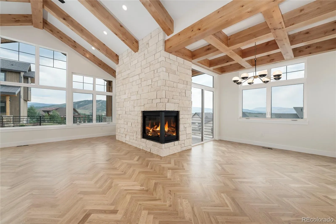
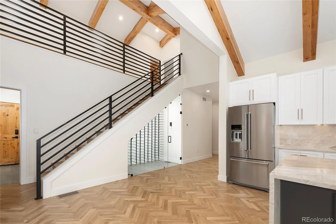
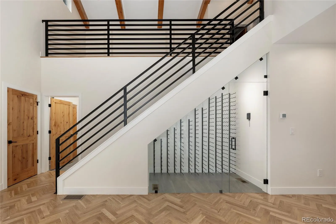
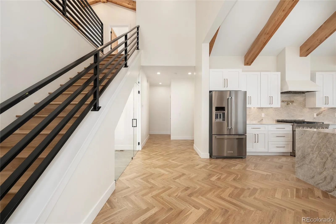
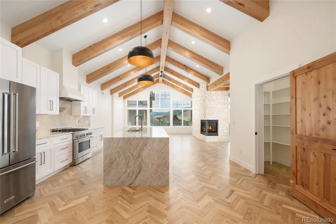
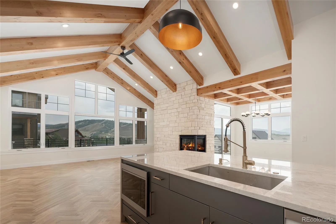
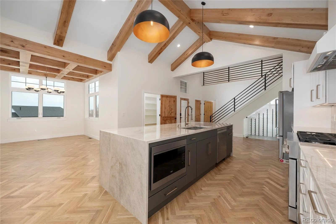
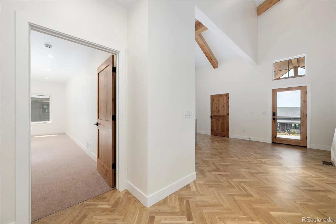
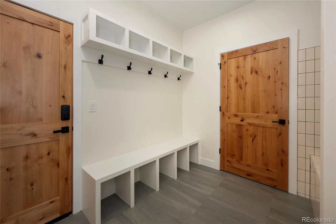
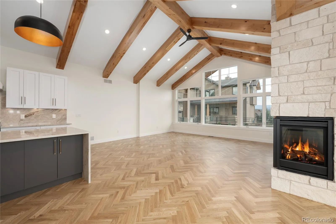
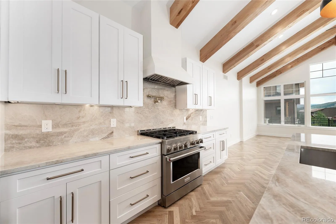
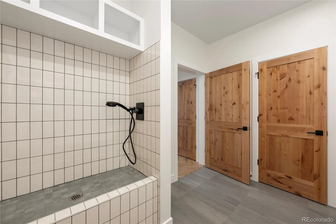
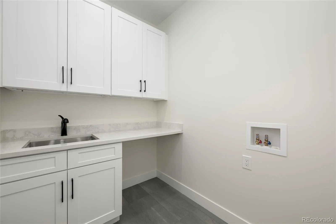
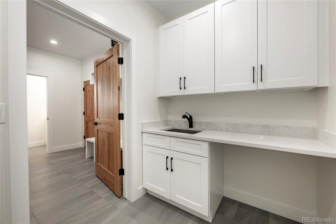
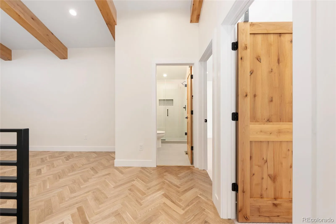
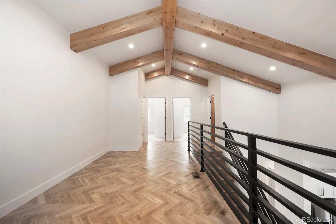
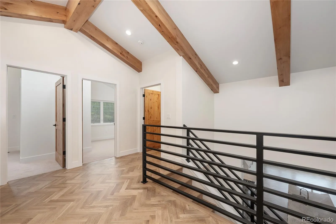
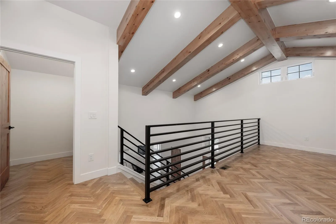
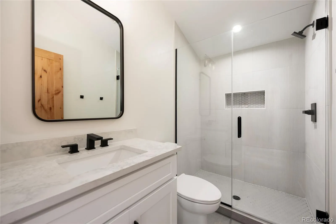
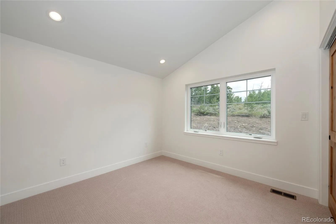
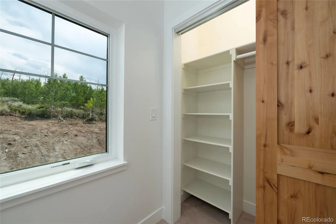
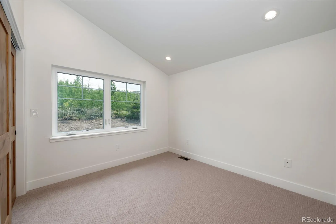
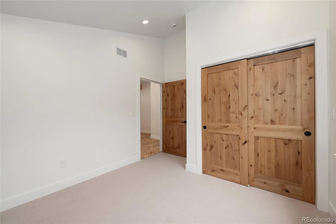
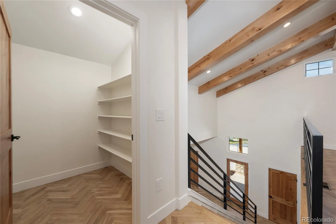
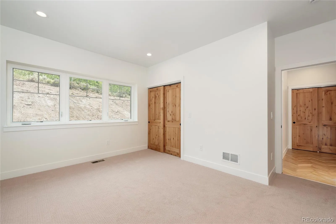
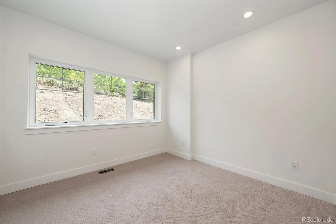
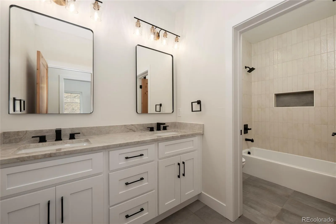
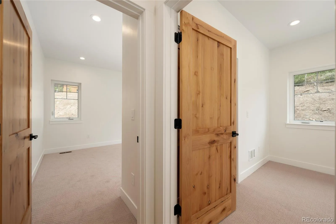
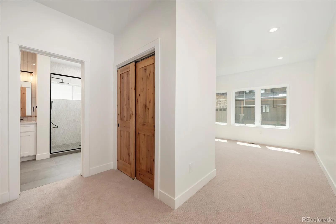
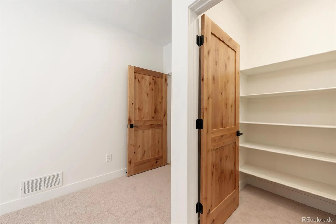
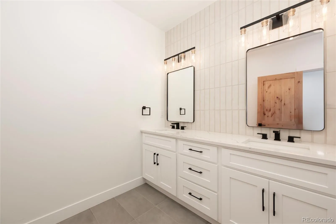
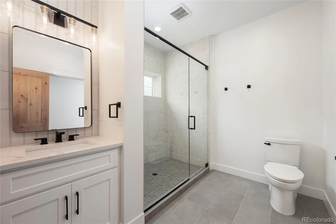
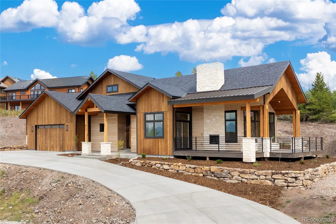
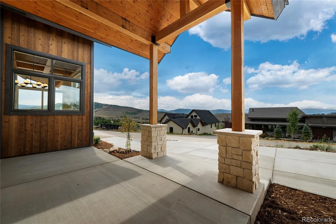
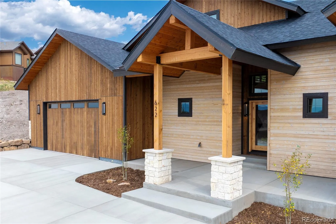
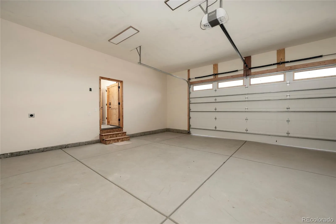
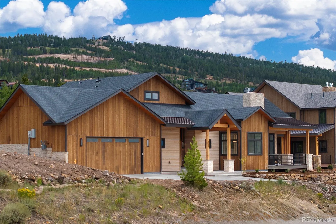
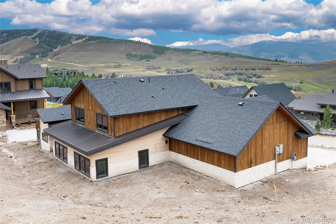
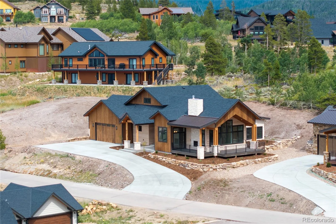
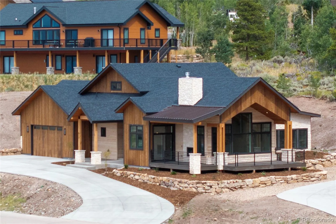
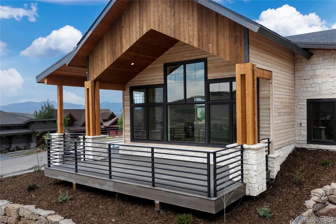
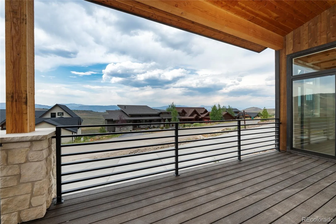
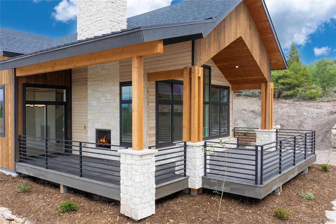
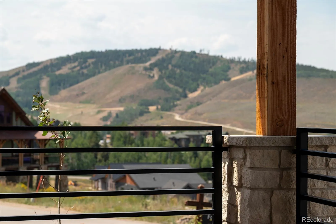
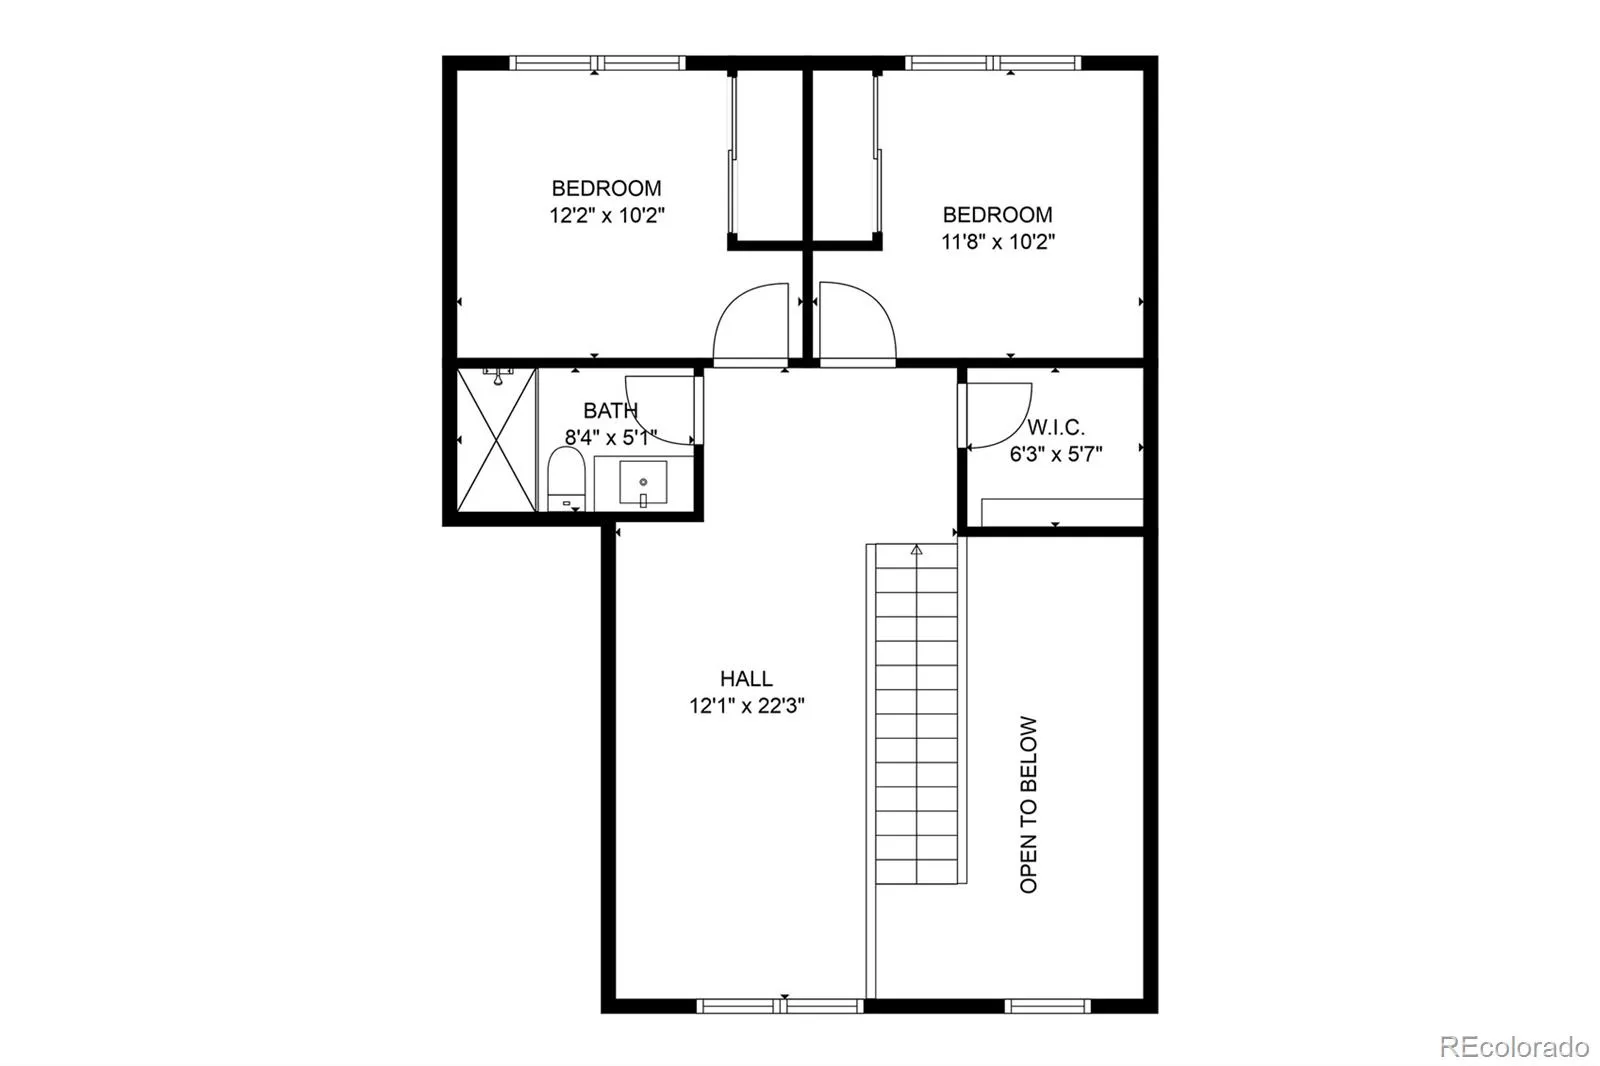
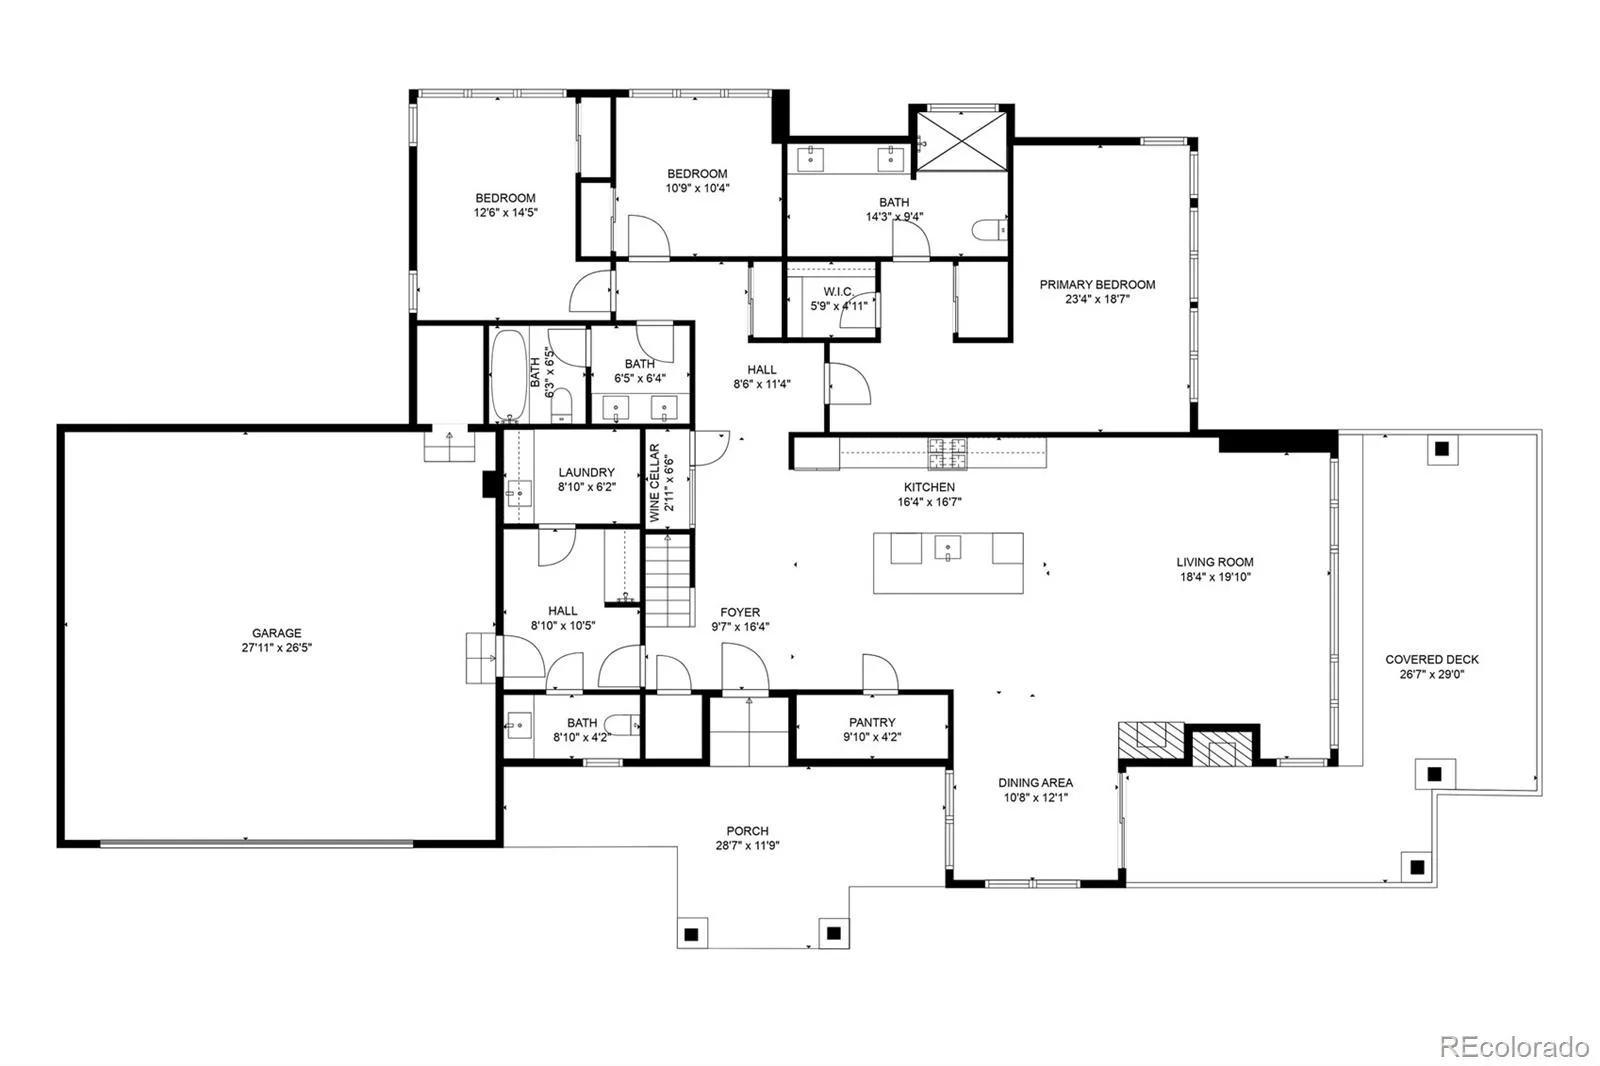
Experience the best of Colorado mountain living in this stunning luxury new-construction home in Granby Ranch, where sophisticated design, exceptional comfort, and breathtaking views come together in one remarkable retreat.Thoughtfully designed with an abundance of living space, this five-bedroom home showcases soaring vaulted ceilings accented by exposed beams, rich hardwood floors, and a striking wood ceiling detail over the dining area. The chef’s kitchen serves as the heart of the home, featuring an inviting atmosphere for entertaining and creating memorable meals. A spacious walk-in pantry provides exceptional storage, while a climate-controlled wine cellar offers the perfect setting for your wine collection.Warm and inviting living spaces flow effortlessly to the outdoors, where a gas fireplace on the patio creates the perfect backdrop for relaxing. Inside, a second gas fireplace adds warmth and ambiance.The luxurious primary suite offers a private sanctuary, complete with a spa-inspired bathroom featuring radiant heated floors for ultimate comfort. Upstairs a flex room provides endless possibilities.Practical luxury continues with an oversized garage featuring a 220V electrical hookup, ideal for EV charging or other compatible equipment. Mud room for undressing and a dog shower to take care of the pooch. Every detail is designed to balance elevated mountain style with the ease and functionality of modern living.Located in the vibrant Granby Ranch community, this exceptional property offers the opportunity to embrace an active mountain lifestyle with year-round outdoor recreation, beautiful surroundings, and a welcoming community atmosphere.Luxury finishes, generous living spaces, spectacular views, and amenities like; free yearly ski passes, 8 rounds of 18 Hole Golf Yearly, 4 Miles of private fishing, pool, Hot Tub, Gym, Owners Lounge at the Base. 60 Miles of Trails. Come, Live, Enjoy ! Make this Granby Ranch home your extraordinary place to call home.

Advanced Home Search
Search by square footage, location, price, bedrooms, bathrooms and more.Just Listed
These homes just hit the market. Be among the first to see them. Schedule a showing, too.New Construction
See brand new homes and homes under construction now and available soon.Features & Amenities
Find homes with views or pools, in gated communities & with other desirable features.Cities
Take a look at luxury homes in each city in Metro Denver.Neighborhoods
Find the ideal neighborhood and the home that best fits you.Counties
Have your eye on a specific county? Browse these listings.Zip Codes
Start here to find a luxury home in a particular zip code.Single-Family Homes
See photos of single-family homes, get prices, neighborhood information & more.Townhomes
Get all the details about luxury townhomes for sale now throughout Metro Denver.Condos
Are you drawn to the low-maintenance, luxury lifestyle of condo living? Start here.One-Story Homes
Looking for a main floor master? Ranch-style homes may be perfect for your lifestyle.Featured Price Ranges
We’ve done the searching for you. Find homes in popular luxury price ranges.55-Plus
Explore beautiful homes and enviable amenities available in 55-and-over communities.Your Free MLS Search Account
Create and manage saved searches and properties with the Property Organizer.Schedule a Personal Consultation
We’re happy to help any time! Schedule a no-obligation 15-minute call.


