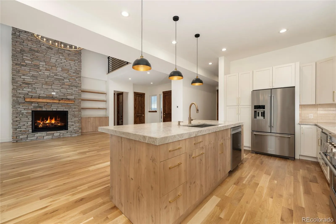
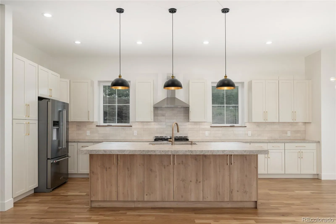
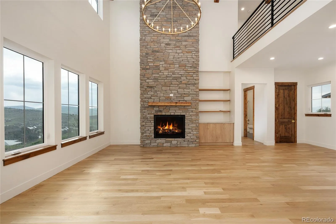
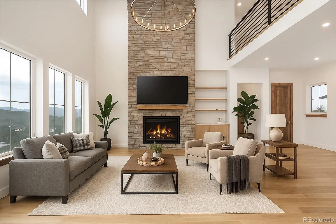
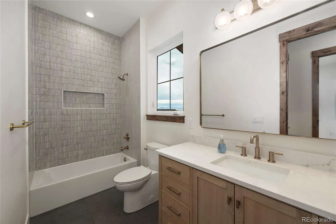
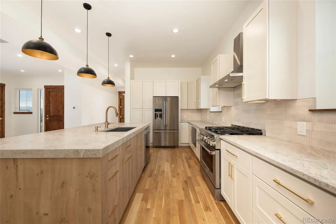
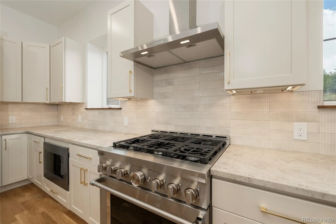
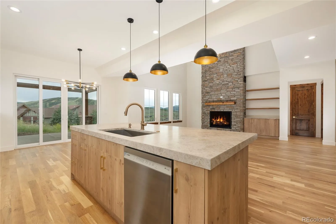
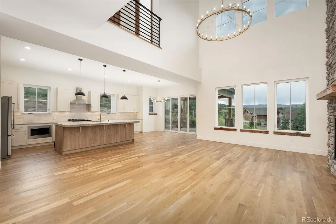
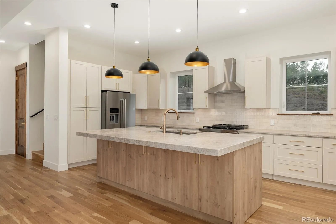

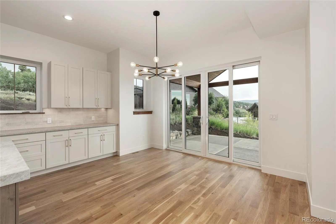
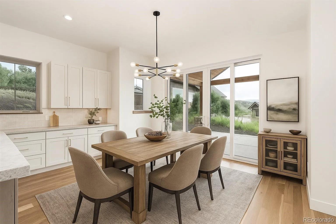
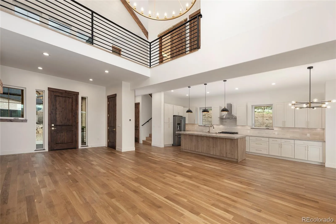
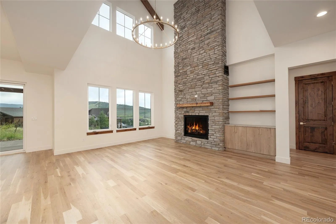
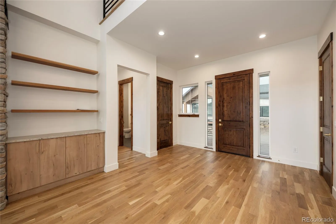
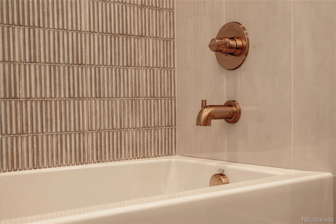
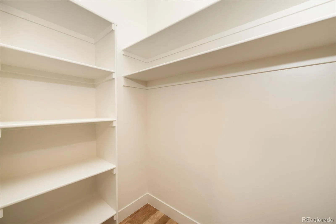
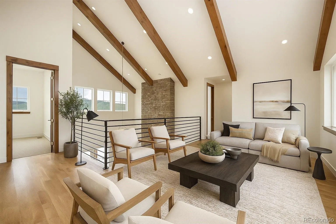
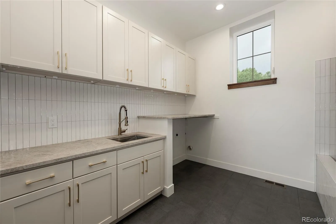
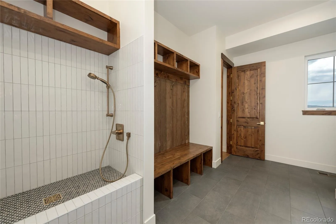
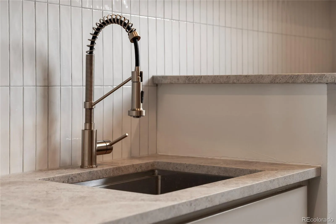
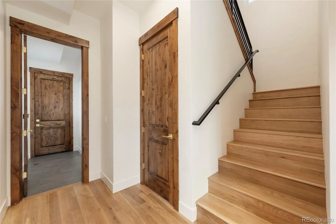
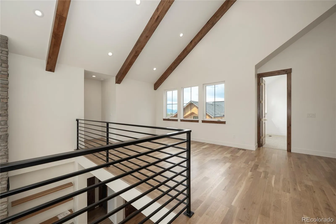
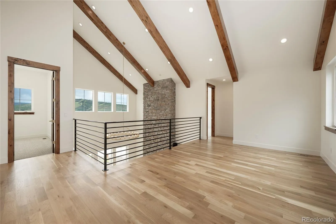
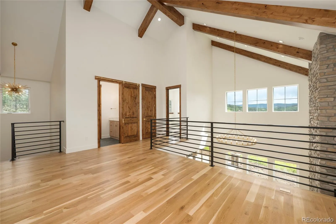
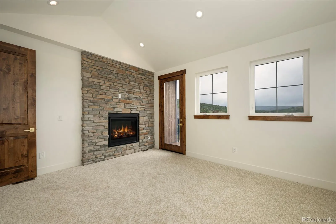
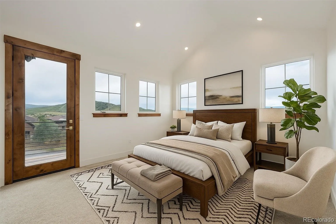

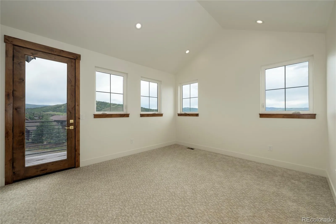
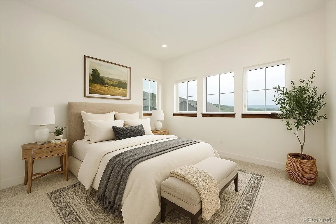
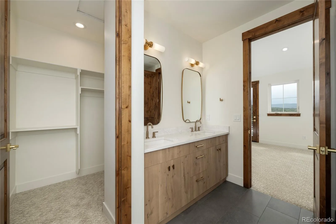
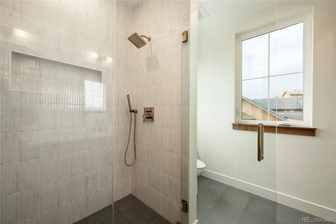
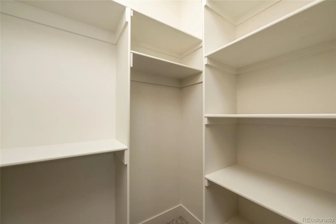
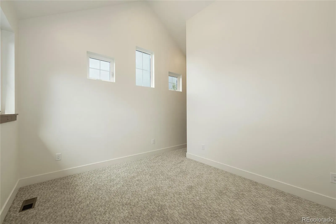
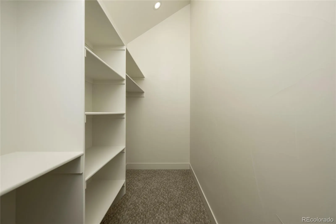
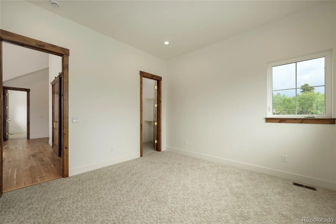
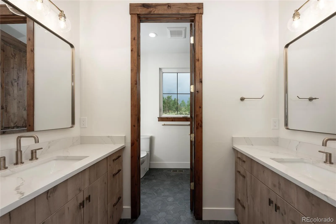
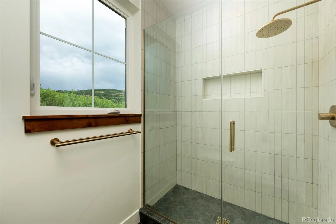
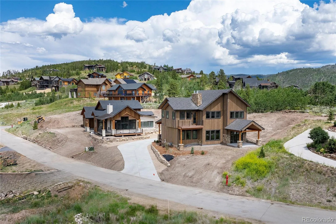
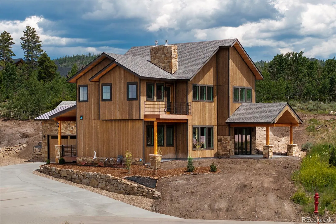
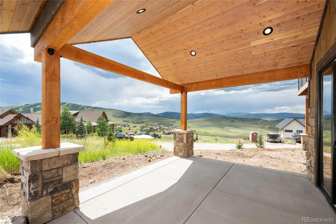
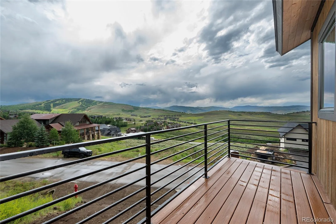

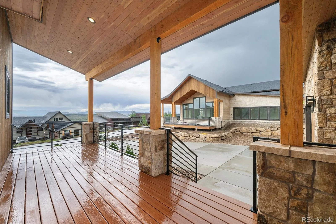
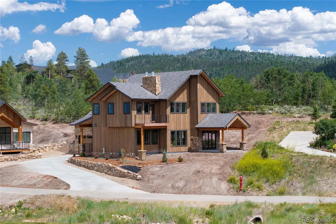
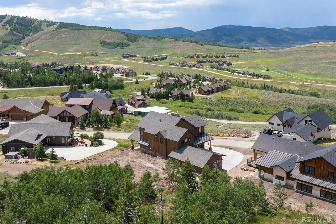
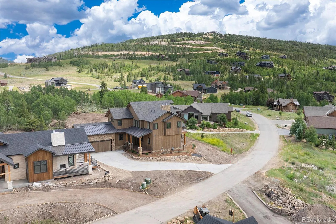
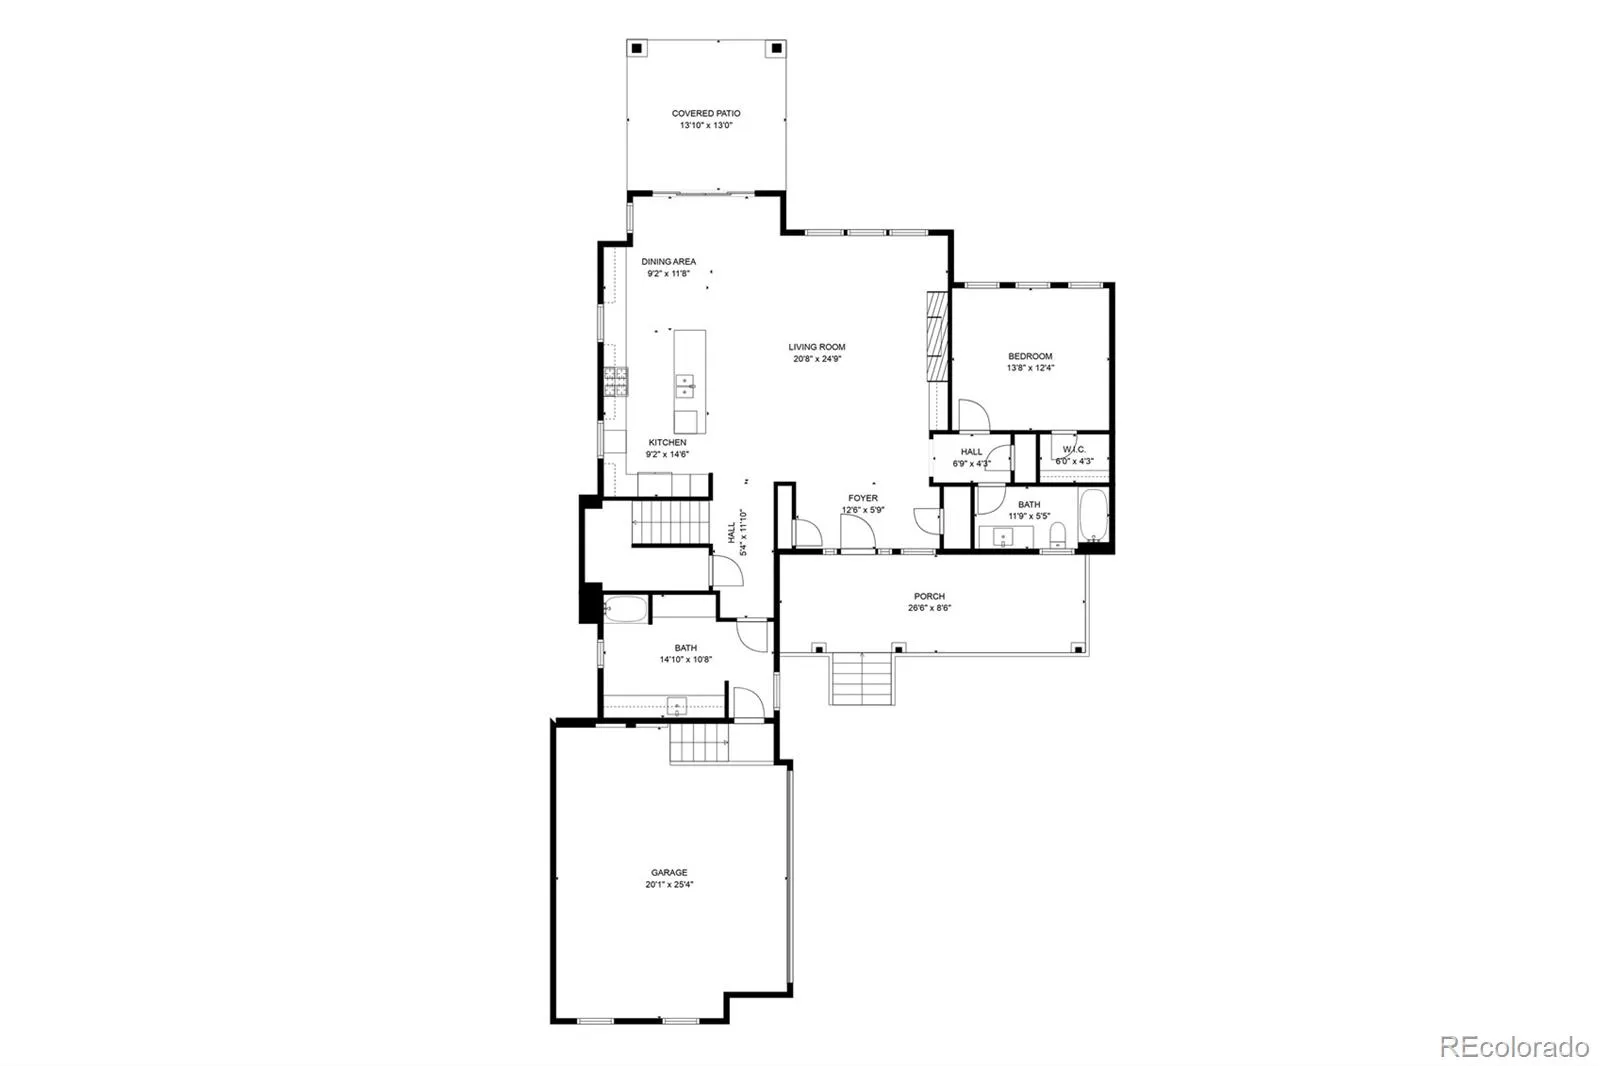
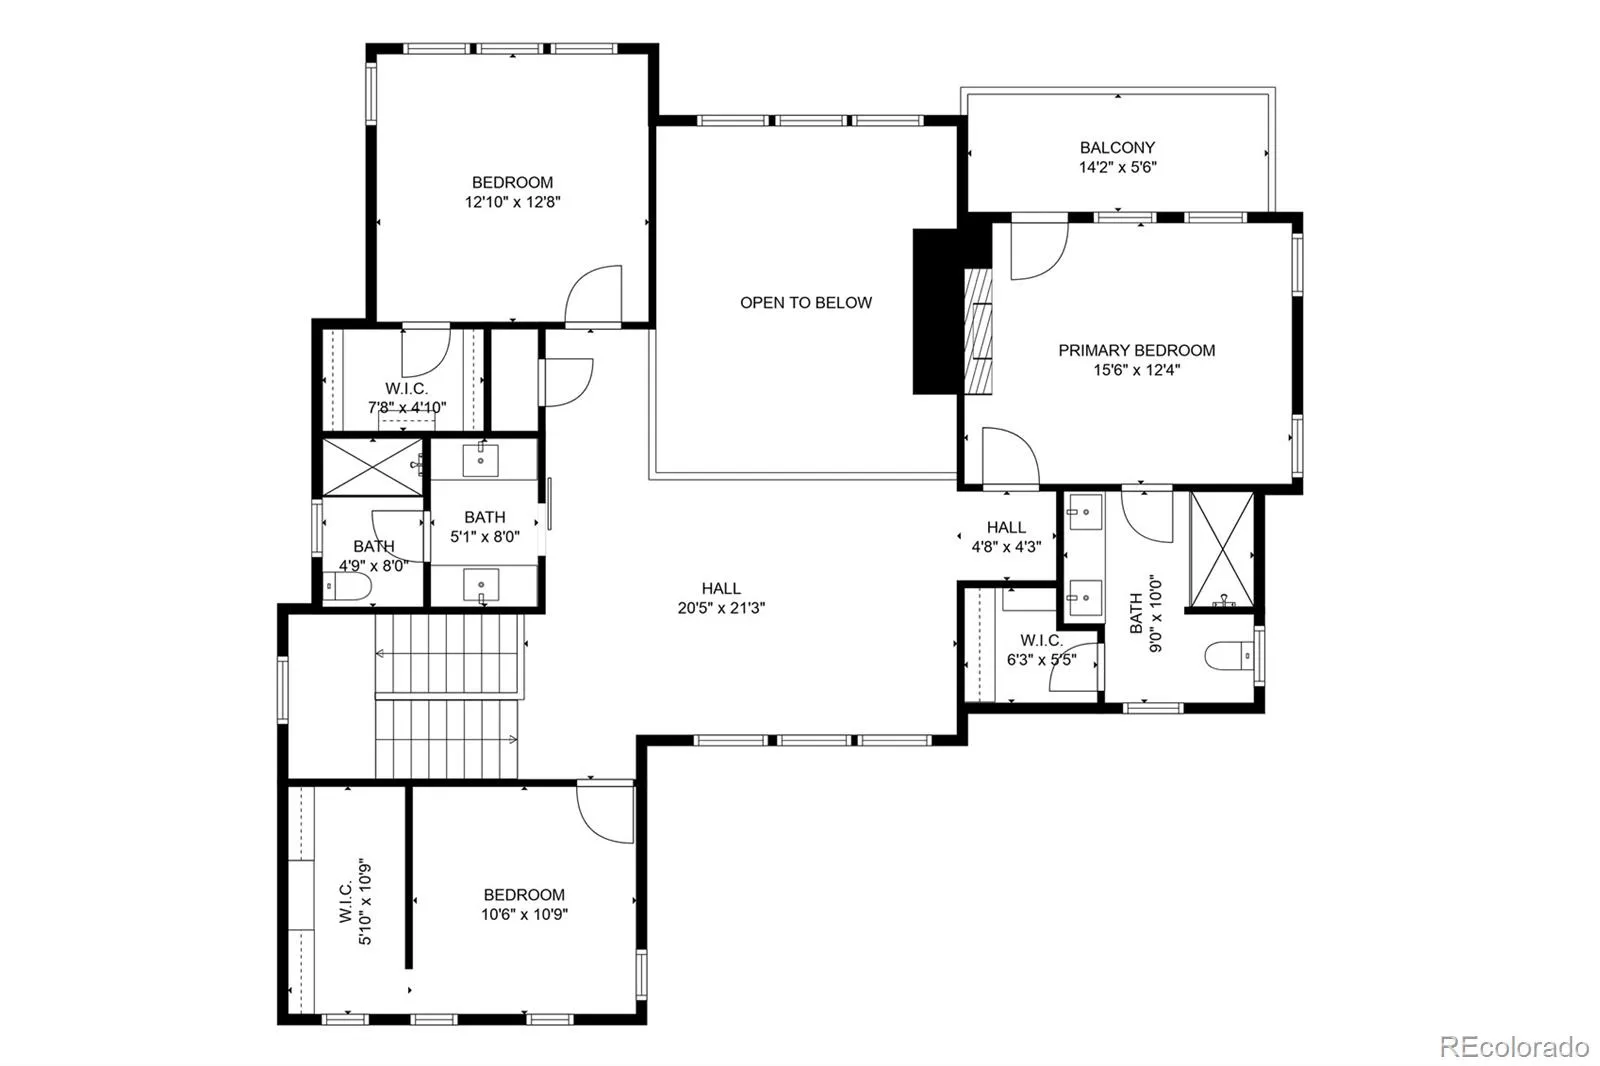
Experience the pinnacle of Colorado living in this “Chic Mountain” custom masterpiece, designed by local architecture firm MA Studios — architecture inspired by nature, driven by purpose — where every window frames the iconic slopes of Granby Ranch. This newly constructed, two-story home is built to catch your heart with warmth and effortless functionality — this isn’t just a home, it’s an invitation to an all- season playground. Picture mornings on your private primary suite balcony, coffee in hand, peaks stretching out before you — then days spent chasing adventure across the Colorado outdoors. Inside, the design strikes a rare balance of warmth and grandeur: a grand fireplace anchors the open floor plan, vaulted ceilings soar overhead, white oak hardwoods run underfoot, and a chefs kitchen centers on a massive granite island built for gathering. Built for the mountain enthusiast, the home also includes a functional mudroom with a dog shower and a 220V/240V garage hookup pre-wired for a Level 2 EV charger — details that make mountain life easier, not just prettier. And life at Granby Ranch extends well beyond your front door: homeowners enjoy free annual ski and mountain bike passes, 4 miles of private fishing, 8 annual rounds of 18-hole golf, 60 miles of trails, and exclusive access to the owners-only lounge, pool, hot tub, and gym. Granby Ranch also permits short- term rentals, making this an equally compelling opportunity for investment-minded buyers. Slope side luxury has never been more attainable — come see it for yourself.

Advanced Home Search
Search by square footage, location, price, bedrooms, bathrooms and more.Just Listed
These homes just hit the market. Be among the first to see them. Schedule a showing, too.New Construction
See brand new homes and homes under construction now and available soon.Features & Amenities
Find homes with views or pools, in gated communities & with other desirable features.Cities
Take a look at luxury homes in each city in Metro Denver.Neighborhoods
Find the ideal neighborhood and the home that best fits you.Counties
Have your eye on a specific county? Browse these listings.Zip Codes
Start here to find a luxury home in a particular zip code.Single-Family Homes
See photos of single-family homes, get prices, neighborhood information & more.Townhomes
Get all the details about luxury townhomes for sale now throughout Metro Denver.Condos
Are you drawn to the low-maintenance, luxury lifestyle of condo living? Start here.One-Story Homes
Looking for a main floor master? Ranch-style homes may be perfect for your lifestyle.Featured Price Ranges
We’ve done the searching for you. Find homes in popular luxury price ranges.55-Plus
Explore beautiful homes and enviable amenities available in 55-and-over communities.Your Free MLS Search Account
Create and manage saved searches and properties with the Property Organizer.Schedule a Personal Consultation
We’re happy to help any time! Schedule a no-obligation 15-minute call.