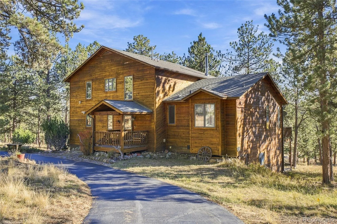
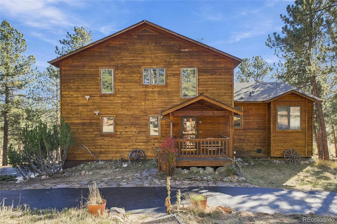
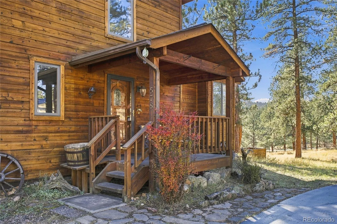
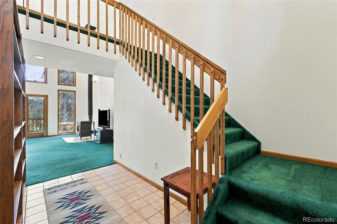
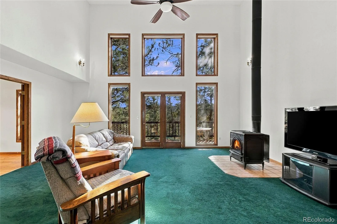
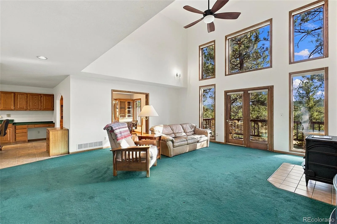
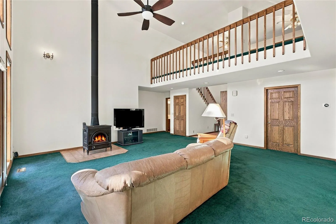
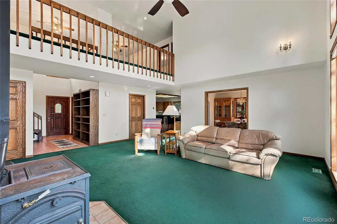
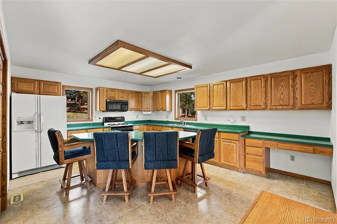
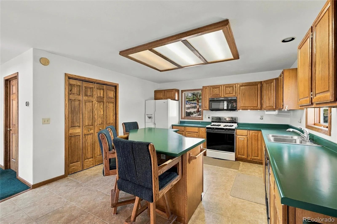
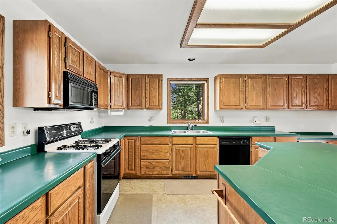
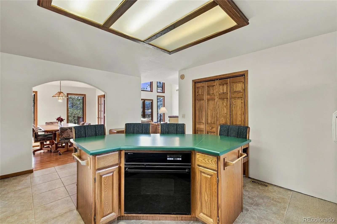
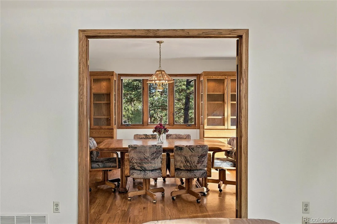
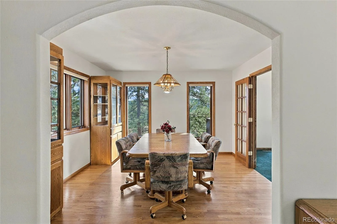
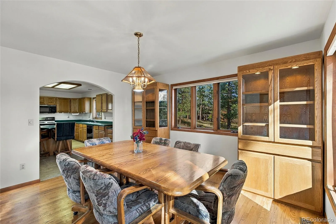
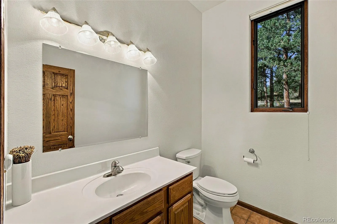
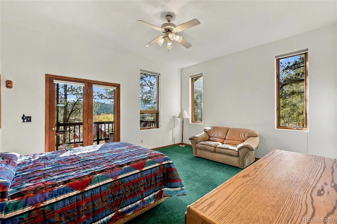
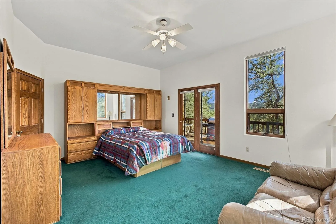
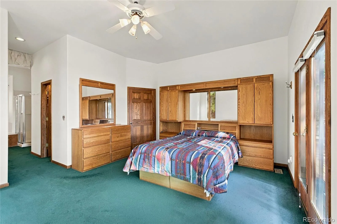
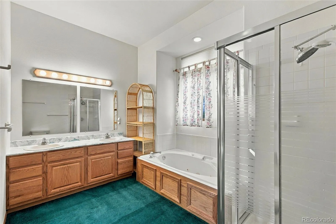
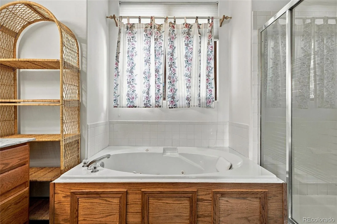
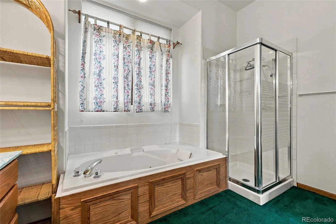
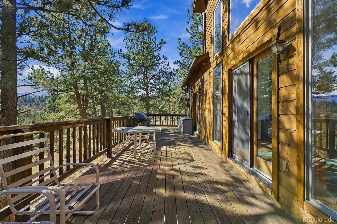
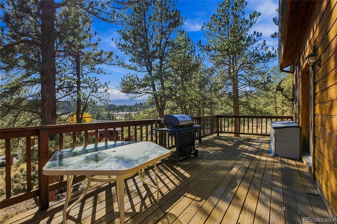
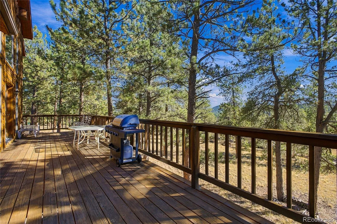
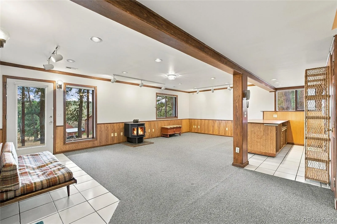
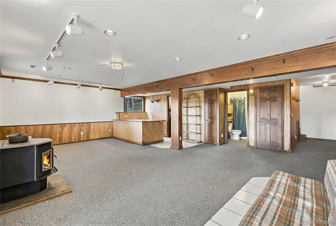
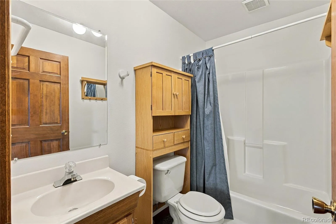
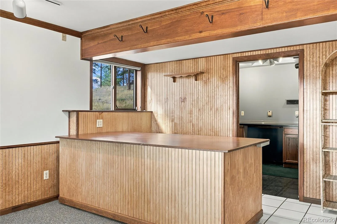
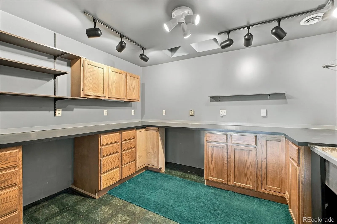
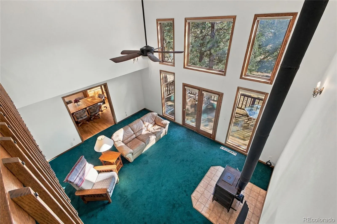
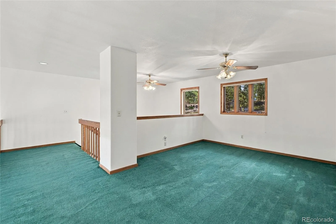
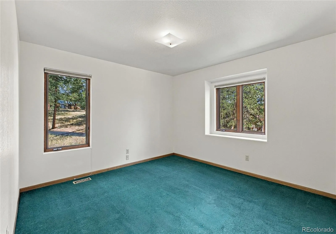
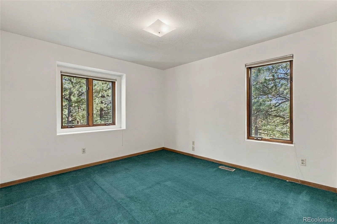
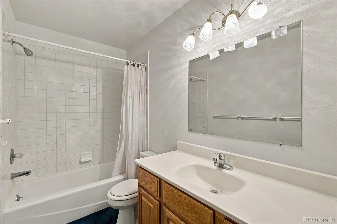
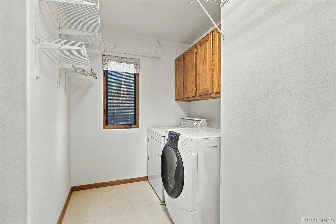
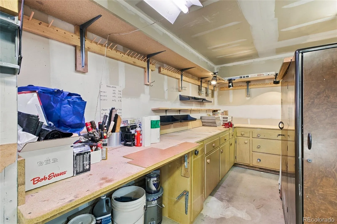
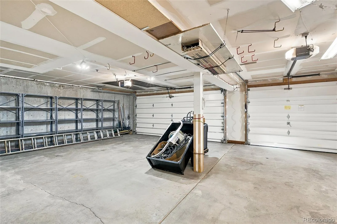
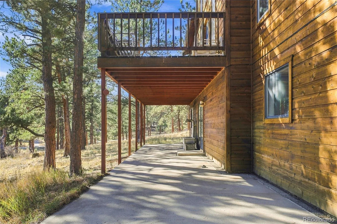
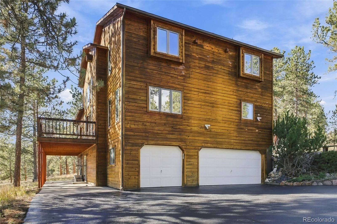
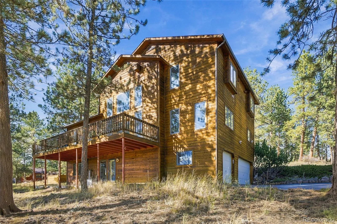
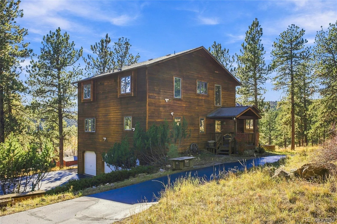
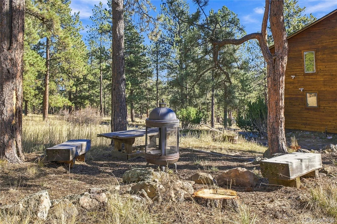
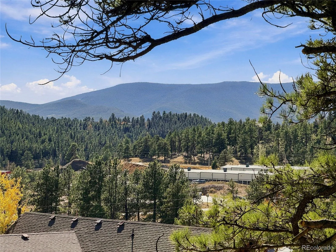
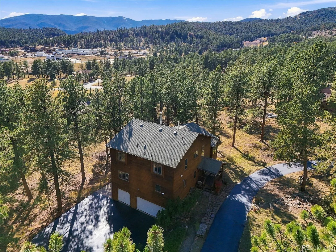




Welcome to this stunning single-family home located in the desirable Iron-Mill D Estates community of Bailey, Colorado. This expansive 3-bedroom, 3.5-bathroom residence offers an impressive 3, 142 square feet of living space, making it perfect for families seeking both comfort and functionality. With its beautiful wood siding and nestled among mature pine trees, this property embodies the essence of mountain living while providing modern amenities. The attached three-car garage provides plenty of room for vehicles and a workshop. As you enter, you are greeted by a spacious foyer that leads into a bright and airy living room featuring vaulted ceilings and floor-to-ceiling windows that invite the outdoors in. The open-concept design flows seamlessly into the dining area and kitchen, which boasts medium-tone wood cabinetry, solid-surface countertops, and a large kitchen island, perfect for entertaining. The family room is enhanced by a cozy wood-burning stove, creating an ideal space for relaxation and gatherings. The primary suite is a true retreat, complete with a luxurious ensuite bathroom featuring a jetted soaking tub and a glass-enclosed shower. Enjoy morning coffee on your private balcony that overlooks the serene woods, or unwind on the expansive deck that offers ample space for outdoor dining and entertaining. The property also includes a finished basement with walk-out access and an additional wood-burning stove, providing additional living space and versatility. Utility room makes for a perfect wine cellar and the large table is ideal for children’s crafts or graphic design. Iron-Mill D Estates is known for its community spirit and access to outdoor activities, including hiking, biking, and winter sports. With local amenities and a welcoming neighborhood atmosphere, this property is an exceptional opportunity for those looking to embrace the Colorado lifestyle.

Advanced Home Search
Search by square footage, location, price, bedrooms, bathrooms and more.Just Listed
These homes just hit the market. Be among the first to see them. Schedule a showing, too.New Construction
See brand new homes and homes under construction now and available soon.Features & Amenities
Find homes with views or pools, in gated communities & with other desirable features.Cities
Take a look at luxury homes in each city in Metro Denver.Neighborhoods
Find the ideal neighborhood and the home that best fits you.Counties
Have your eye on a specific county? Browse these listings.Zip Codes
Start here to find a luxury home in a particular zip code.Single-Family Homes
See photos of single-family homes, get prices, neighborhood information & more.Townhomes
Get all the details about luxury townhomes for sale now throughout Metro Denver.Condos
Are you drawn to the low-maintenance, luxury lifestyle of condo living? Start here.One-Story Homes
Looking for a main floor master? Ranch-style homes may be perfect for your lifestyle.Featured Price Ranges
We’ve done the searching for you. Find homes in popular luxury price ranges.55-Plus
Explore beautiful homes and enviable amenities available in 55-and-over communities.Your Free MLS Search Account
Create and manage saved searches and properties with the Property Organizer.Schedule a Personal Consultation
We’re happy to help any time! Schedule a no-obligation 15-minute call.


