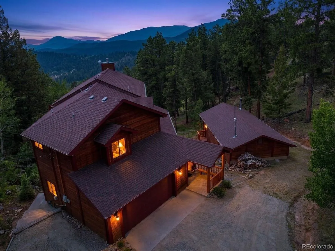
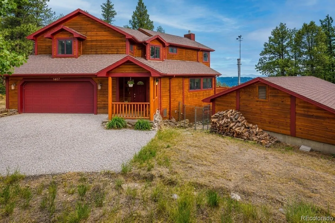
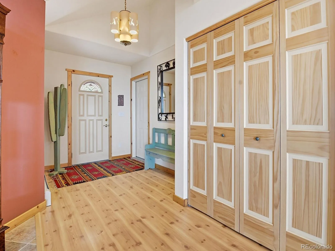
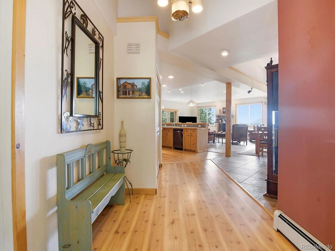
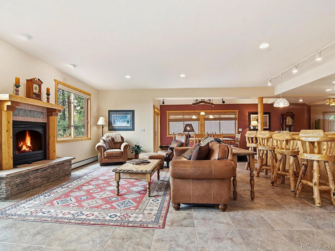
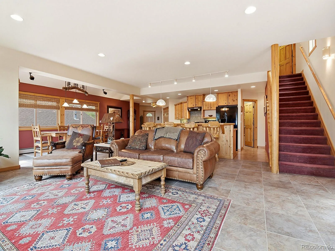
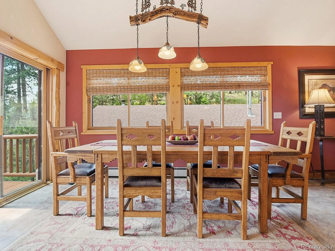
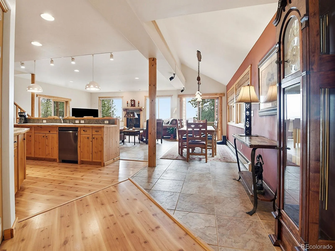
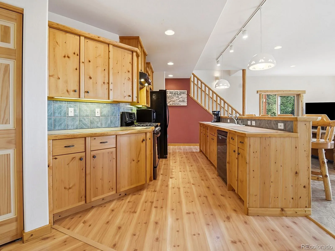
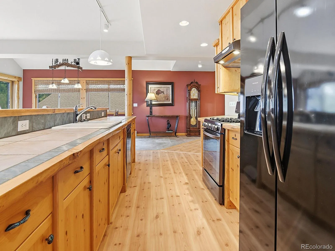
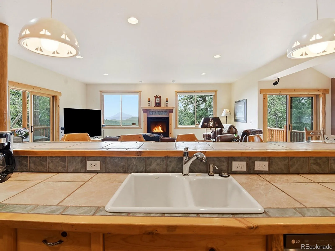
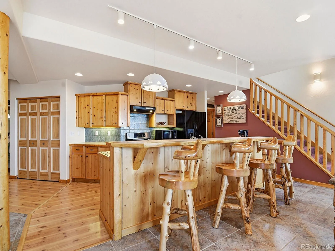
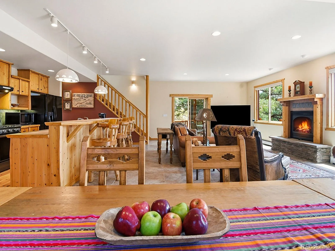

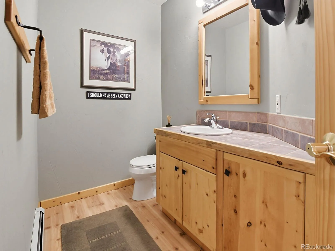
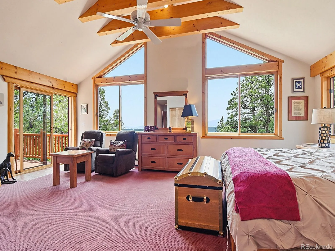
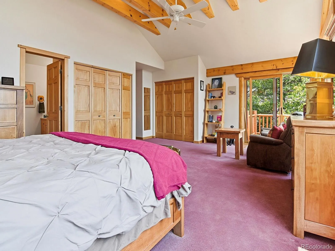
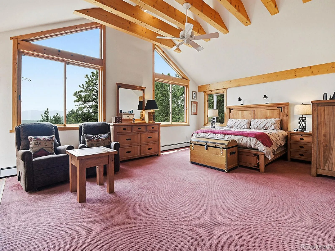
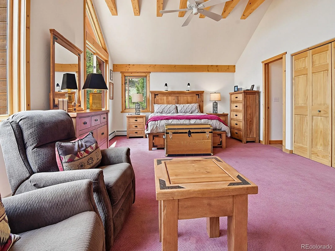
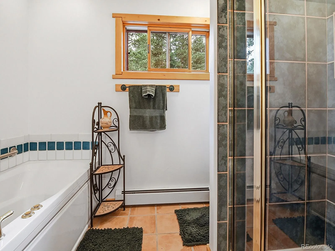
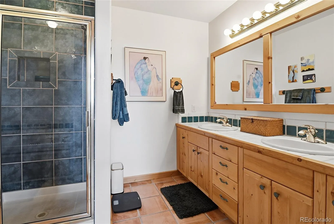
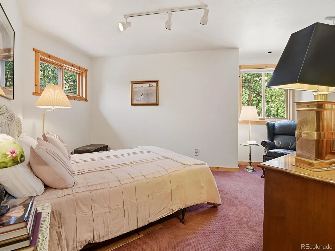
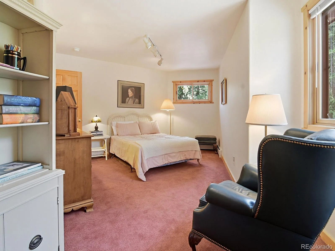
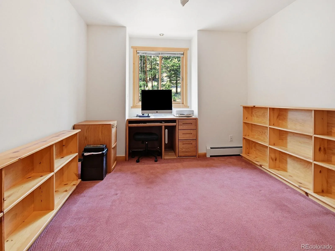
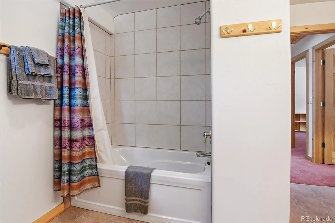
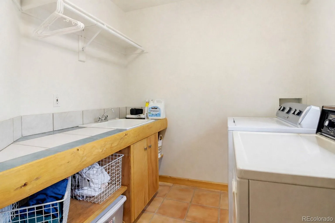
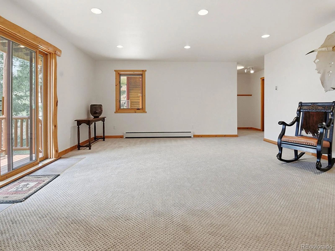
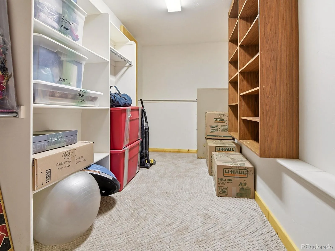
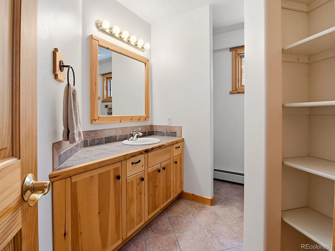
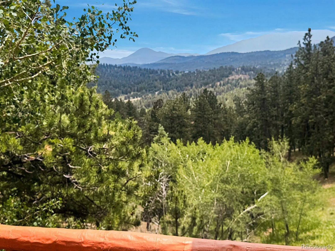
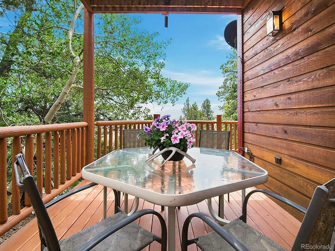
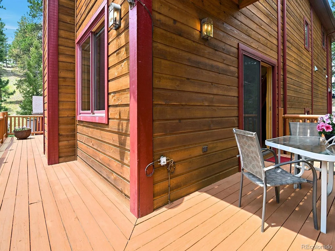
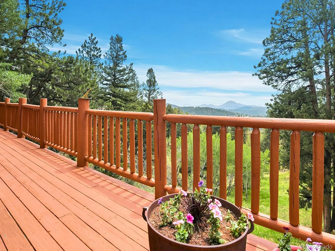
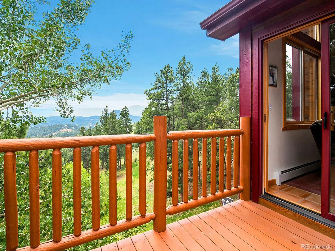
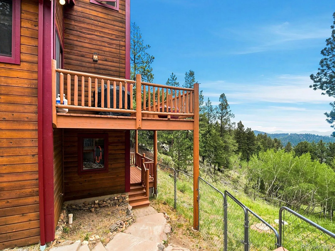
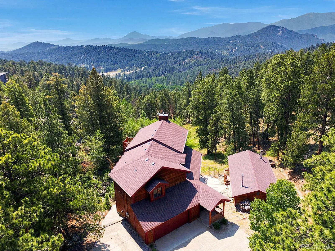
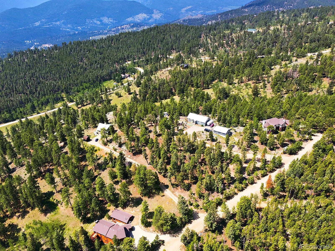
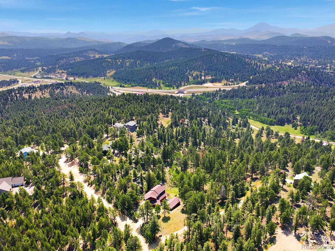
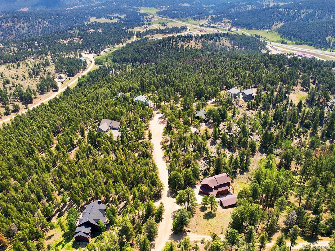
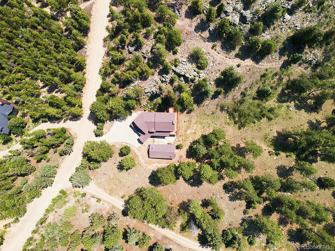
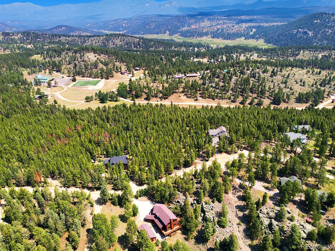
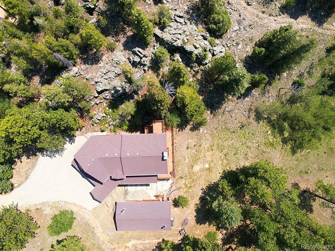
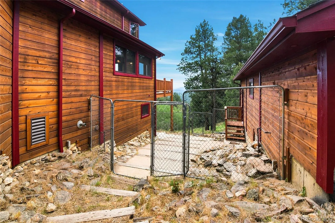
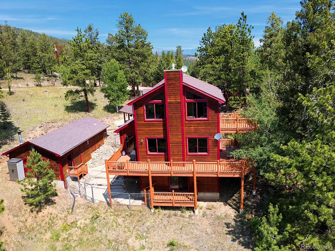
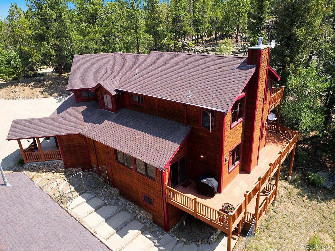
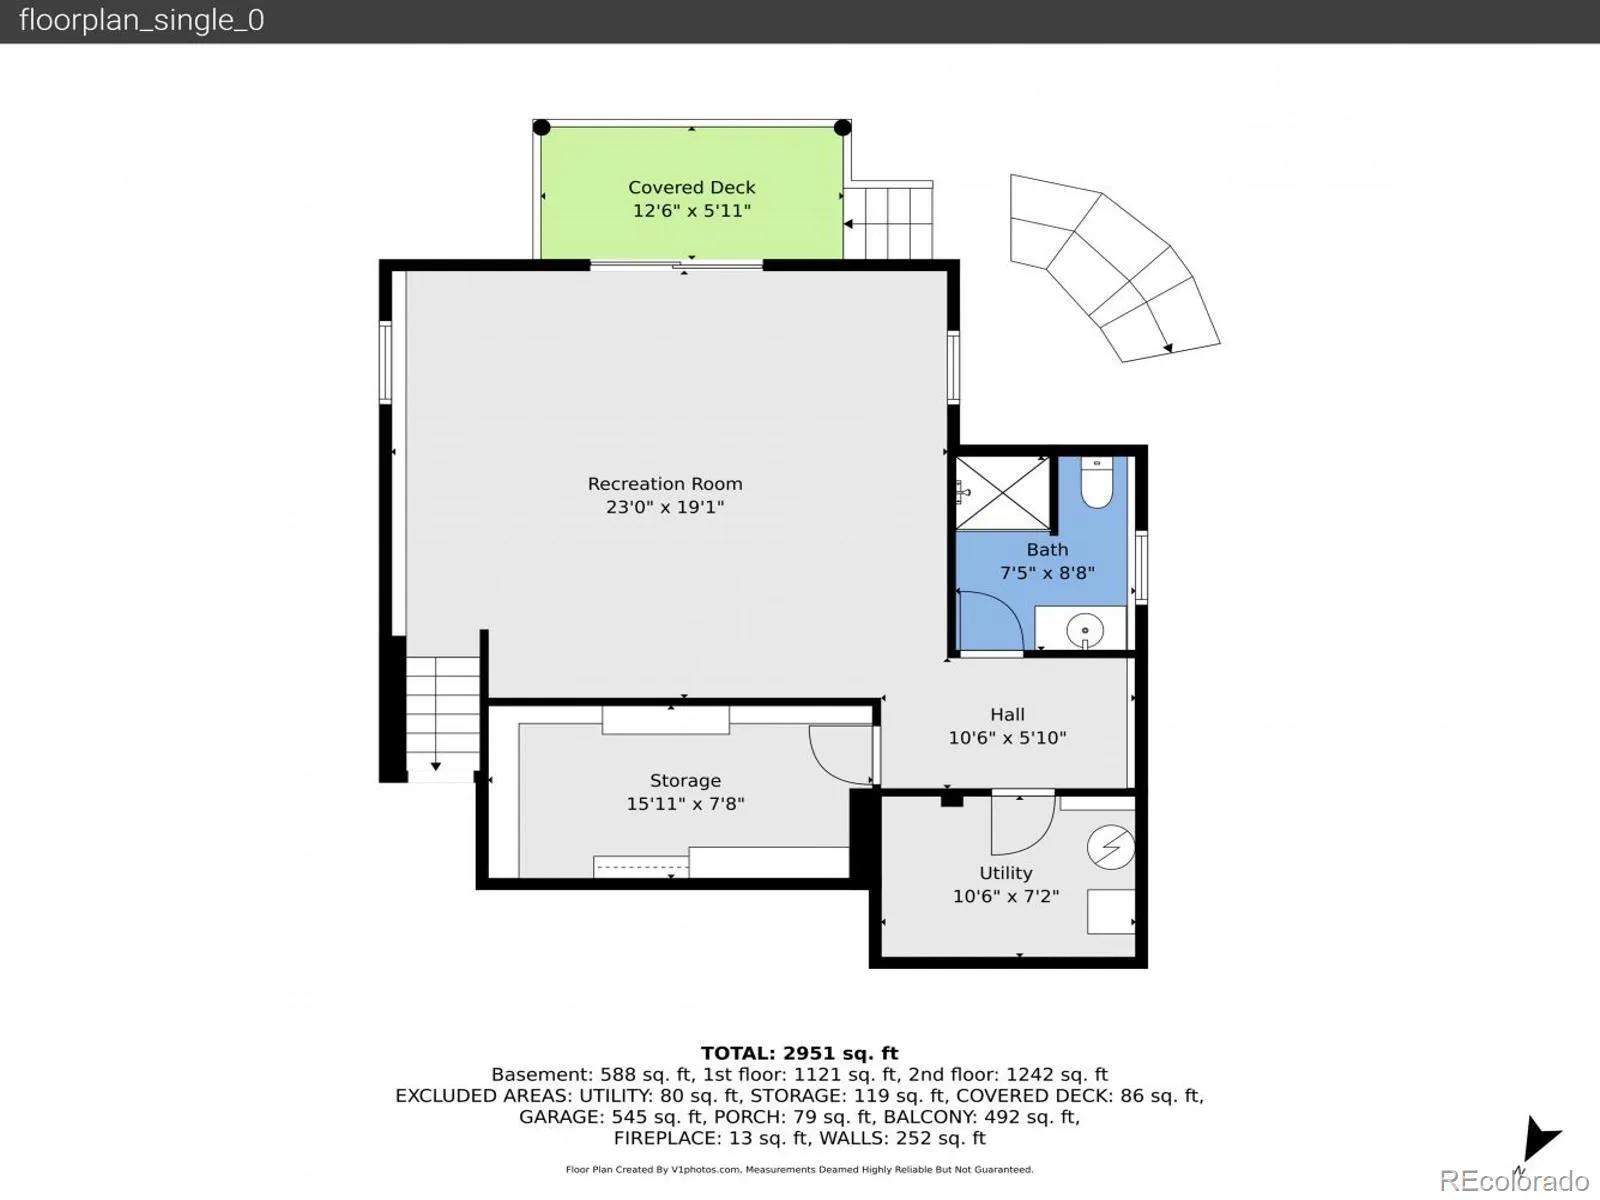
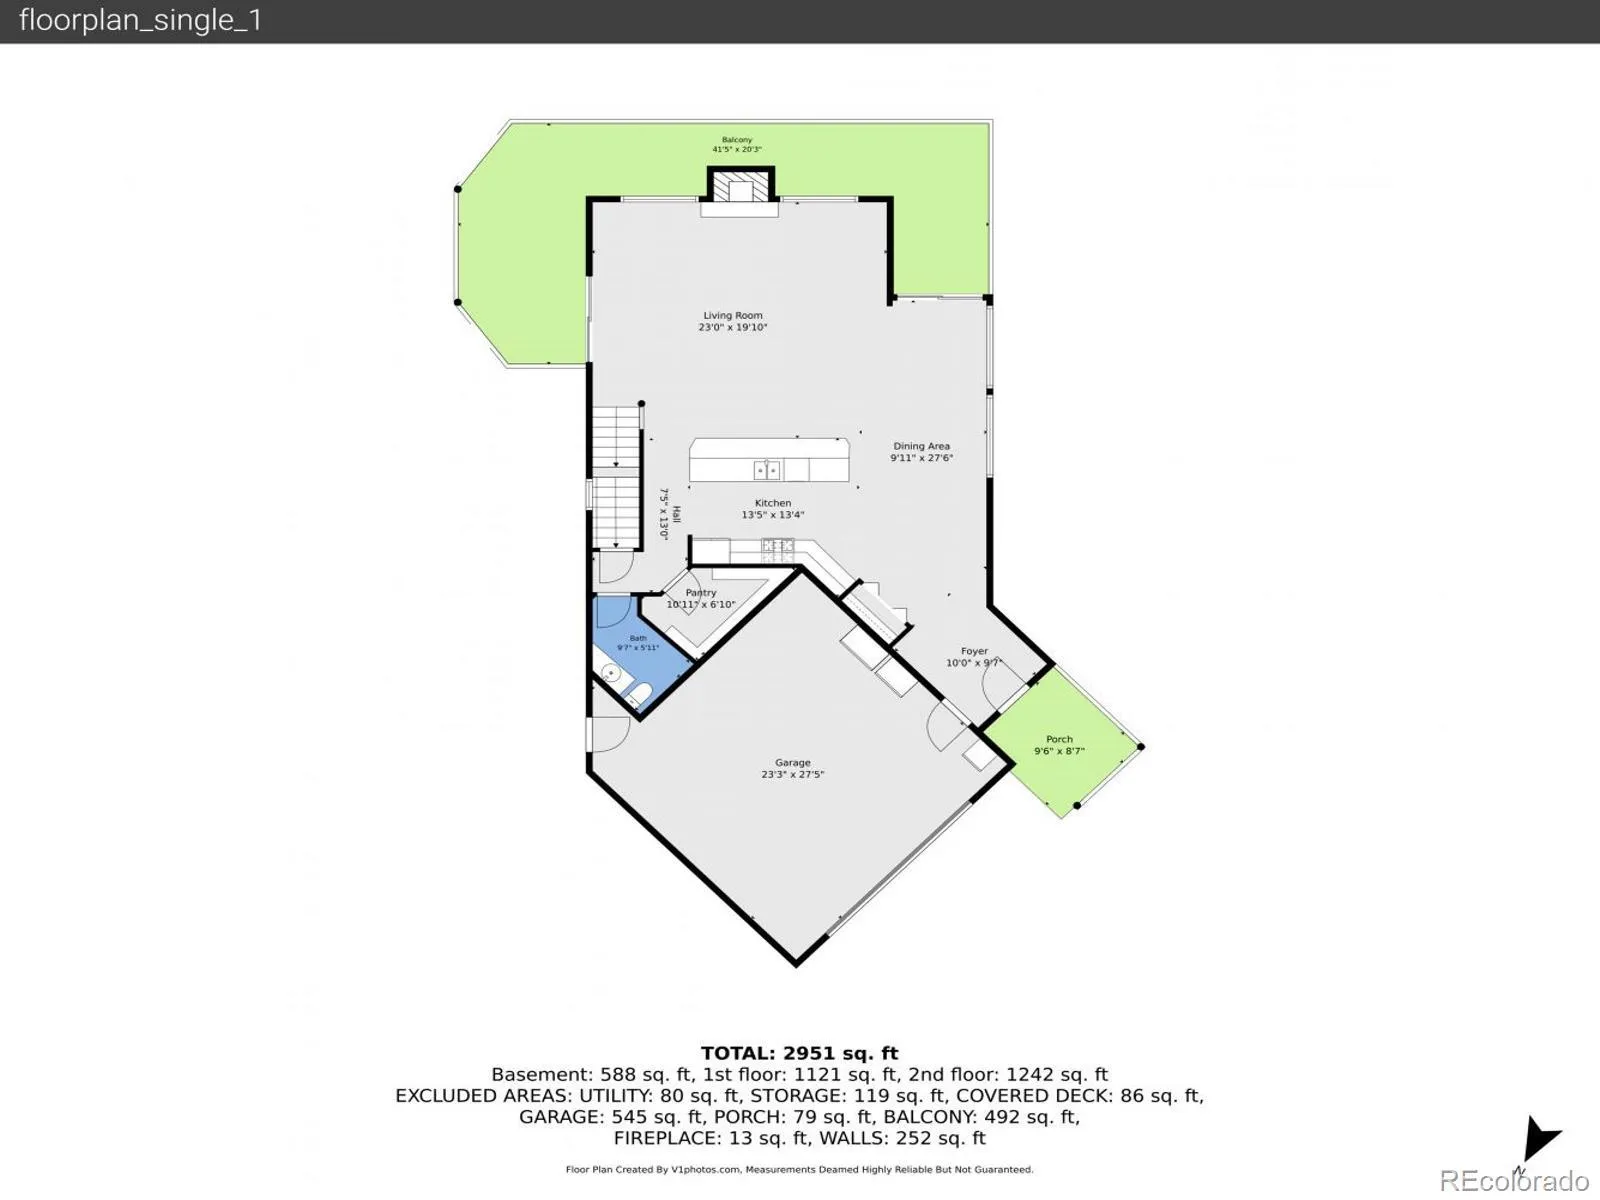

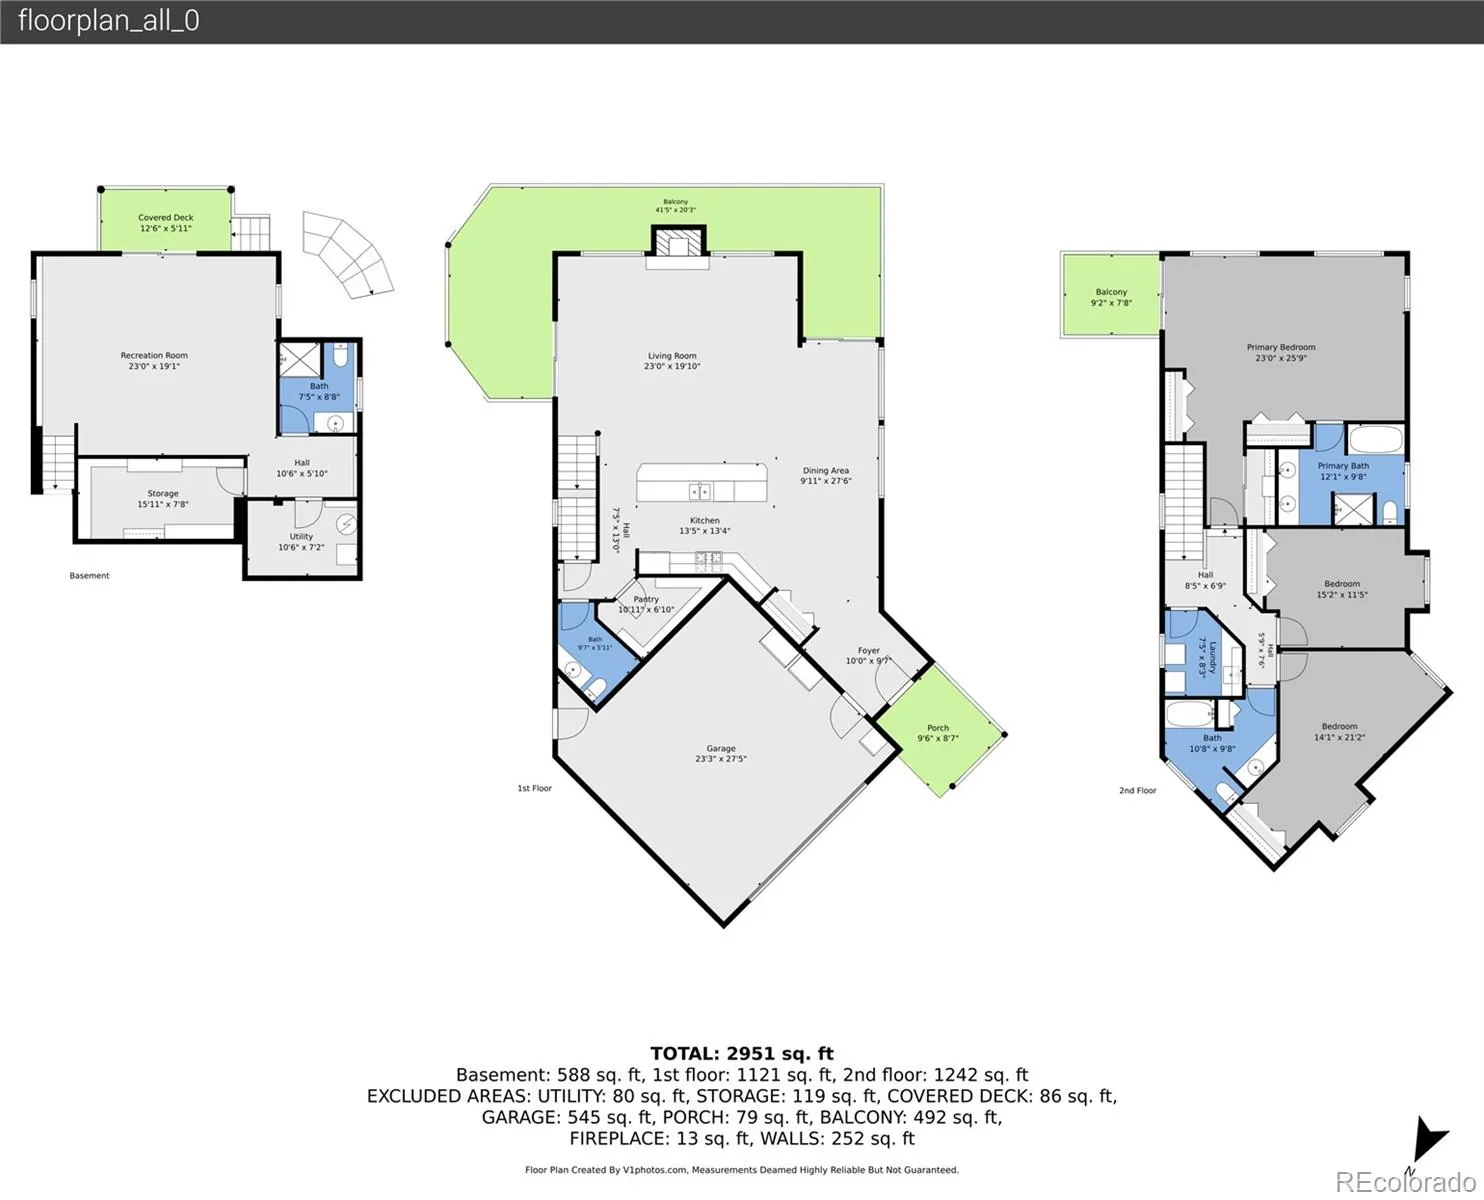
PRICE IMPROVEMENT – now offered at an incredible value. RARITY ALERT: An 18′ x 36′ heated WORKSHOP/STUDIO sits just steps from this gorgeous true mountain home and includes both overhead and service doors — ideal for an artist or musician, home office, workshop, projects, hobbies or for additional storage. THE HOME: Superb, light filled and truly stunning — offering the best of both worlds: sweeping views, privacy, and an authentic Colorado high country lifestyle just an hour from the city. A home that feels like a retreat every day. The exceptionally well designed open floor plan features striking architectural angles that frame dramatic vistas into Pike National Forest, along with the surrounding trees and incredible rock outcroppings. Quality construction and custom design by Forrest Welsh are evident throughout, with plentiful custom light wood accents, detailed trim, and a remote controlled gas fireplace wrapped in dramatic tile and woodwork. The large wrap around deck on the main level invites outdoor living, while the private deck off the upstairs primary suite creates a serene, treehouse like retreat. The spacious primary en suite offers a wall of windows to capture the views, vaulted ceilings, three generous closets and a comfortable seating area. Laundry is conveniently located upstairs near the three large bedrooms. Four hot water heating zones provide efficiency and flexibility, and the lower level utility room offers abundant storage. The attached garage is heated, finished, and includes a service door. Class 4 roof on both the home and workshop, installed 7/16/26! The gently sloping 2.6 acre lot features rock outcroppings, aspen groves, meadow, mature trees, and frequent wildlife visitors. All of this is just a mile from Hwy 285, offering easy access and close proximity to the highly rated Platte Canyon Ambulance & Fire Protection District Station. Hill & Dale is a small, quiet, relatively private gem community in the Bailey area.

Advanced Home Search
Search by square footage, location, price, bedrooms, bathrooms and more.Just Listed
These homes just hit the market. Be among the first to see them. Schedule a showing, too.New Construction
See brand new homes and homes under construction now and available soon.Features & Amenities
Find homes with views or pools, in gated communities & with other desirable features.Cities
Take a look at luxury homes in each city in Metro Denver.Neighborhoods
Find the ideal neighborhood and the home that best fits you.Counties
Have your eye on a specific county? Browse these listings.Zip Codes
Start here to find a luxury home in a particular zip code.Single-Family Homes
See photos of single-family homes, get prices, neighborhood information & more.Townhomes
Get all the details about luxury townhomes for sale now throughout Metro Denver.Condos
Are you drawn to the low-maintenance, luxury lifestyle of condo living? Start here.One-Story Homes
Looking for a main floor master? Ranch-style homes may be perfect for your lifestyle.Featured Price Ranges
We’ve done the searching for you. Find homes in popular luxury price ranges.55-Plus
Explore beautiful homes and enviable amenities available in 55-and-over communities.Your Free MLS Search Account
Create and manage saved searches and properties with the Property Organizer.Schedule a Personal Consultation
We’re happy to help any time! Schedule a no-obligation 15-minute call.


