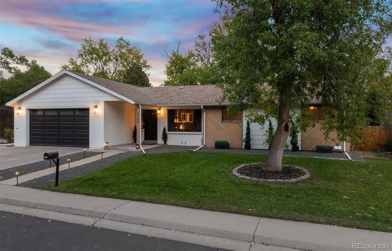
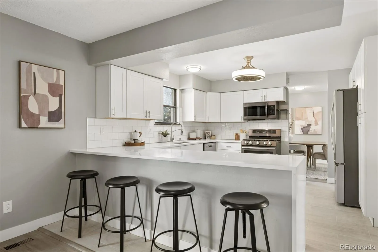
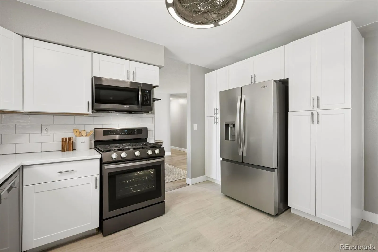
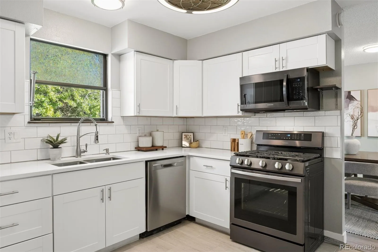
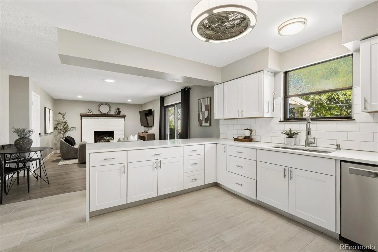
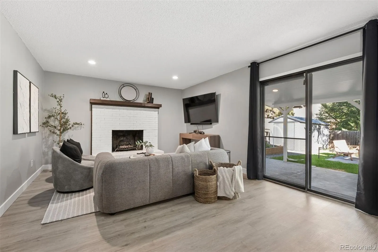
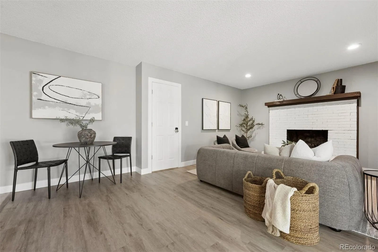
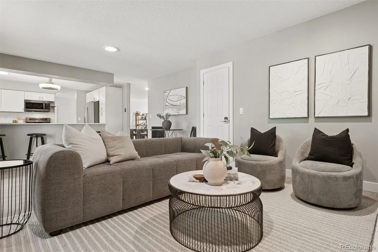
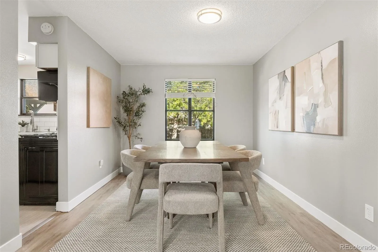
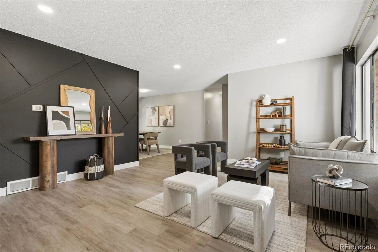
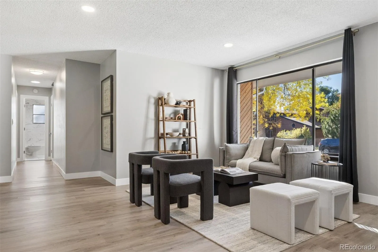
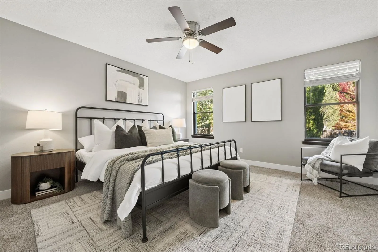
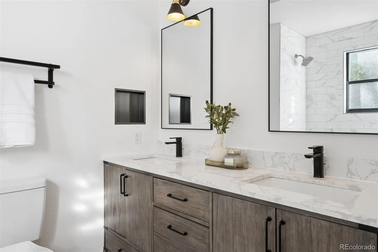
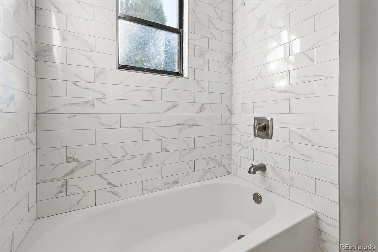
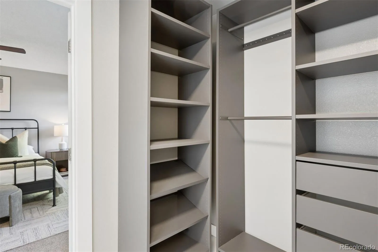
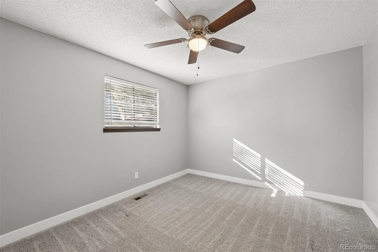
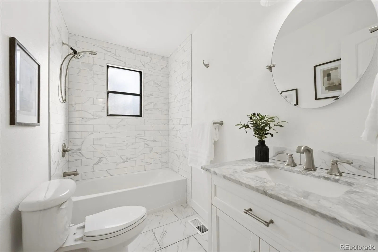
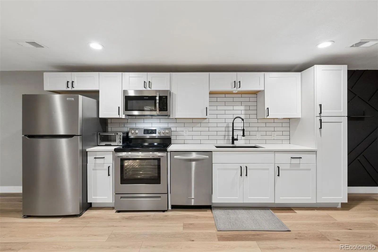
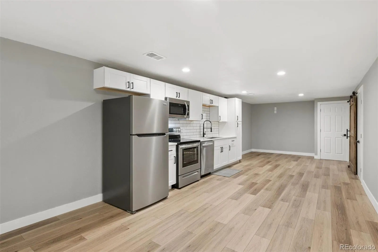
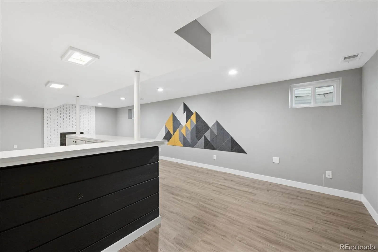
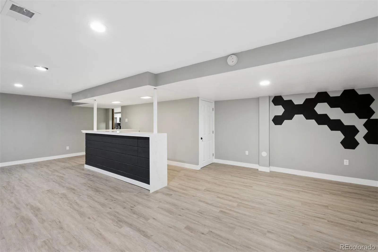
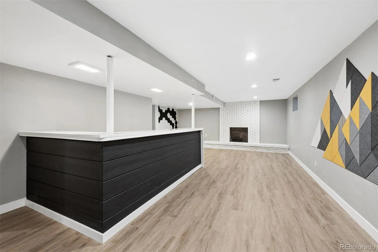
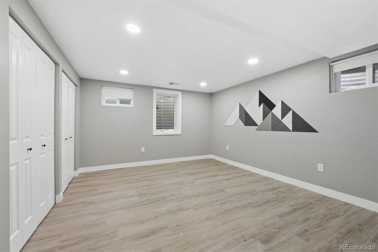
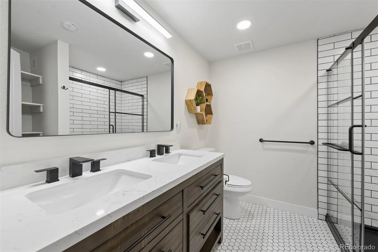
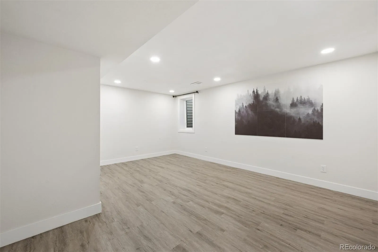
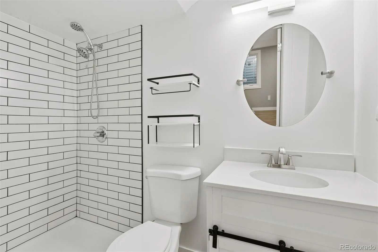
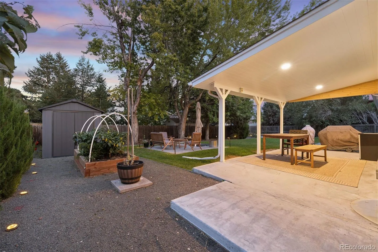
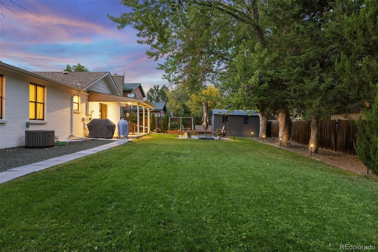
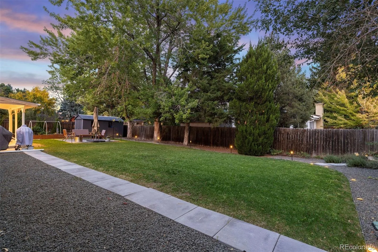
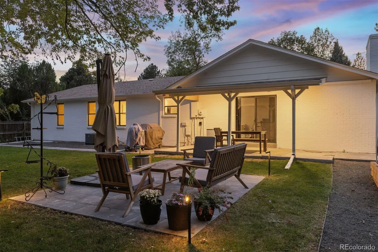
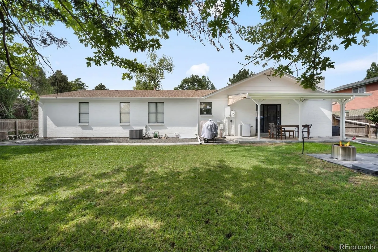
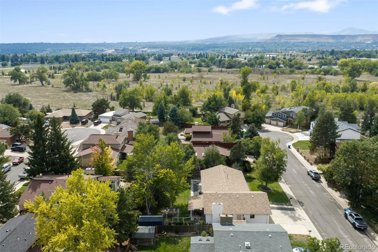
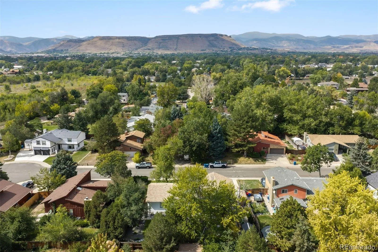
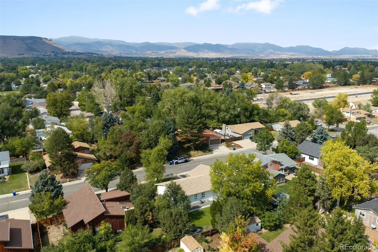
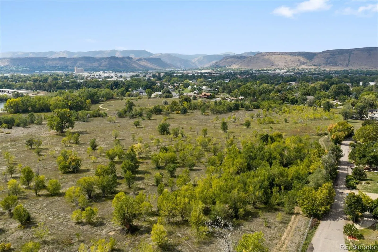
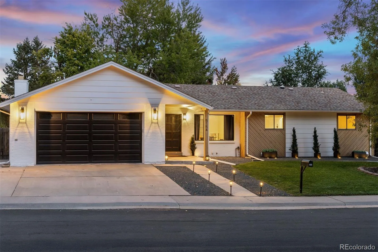
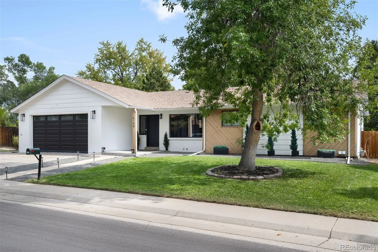
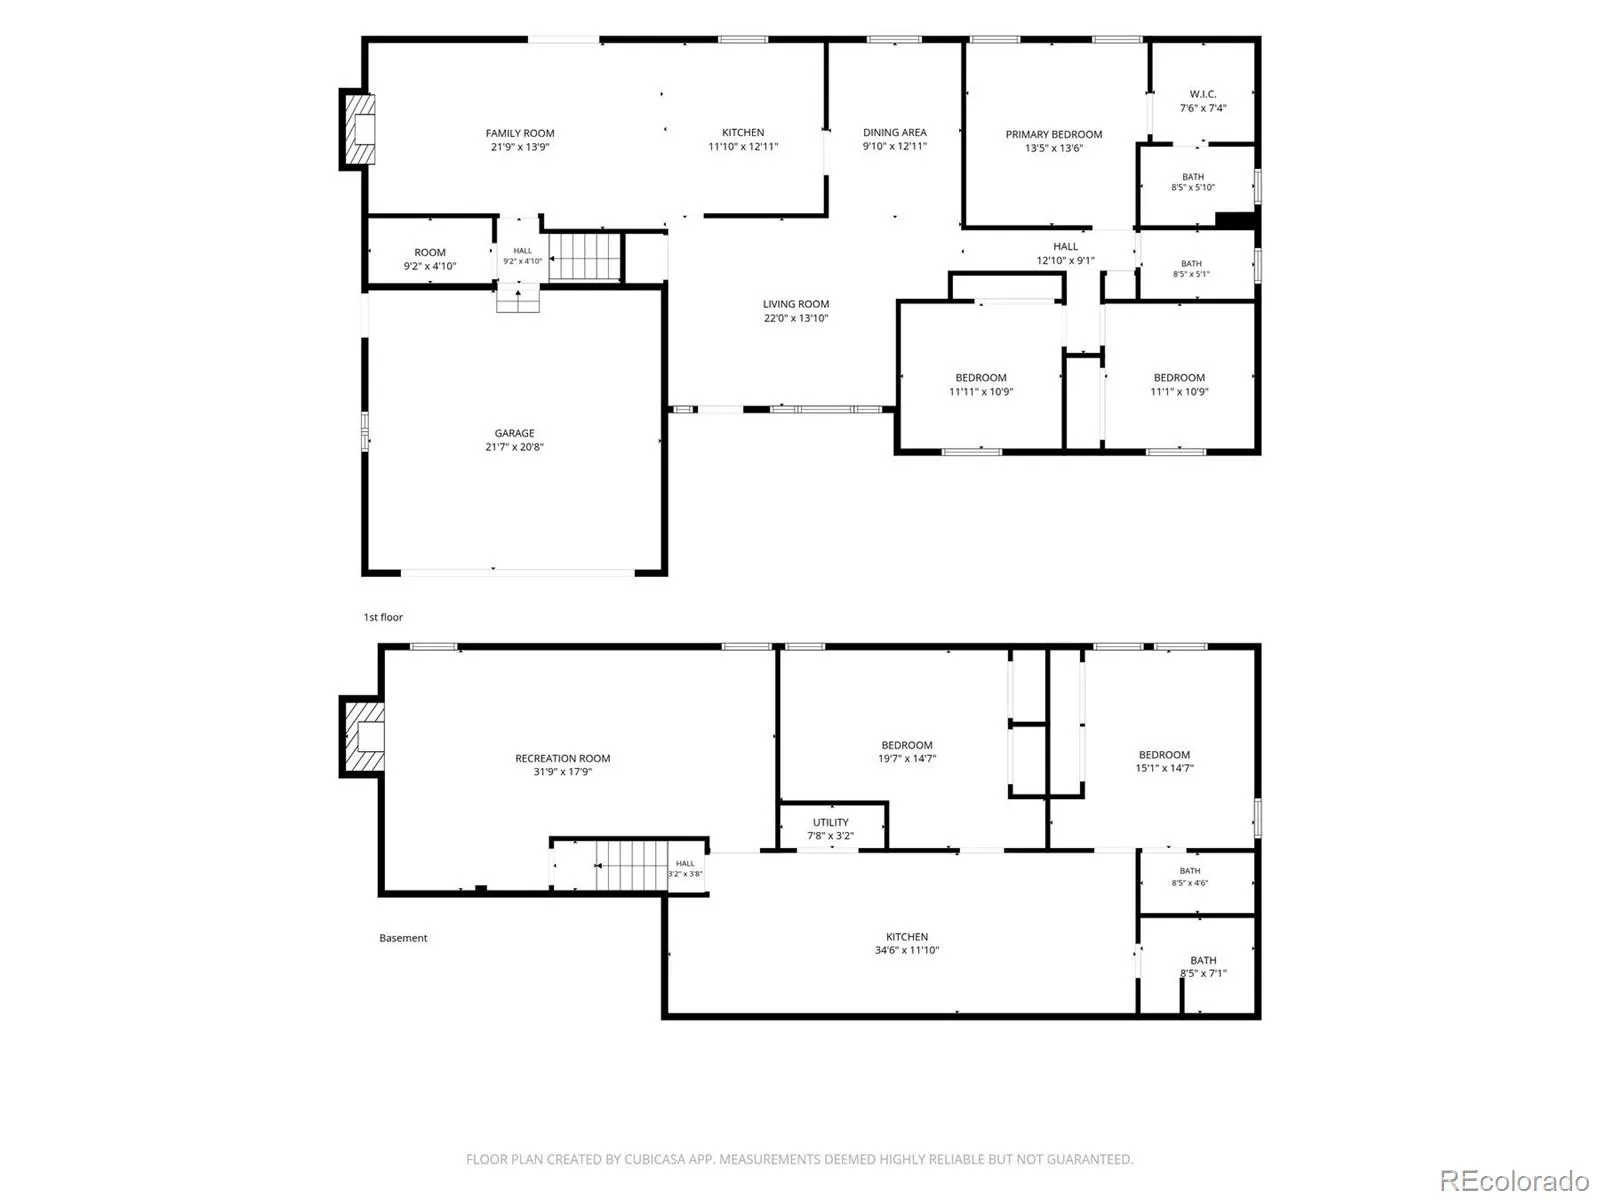
Tucked along a cul-de-sac in Arvada’s Blue Hills Estates, this beautifully refreshed ranch pairs inviting interiors with a versatile floor plan and sprawling backyard designed for gathering, gardening, and enjoying Colorado’s sunny days. A freshly painted exterior and refreshed landscape rock create a welcoming first impression, while a large picture window fills the front family room with natural light. At the heart of the home, the kitchen features stainless steel appliances and a generous breakfast bar, connecting the adjoining dining and living rooms. A brick fireplace anchors the living room, where sliding glass doors open to a covered patio and expansive, fully fenced backyard. Small pine trees, a central patio, raised garden bed, and new storage shed enhance this outdoor retreat. The primary suite features a remodeled bathroom and spacious walk-in closet, complemented by two additional main-floor bedrooms that share a full bath, and convenient main-floor laundry. Extensively remodeled, the basement offers an expansive recreation room, second kitchen, built-in bar, and brick fireplace, plus a separate den, two additional bedrooms, and a three-quarter and full bathroom. This versatile lower-level layout offers the potential for a lock-off configuration, making it well suited for multigenerational living, extended guests, or potential rental income opportunities. Egress windows, updated flooring, and enhanced ceiling insulation and sound dampening add comfort. Improvements extend to upgraded heating and air conditioning, a new water heater, and enlarged and replaced basement sewer lines. An attached two-car garage completes the home, with convenient access to Olde Town Arvada, Golden, the Ward Road light rail station, North Table Mountain, and Van Bibber Open Space for dining, shopping, and outdoor adventures.

Advanced Home Search
Search by square footage, location, price, bedrooms, bathrooms and more.Just Listed
These homes just hit the market. Be among the first to see them. Schedule a showing, too.New Construction
See brand new homes and homes under construction now and available soon.Features & Amenities
Find homes with views or pools, in gated communities & with other desirable features.Cities
Take a look at luxury homes in each city in Metro Denver.Neighborhoods
Find the ideal neighborhood and the home that best fits you.Counties
Have your eye on a specific county? Browse these listings.Zip Codes
Start here to find a luxury home in a particular zip code.Single-Family Homes
See photos of single-family homes, get prices, neighborhood information & more.Townhomes
Get all the details about luxury townhomes for sale now throughout Metro Denver.Condos
Are you drawn to the low-maintenance, luxury lifestyle of condo living? Start here.One-Story Homes
Looking for a main floor master? Ranch-style homes may be perfect for your lifestyle.Featured Price Ranges
We’ve done the searching for you. Find homes in popular luxury price ranges.55-Plus
Explore beautiful homes and enviable amenities available in 55-and-over communities.Your Free MLS Search Account
Create and manage saved searches and properties with the Property Organizer.Schedule a Personal Consultation
We’re happy to help any time! Schedule a no-obligation 15-minute call.


