
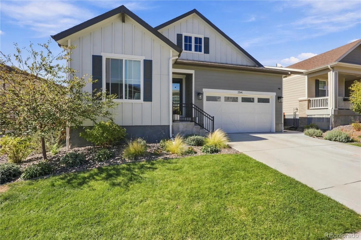
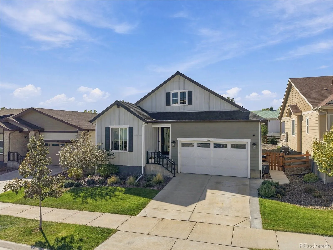
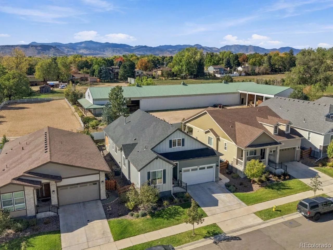
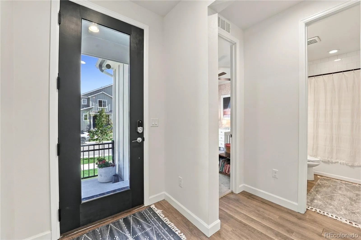
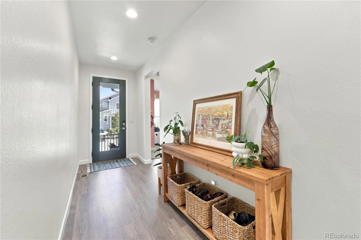

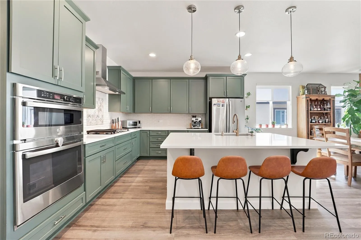
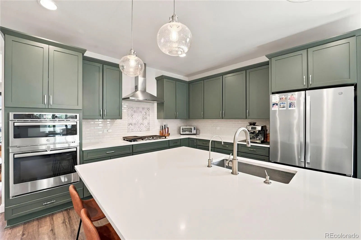
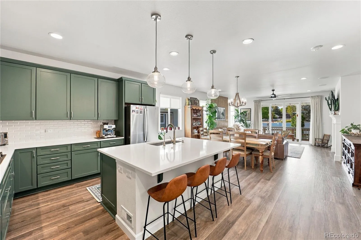
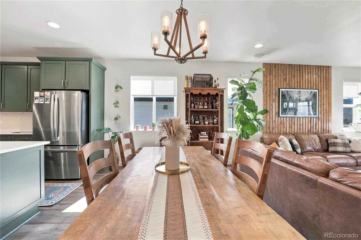
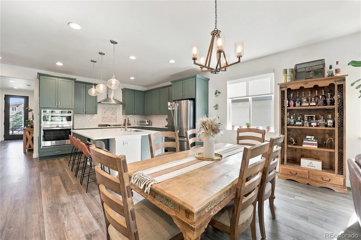
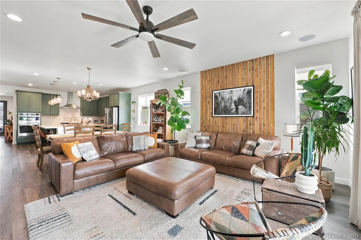
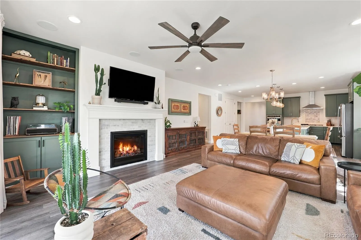
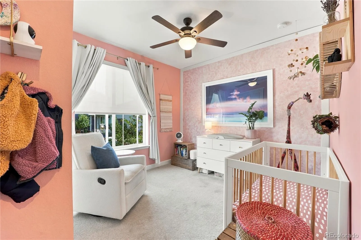
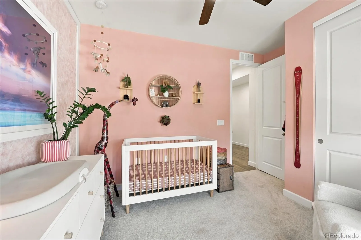
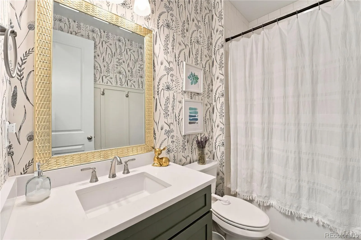
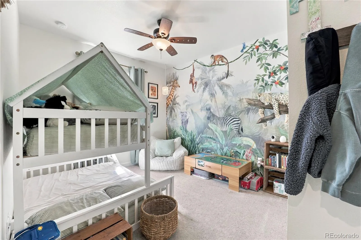
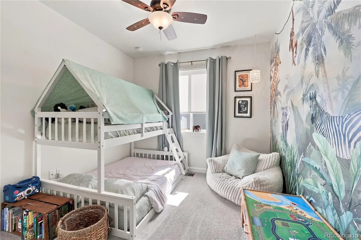
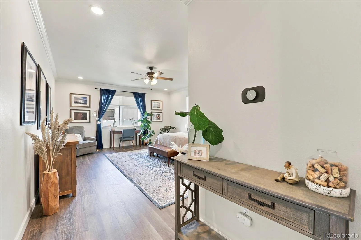
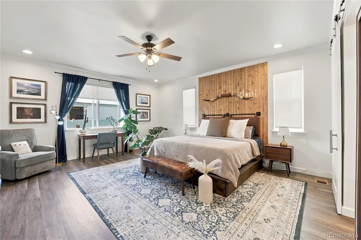
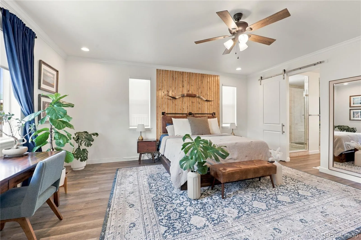
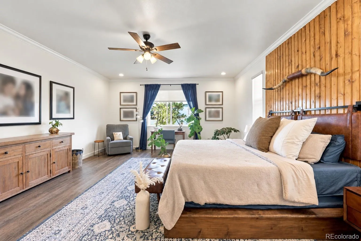
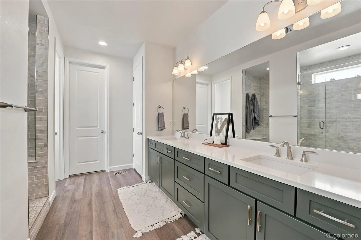
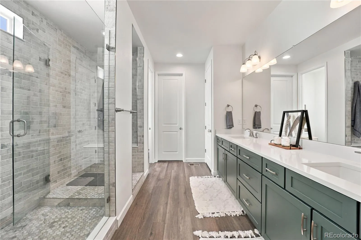
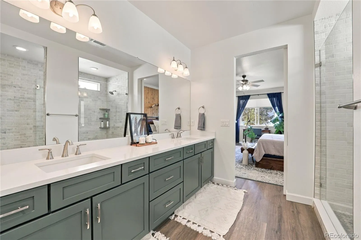
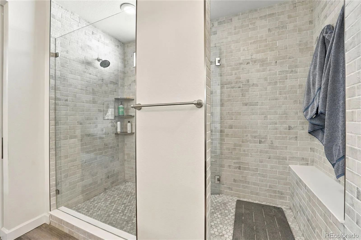
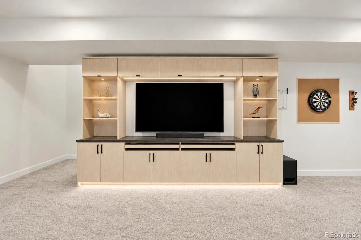
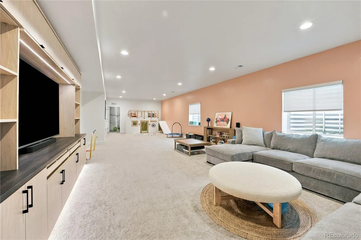
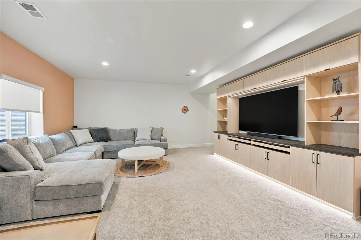
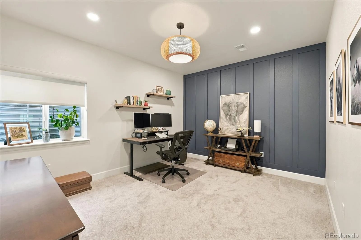
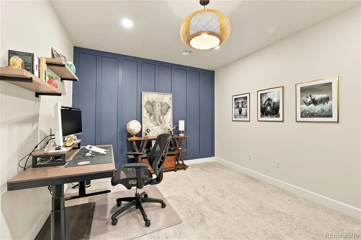
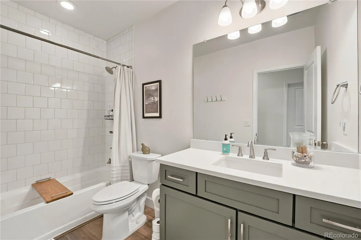
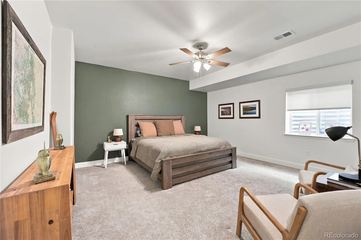
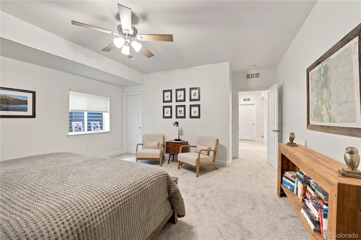
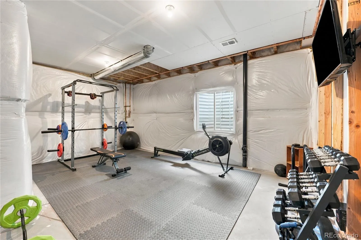
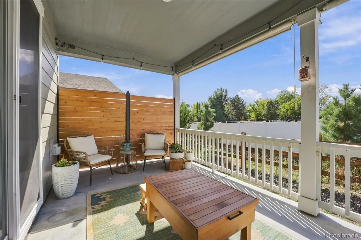
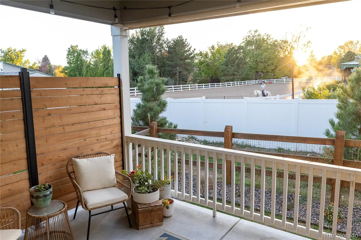
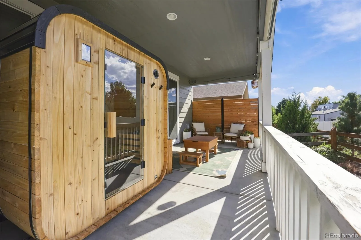
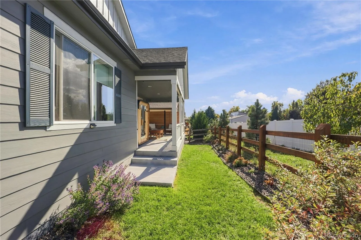
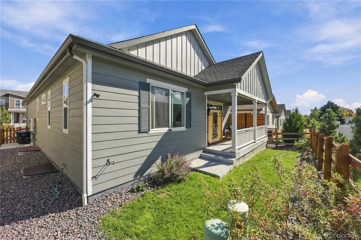
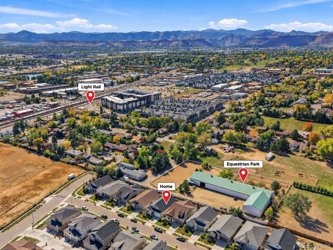
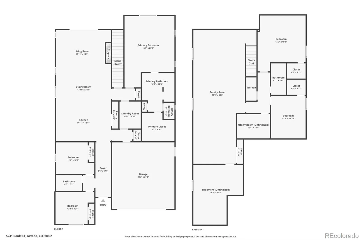
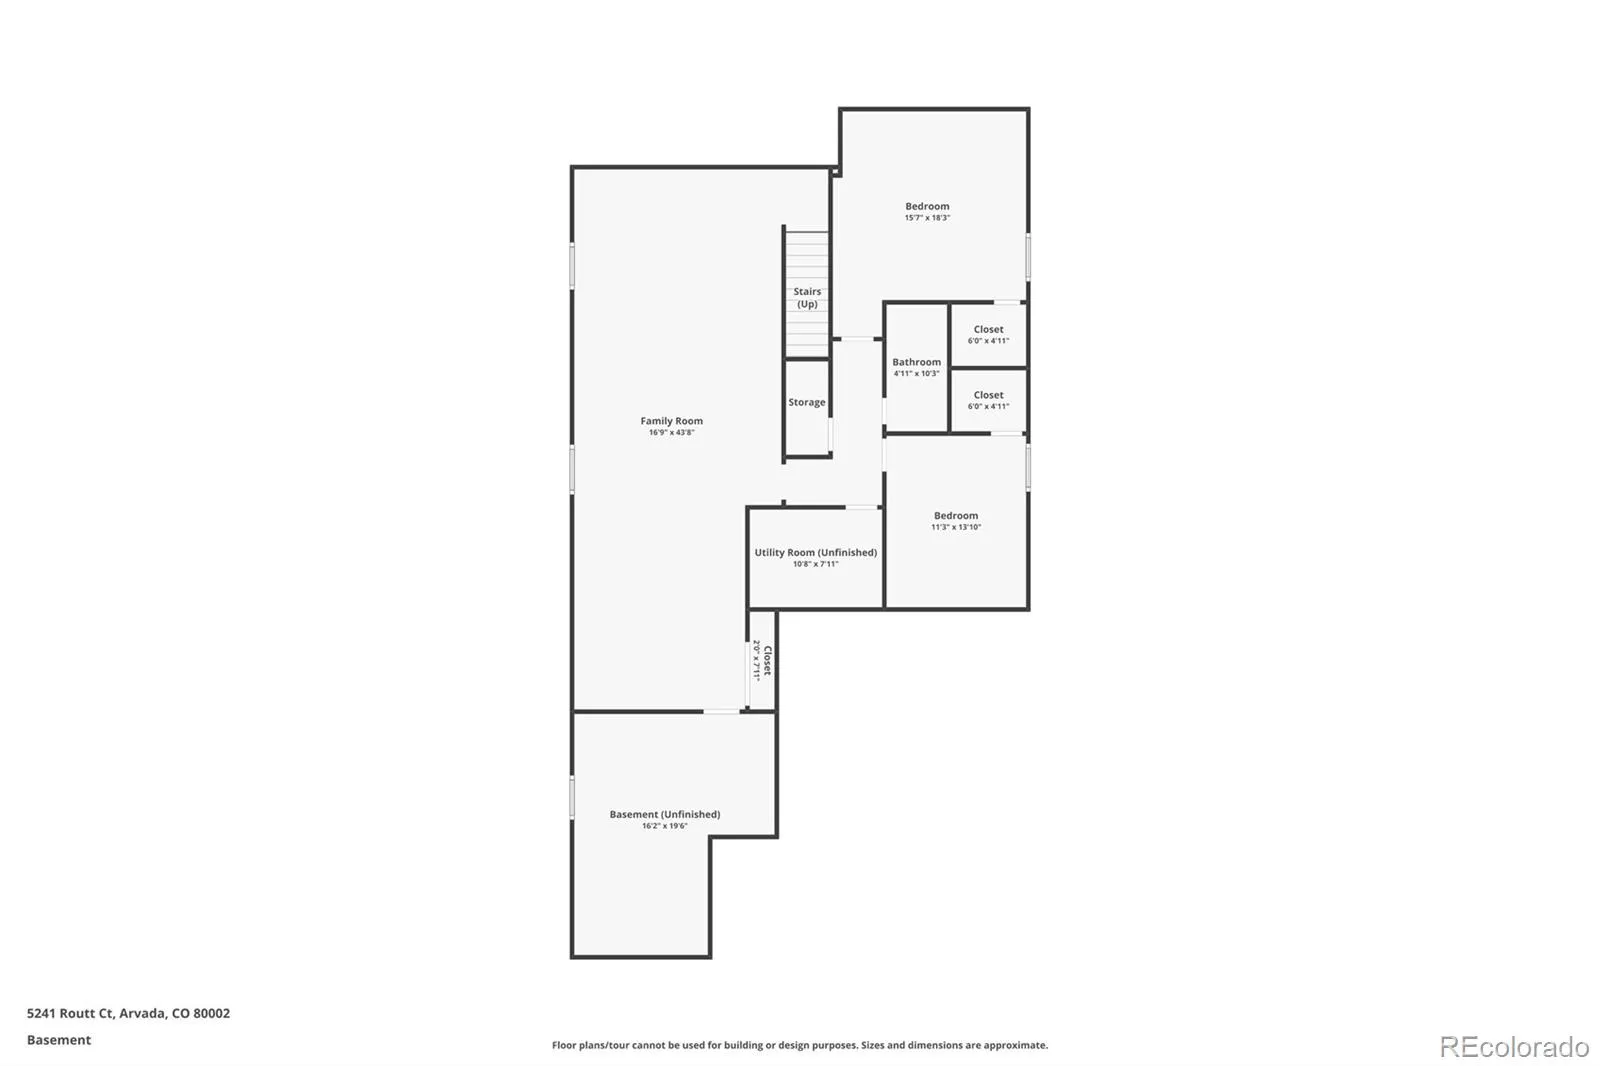
Built in 2023 and beautifully upgraded throughout, this stunning ranch-style home offers the perfect combination of modern finishes, functional living spaces, and a peaceful setting. Situated in a desirable Arvada neighborhood, the property backs to expansive horse property, providing added privacy, beautiful open views, and no direct rear neighbors. Inside is a bright, open-concept floor plan. The spacious kitchen features stainless steel appliances, abundant cabinetry, a walk-in pantry, and a large center island with seating. The kitchen flows effortlessly into the dining and living areas, where oversized windows bring in natural light and showcase the serene surroundings. The main level features three bedrooms, including a spacious primary suite with a beautifully appointed bathroom featuring dual vanities, a walk-in shower, and a generous walk-in closet. The professionally finished basement, completed by the original builder, provides an incredible extension of the home’s living space. Featuring a large family room with a custom built-in entertainment center by California Closets, two additional bedrooms, and a full bathroom, this level offers plenty of flexibility for entertaining, hosting guests, or simply relaxing. Outside, enjoy a beautifully maintained grassy backyard with peaceful views of the neighboring horse property, creating a private setting rarely found in newer communities. Additional features include a two-car garage, ample storage, and numerous upgrades throughout. Location is another standout feature, with convenient access to nearby light rail, parks, trails, shopping, restaurants, and historic Olde Town Arvada. Easy connections to I-70 make commuting to downtown Denver or heading west toward the mountains a breeze. With its nearly new construction, extensive upgrades, exceptional backyard privacy, and convenient location, this home offers a rare opportunity to enjoy modern Colorado living.
Haskins Station
5241 Routt Court, Arvada, CO 80002


- 1. 2026-10-17 (Start time: 13:00 - End time: 15:00)
- 2. 2026-10-18 (Start time: 12:30 - End time: 14:30)
