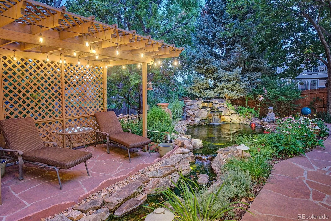
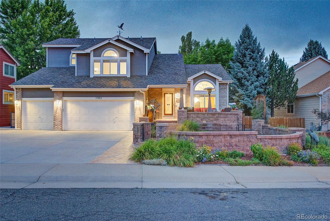
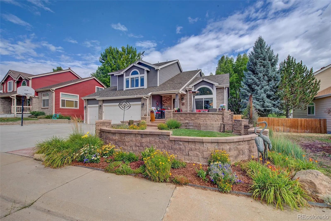
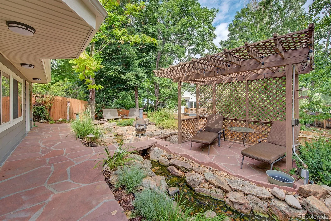
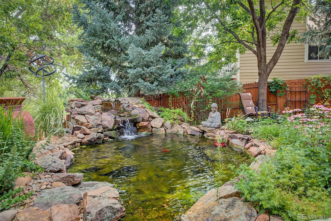
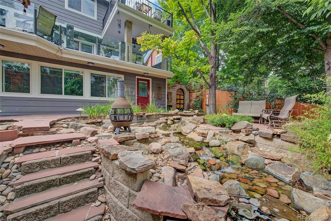
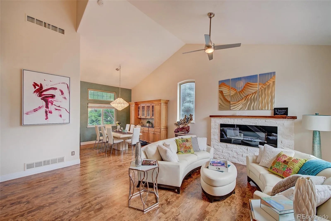
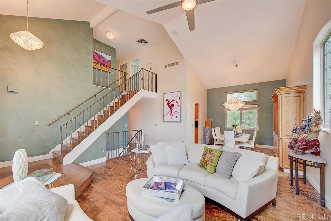
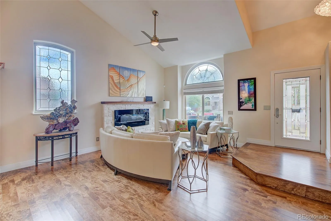
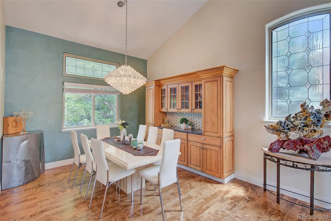
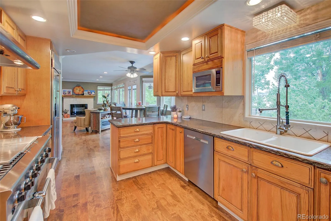
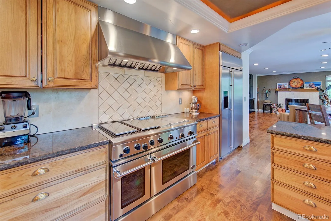
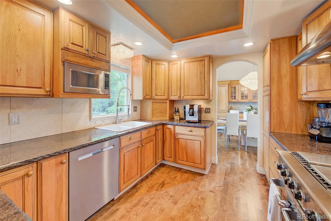
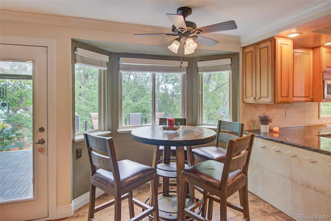
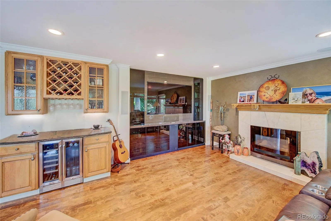
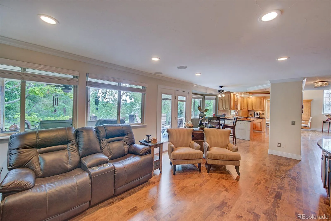
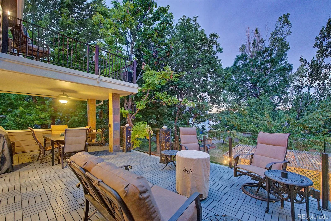
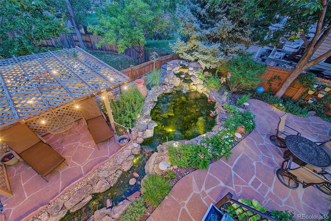
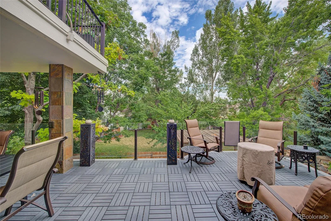
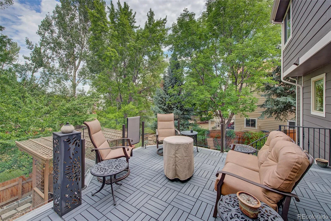
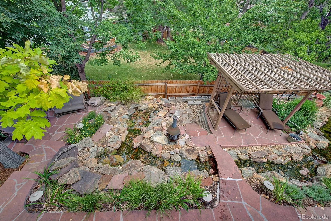
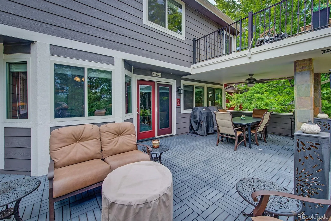
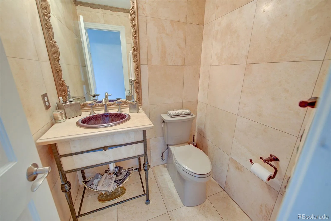
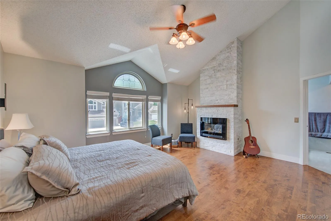
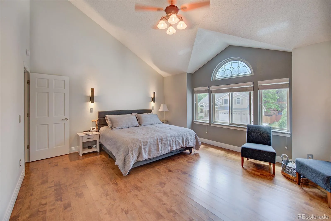
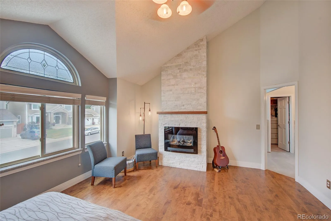
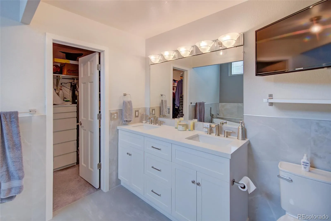
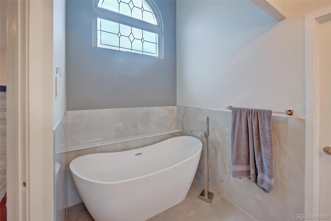
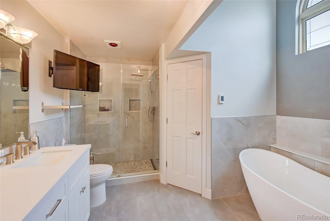
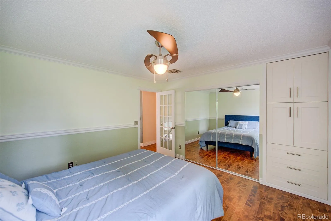
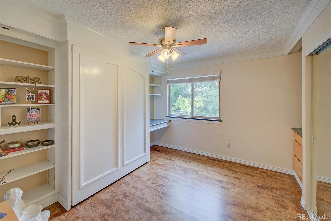
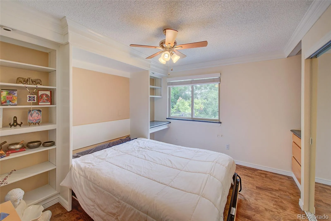
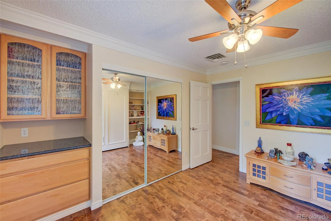
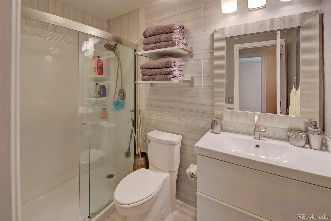
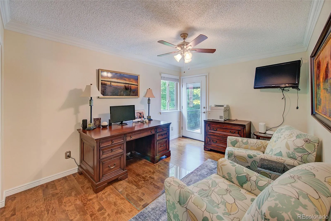
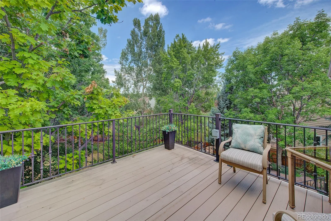
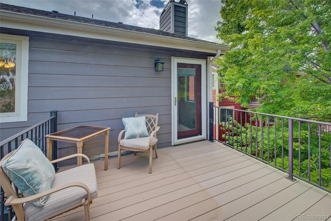
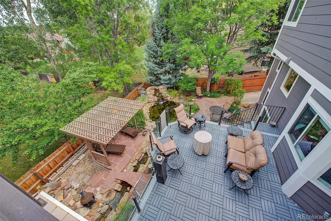
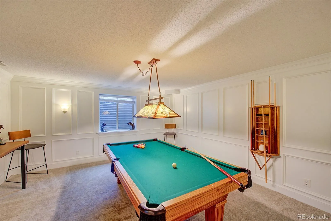
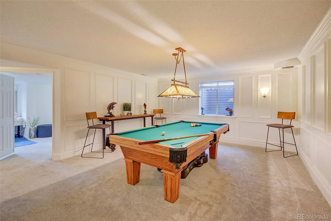
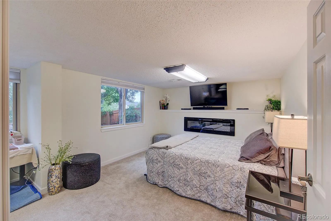
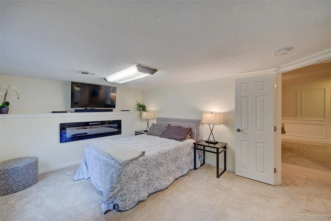
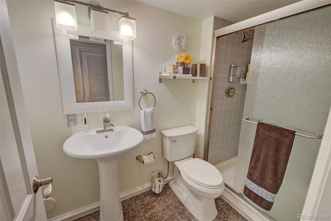
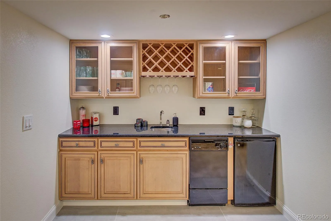
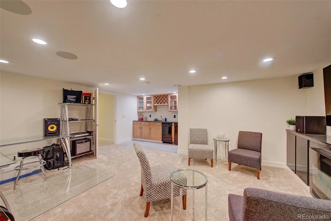
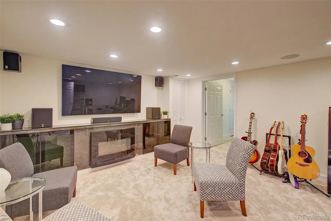
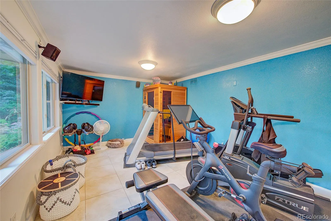
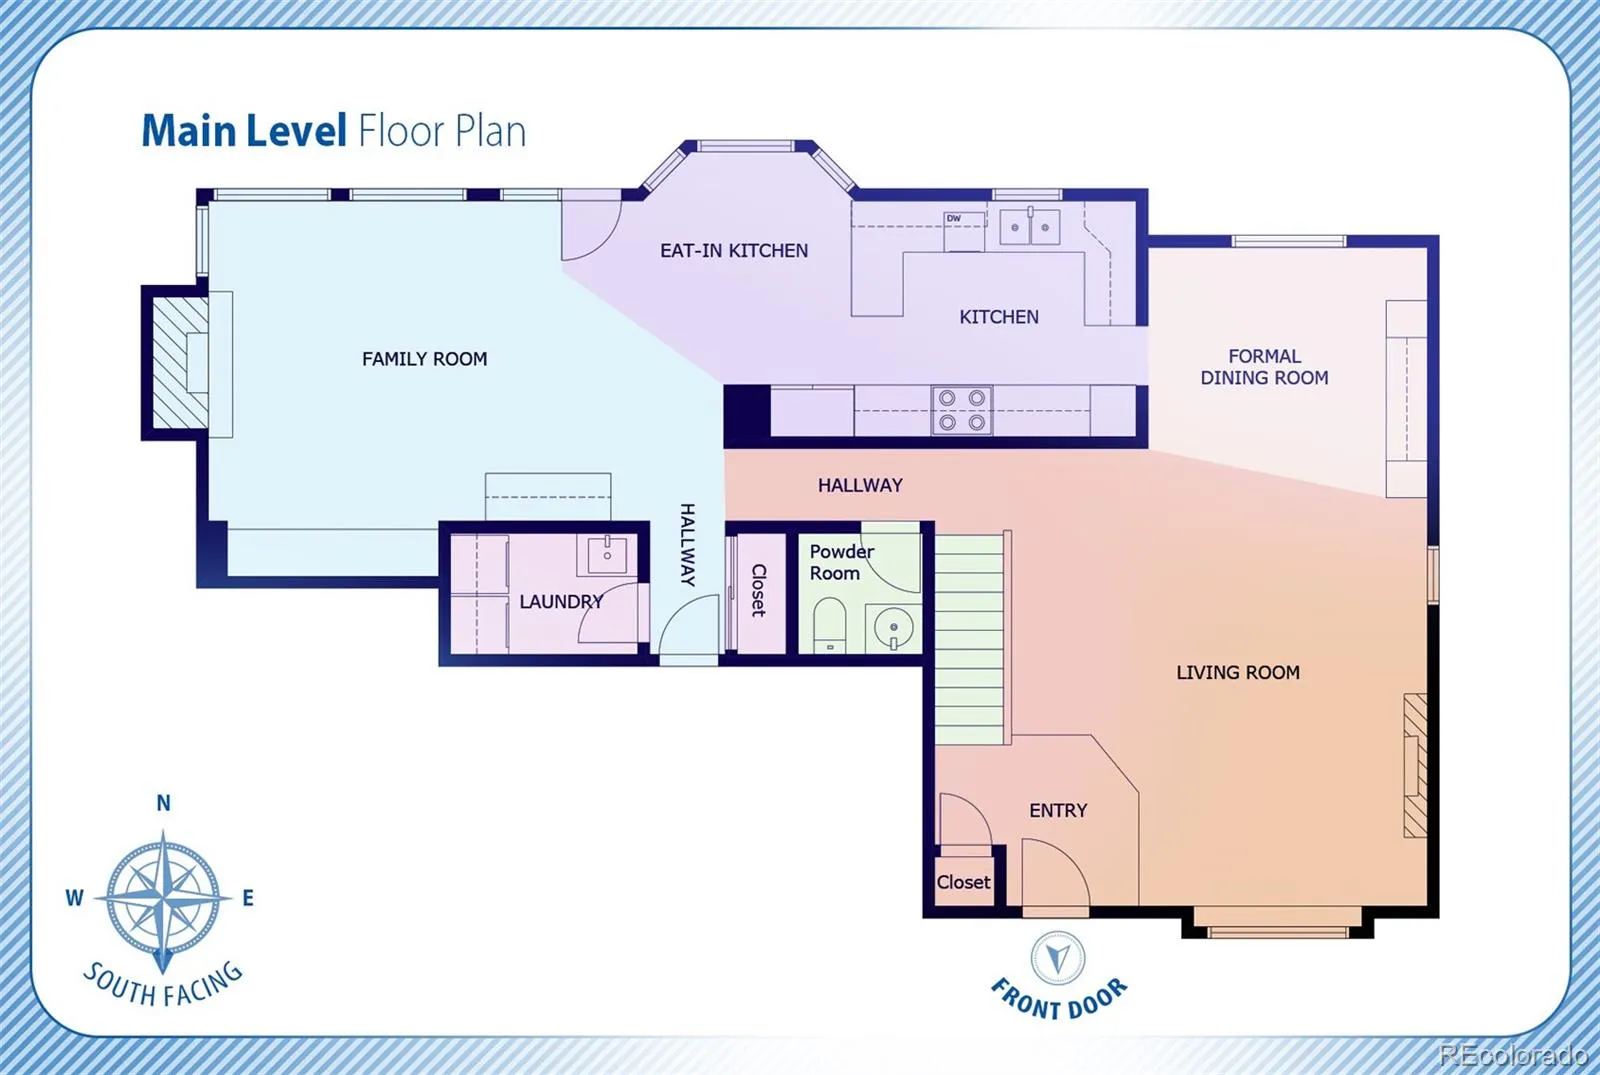
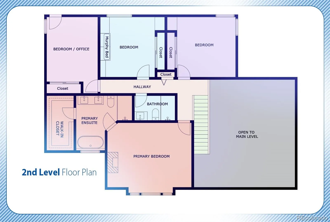
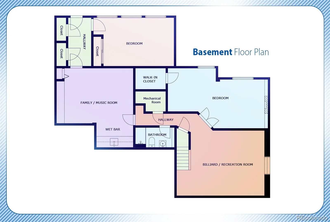
Welcome to the home everyone is talking about in Arvada’s desirable Valley at Rainbow Ridge community! Loaded with custom upgrades throughout, this home features maple hardwood floors on the main & upper levels, custom built-ins, & a private backyard oasis with a professionally designed water feature with running creek. The main level boasts a welcoming living room with vaulted ceilings & an electric fireplace, connecting to a formal dining room with a custom-lit china hutch. The gourmet kitchen offers eat-in area & commercial-grade appliances, including a double DCS range & GE Monogram fridge. Off the kitchen, the family room features a custom entertainment center, a dry bar with wine cooler & gas furnace fireplace. A main-floor laundry room with utility sink & a powder room complete this level. Upstairs, the primary retreat features a gas furnace fireplace & a luxurious ensuite with a standalone tub, walk-in rain shower, double sinks, & a walk-in closet. There are 3 additional bedrooms—two featuring custom built-ins & one with a pull-out Murphy bed. Off the back bedroom/office, enjoy an upper deck pre-wired for a hot tub. The fully finished walkout basement is made for entertaining, featuring a billiards/rec room, a 5th large bedroom with French doors, electric fireplace & walk-in closet, a soundproof family/music room with built-ins, wired & included speakers & full wet bar (mini fridge & dishwasher included), plus a sunlit flex/workout space overlooking the yard. Step outside to your private retreat with professionally designed year-round water feature with running creek with multiple sitting areas to enjoy & entertain. Unbeatable location with direct access to miles of trails leading to Skyline Park, Stenger Sports Complex, Little Raven Park & more, plus access to I-70, for an easy commute to Denver or west to the mountains. Schedule a showing today on this this incredible, highly customized Arvada home, it will go fast!

Advanced Home Search
Search by square footage, location, price, bedrooms, bathrooms and more.Just Listed
These homes just hit the market. Be among the first to see them. Schedule a showing, too.New Construction
See brand new homes and homes under construction now and available soon.Features & Amenities
Find homes with views or pools, in gated communities & with other desirable features.Cities
Take a look at luxury homes in each city in Metro Denver.Neighborhoods
Find the ideal neighborhood and the home that best fits you.Counties
Have your eye on a specific county? Browse these listings.Zip Codes
Start here to find a luxury home in a particular zip code.Single-Family Homes
See photos of single-family homes, get prices, neighborhood information & more.Townhomes
Get all the details about luxury townhomes for sale now throughout Metro Denver.Condos
Are you drawn to the low-maintenance, luxury lifestyle of condo living? Start here.One-Story Homes
Looking for a main floor master? Ranch-style homes may be perfect for your lifestyle.Featured Price Ranges
We’ve done the searching for you. Find homes in popular luxury price ranges.55-Plus
Explore beautiful homes and enviable amenities available in 55-and-over communities.Your Free MLS Search Account
Create and manage saved searches and properties with the Property Organizer.Schedule a Personal Consultation
We’re happy to help any time! Schedule a no-obligation 15-minute call.


