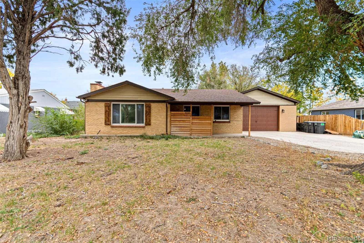
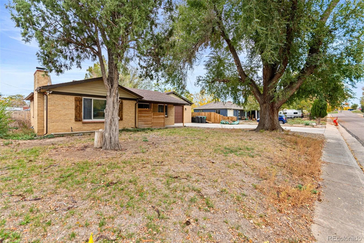
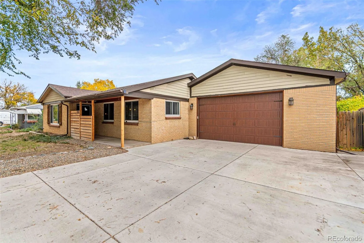
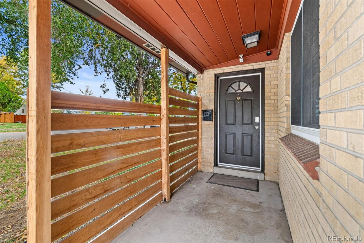
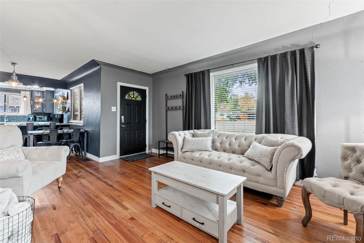
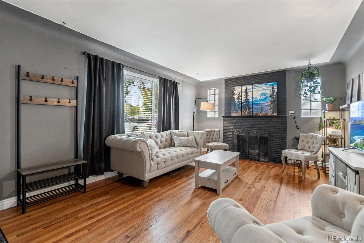
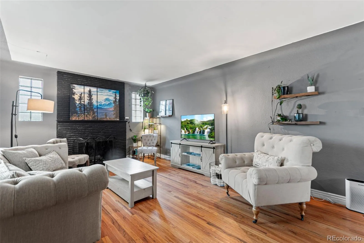
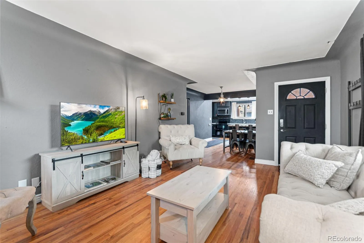
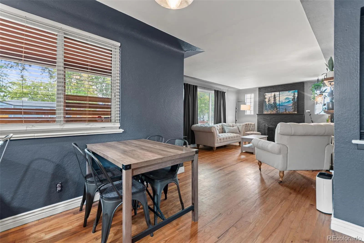
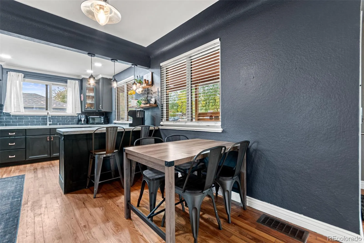
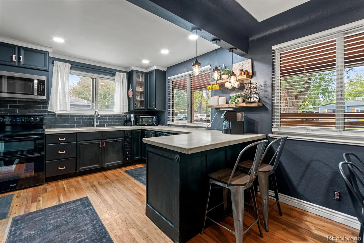
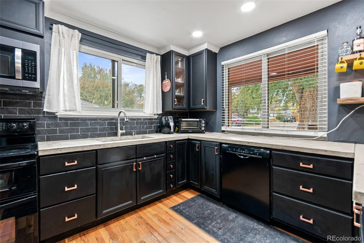
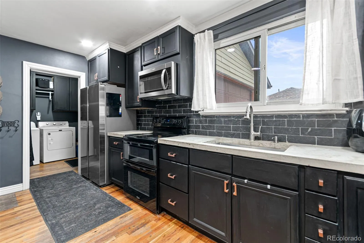
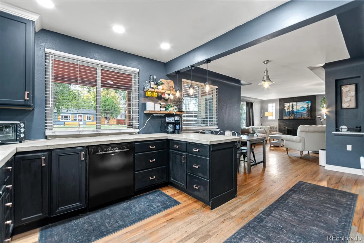
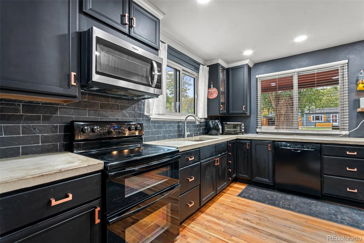
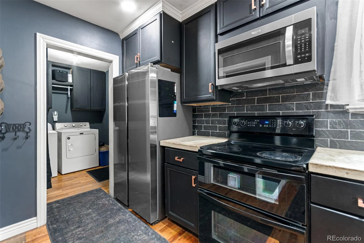
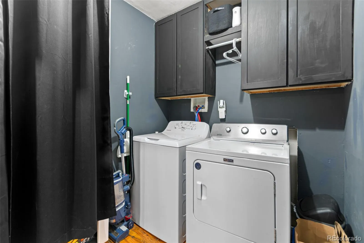
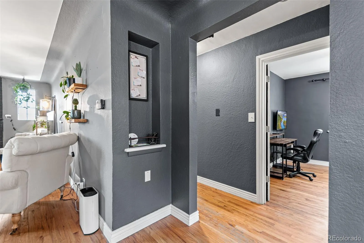
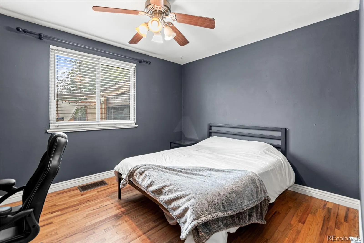
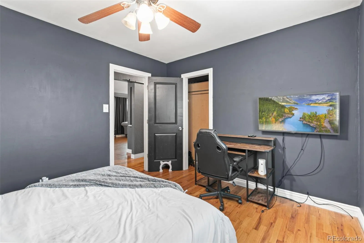
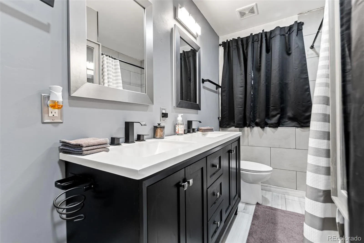
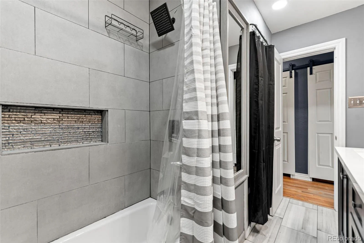
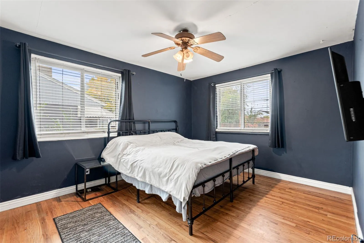
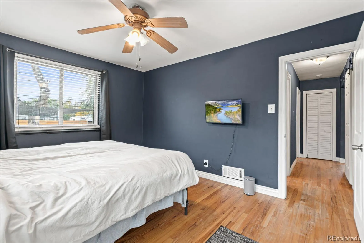
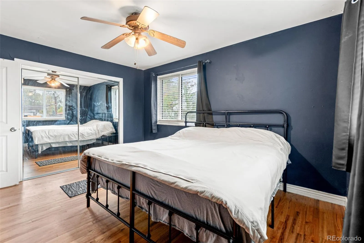
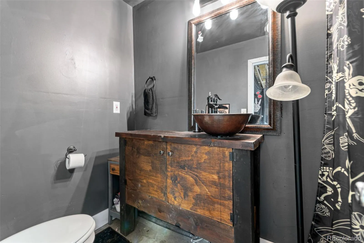
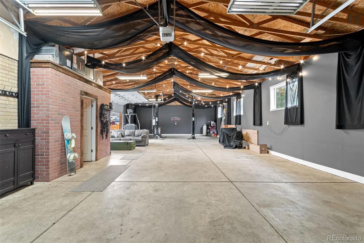
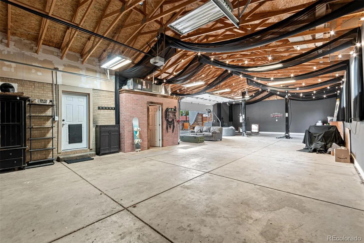
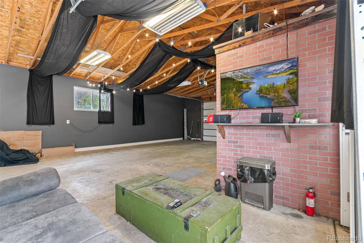
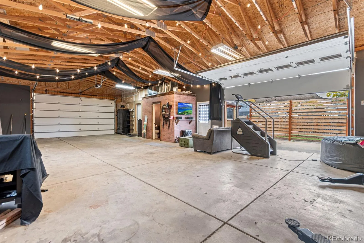
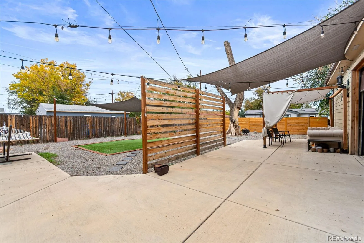
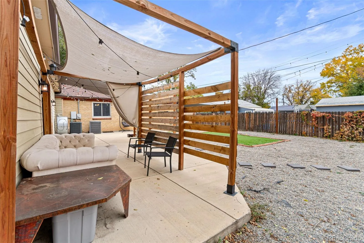
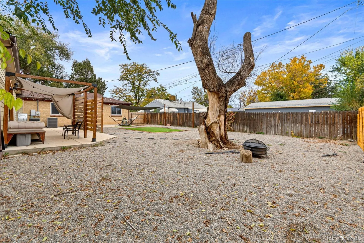
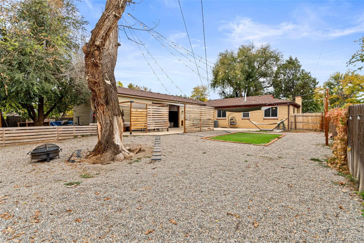
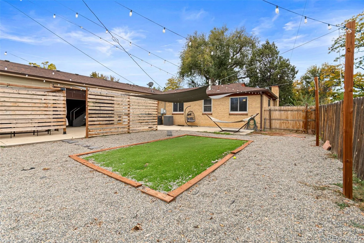
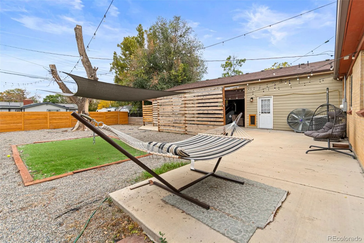
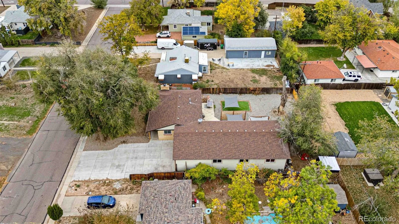
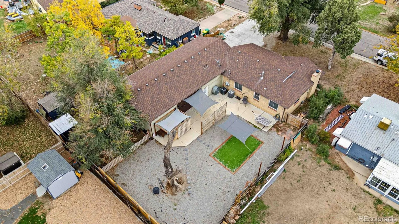
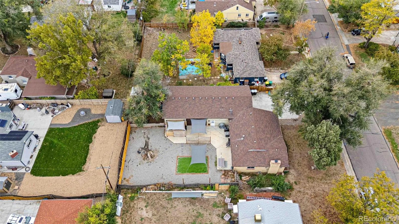
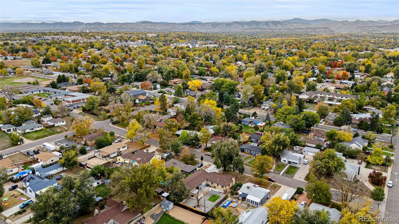
Some homes simply feel like the place where life happens, and this one welcomes you the moment you step inside. Warm wood floors run through an open living space where a wood-burning fireplace waits for the first cold evening. The eat-in kitchen, with its dark cabinetry, and pantry, is made for Saturday pancakes, a second cup of coffee, and the friend who always ends up leaning on the island while you cook. Sunlight fills the windows over the sink, so even ordinary mornings feel a little brighter. Two main-level bedrooms offer quiet places to rest, and the main-level laundry keeps everyday routines easy. Everything you need is on one level, which makes the home feel simple and settled from the start. Then there is the space that sets this home apart. The attached eight-car garage, with its warm wood ceiling, is roomy enough for projects, hobbies, game days, a growing collection, and the gatherings that tend to spill out of every other room. Beyond it, the backyard feels like your own private getaway. A shaded patio sits under string lights, a hammock waits for a slow afternoon, a fire pit invites long conversations, a dog run gives your four-legged family room to roam, and a patch of turf is ready for play. It is easy to picture summer dinners out here, and just as easy to picture a crisp fall evening with a blanket and something warm to drink. Single-level living, room to spread out, and a backyard made for memories. This is a home that is easy to love.

Advanced Home Search
Search by square footage, location, price, bedrooms, bathrooms and more.Just Listed
These homes just hit the market. Be among the first to see them. Schedule a showing, too.New Construction
See brand new homes and homes under construction now and available soon.Features & Amenities
Find homes with views or pools, in gated communities & with other desirable features.Cities
Take a look at luxury homes in each city in Metro Denver.Neighborhoods
Find the ideal neighborhood and the home that best fits you.Counties
Have your eye on a specific county? Browse these listings.Zip Codes
Start here to find a luxury home in a particular zip code.Single-Family Homes
See photos of single-family homes, get prices, neighborhood information & more.Townhomes
Get all the details about luxury townhomes for sale now throughout Metro Denver.Condos
Are you drawn to the low-maintenance, luxury lifestyle of condo living? Start here.One-Story Homes
Looking for a main floor master? Ranch-style homes may be perfect for your lifestyle.Featured Price Ranges
We’ve done the searching for you. Find homes in popular luxury price ranges.55-Plus
Explore beautiful homes and enviable amenities available in 55-and-over communities.Your Free MLS Search Account
Create and manage saved searches and properties with the Property Organizer.Schedule a Personal Consultation
We’re happy to help any time! Schedule a no-obligation 15-minute call.


