
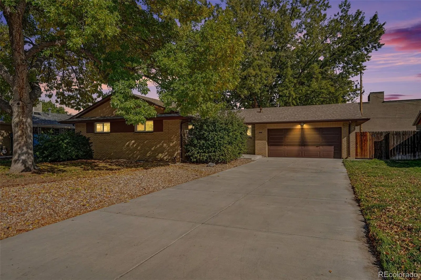

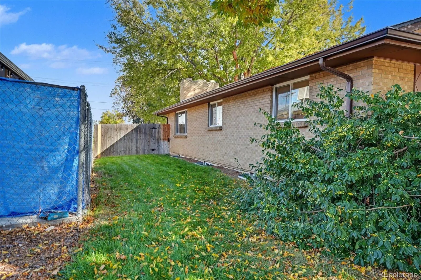
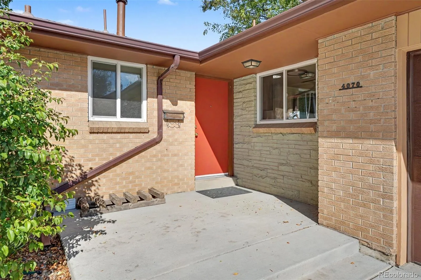
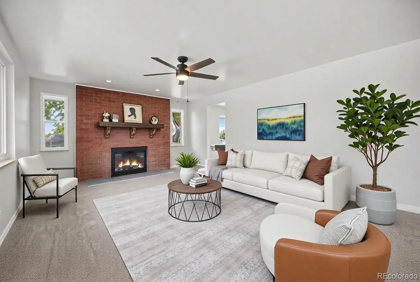
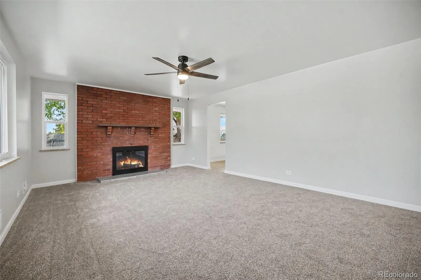
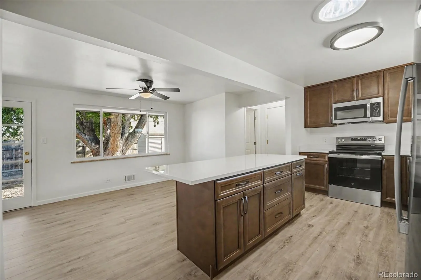
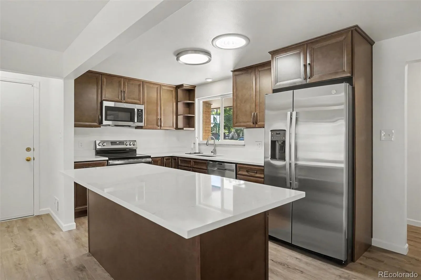
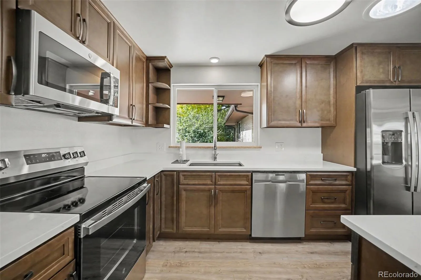
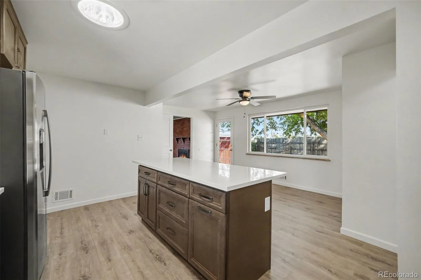
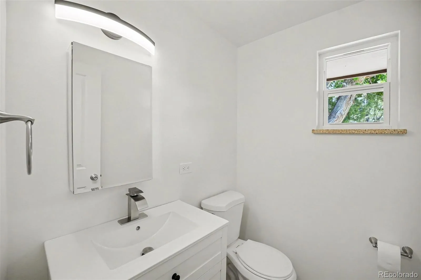
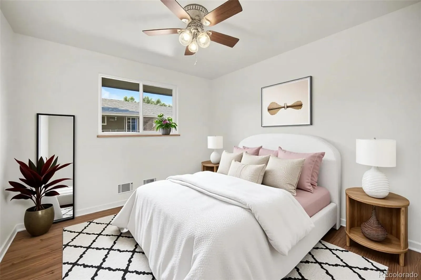
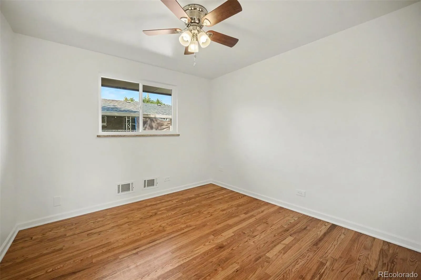
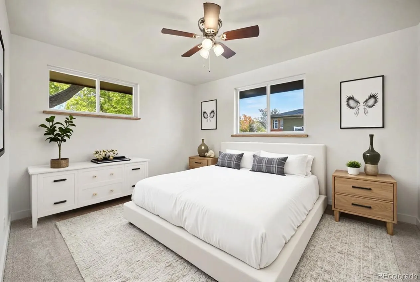
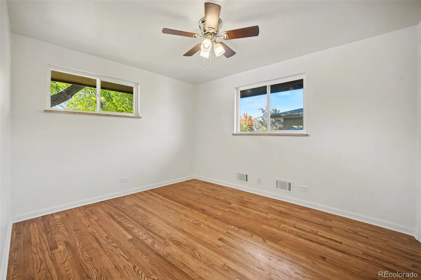
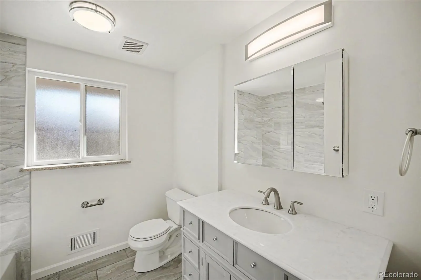
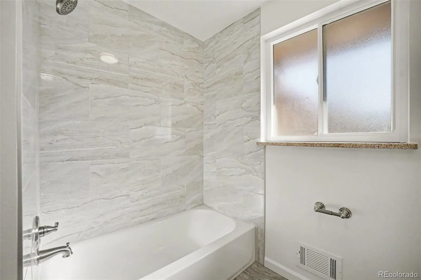
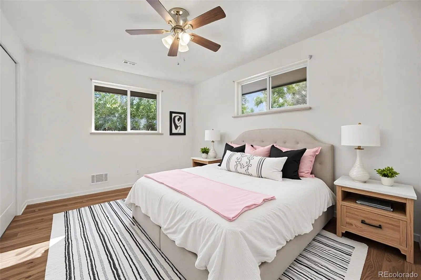
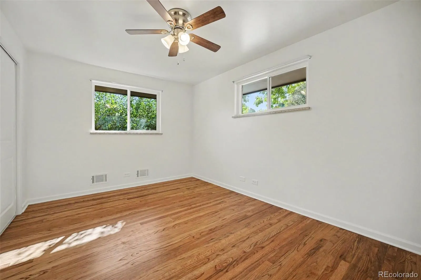
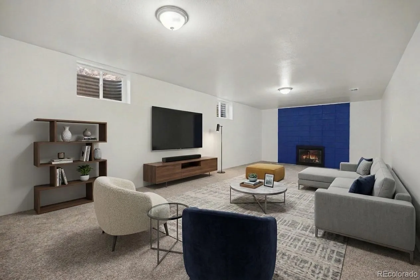
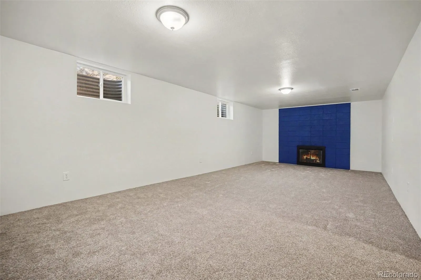
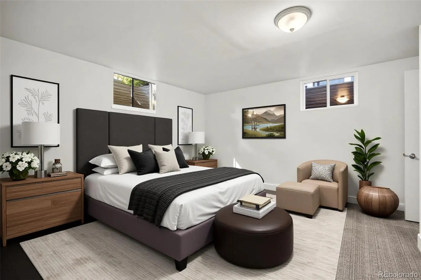
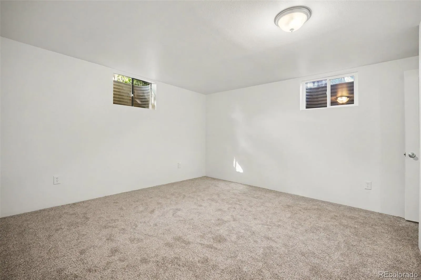
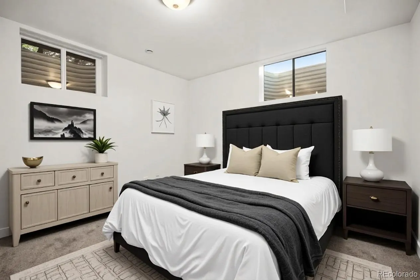
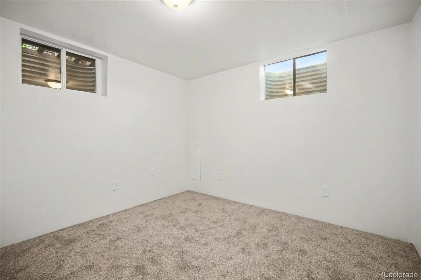
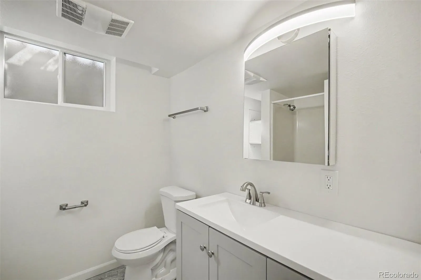
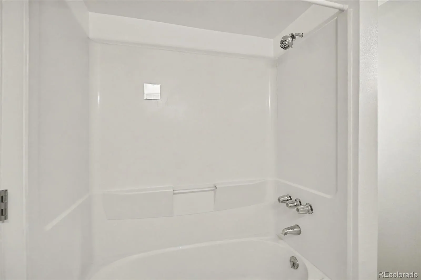
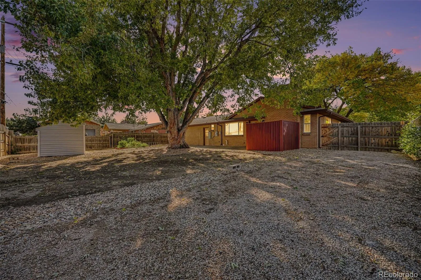
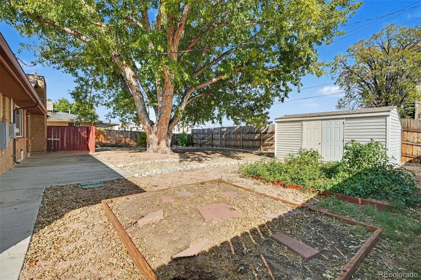
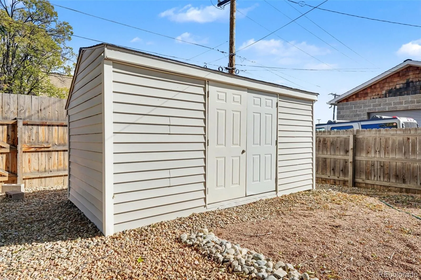
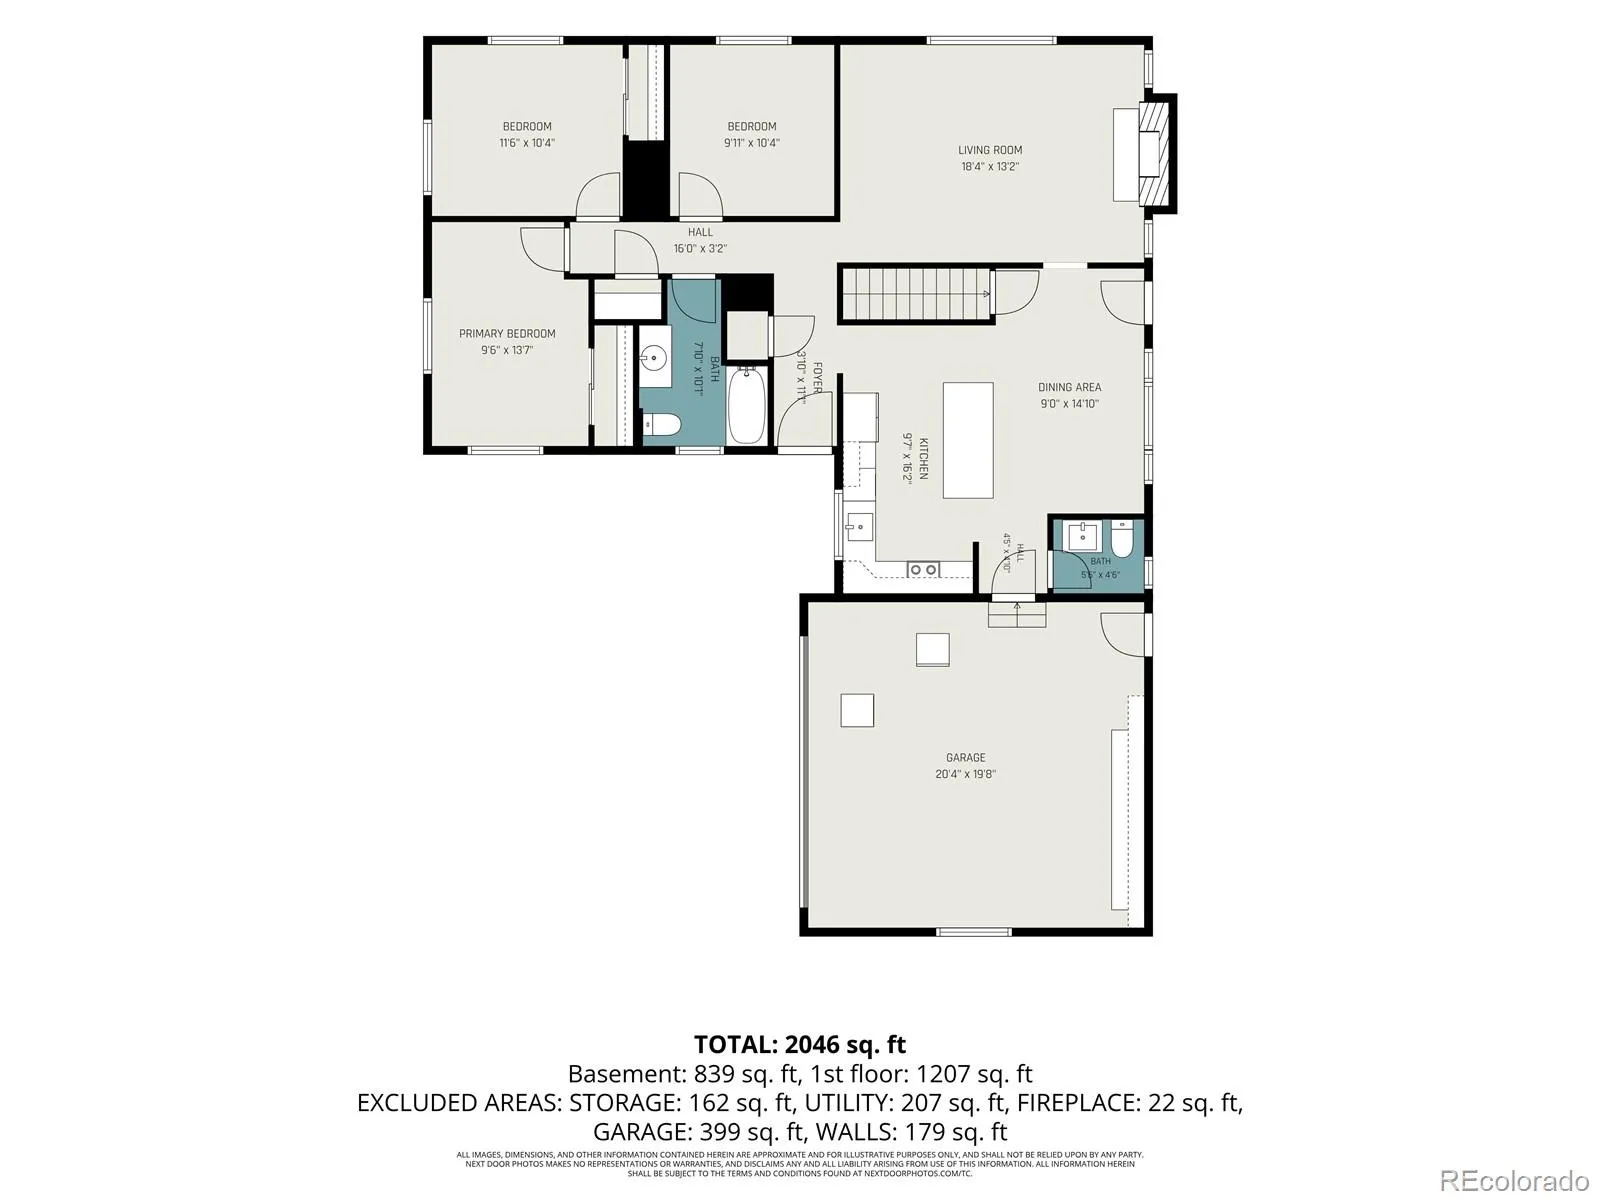
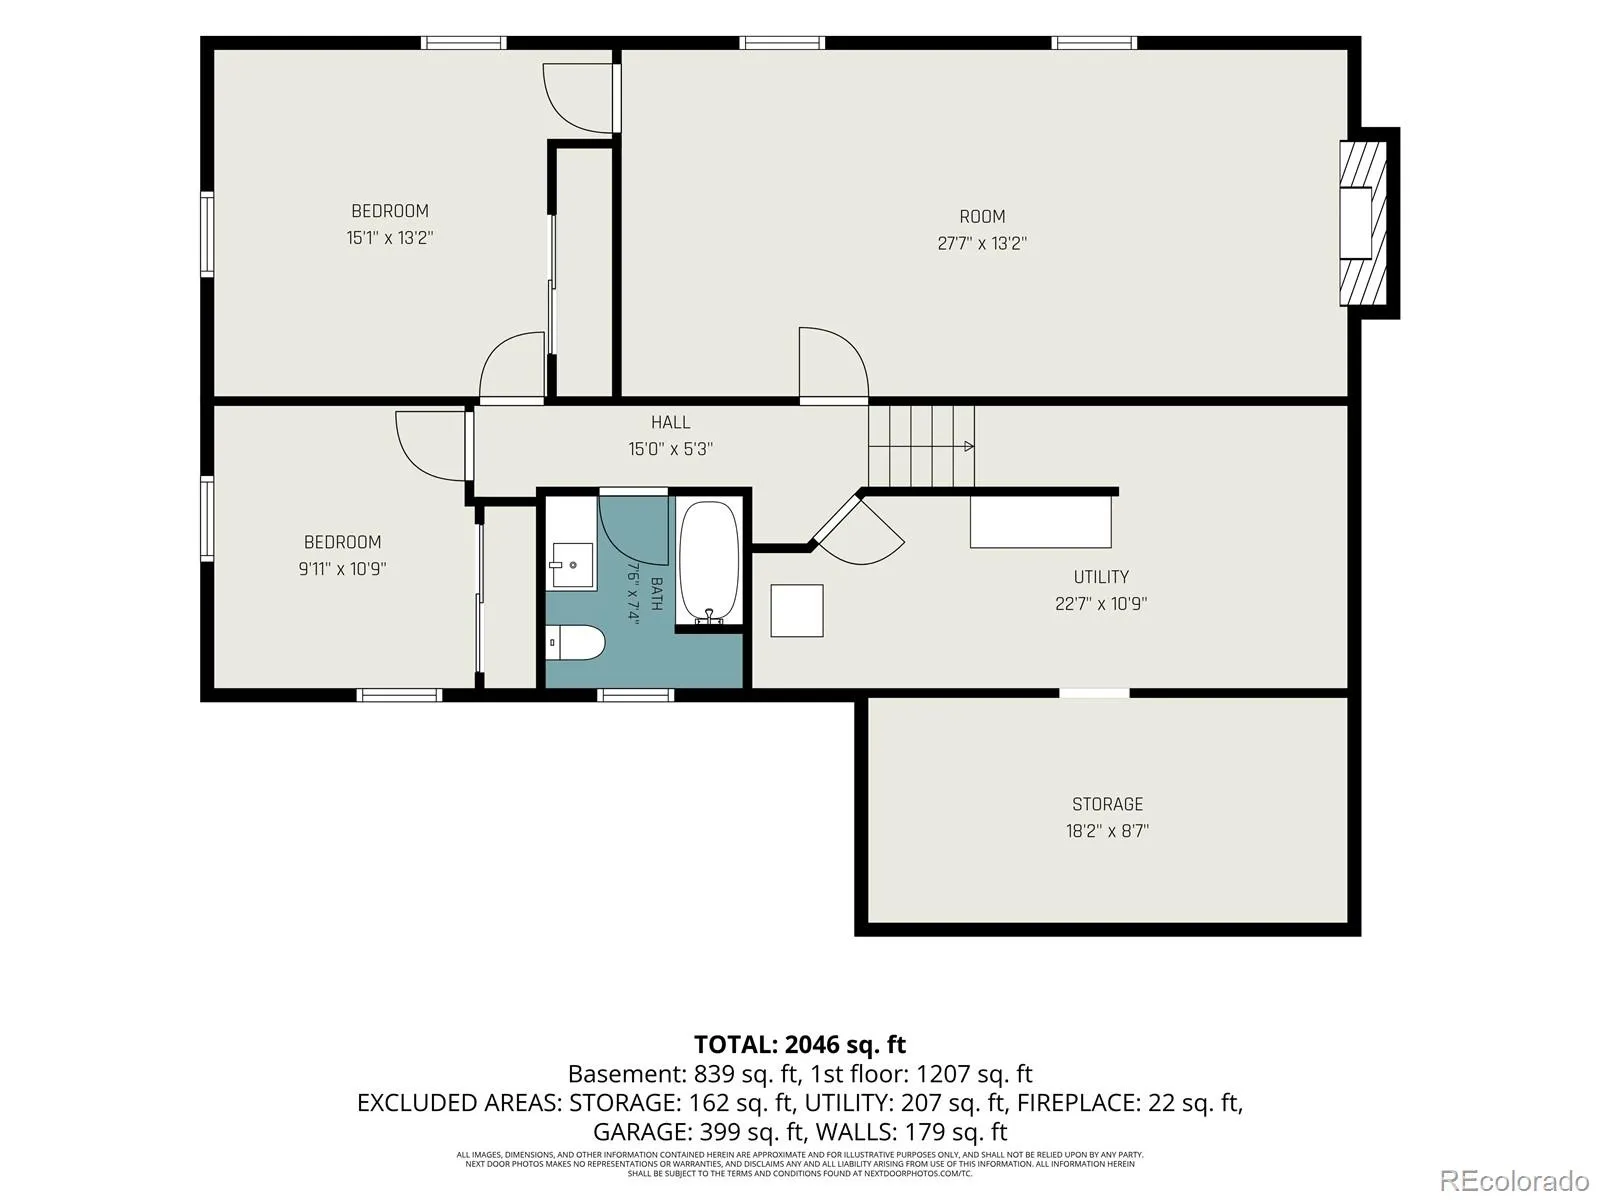
Classic brick charm outside, nearly everything new inside! This beautifully refreshed Wheat Ridge ranch pairs extensive updates with a generous 0.22-acre lot, an attached two-car garage, extra RV AND boat parking, and no HOA. Step inside to all-new flooring throughout and a bright, inviting kitchen featuring an all-new refrigerator, range and microwave, new quartz countertops, a large island, and an adjoining dining area overlooking the backyard. From your first morning coffee to your next dinner gathering, this is a space you’ll love spending time in. All windows are new except two in the basement There are even new bathrooms and a new electrical panel with copper wiring. Three main-level bedrooms keep daily living convenient, while the living room’s brick-surround wood fireplace makes a welcoming spot to unwind. Downstairs, the spacious finished basement offers a second wood fireplace for cozy movie nights, plus two non-conforming bedrooms that would also make perfect offices, hobby rooms, or workout spaces. A full bathroom, generous utility area, and separate storage room round out the lower level. Two full bathrooms and a convenient main-level powder room make busy mornings and hosting guests a little easier. Outside, enjoy barbecues on the patio, grow your favorites in the backyard garden area, and relax beneath mature shade trees. The fenced backyard includes a storage shed and parking for an RV. There is also an additional RV/boat parking space on the north side of the house, which can easily be re-fenced to be part of the back yard. Nearby Anderson Park, its seasonal outdoor pool, and Clear Creek Trail offer plenty of ways to get outside, with shopping and dining along Wadsworth and 38th Avenue close by. Come see how good a fresh start can feel!
Laurel
4070 Yarrow Street, Wheat Ridge, CO 80033


- 1. 2026-10-24 (Start time: 11:00 - End time: 15:00)
- 2. 2026-10-25 (Start time: 11:00 - End time: 14:00)
