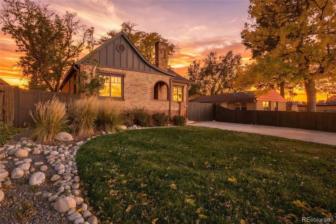
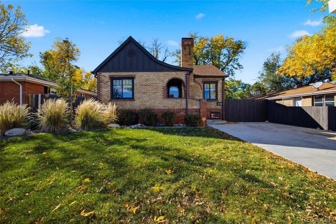
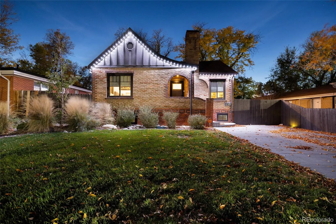
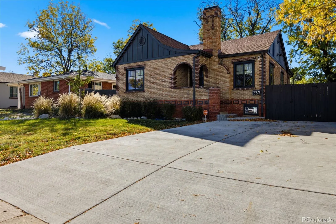
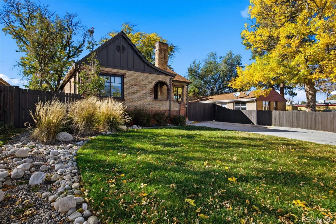
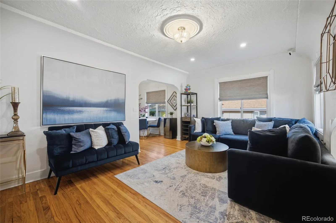
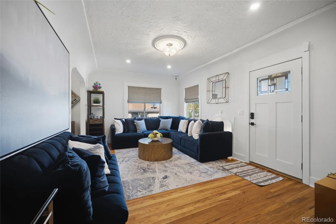
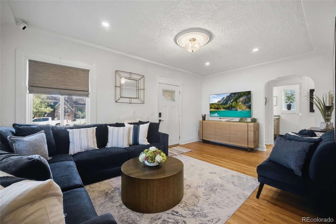
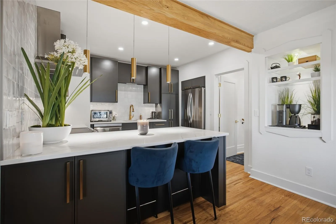
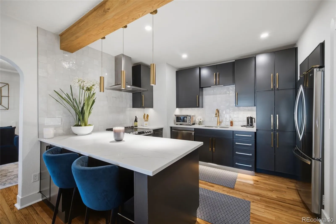
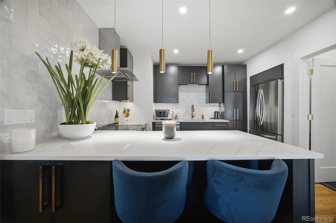
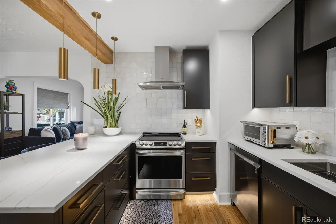
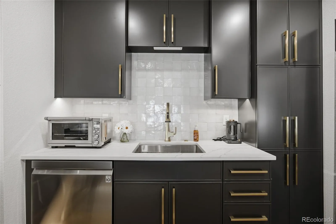
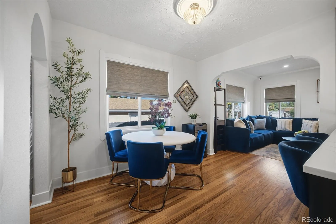
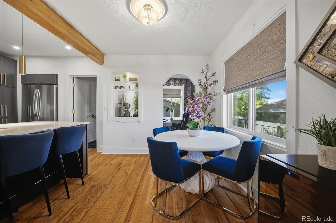
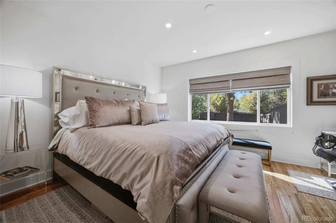
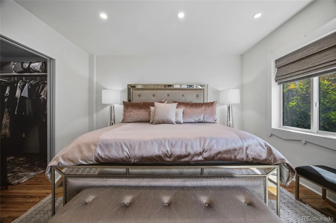

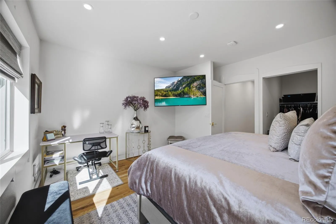
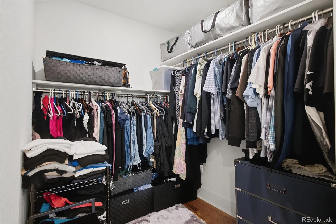
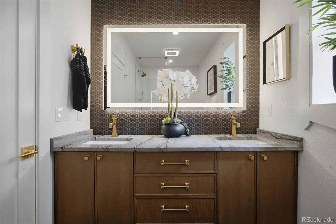
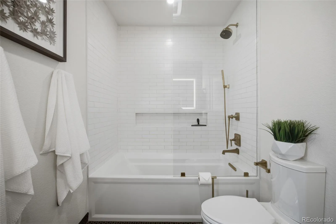
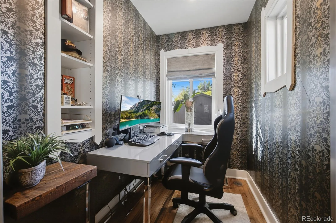
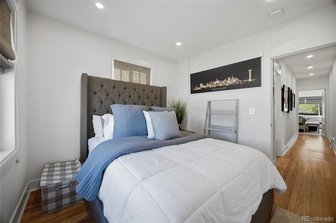
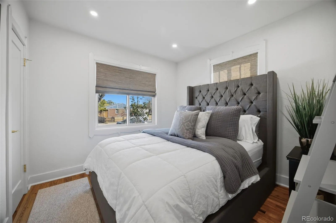

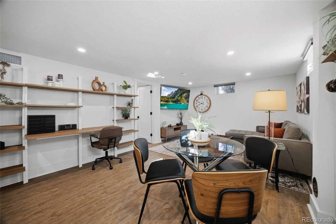
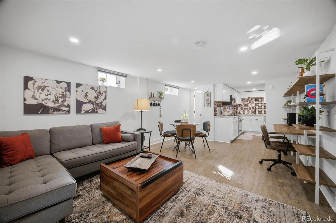
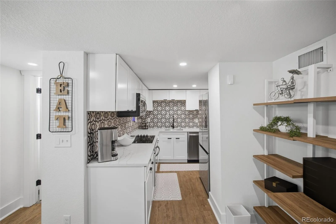
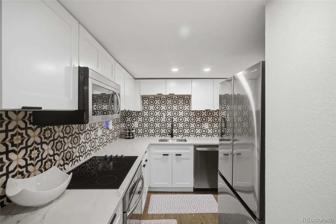
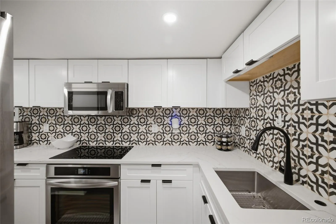
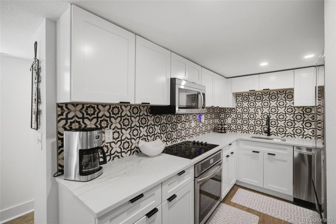
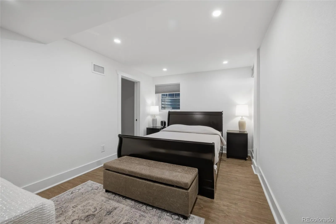
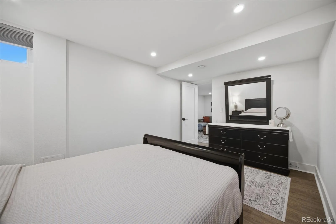
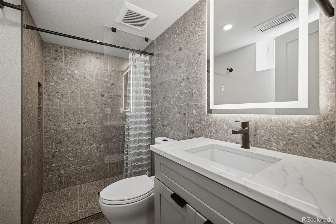
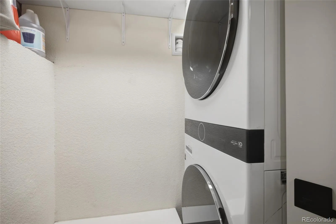
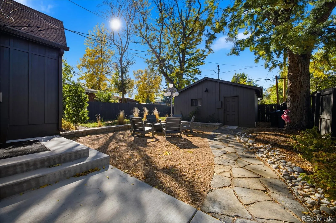
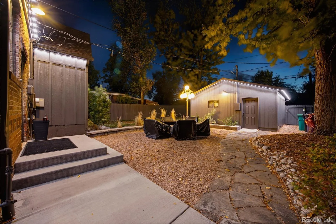
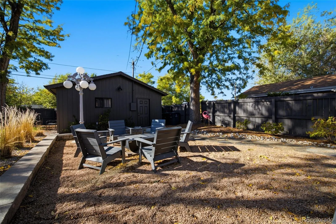
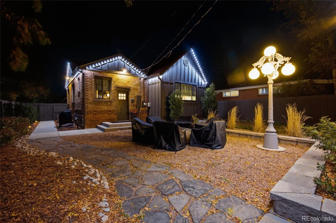
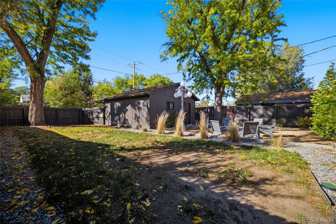
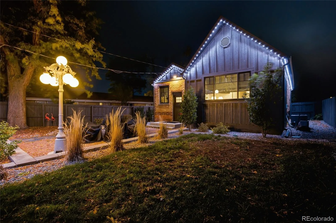
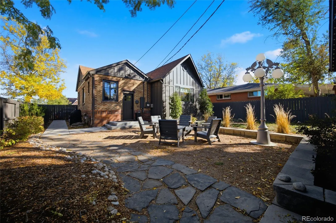
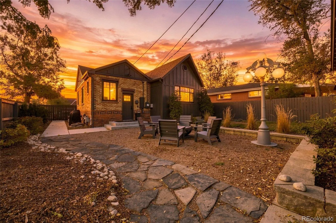
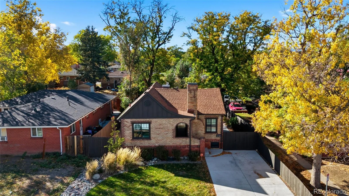
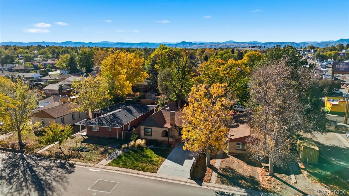
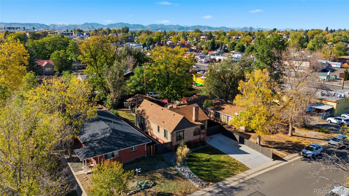
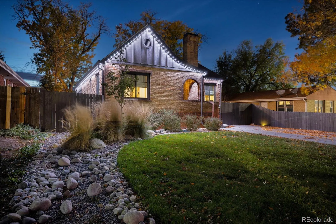
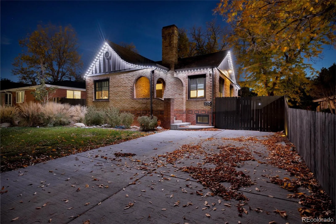
Denver Investment Opportunity | Live Upstairs, Earn Rental Income Below! Discover the flexibility of this classic red-brick Denver Tudor featuring duplex zoning, a beautifully renovated main level, and a fully furnished lower-level apartment with its own private exterior entrance. Ideal for owner-occupants and investors alike, this property offers multiple ways to use the space while exploring income potential. The lower level includes a full kitchen, comfortable living area, bedroom, and bathroom. Previously rented furnished, it comes equipped with furniture, appliances, and essentials, helping reduce the upfront work of preparing a rental. Upstairs, timeless Tudor character meets modern comfort with two bedrooms, dedicated office space, an updated kitchen, stylish finishes, and inviting, light-filled living areas. A recently built oversized two-car garage adds convenient parking and generous storage. Live on the main level and explore renting the apartment, consider the property for a two-unit investment, or use the separate living quarters for extended household members. This is a rare opportunity to enjoy the character of a traditional Denver home while benefiting from the versatility of separate living spaces. Whether you are looking to offset your mortgage with rental income, expand your investment portfolio, or accommodate multigenerational living, this property offers exciting possibilities. Buyers should verify permitted uses and rental licensing with Denver. BONUS BUYER FINANCING OPTIONS! Qualified buyers may be eligible for a $5, 000 preferred lender closing cost incentive with 100% financing and no mortgage insurance. OR explore a Community Reinvestment Act (CRA) loan program offering a credit equal to 1.75% of the loan amount, up to $7, 000, toward closing costs, prepaid expenses, and/or discount points. Contact the listing agent for program details. Financing offers are separate and subject to lender approval and eligibility.

Advanced Home Search
Search by square footage, location, price, bedrooms, bathrooms and more.Just Listed
These homes just hit the market. Be among the first to see them. Schedule a showing, too.New Construction
See brand new homes and homes under construction now and available soon.Features & Amenities
Find homes with views or pools, in gated communities & with other desirable features.Cities
Take a look at luxury homes in each city in Metro Denver.Neighborhoods
Find the ideal neighborhood and the home that best fits you.Counties
Have your eye on a specific county? Browse these listings.Zip Codes
Start here to find a luxury home in a particular zip code.Single-Family Homes
See photos of single-family homes, get prices, neighborhood information & more.Townhomes
Get all the details about luxury townhomes for sale now throughout Metro Denver.Condos
Are you drawn to the low-maintenance, luxury lifestyle of condo living? Start here.One-Story Homes
Looking for a main floor master? Ranch-style homes may be perfect for your lifestyle.Featured Price Ranges
We’ve done the searching for you. Find homes in popular luxury price ranges.55-Plus
Explore beautiful homes and enviable amenities available in 55-and-over communities.Your Free MLS Search Account
Create and manage saved searches and properties with the Property Organizer.Schedule a Personal Consultation
We’re happy to help any time! Schedule a no-obligation 15-minute call.


