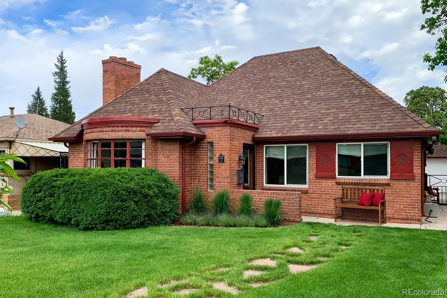
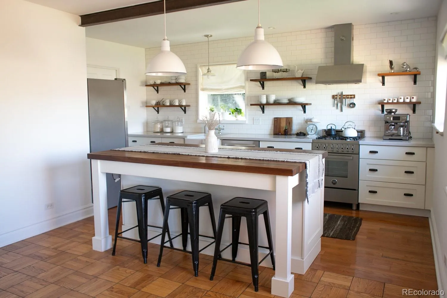
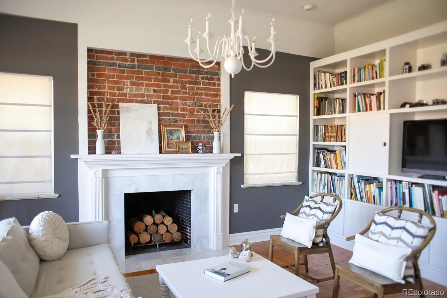
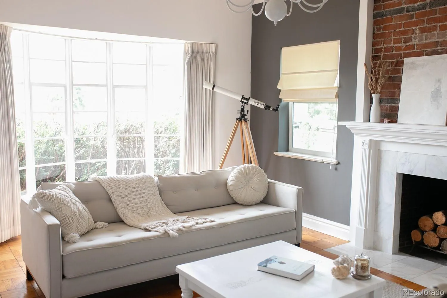
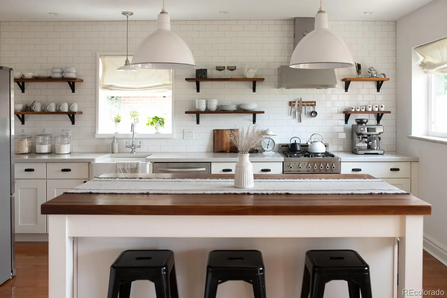
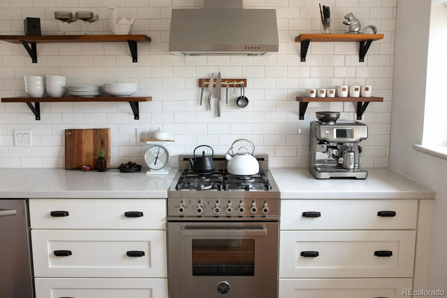
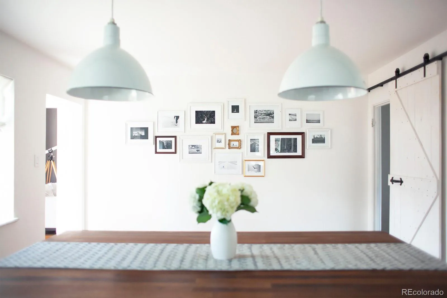
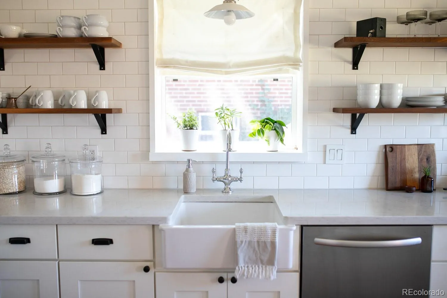
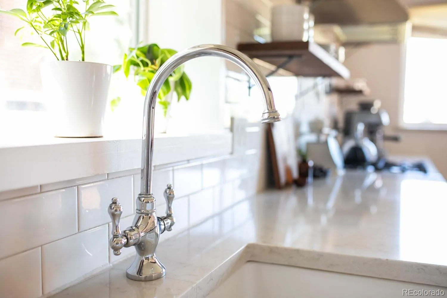
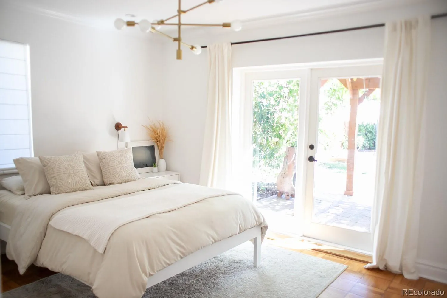
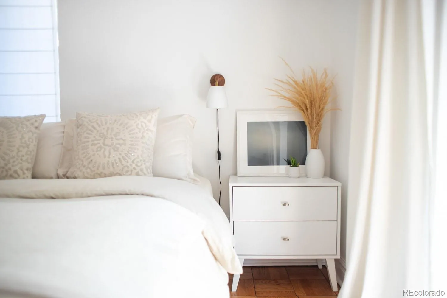
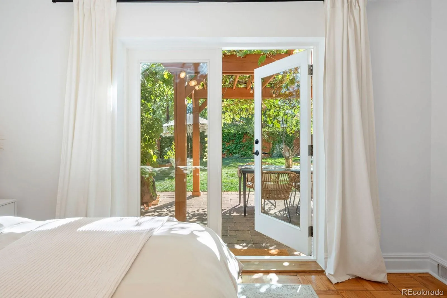
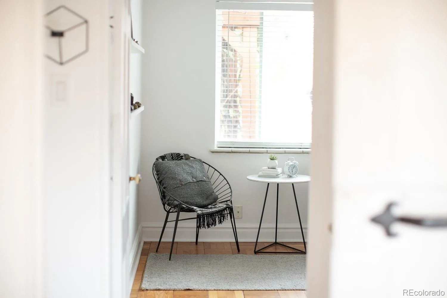
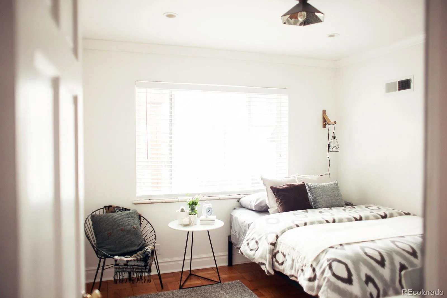
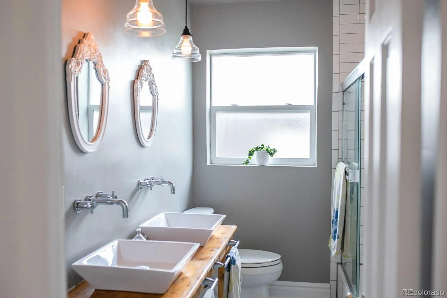
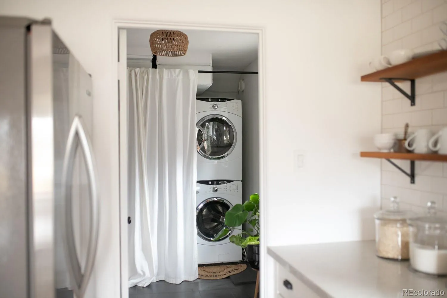
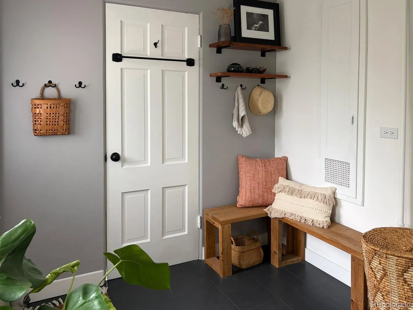
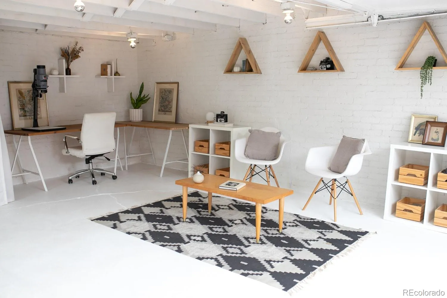
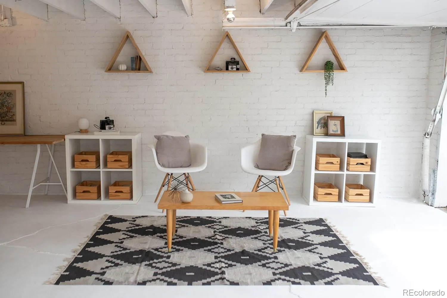
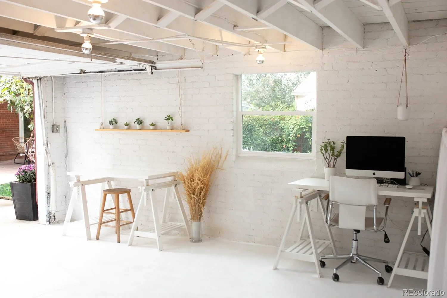
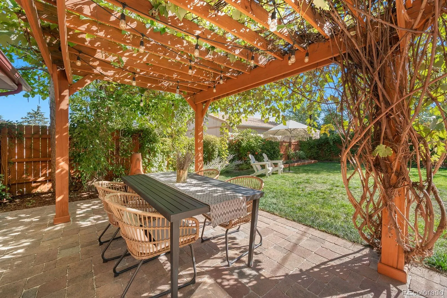
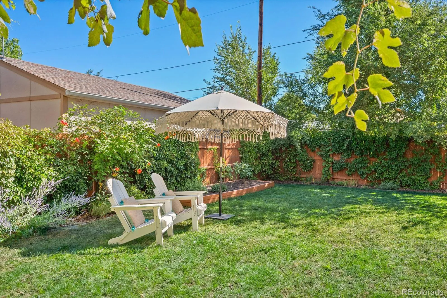
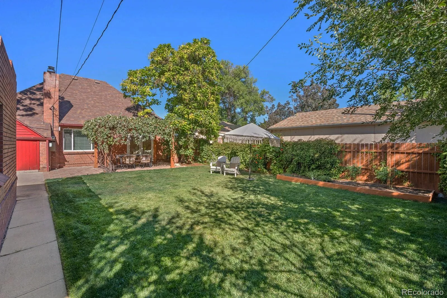
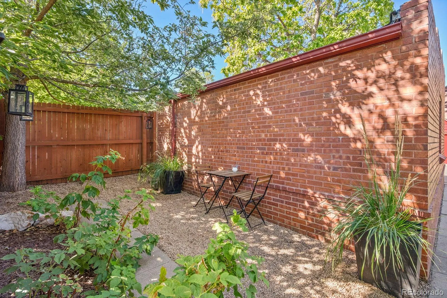
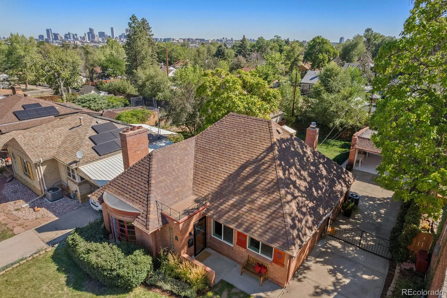
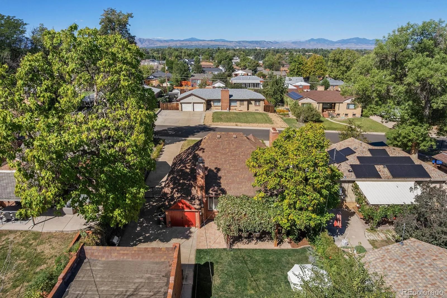
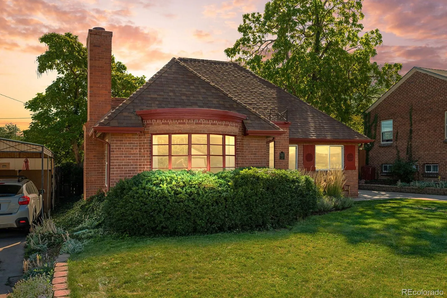


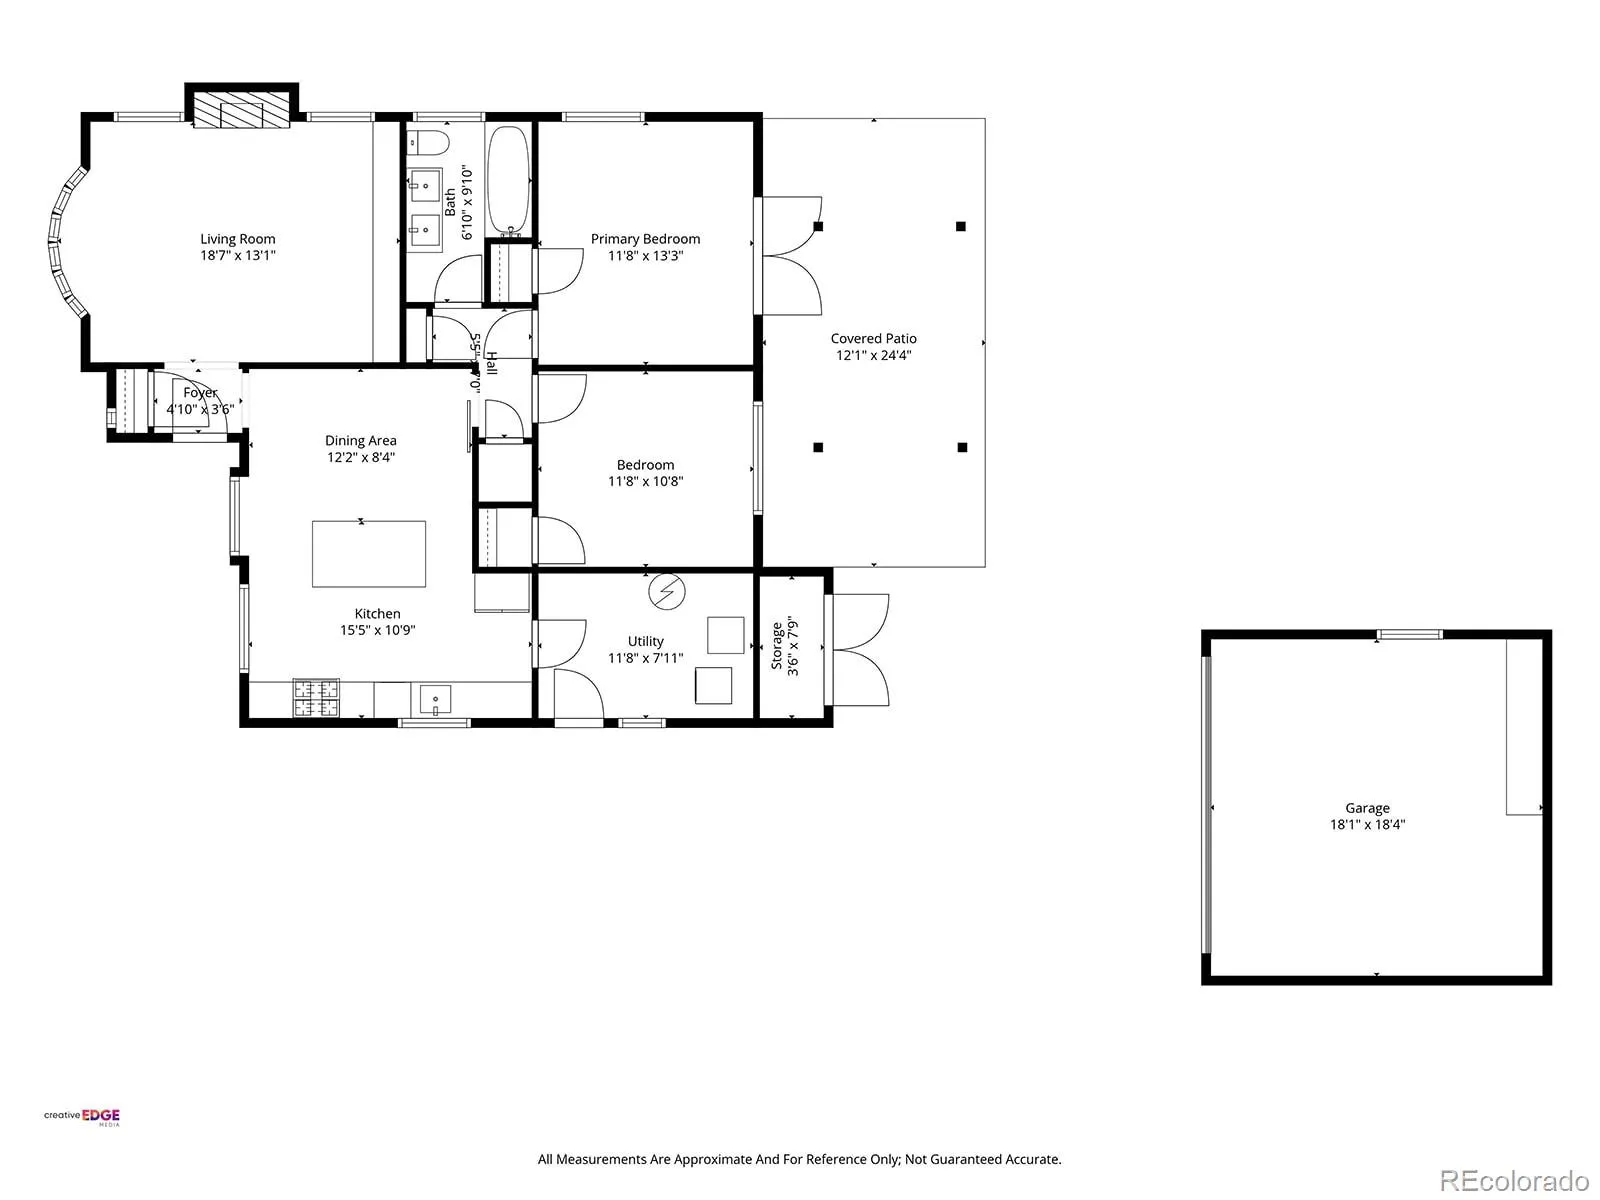
Virtual tour: https://listings.creativeedgemedia.com/videos/01a08c3c-1832-71ec-8d59-590c485a6d67 Rare opportunity to own a curated Tudor-style residence in one of the area’s most desirable lifestyle pockets just steps from Huston Lake Park. This turnkey home blends architectural charm with high-end finishes, offered fully furnished. With light-filled interiors and inviting outdoor living spaces, every detail has been thoughtfully refined to deliver a luxury living experience. The main living area features vaulted ceilings, a Carrara marble fireplace, bay window, custom built-in shelving, and abundant natural light creating an inviting atmosphere ideal for both everyday living and entertaining. The chef’s kitchen serves as the centerpiece of the home, showcasing custom cabinetry, farmhouse sink, black walnut island with coordinating open shelves, quartz countertops, and a premium Bertazzoni Italian gas range. Every detail has been selected for both performance and visual impact. The primary bedroom opens through French doors to a private outdoor retreat featuring a landscaped garden, paver patio, pergola, and fruit producing grapevine, creating a rare indoor-outdoor living space. A unique bonus is the expansive attic, offering significant potential for future expansion with mountain and city views. The converted garage functions as a flexible open-air studio/office space, ideal for creative work or remote professional use. Tucked behind the garage is a secluded bistro-style outdoor nook, offering a quiet setting ideal for morning coffee and evening dining. Downtown (15 mins), S. Broadway boutique shopping/restaurants (10 mins), Belmar retail shopping/theater (10 mins) via car. Chain Reaction Brewery and pickleball/tennis courts located within the neighborhood. Easy highway access to the mountains.

Advanced Home Search
Search by square footage, location, price, bedrooms, bathrooms and more.Just Listed
These homes just hit the market. Be among the first to see them. Schedule a showing, too.New Construction
See brand new homes and homes under construction now and available soon.Features & Amenities
Find homes with views or pools, in gated communities & with other desirable features.Cities
Take a look at luxury homes in each city in Metro Denver.Neighborhoods
Find the ideal neighborhood and the home that best fits you.Counties
Have your eye on a specific county? Browse these listings.Zip Codes
Start here to find a luxury home in a particular zip code.Single-Family Homes
See photos of single-family homes, get prices, neighborhood information & more.Townhomes
Get all the details about luxury townhomes for sale now throughout Metro Denver.Condos
Are you drawn to the low-maintenance, luxury lifestyle of condo living? Start here.One-Story Homes
Looking for a main floor master? Ranch-style homes may be perfect for your lifestyle.Featured Price Ranges
We’ve done the searching for you. Find homes in popular luxury price ranges.55-Plus
Explore beautiful homes and enviable amenities available in 55-and-over communities.Your Free MLS Search Account
Create and manage saved searches and properties with the Property Organizer.Schedule a Personal Consultation
We’re happy to help any time! Schedule a no-obligation 15-minute call.


