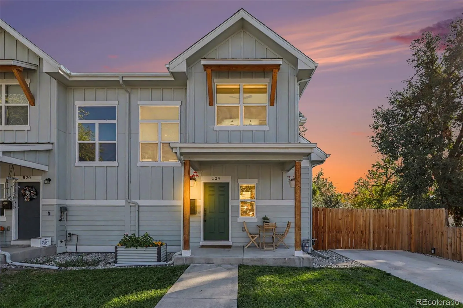
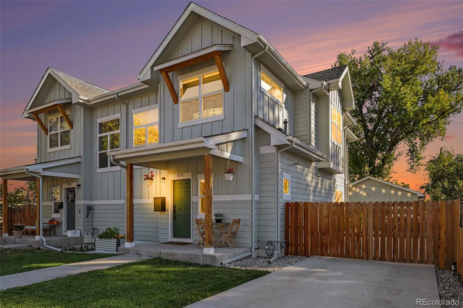
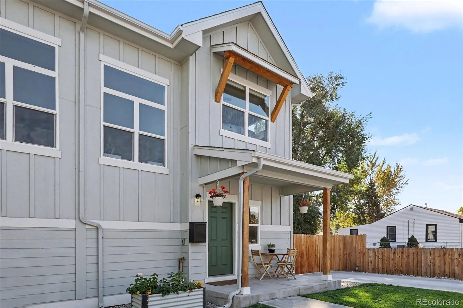
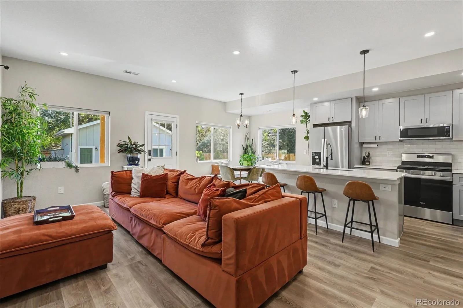
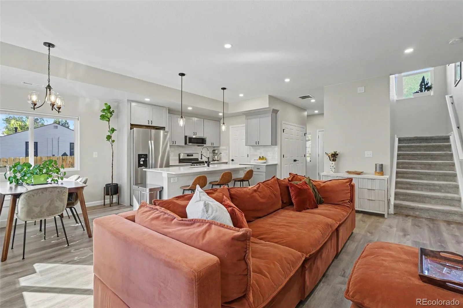
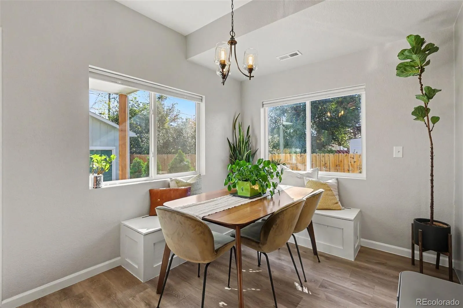
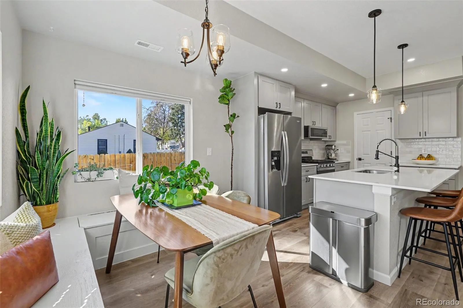
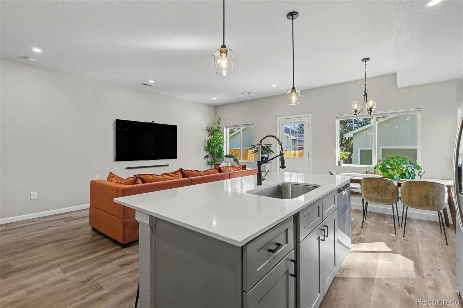
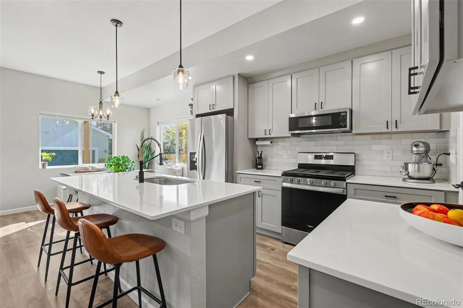
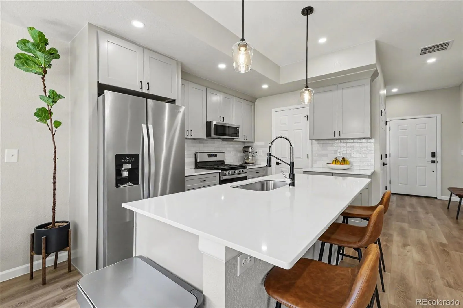
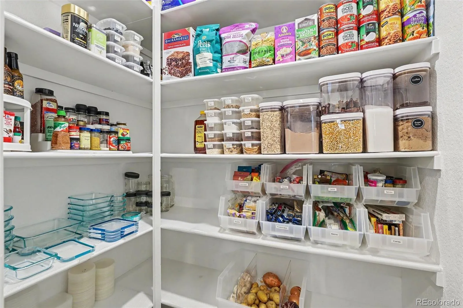
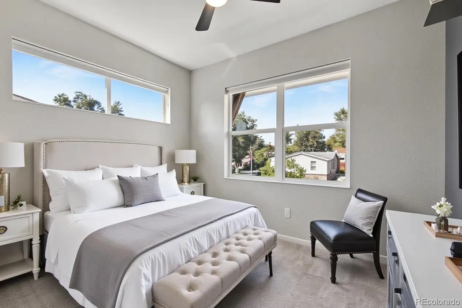
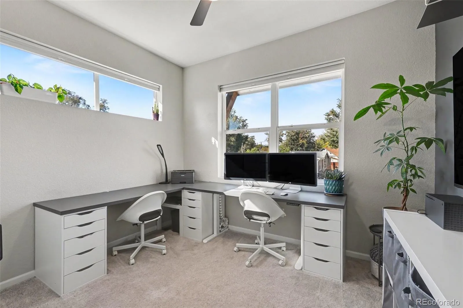
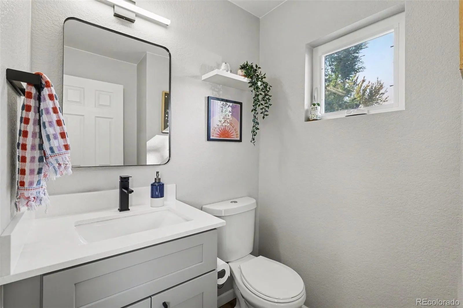
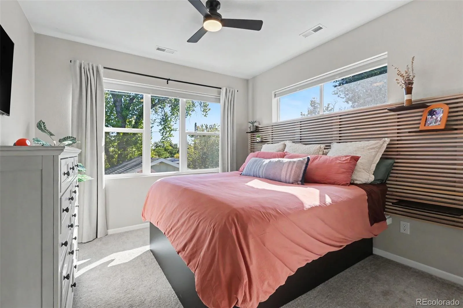
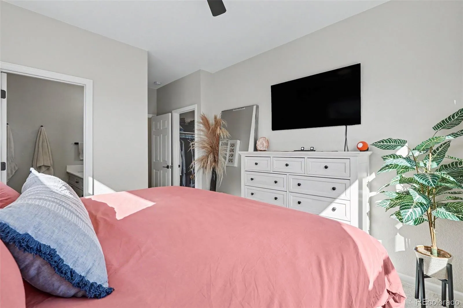
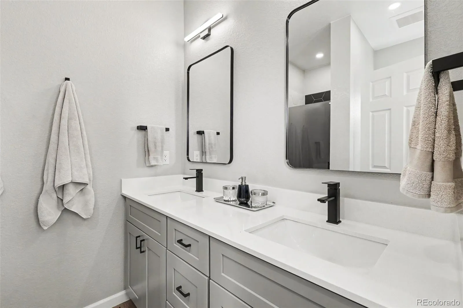
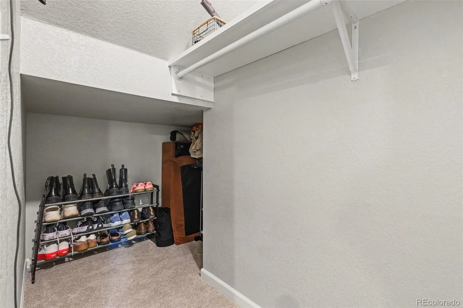
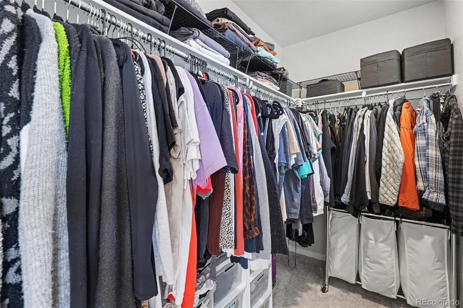
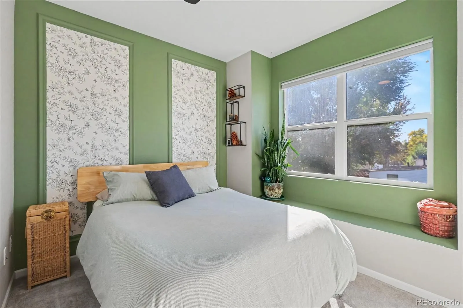
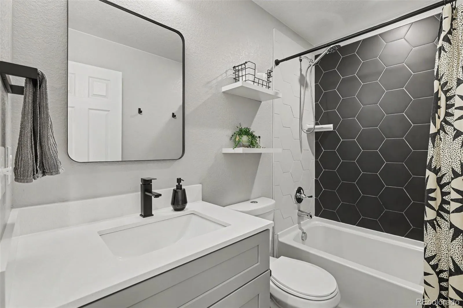
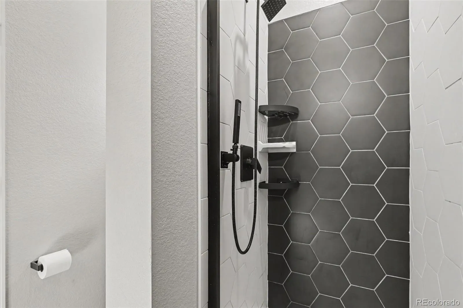
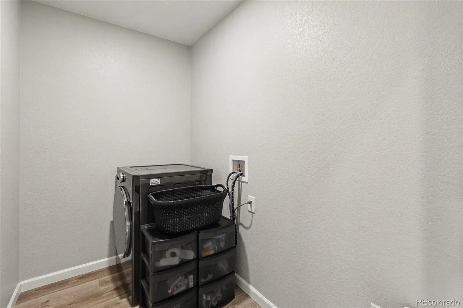
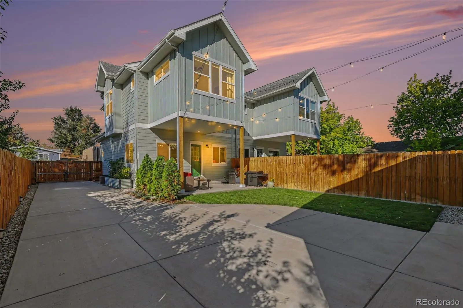
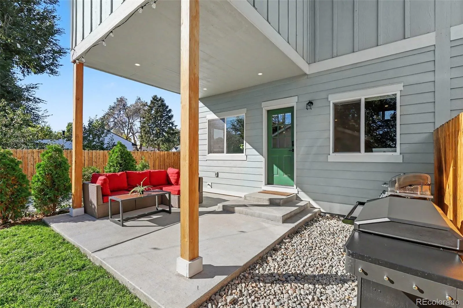
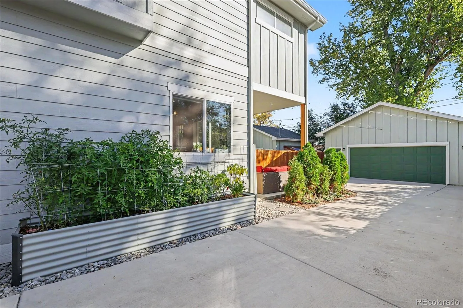
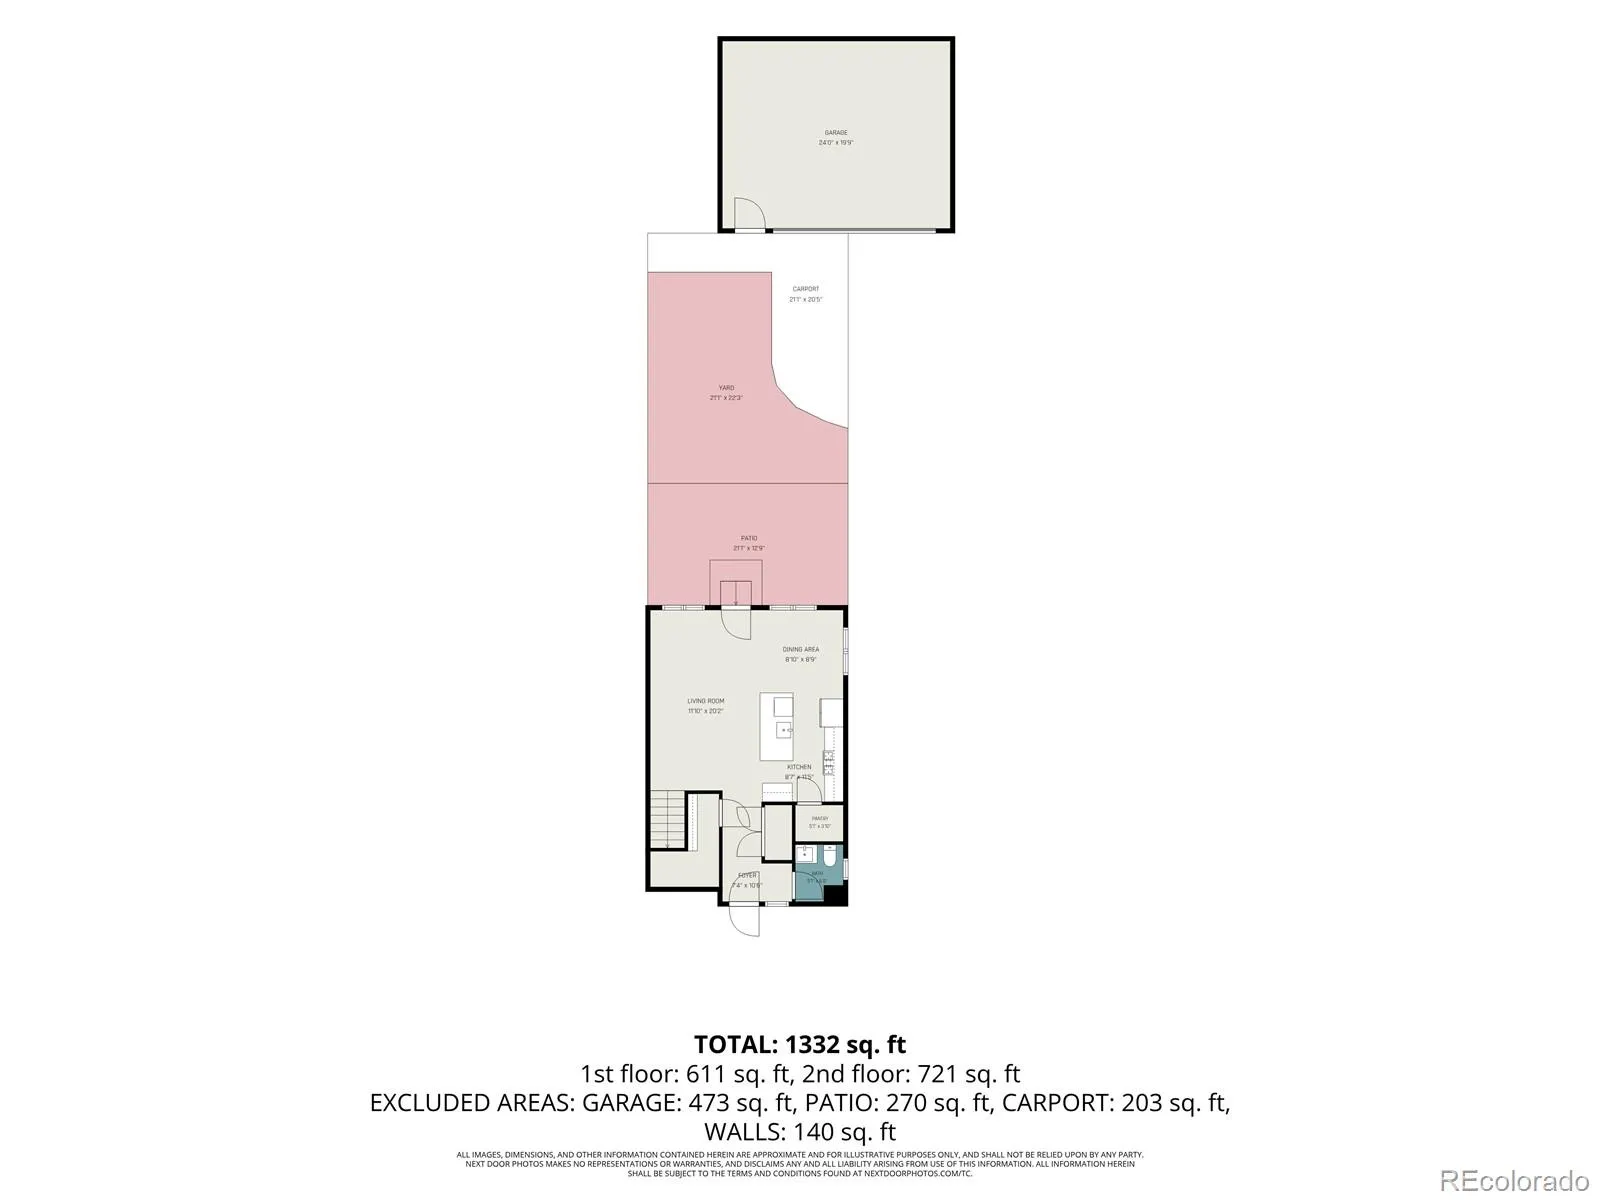

Looking for a newer home with modern style, a private yard, and parking you rarely find this close to downtown? This beautifully maintained 3-bedroom, 3-bath duplex delivers all three—and so much more! Step inside to an inviting open floor plan with 9-foot ceilings, luxury vinyl flooring, and a gorgeous kitchen featuring quartz countertops, a large island with bar seating, abundant cabinetry, an oversized pantry, and matching Whirlpool stainless steel appliances with a gas range. Even the kitchen faucet is special, with reverse-osmosis filtered drinking water! Upstairs, relax in the light-filled primary suite with a walk-in closet and private bath featuring dual sinks and a walk-in shower. Two additional bedrooms, a full bath, and convenient upstairs laundry complete the space. The outdoor setup is a real standout! Enjoy morning coffee on the covered front porch, then entertain friends on the covered, lighted back patio with a gas hookup for grilling.The fully fenced private yard features lush grass, irrigated planters, smart water-saving sprinklers, and outdoor string lighting. A gated driveway provides added privacy, while the spacious detached 2-car west facing garage (great for sun melting ice/snow) features high ceilings, a smart opener with integrated camera, and EV charger prewiring. With room for up to five vehicles, parking is a breeze! Additional features include a smart thermostat, adjustable recessed lighting, keypad entries, leaf-guard gutters, fiber internet availability, and an energy-efficient conditioned crawl space. And the location? Walk to public transit, neighborhood restaurants, night/farmers markets, street fairs, nearby Garfield Lake Park, and enjoy the new ($40 Million) Westwood Recreation Center, once completed! You’re just minutes from Belmar shopping and dining, the Santa Fe Arts District, downtown Denver, and RiNo. With modern conveniences, fantastic outdoor space, and easy access to everything Denver has to offer, you’ll love this home!

Advanced Home Search
Search by square footage, location, price, bedrooms, bathrooms and more.Just Listed
These homes just hit the market. Be among the first to see them. Schedule a showing, too.New Construction
See brand new homes and homes under construction now and available soon.Features & Amenities
Find homes with views or pools, in gated communities & with other desirable features.Cities
Take a look at luxury homes in each city in Metro Denver.Neighborhoods
Find the ideal neighborhood and the home that best fits you.Counties
Have your eye on a specific county? Browse these listings.Zip Codes
Start here to find a luxury home in a particular zip code.Single-Family Homes
See photos of single-family homes, get prices, neighborhood information & more.Townhomes
Get all the details about luxury townhomes for sale now throughout Metro Denver.Condos
Are you drawn to the low-maintenance, luxury lifestyle of condo living? Start here.One-Story Homes
Looking for a main floor master? Ranch-style homes may be perfect for your lifestyle.Featured Price Ranges
We’ve done the searching for you. Find homes in popular luxury price ranges.55-Plus
Explore beautiful homes and enviable amenities available in 55-and-over communities.Your Free MLS Search Account
Create and manage saved searches and properties with the Property Organizer.Schedule a Personal Consultation
We’re happy to help any time! Schedule a no-obligation 15-minute call.


