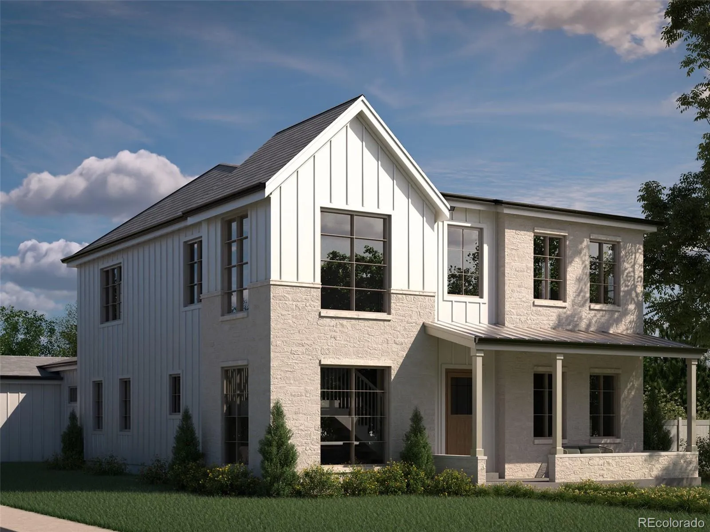
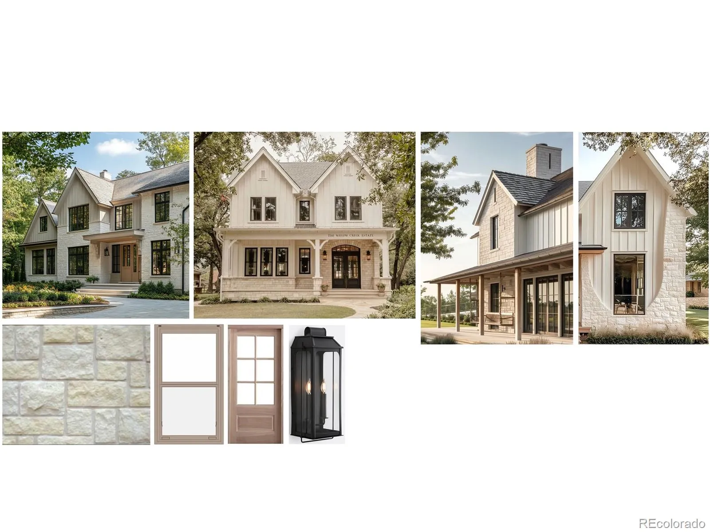





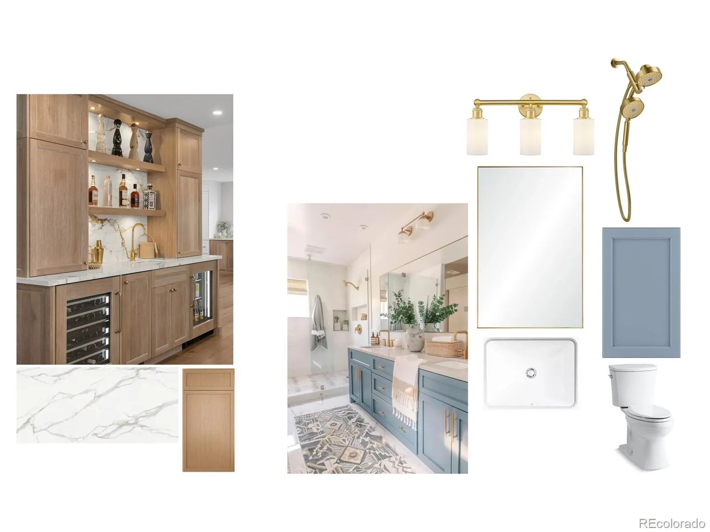
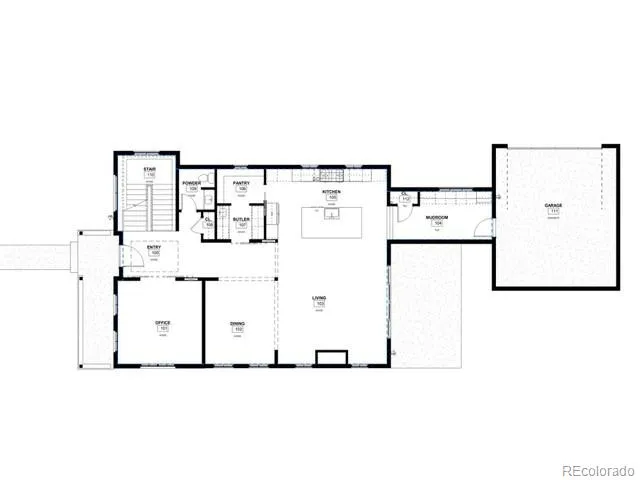
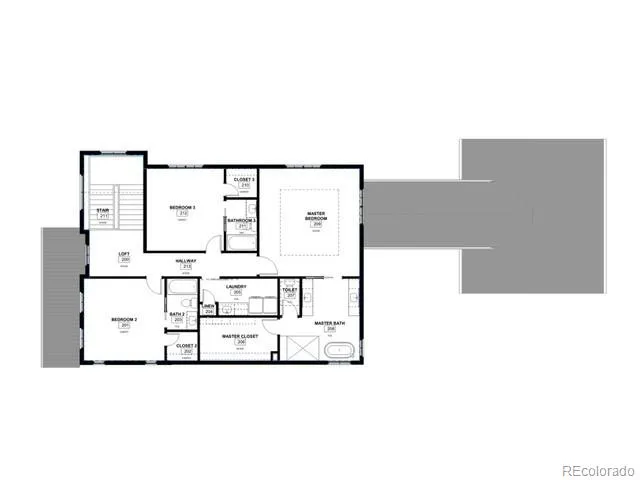
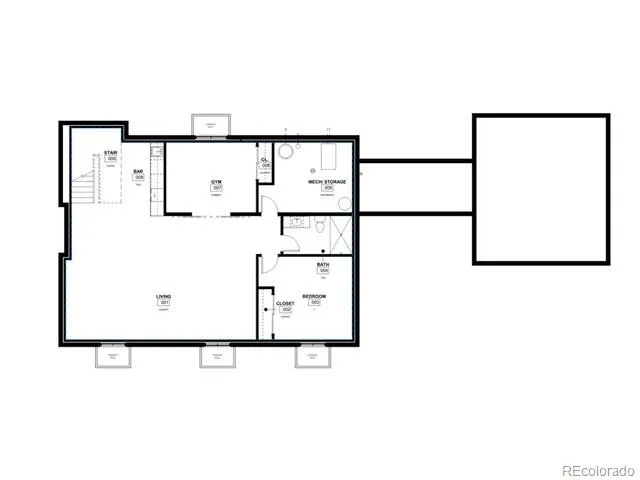
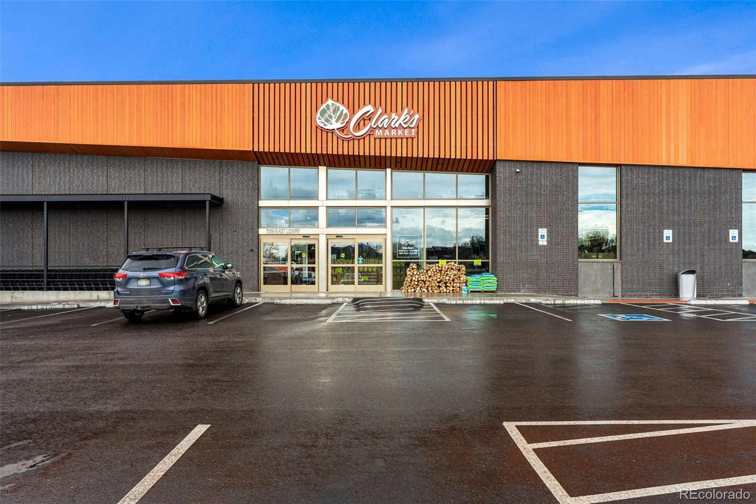

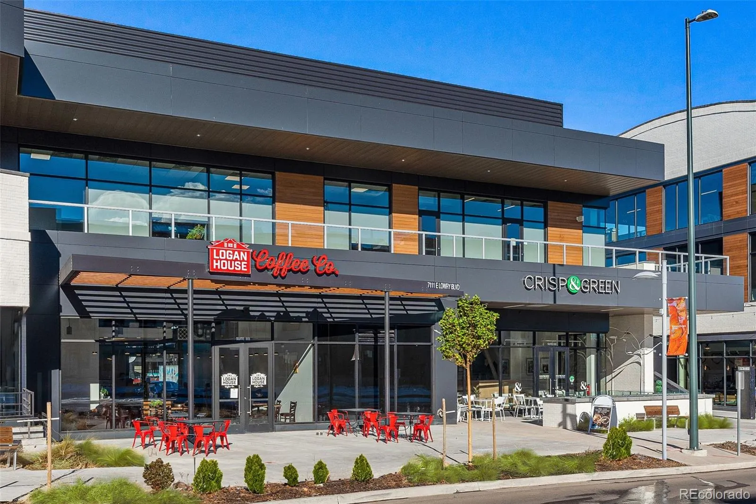
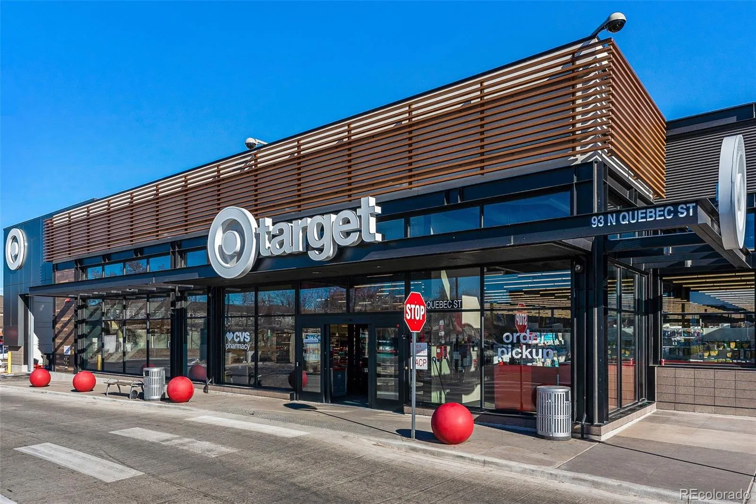
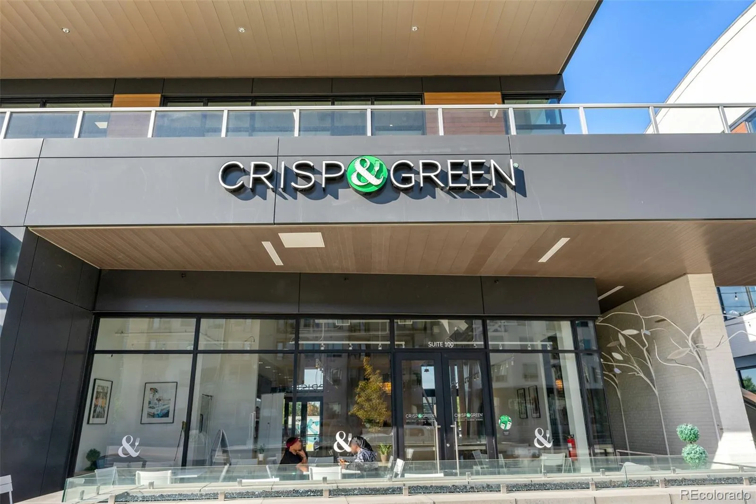
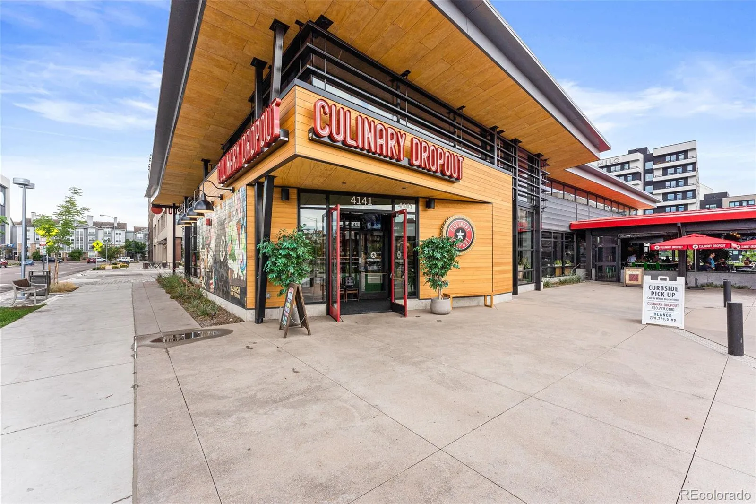
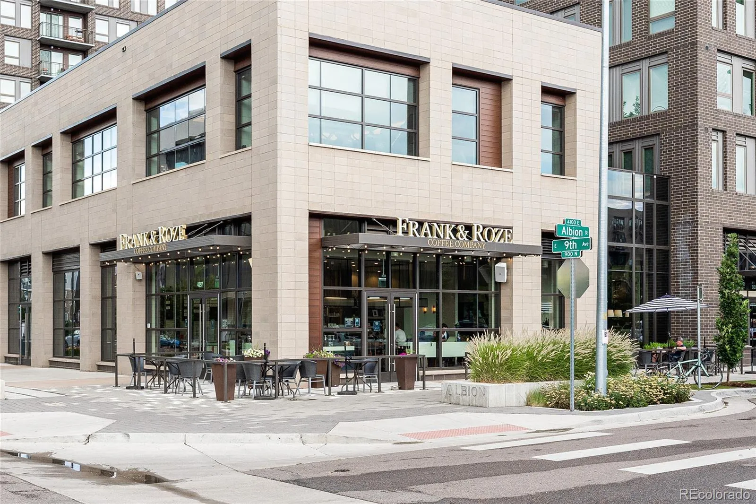
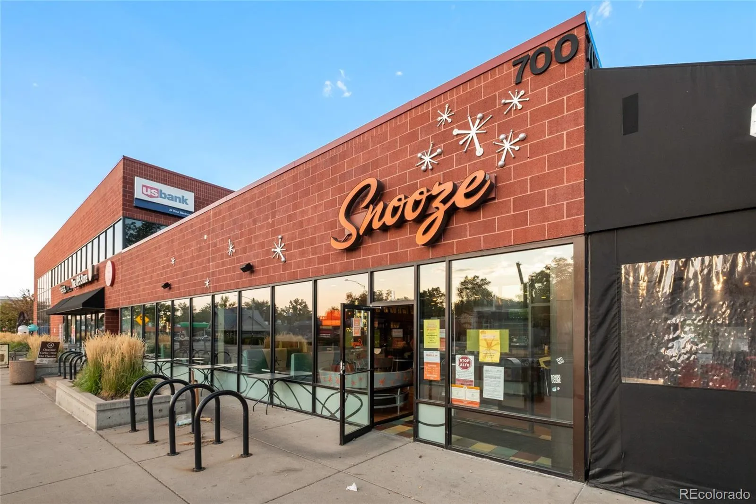
LIMITED-TIME PRE-COMPLETION OPPORTUNITY | $50, 000 BUYER INCENTIVE! For just three weeks, buyers have a rare opportunity to secure an exceptional new construction home in coveted Mayfair while construction is underway. Currently nearing completion of framing, this residence offers the unique advantage of personalizing select finishes and design elements before the home is completed. As an added incentive, the Seller is offering a $50, 000 credit toward an interest rate buydown, customizations, or allowable closing costs. After this exclusive offering period, the home will be withdrawn from the market until construction is complete. Thoughtfully designed to blend timeless architecture with modern luxury, the home features an expansive open-concept floor plan, soaring ceilings, abundant natural light, and seamless indoor-outdoor living. The gourmet kitchen will showcase premium appliances, custom cabinetry, and an oversized island, opening to generous living and dining spaces ideal for entertaining. Upstairs, the luxurious primary suite offers a spa-inspired bath and spacious walk-in closet, complemented by two additional bedrooms, a versatile loft, and convenient laundry room. The finished basement adds exceptional flexibility with a recreation room, wet bar, dedicated gym, and guest suite. Located in one of Denver’s most desirable neighborhoods, Mayfair offers exceptional walkability to 9th & CO, The Exchange at Boulevard One, Lowry Town Center with Cherry Creek North just minutes away. Secure your home now, personalize the details, and make it uniquely yours. This exclusive pre-completion opportunity is available for a limited time. Contact the listing agent for construction details, customization options, and incentive terms.

Advanced Home Search
Search by square footage, location, price, bedrooms, bathrooms and more.Just Listed
These homes just hit the market. Be among the first to see them. Schedule a showing, too.New Construction
See brand new homes and homes under construction now and available soon.Features & Amenities
Find homes with views or pools, in gated communities & with other desirable features.Cities
Take a look at luxury homes in each city in Metro Denver.Neighborhoods
Find the ideal neighborhood and the home that best fits you.Counties
Have your eye on a specific county? Browse these listings.Zip Codes
Start here to find a luxury home in a particular zip code.Single-Family Homes
See photos of single-family homes, get prices, neighborhood information & more.Townhomes
Get all the details about luxury townhomes for sale now throughout Metro Denver.Condos
Are you drawn to the low-maintenance, luxury lifestyle of condo living? Start here.One-Story Homes
Looking for a main floor master? Ranch-style homes may be perfect for your lifestyle.Featured Price Ranges
We’ve done the searching for you. Find homes in popular luxury price ranges.55-Plus
Explore beautiful homes and enviable amenities available in 55-and-over communities.Your Free MLS Search Account
Create and manage saved searches and properties with the Property Organizer.Schedule a Personal Consultation
We’re happy to help any time! Schedule a no-obligation 15-minute call.


