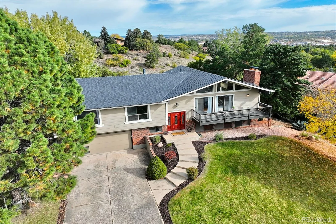
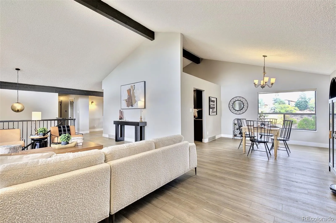
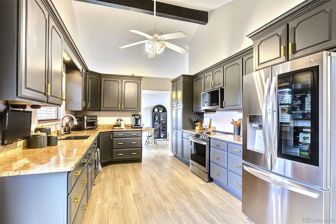
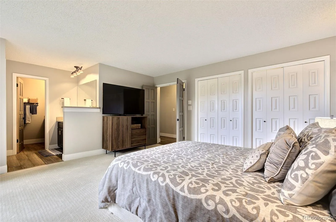
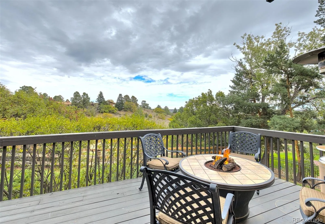
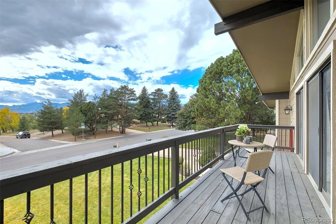
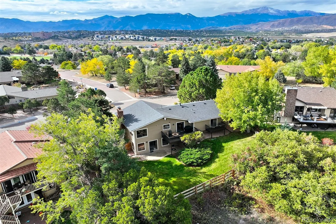
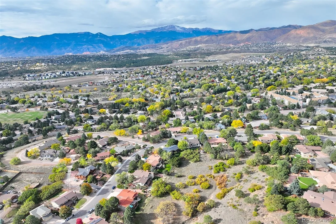
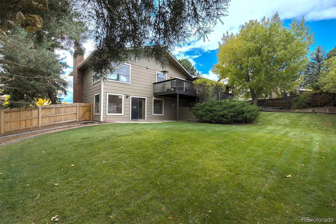
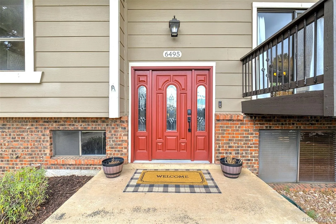

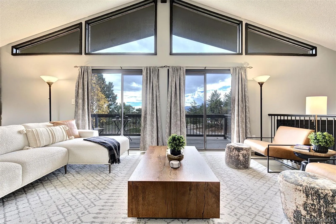
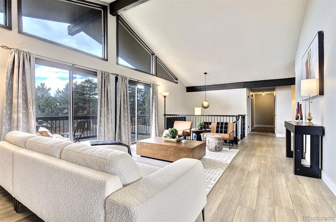
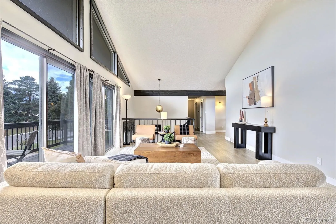
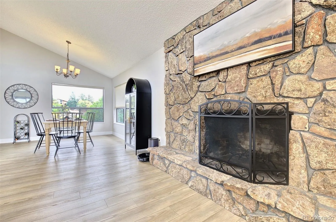
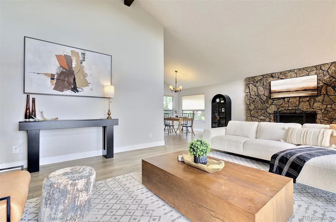
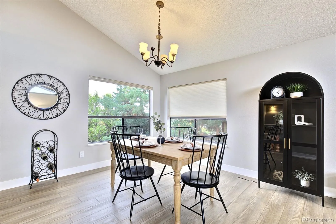
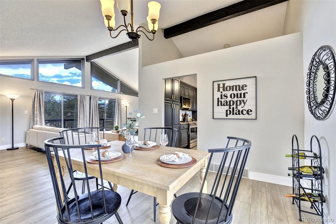
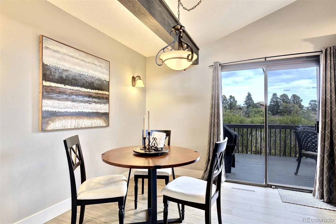
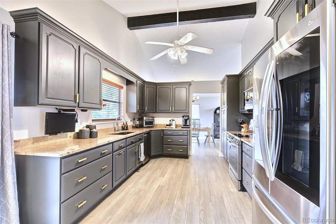
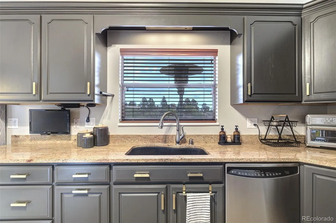
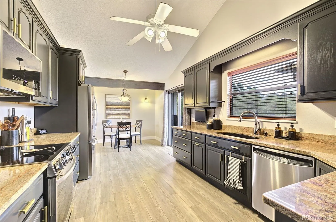
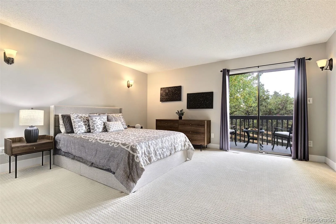
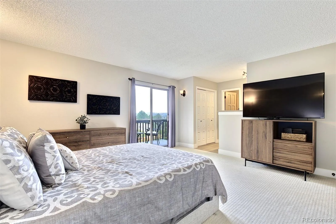
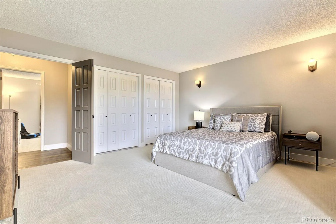
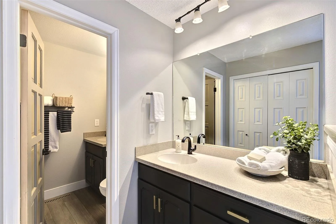
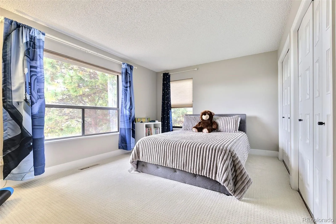
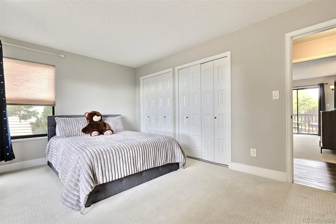
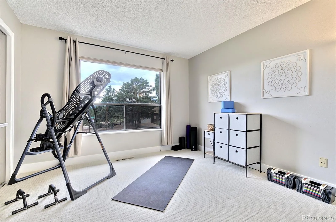
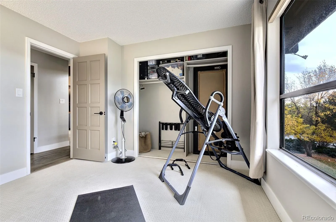
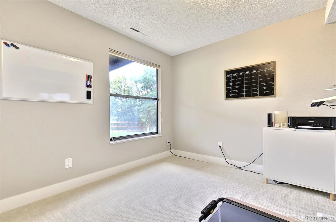
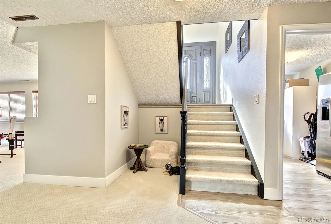
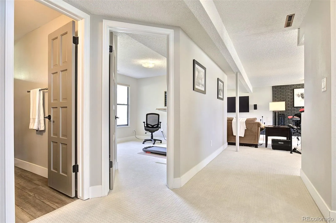
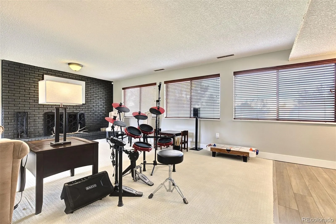
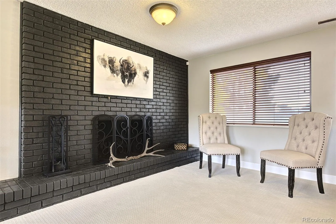
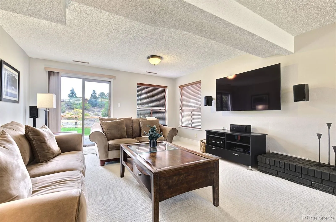
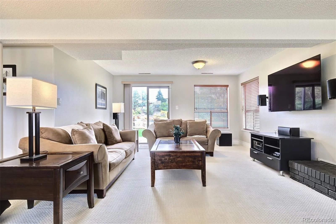
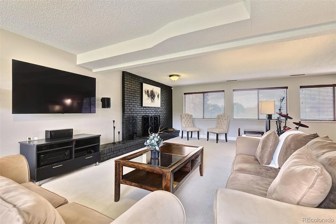
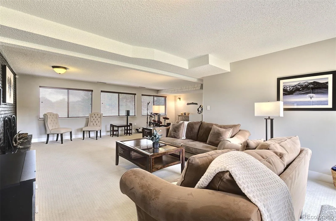
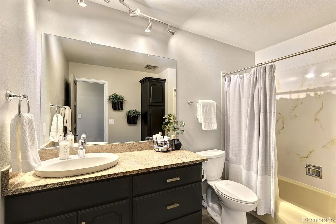
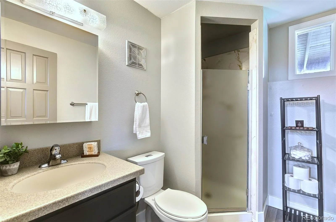
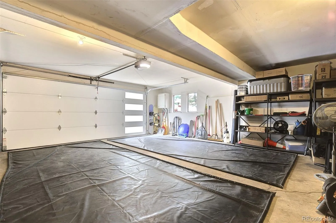
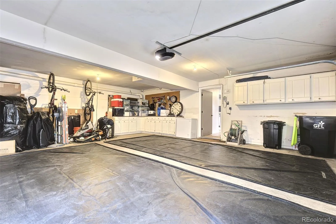
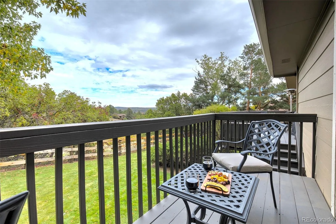
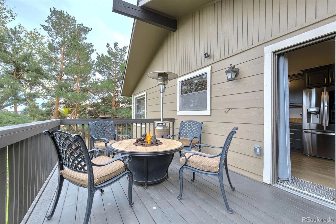
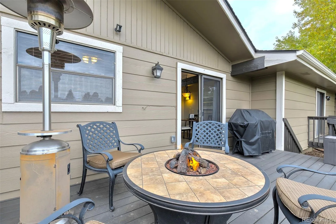
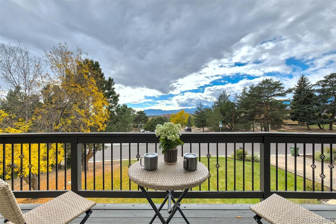
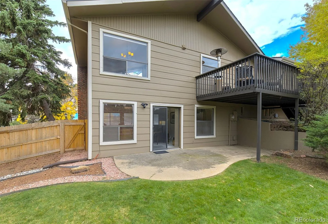
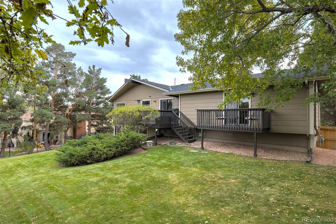
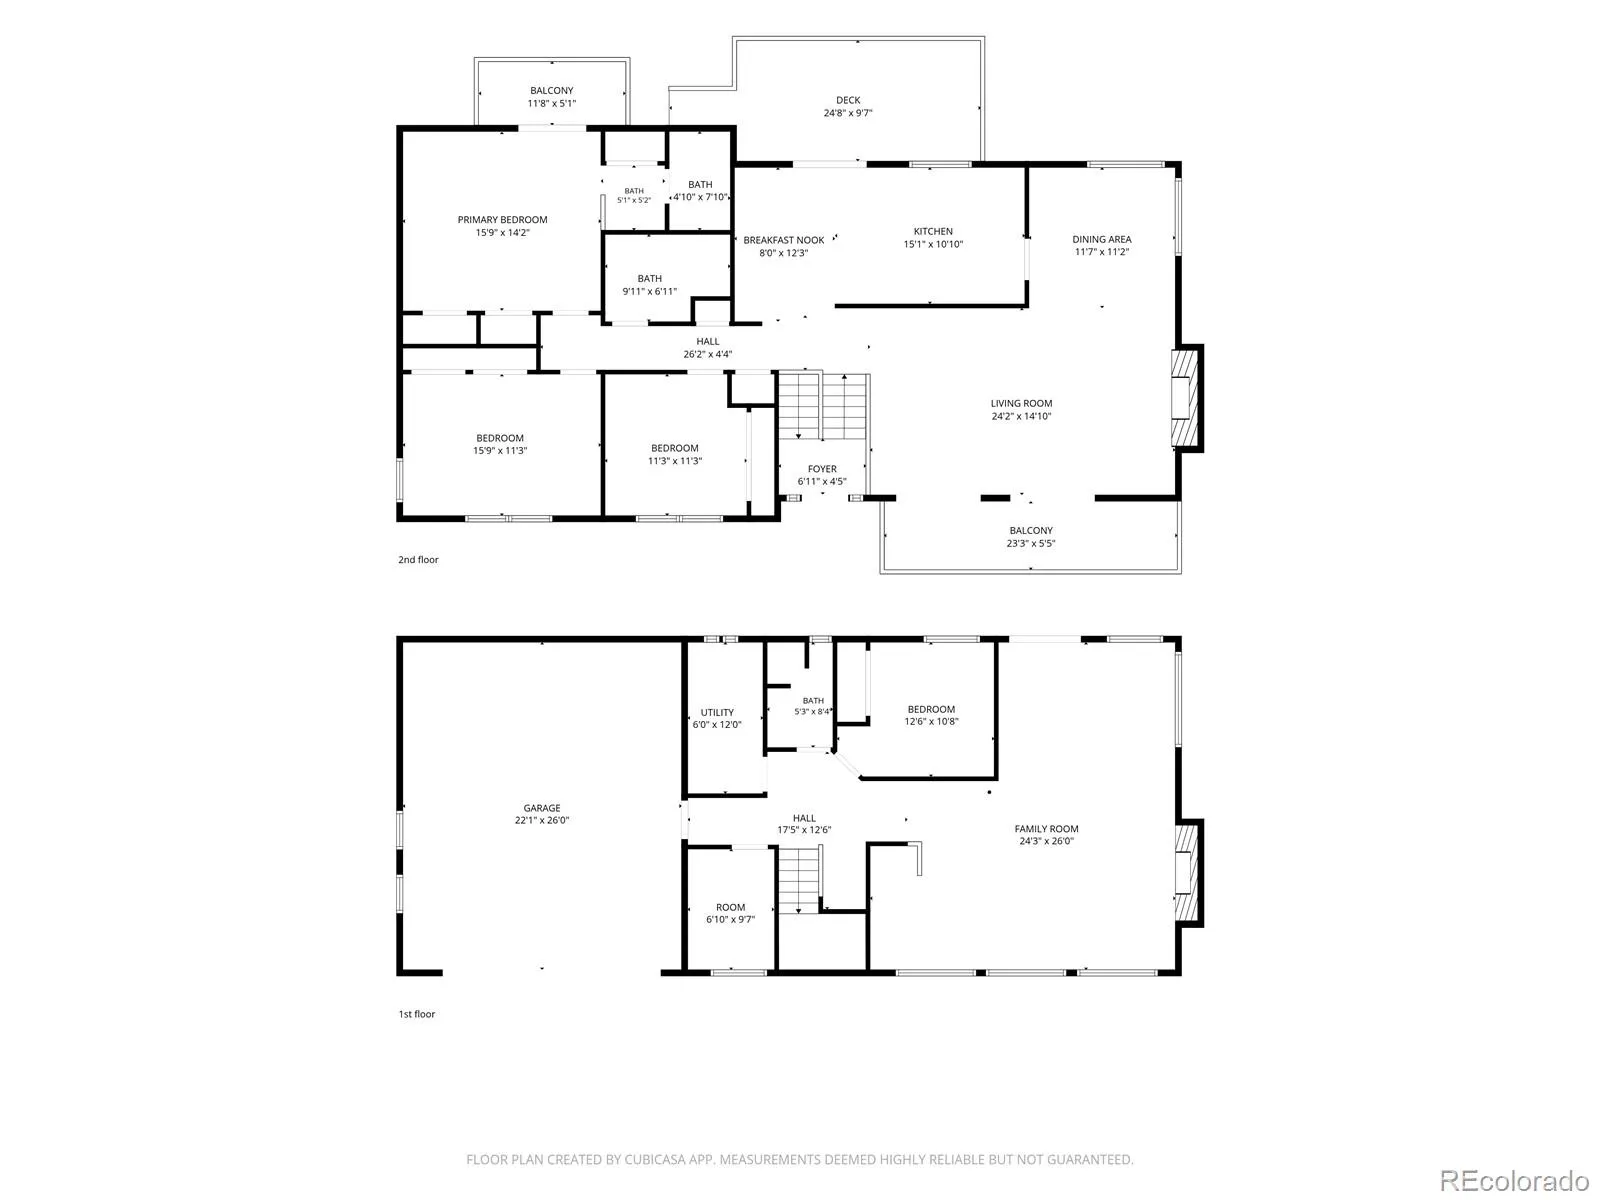
Discover Home where breathtaking views & timeless appeal come together in desirable Golden Hills. This lovingly maintained 4-bed, 3-bath home offers comfort, connection & the beauty of Colorado living, w/ stunning city & mountain views as your backdrop. Step inside to a light-filled main level where vaulted, beamed ceilings create an airy feel & warm neutral tones invite you to stay awhile. The living room is anchored by a striking moss rock fireplace- its rugged beauty adding character to the space. When the CO weather turns cool, it practically begs you to curl up w/ a good book & take in Pikes Peak—or gather w/ friends for relaxed evenings at home. Double sliding doors open to the deck – effortless connection to the outdoors. Adjoining dining area flows naturally into kitchen, where granite countertops, rich cabinets, ss appliances (incl induction range) & abundant storage blend functionality w/ style. Just off Kitchen, a charming nook offers the perfect spot to start your day. When the weather is right, simply step out to the deck w/ a mug & enjoy a peaceful moment in the fresh CO air. Primary suite is a retreat, complete w/ private deck, 2 closets & en-suite bath. 2 additional bedrooms & spacious bathroom complete the level. Downstairs, a generous family room extends the living space, w/ direct access to the patio & yard & 1/2 mile of open space. An plumbed alcove w/ gives potential for wet bar/kitchenette for custom entertaining/game room. Whether hosting friends, enjoying a quiet evening indoors, or opening the doors to the backyard for easy indoor-outdoor living, this level offers room to make it your own. An addl bed & full bath provide flexibility & comfort for guests/multigen living. Surrounded by mature trees on a beautiful lot, this home offers a peace & privacy while keeping you conveniently connected to I-25. With its captivating views, natural textures, inviting spaces & sought-after location, this one is more than a place to call home.

Advanced Home Search
Search by square footage, location, price, bedrooms, bathrooms and more.Just Listed
These homes just hit the market. Be among the first to see them. Schedule a showing, too.New Construction
See brand new homes and homes under construction now and available soon.Features & Amenities
Find homes with views or pools, in gated communities & with other desirable features.Cities
Take a look at luxury homes in each city in Metro Denver.Neighborhoods
Find the ideal neighborhood and the home that best fits you.Counties
Have your eye on a specific county? Browse these listings.Zip Codes
Start here to find a luxury home in a particular zip code.Single-Family Homes
See photos of single-family homes, get prices, neighborhood information & more.Townhomes
Get all the details about luxury townhomes for sale now throughout Metro Denver.Condos
Are you drawn to the low-maintenance, luxury lifestyle of condo living? Start here.One-Story Homes
Looking for a main floor master? Ranch-style homes may be perfect for your lifestyle.Featured Price Ranges
We’ve done the searching for you. Find homes in popular luxury price ranges.55-Plus
Explore beautiful homes and enviable amenities available in 55-and-over communities.Your Free MLS Search Account
Create and manage saved searches and properties with the Property Organizer.Schedule a Personal Consultation
We’re happy to help any time! Schedule a no-obligation 15-minute call.


