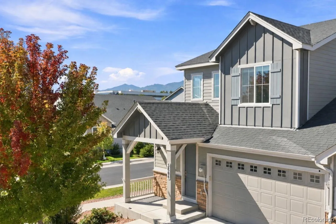
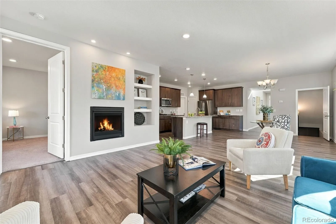
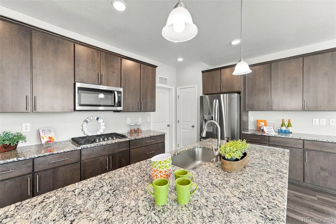
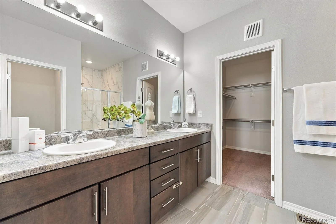
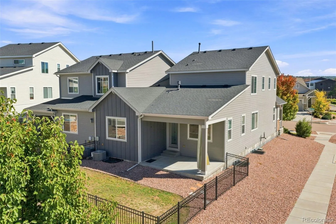
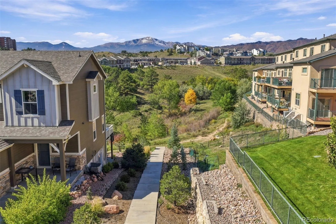
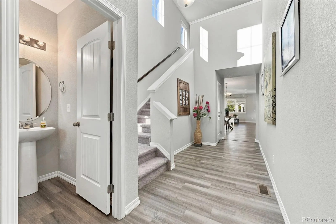
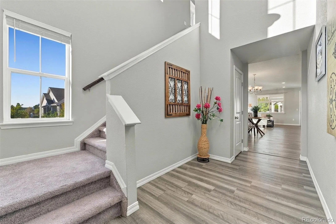
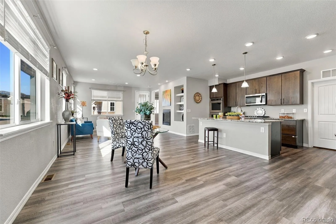
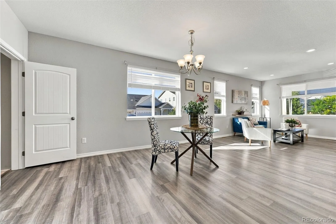
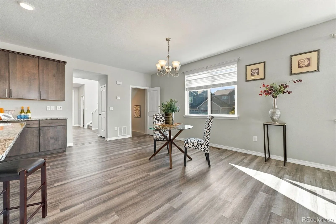
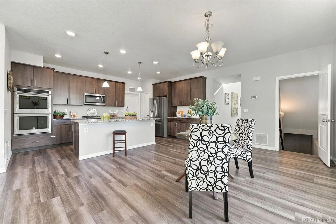
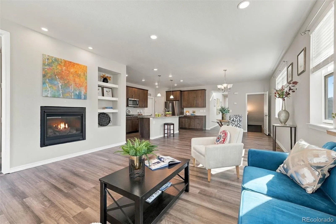
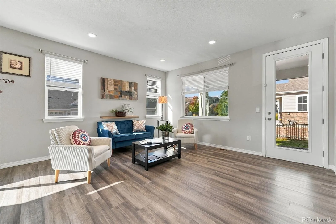
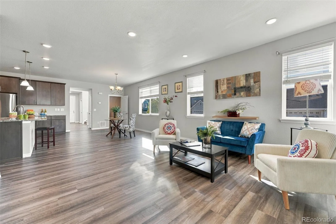
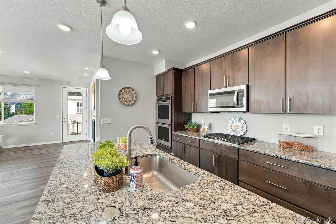
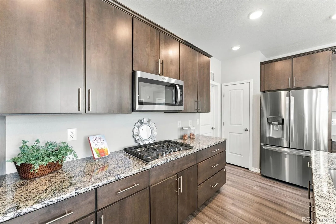
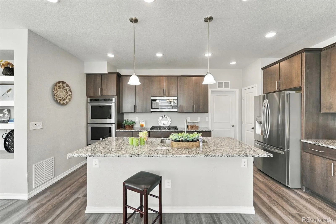
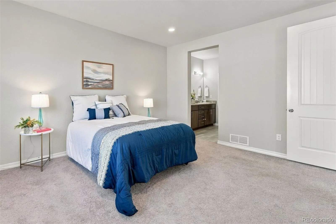
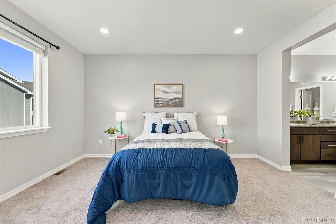
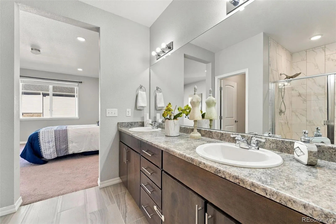
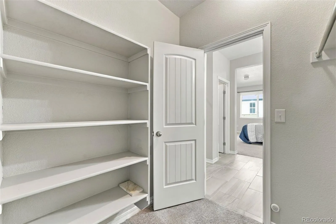
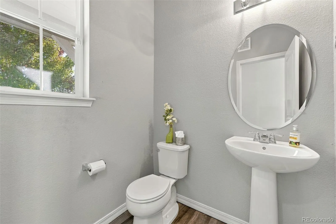
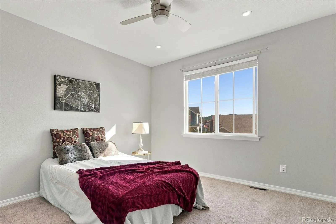
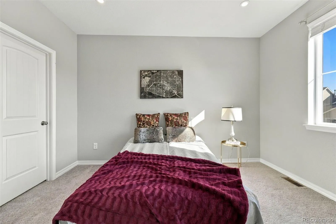
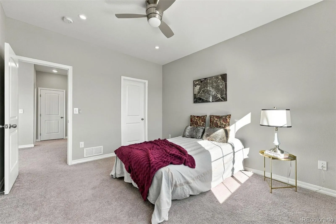
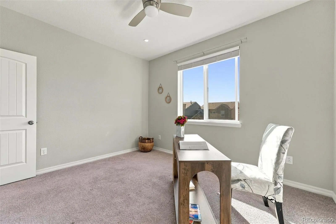
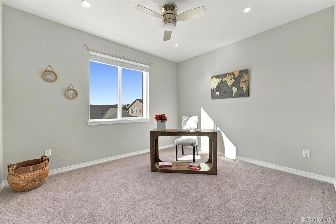
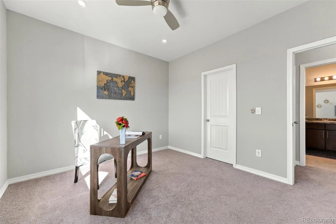
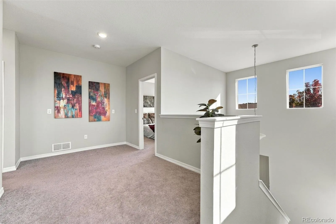
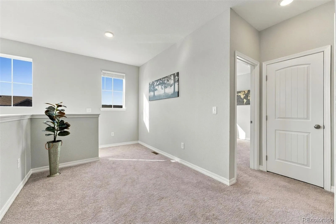
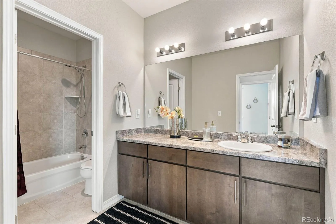
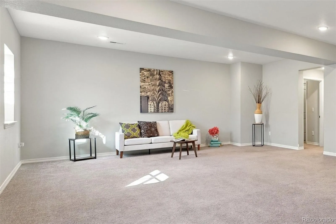
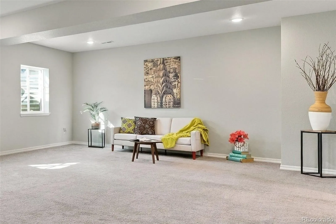
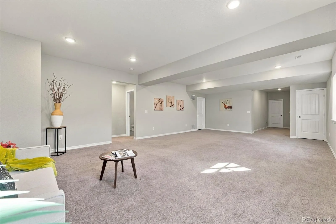
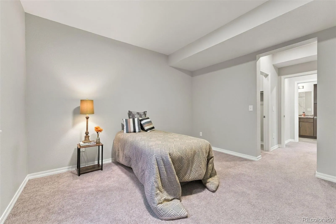
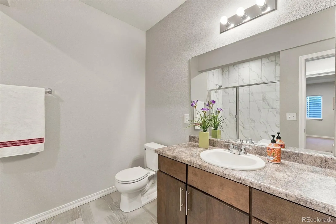
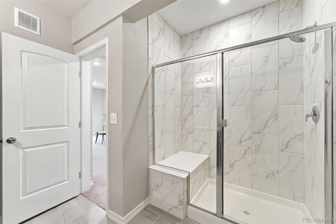
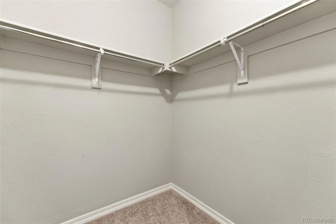
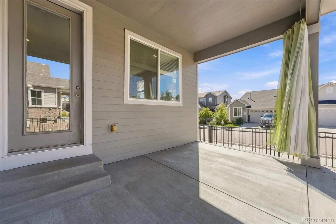
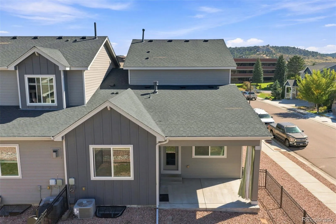
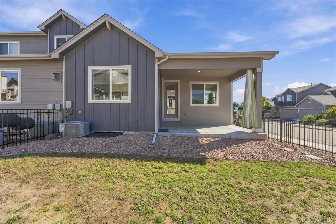
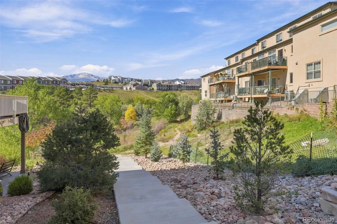
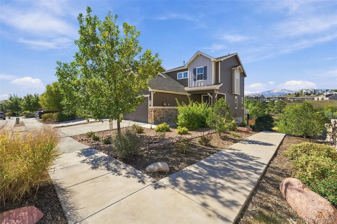
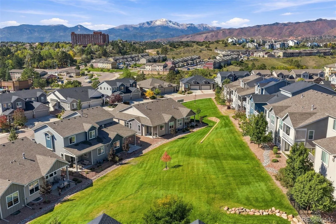
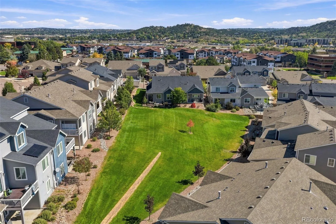
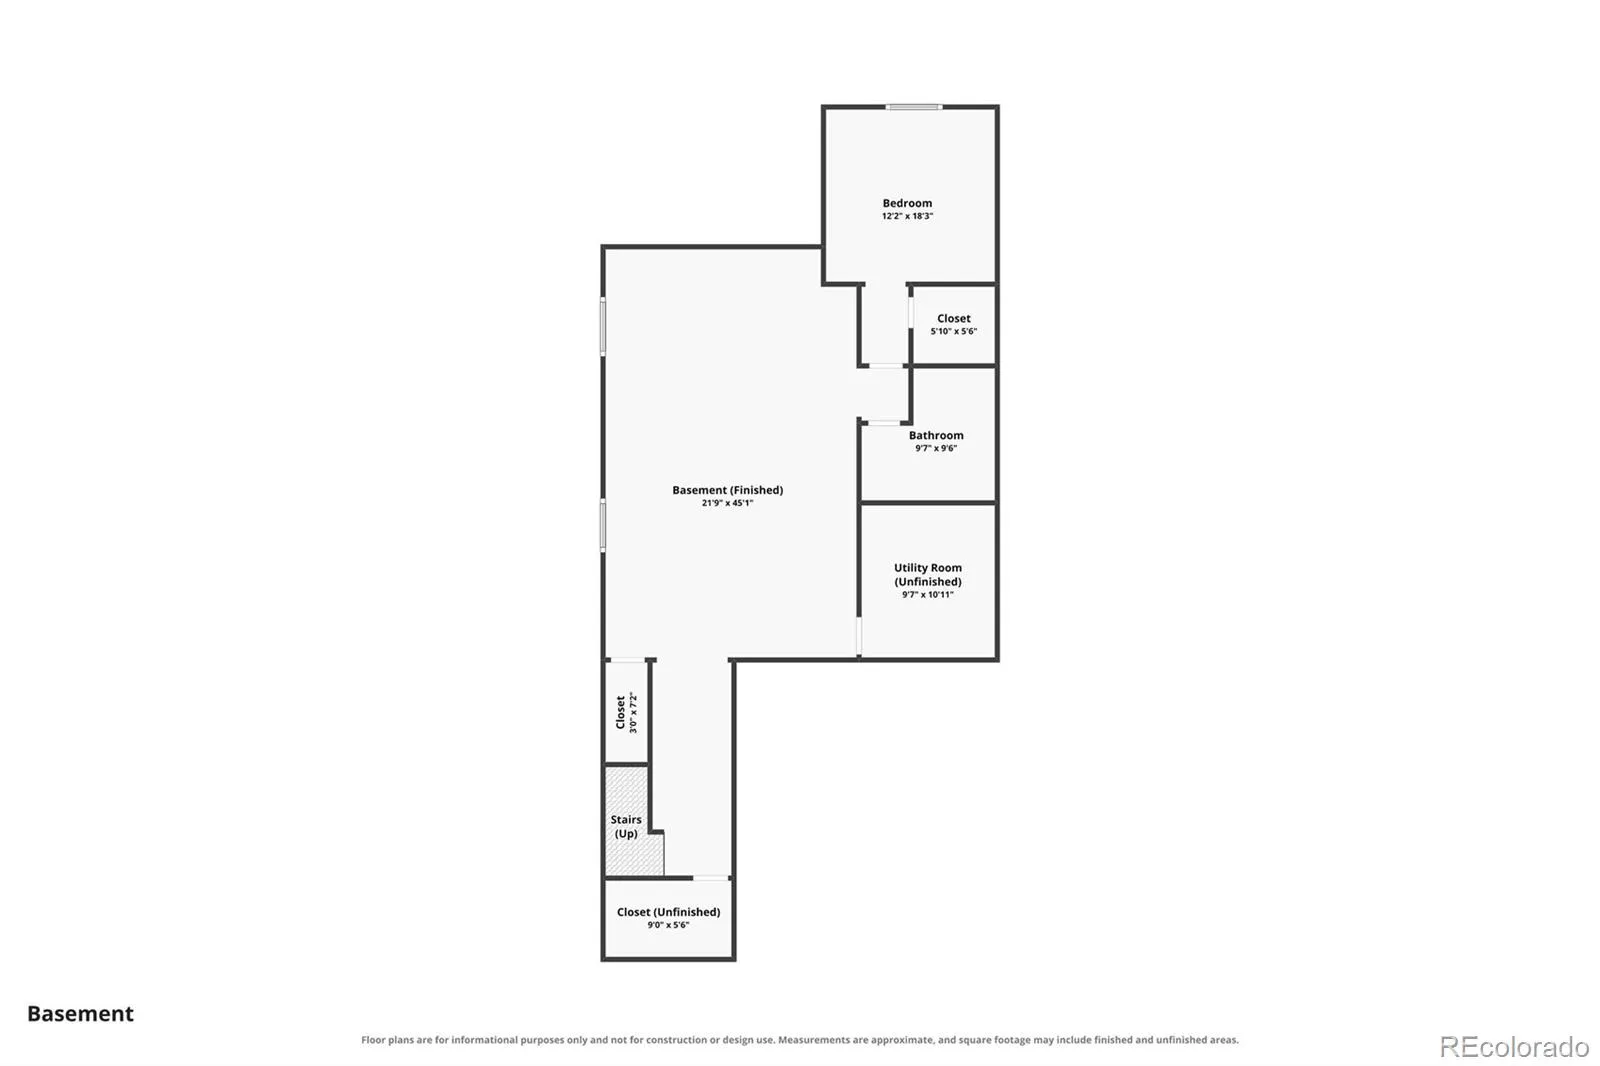
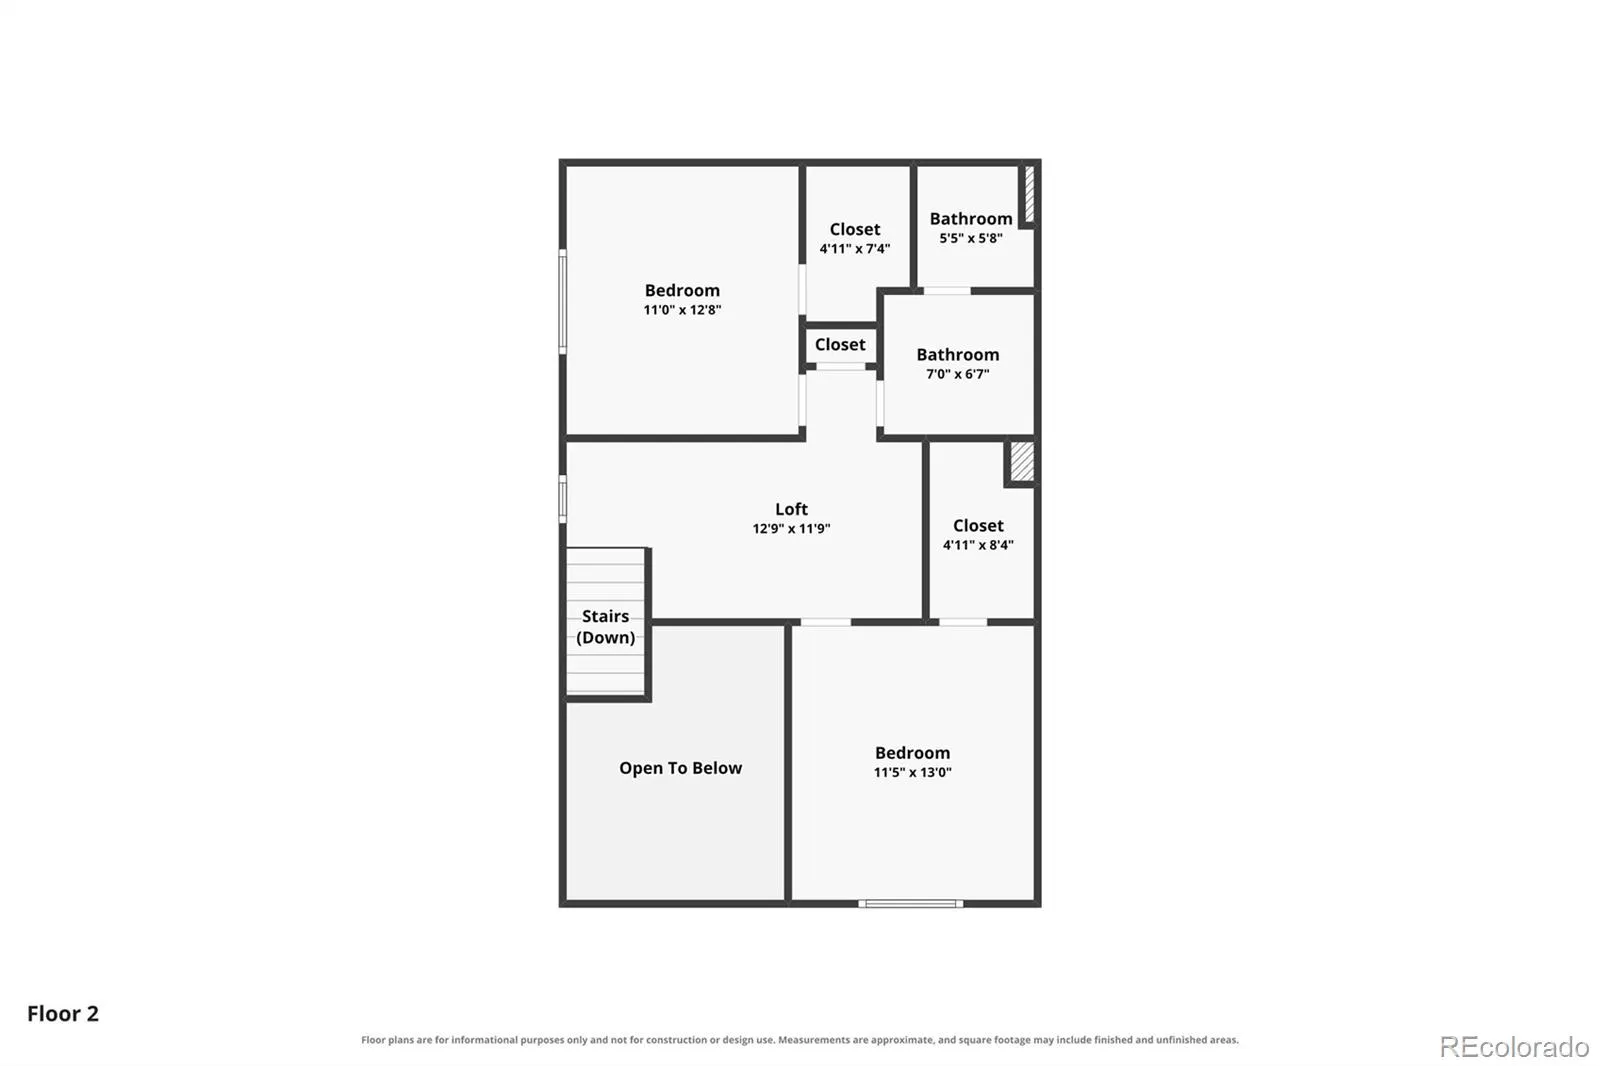
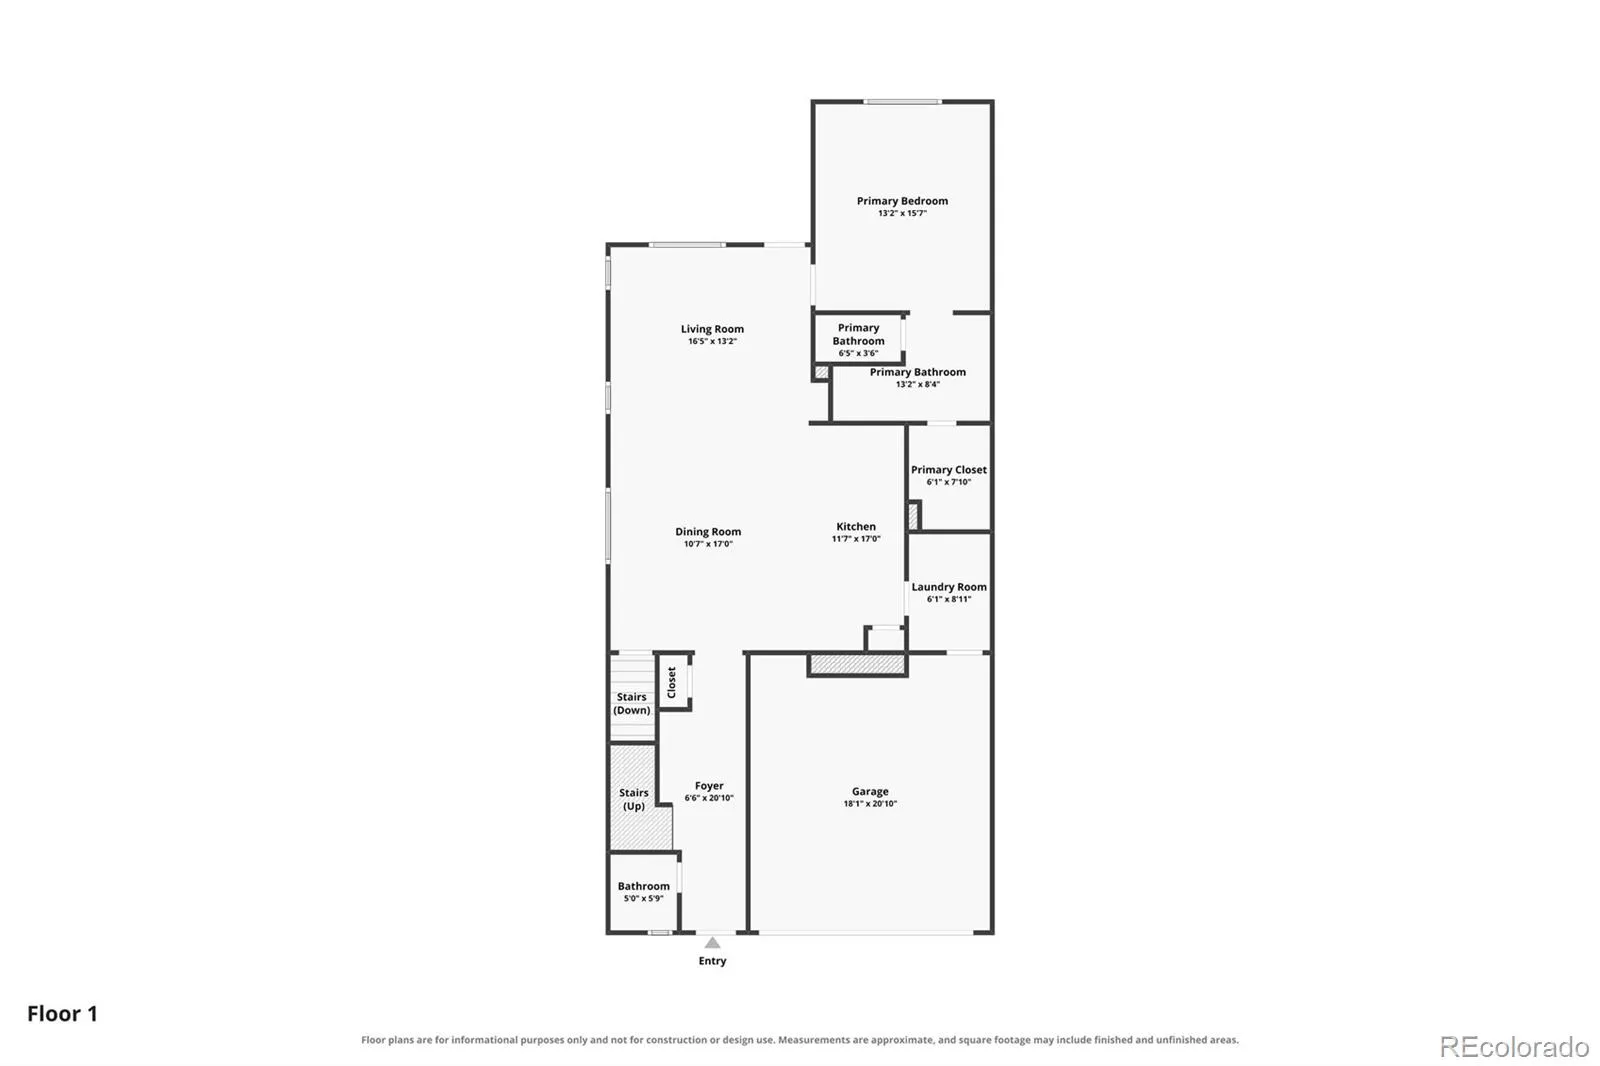
“I want to live near the mountains, walking distance to a wildlife trail system, in a newer home, while still being 15minutes from Costco, a great hospital, and top schools!” WE GOT YOU! This 2019 west side corner-lot home has 3, 300+square feet of main-level living and is located in Award-Winning D20 school district. You can step out the front door and walk to Rockrimmon Open Space. Main level living! Primary suite, laundry, and kitchen all on the main level Open floorplan, 8′ doors, vaulted ceilings, abundant natural light, beautiful LVP flooring on the main, and cozy fireplace Gourmet kitchen with gorgeous granite counters, oversized island with bar seating, gas range, double oven, stainless appliances, soft close tall cabinets, pantry, and pendant lighting Primary suite with dual vanity, comfort-height counters, walk-in shower with upgraded tile to the ceiling, bidet, and a huge walk-in closet Smart thermostat and Smart doorbell Room for everyone! Upstairs: two generous bedrooms, a loft, and a full bath with dual vanity Garden-level basement with 9′ ceilings, a large rec room, storage rooms, and a 4th bedroom with its own full bath Walk-In closets in every bedroom. Insulated, drywalled garage with an epoxy floor, EV charger, and Smart opener Covered back patio for private sunsets The location! Put on your hiking shoes and walk out the front door to Rockrimmon Open Space. Hike deer, hawk, and songbird country, wind through grasslands and rocky outcrops. The views of Pikes Peak, Garden of the Gods, and the city skyline make it a favorite spot for photographers. Costco and restaurants are under 5 minutes away.I-25 is two turns away, the Air Force Academy is under 10 minutes, and most of Colorado Springs is within 20 minutes. HOA tends to trash, lawn, snow removal and maintains pocket parks. Mountain views, trails, a newer build, and everything close. This is your perfect west side Colorado Springs home!

Advanced Home Search
Search by square footage, location, price, bedrooms, bathrooms and more.Just Listed
These homes just hit the market. Be among the first to see them. Schedule a showing, too.New Construction
See brand new homes and homes under construction now and available soon.Features & Amenities
Find homes with views or pools, in gated communities & with other desirable features.Cities
Take a look at luxury homes in each city in Metro Denver.Neighborhoods
Find the ideal neighborhood and the home that best fits you.Counties
Have your eye on a specific county? Browse these listings.Zip Codes
Start here to find a luxury home in a particular zip code.Single-Family Homes
See photos of single-family homes, get prices, neighborhood information & more.Townhomes
Get all the details about luxury townhomes for sale now throughout Metro Denver.Condos
Are you drawn to the low-maintenance, luxury lifestyle of condo living? Start here.One-Story Homes
Looking for a main floor master? Ranch-style homes may be perfect for your lifestyle.Featured Price Ranges
We’ve done the searching for you. Find homes in popular luxury price ranges.55-Plus
Explore beautiful homes and enviable amenities available in 55-and-over communities.Your Free MLS Search Account
Create and manage saved searches and properties with the Property Organizer.Schedule a Personal Consultation
We’re happy to help any time! Schedule a no-obligation 15-minute call.


