

Property Description
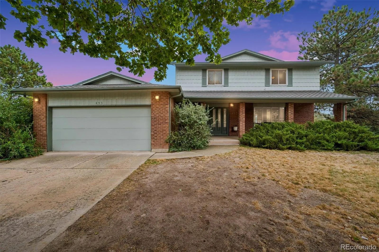
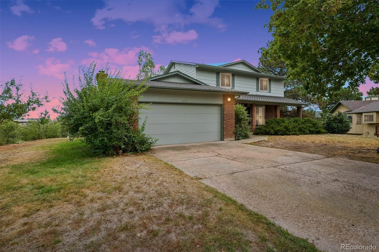
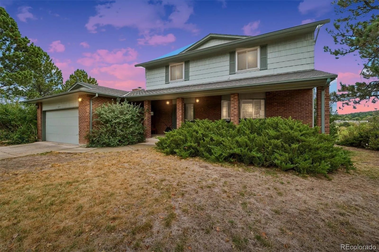
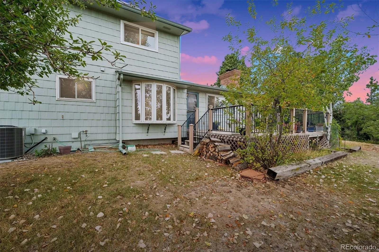
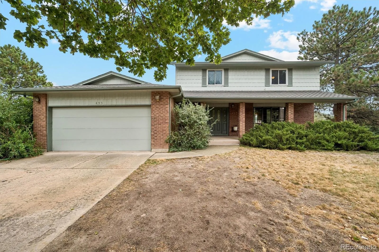
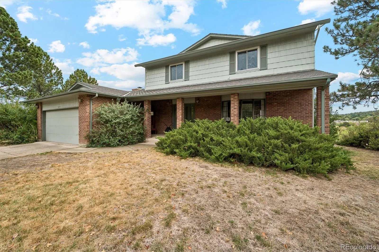
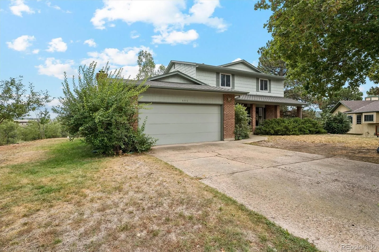
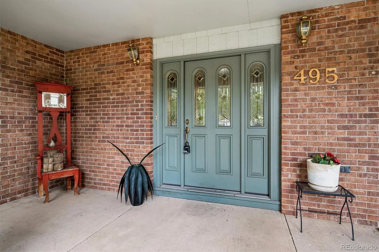
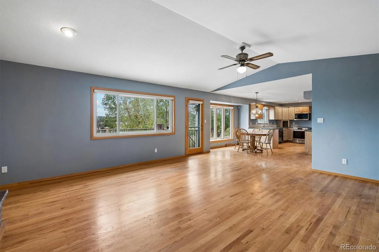
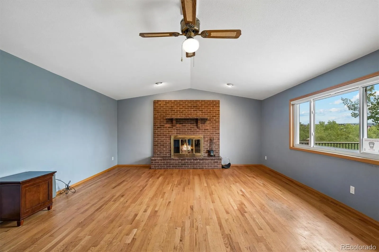
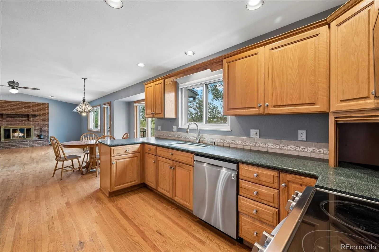
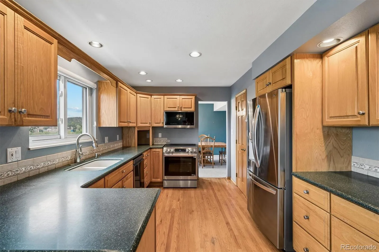
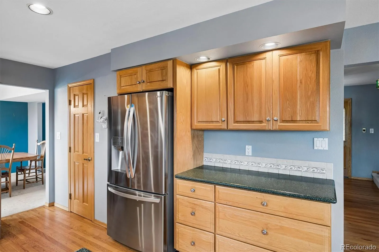
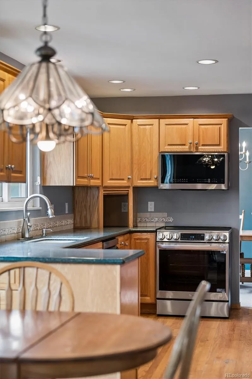
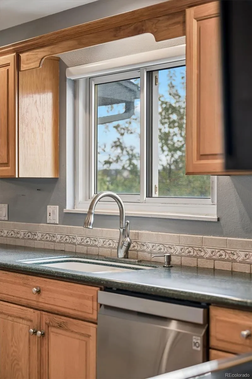
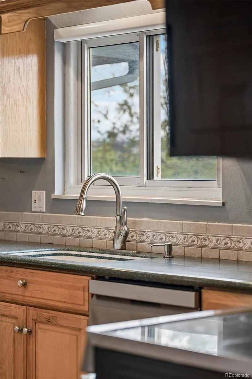
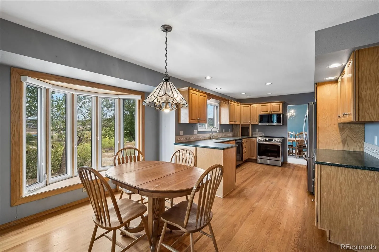
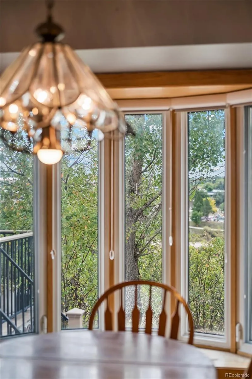
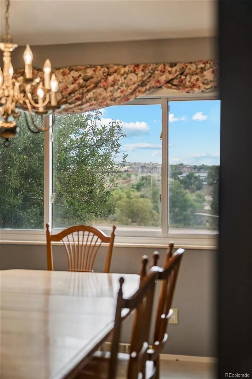
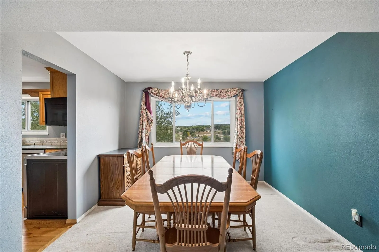
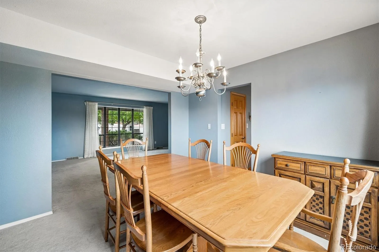
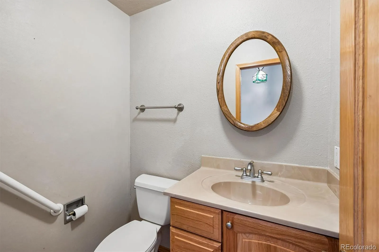
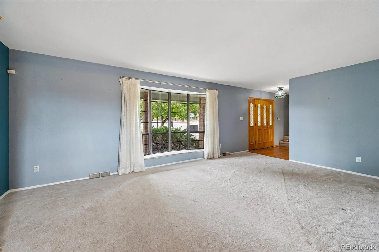
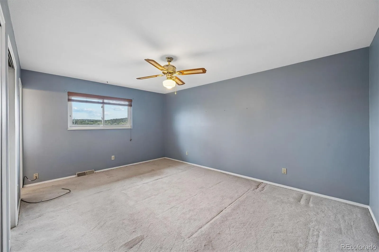
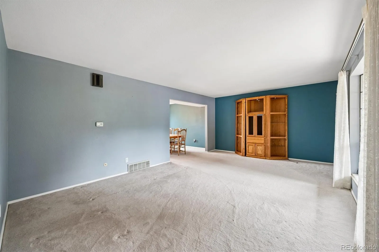
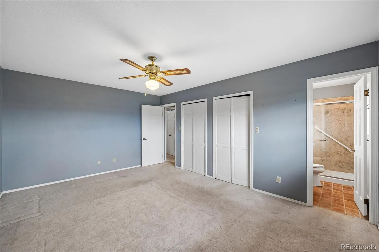
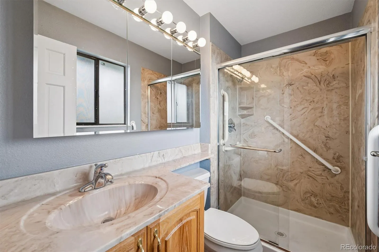
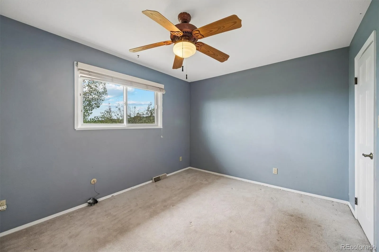
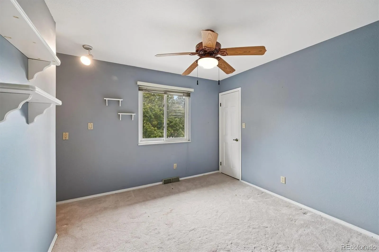
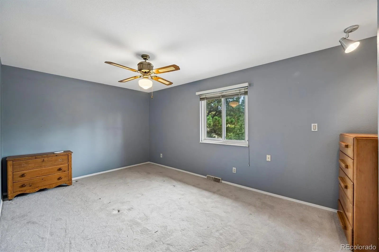
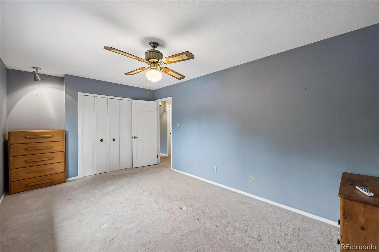
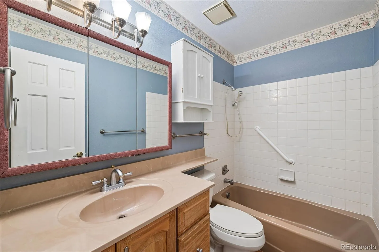
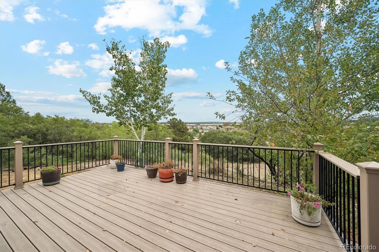
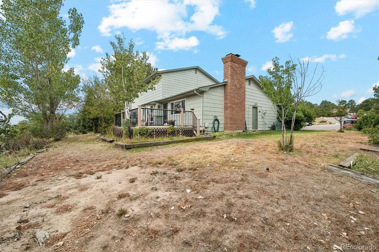
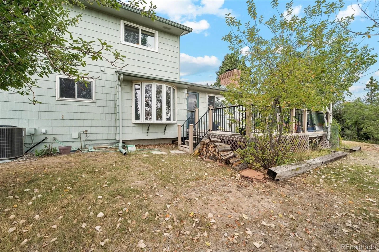
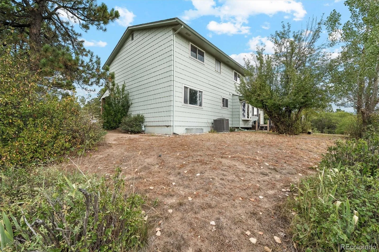
Welcome to 495 Guyout Ridge Court! This inviting Colorado Springs home offers a bright, open feel with an abundance of natural light throughout. All four bedrooms are conveniently located upstairs, including the primary suite with a private 3/4 bath. Owners lived in this property for nearly 40 years and kept it in pristine shape before relocating. The spacious living areas provide plenty of room to relax and gather, while the large back deck is perfect for entertaining, outdoor dining, or simply enjoying the Colorado sunshine. Conveniently located with easy access to nearby shopping, dining, parks, and recreation, this home offers a great combination of comfort and location.
Features
: Forced Air
: Central Air
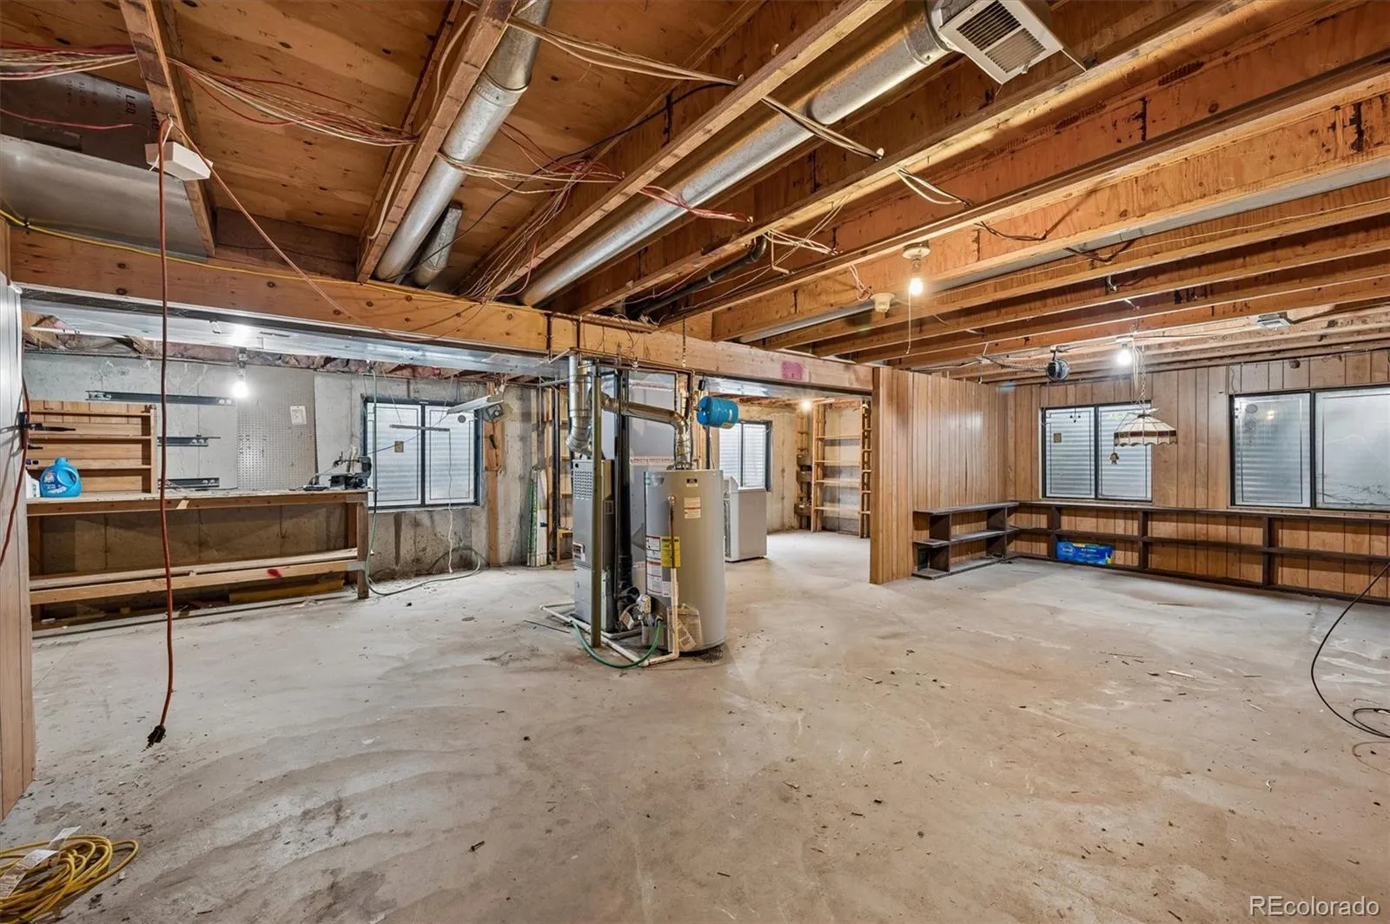
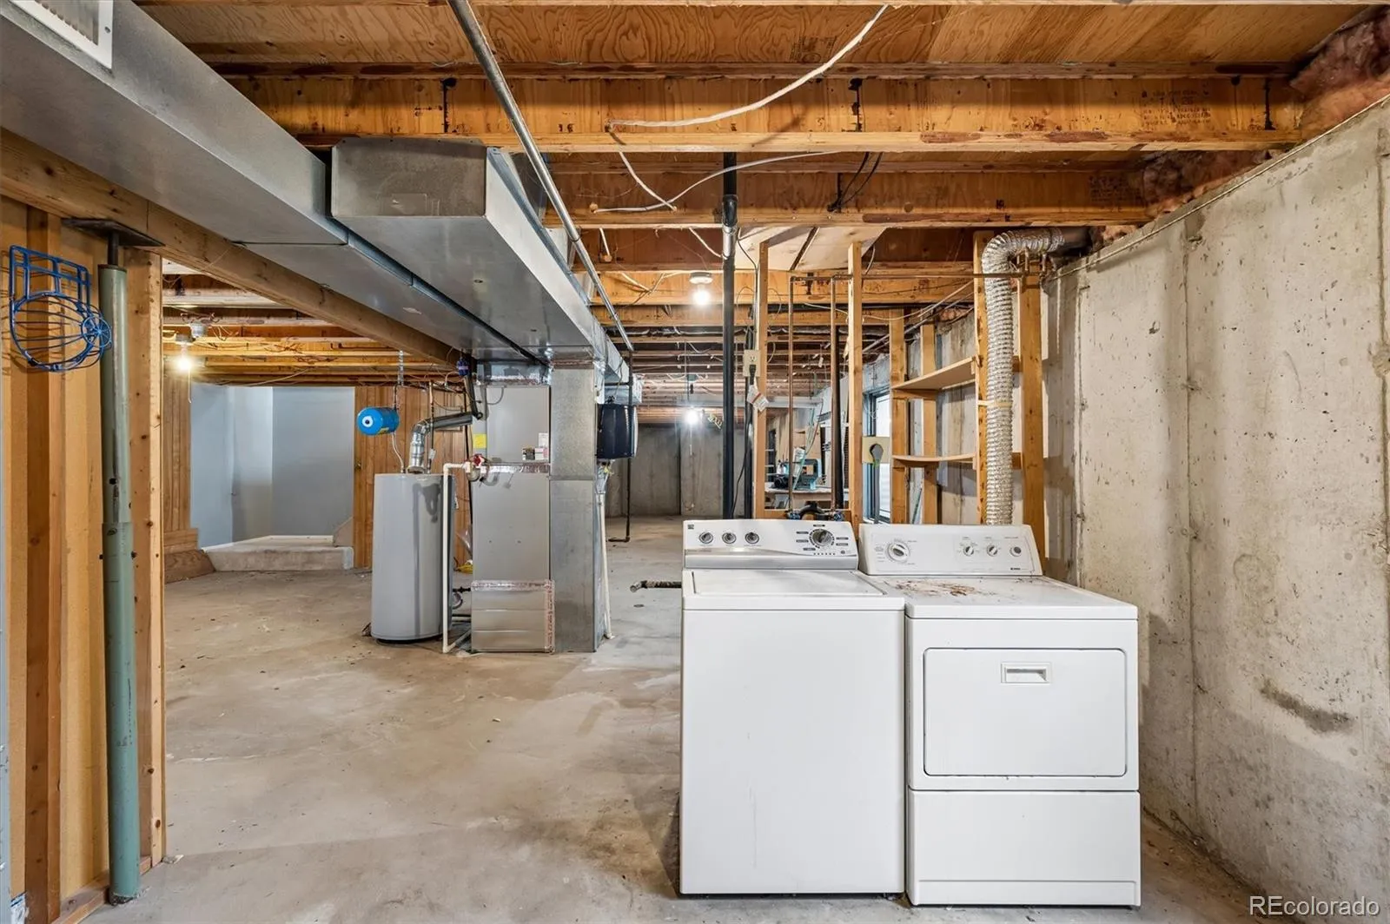
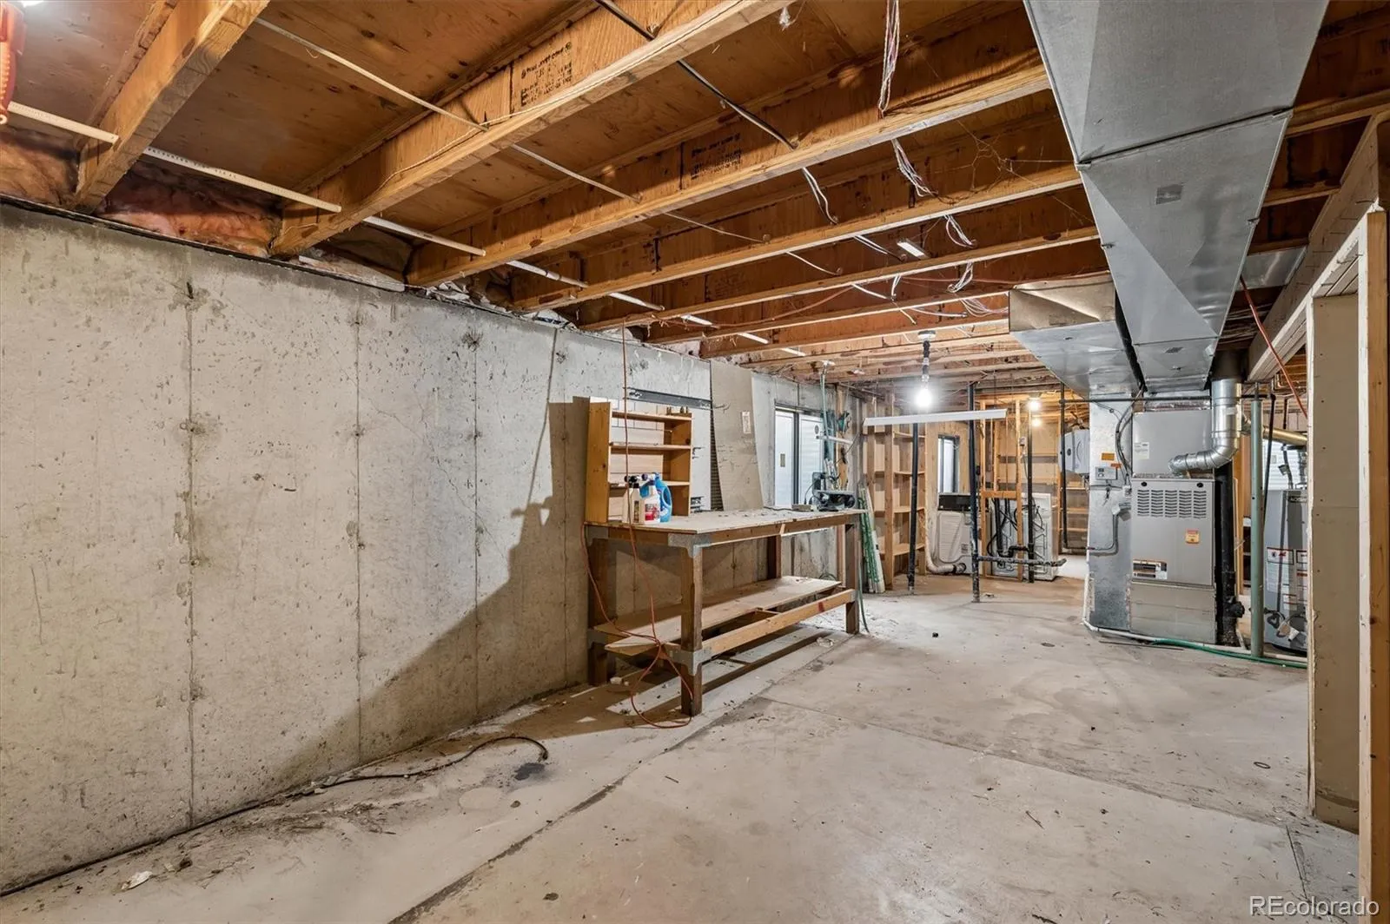
: Partial, Unfinished
: Family Room, Wood Burning
: 2
: Unfurnished
: Dishwasher, Disposal, Microwave, Refrigerator, Oven
: Composition
: Public Sewer
Address Map
CO
El Paso
Colorado Springs
80919
Guyout Ridge
495
Court
W105° 10' 54.8''
N38° 55' 35.9''
Additional Information
$250
Annually
: Frame
24
Rockrimmon
: Private Yard
1
: Carpet, Wood
2
Air Academy
: Ceiling Fan(s), Primary Suite, Breakfast Bar
Yes
Yes
Cash, Conventional, FHA, VA Loan
Eagleview
eXp Realty, LLC
63074-02-001
: None
: House
Rockrimmon
$1,805
2025
R-1 6 HS S
10/01/2026
3359
Active
Yes
1
55049502
EXPCO
Live/Work
Academy 20
Academy 20
In Unit
Academy 20
10/24/2026
10/01/2026
Public
: Two
Rockrimmon
495 Guyout Ridge Court, Colorado Springs, CO 80919
4 Bedrooms
3 Total Baths
2,145 Square Feet
$490,000
Listing ID #3058626
Basic Details
Property Type : Residential
Listing Type : For Sale
Listing ID : 3058626
Price : $490,000
Bedrooms : 4
Rooms : 11
Total Baths : 3
Full Bathrooms : 1
3/4 Bathrooms : 1
1/2 Bathrooms : 1
Square Footage : 2,145 Square Feet
Year Built : 1978
Lot Area : 11,400 Acres
Lot Acres : 0.26
Property Sub Type : Single Family Residence
Status : Active
Co List Agent Full Name : Lindsay Doherty
Co List Office Name : eXp Realty, LLC
Originating System Name : REcolorado
Agent info


Mortgage Calculator
Contact Agent
