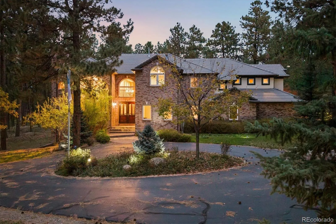
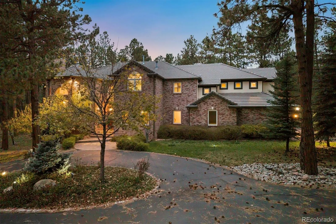
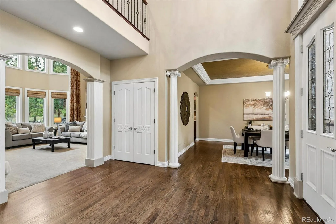
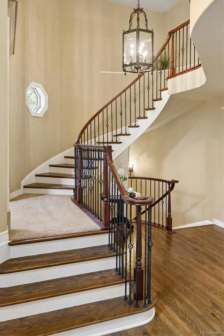
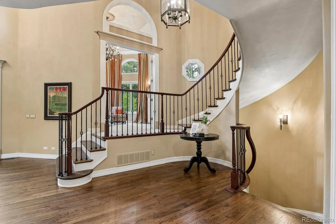
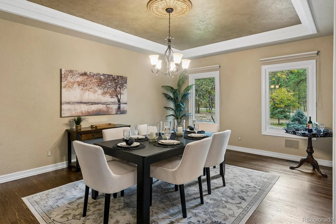
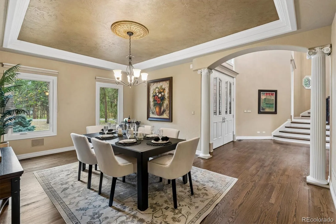
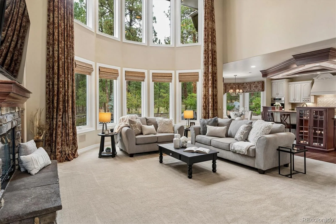
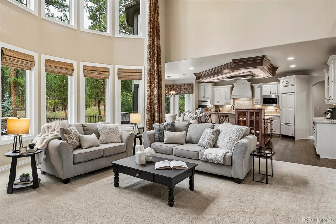
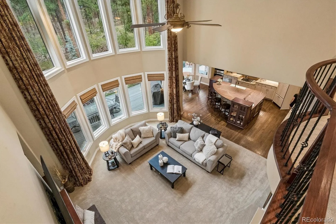
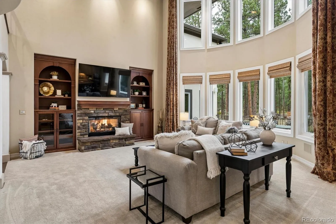
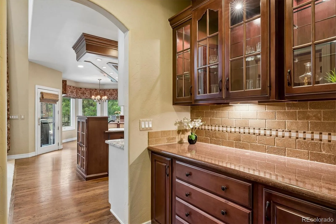
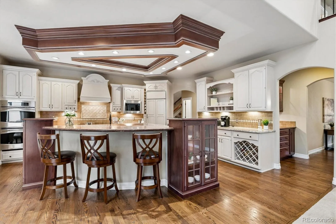
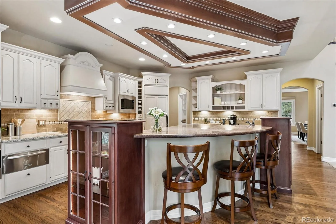
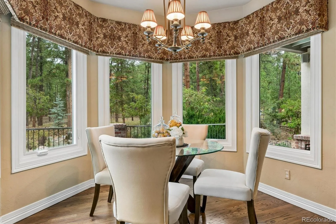
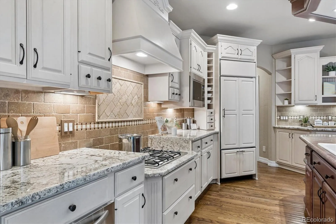
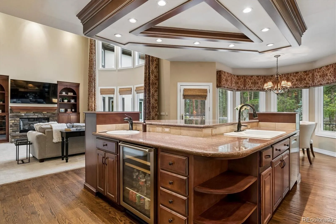
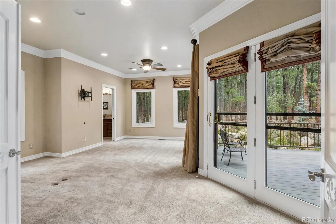
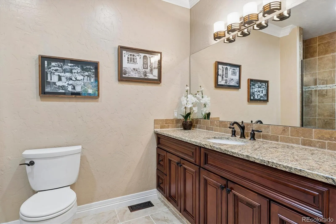
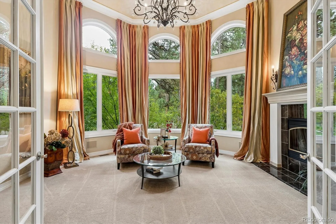
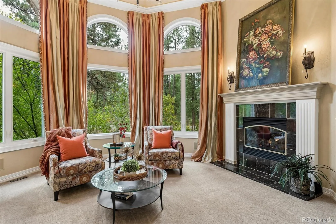
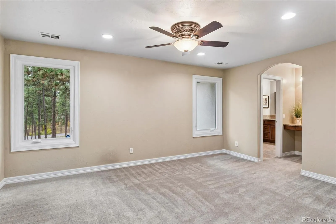
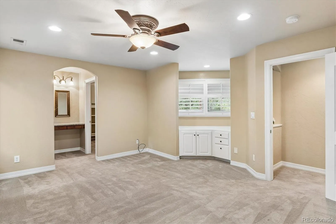
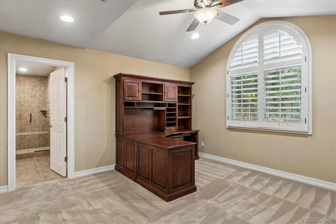
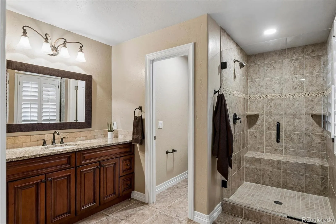
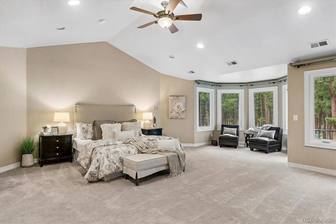
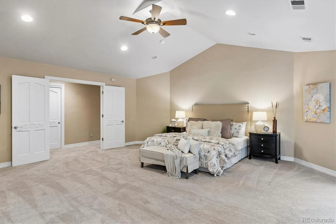
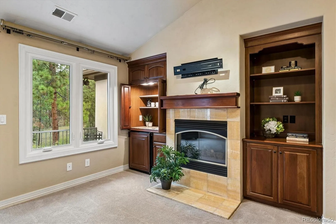
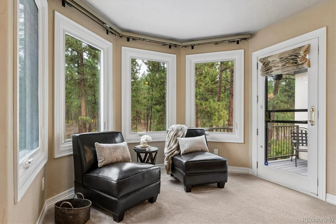
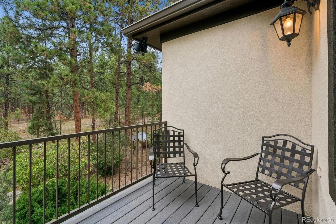
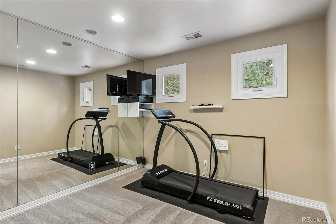
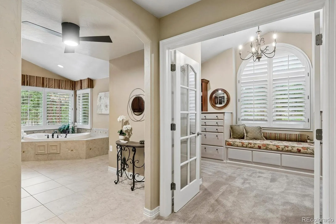
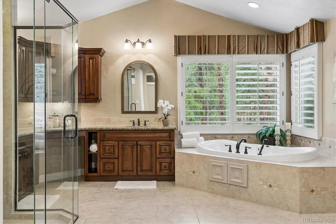
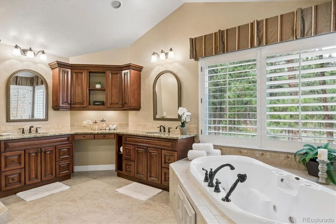
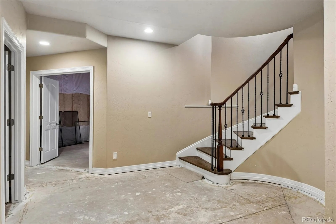
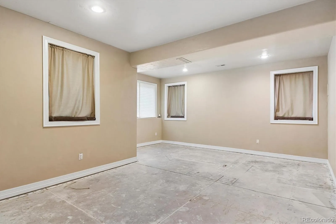
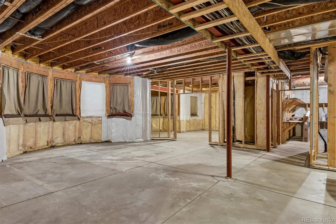
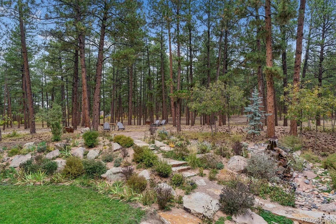
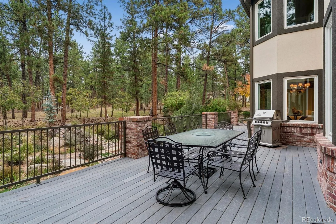
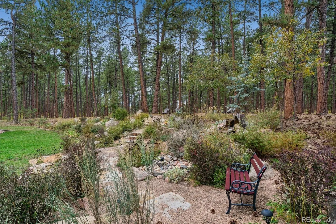
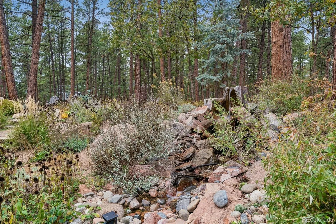
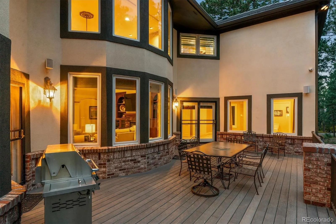
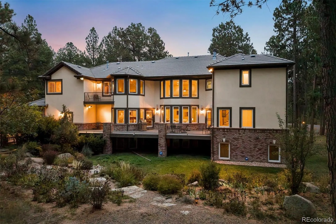
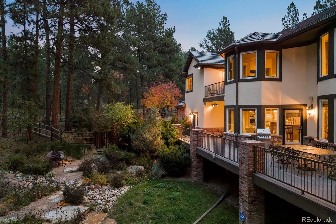
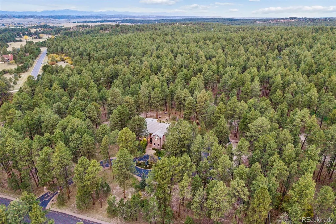
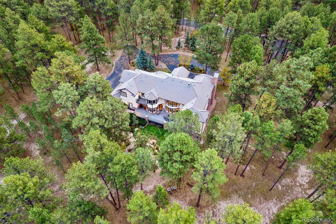
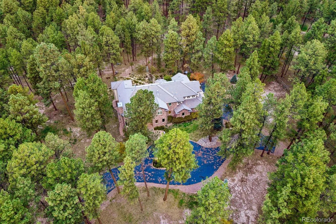
Imagine coming home to 5 beautiful acres of towering pines, where privacy, nature & luxury come together in your own Colorado retreat. Tucked among the trees in Franktown’s Deerfield community, a winding driveway leads to this impressive brick & stucco home with tile roof & 4-car garage. Recently fire-mitigated, the wooded acreage offers space & tranquility. Step inside to a dramatic two-story foyer, hardwood floors & thoughtfully designed living spaces. A private study with double doors & gas fireplace offers a quiet place to work or unwind. The spacious two-story family room is filled with natural light from expansive windows overlooking the pines, complete with remote-controlled blinds. At the heart of the home, the kitchen brings everyone together with granite countertops, contrasting center island, prep sink, gas cooktop, double ovens, warming drawer & beverage refrigerator. Enjoy morning coffee in the bay-window breakfast nook while taking in the views. With 4 bedrooms & 6 bathrooms, including private en suite baths, comfort & privacy extend throughout. The primary suite is a retreat of its own, featuring double-door entry, sitting area, fireplace, coffee bar with refrigerator & luxurious bath with jetted tub, spacious shower & incredible walk-in closet with custom built-ins. An adjoining workout room adds convenience. The lower level offers possibilities with additional bedrooms, future bar, media room & generous storage, ready for your finishing touches. But perhaps the most memorable part of this property is what awaits outdoors. An expansive deck overlooks natural landscaping, stone pathways, a water feature & peaceful sitting areas tucked among the trees. Picture evenings with friends on the deck, morning walks through your own wooded acreage or simply relaxing while watching the birds & wildlife. This is more than a beautiful home. It’s an opportunity to enjoy the space, privacy & natural beauty that make Colorado living so special.

Advanced Home Search
Search by square footage, location, price, bedrooms, bathrooms and more.Just Listed
These homes just hit the market. Be among the first to see them. Schedule a showing, too.New Construction
See brand new homes and homes under construction now and available soon.Features & Amenities
Find homes with views or pools, in gated communities & with other desirable features.Cities
Take a look at luxury homes in each city in Metro Denver.Neighborhoods
Find the ideal neighborhood and the home that best fits you.Counties
Have your eye on a specific county? Browse these listings.Zip Codes
Start here to find a luxury home in a particular zip code.Single-Family Homes
See photos of single-family homes, get prices, neighborhood information & more.Townhomes
Get all the details about luxury townhomes for sale now throughout Metro Denver.Condos
Are you drawn to the low-maintenance, luxury lifestyle of condo living? Start here.One-Story Homes
Looking for a main floor master? Ranch-style homes may be perfect for your lifestyle.Featured Price Ranges
We’ve done the searching for you. Find homes in popular luxury price ranges.55-Plus
Explore beautiful homes and enviable amenities available in 55-and-over communities.Your Free MLS Search Account
Create and manage saved searches and properties with the Property Organizer.Schedule a Personal Consultation
We’re happy to help any time! Schedule a no-obligation 15-minute call.


