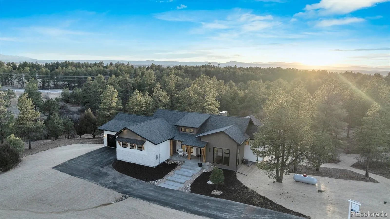
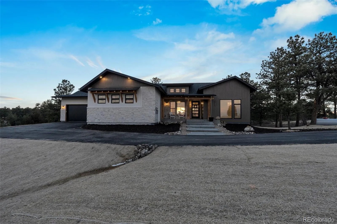
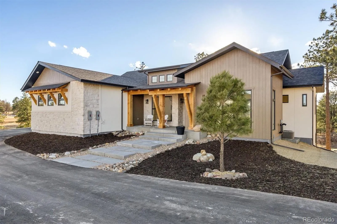
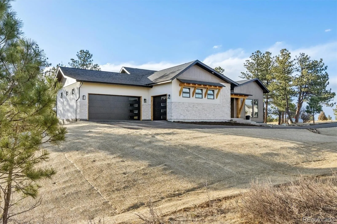
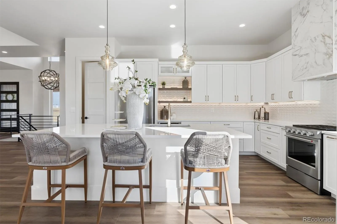
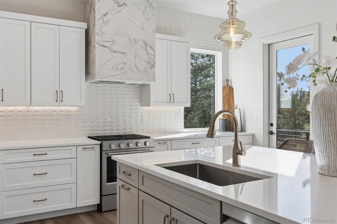
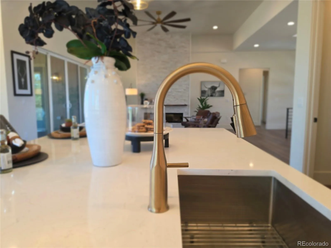
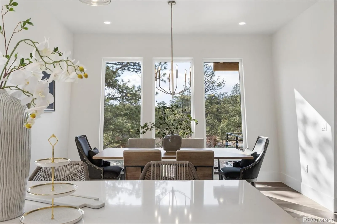
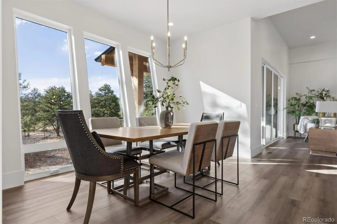
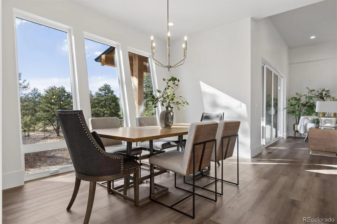
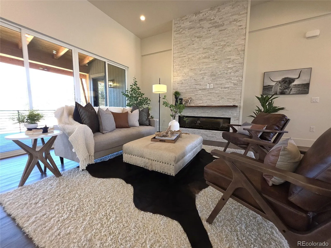
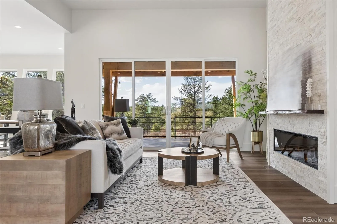
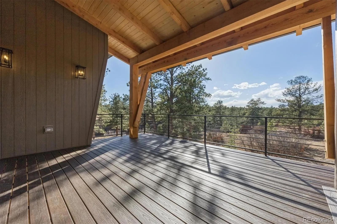
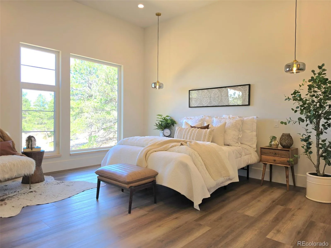
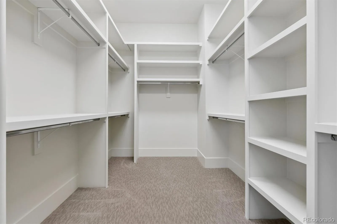
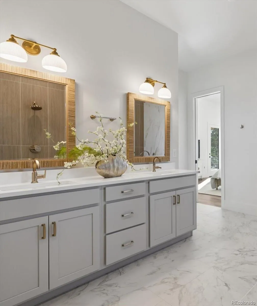
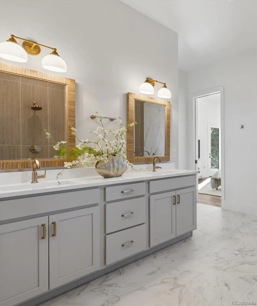
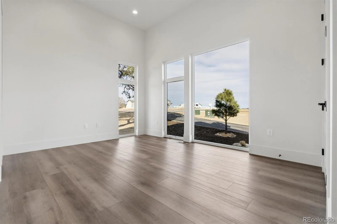
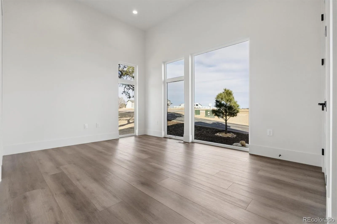
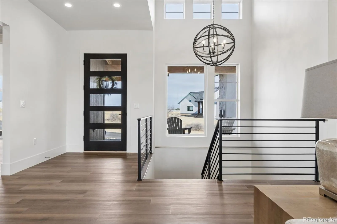
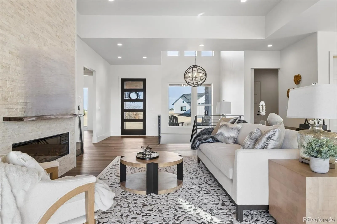
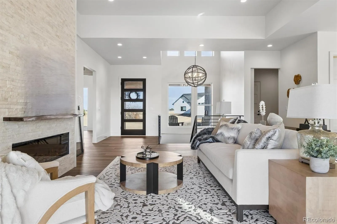
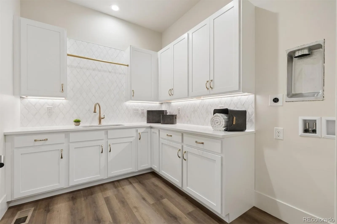
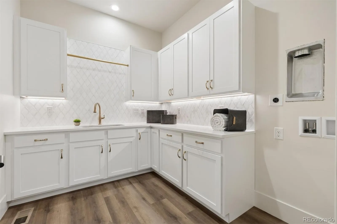
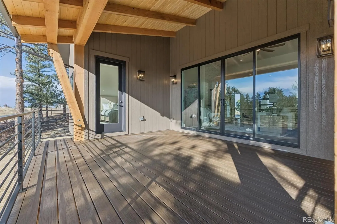
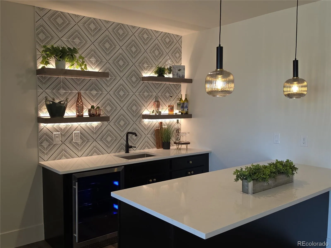
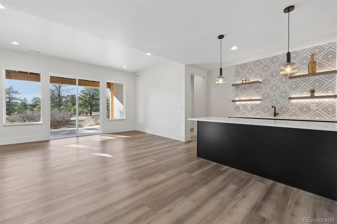
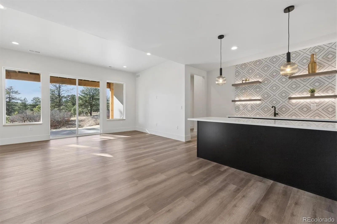
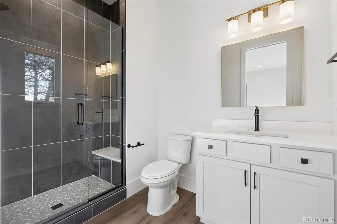
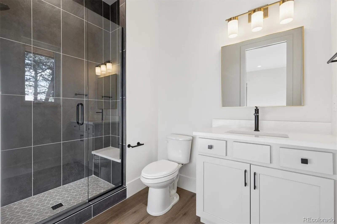
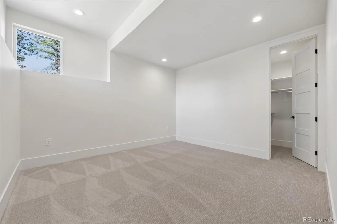
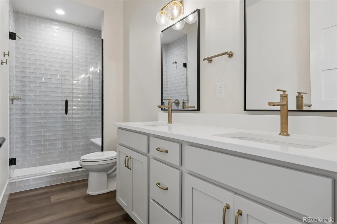
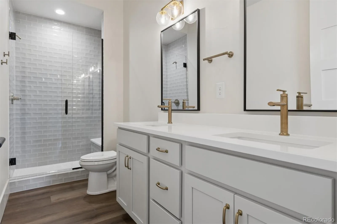
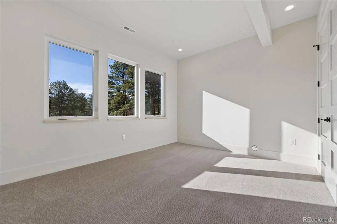
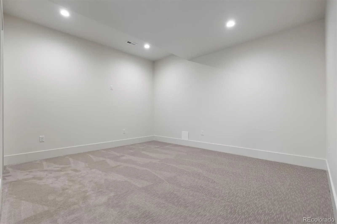
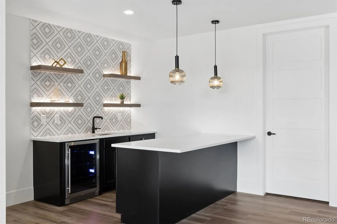
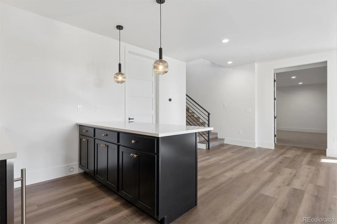
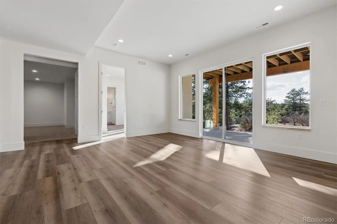
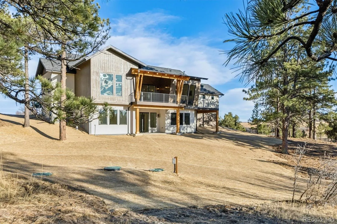
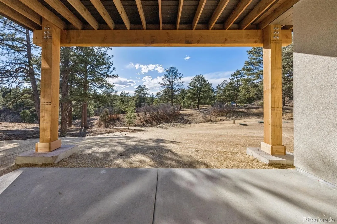
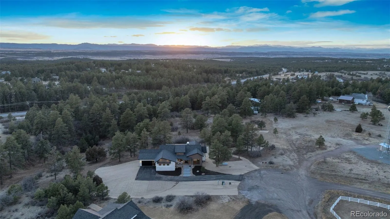
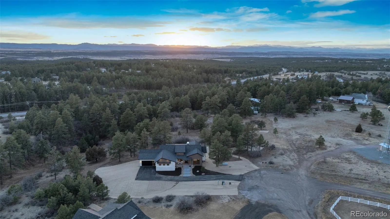
Immediate Occupancy! Ready Now! If you’re ready to enjoy more freedom, more space, & zero HOA restrictions, this luxury new-construction ranch on 5 private acres offers the perfect next chapter. Thoughtfully designed for comfort, privacy, & easy main-floor living, this custom home is ideal for empty nesters or anyone who wants room to breathe without the burden of high-maintenance acreage or community rules. Set among towering pines, the mountain-contemporary exterior creates a peaceful, retreat-like setting. Property is zoned for animals, giving you the flexibility to enjoy horses, hobby livestock, or simply the freedom to use your land your way, all w/o oversight of an HOA or Metro District. W/natural landscape & smart site planning, the land is low-maintenance, allowing you to enjoy the beauty of Colorado living without spending weekends on yard work. Inside, wide-plank LVP flooring, volume ceilings, hand-troweled walls, & curated lighting elevate the main living areas. The gourmet kitchen features a large center island, gas range, chimney hood, quartz countertops, stylish backsplash, walk-in pantry, perfect for relaxed evenings or hosting family. Separate grilling deck sits just off the kitchen for effortless outdoor cooking. Main-floor primary suite is true sanctuary, complete with private deck access, spa-inspired bath w/dual shower heads, soaking tub, dual vanities, & oversized walk-in closet. Office (or bedroom) w/full ba offers flexibility for guests or work-from-home days. Mudroom w/built-in lockers & separate laundry room w/abundant cabinetry & utility sink make everyday living simple and organized. The finished walkout basement expands your options with a spacious rec room and wet bar, three additional bedrooms, two full baths, and a bonus room perfect for a gym, theater, or golf simulator. Step outside to the covered deck & enjoy quiet mornings or sunset views across your private acreage.

Advanced Home Search
Search by square footage, location, price, bedrooms, bathrooms and more.Just Listed
These homes just hit the market. Be among the first to see them. Schedule a showing, too.New Construction
See brand new homes and homes under construction now and available soon.Features & Amenities
Find homes with views or pools, in gated communities & with other desirable features.Cities
Take a look at luxury homes in each city in Metro Denver.Neighborhoods
Find the ideal neighborhood and the home that best fits you.Counties
Have your eye on a specific county? Browse these listings.Zip Codes
Start here to find a luxury home in a particular zip code.Single-Family Homes
See photos of single-family homes, get prices, neighborhood information & more.Townhomes
Get all the details about luxury townhomes for sale now throughout Metro Denver.Condos
Are you drawn to the low-maintenance, luxury lifestyle of condo living? Start here.One-Story Homes
Looking for a main floor master? Ranch-style homes may be perfect for your lifestyle.Featured Price Ranges
We’ve done the searching for you. Find homes in popular luxury price ranges.55-Plus
Explore beautiful homes and enviable amenities available in 55-and-over communities.Your Free MLS Search Account
Create and manage saved searches and properties with the Property Organizer.Schedule a Personal Consultation
We’re happy to help any time! Schedule a no-obligation 15-minute call.


