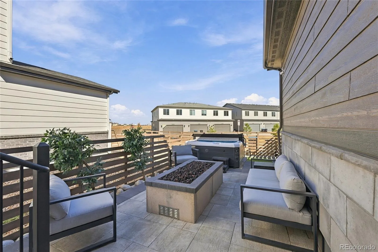
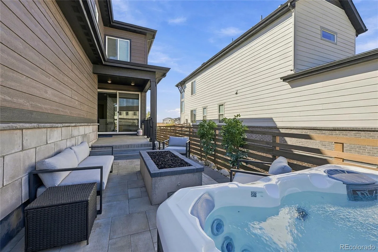
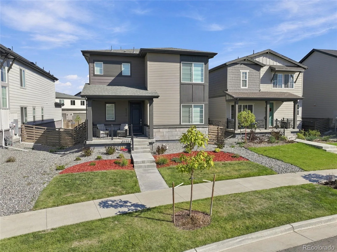
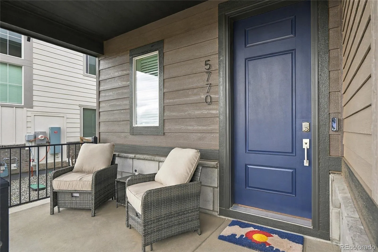
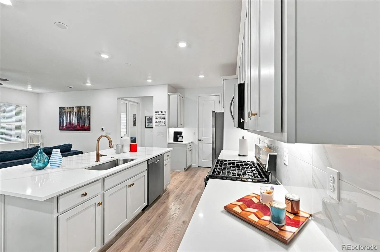
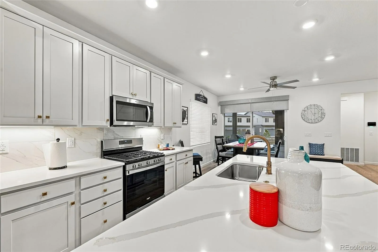
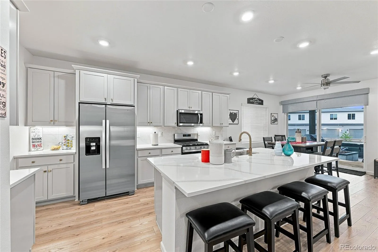
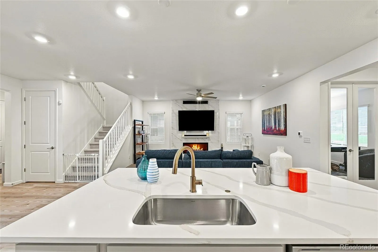
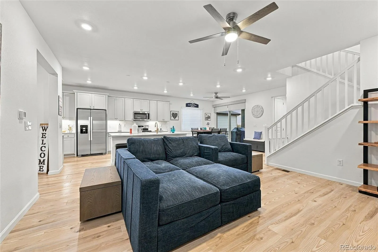
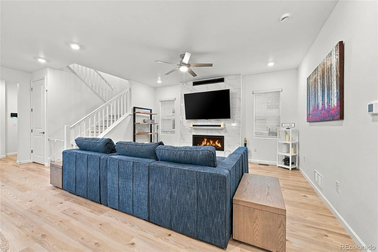
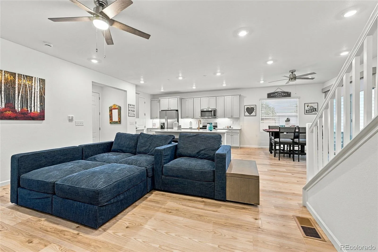
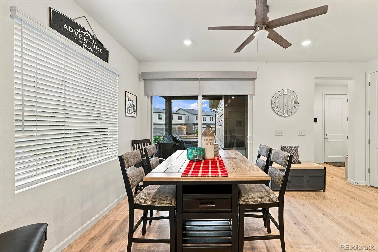
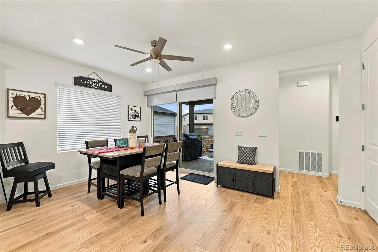
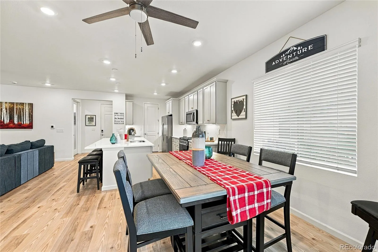
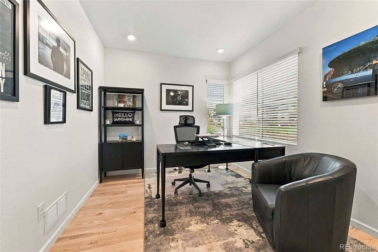
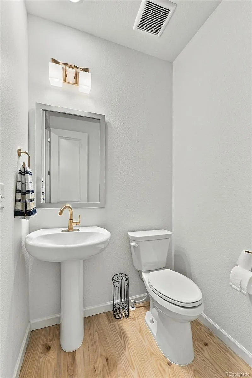
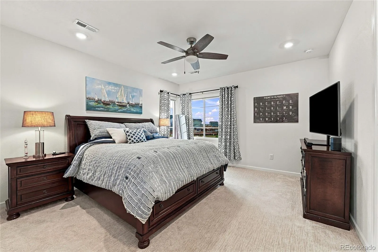
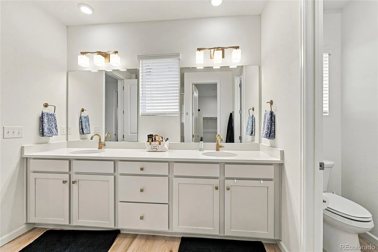
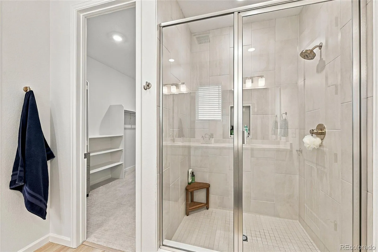
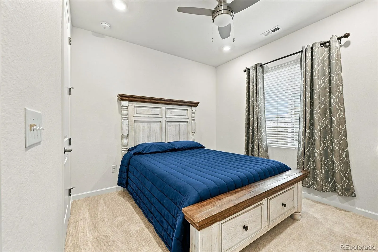
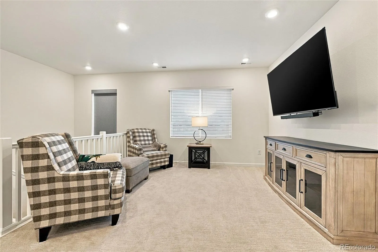
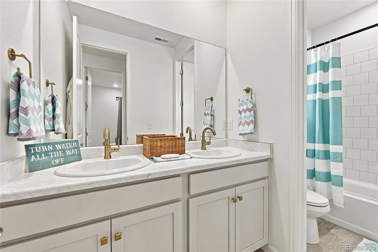
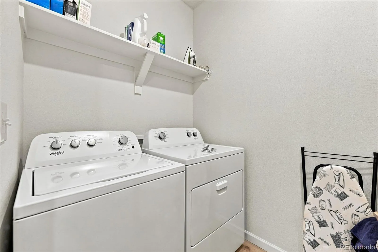
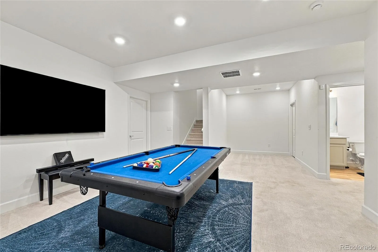
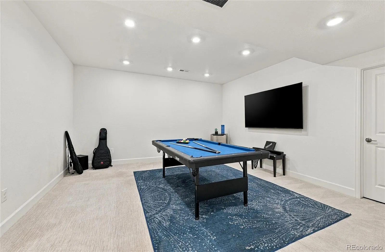
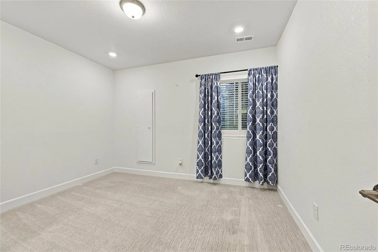
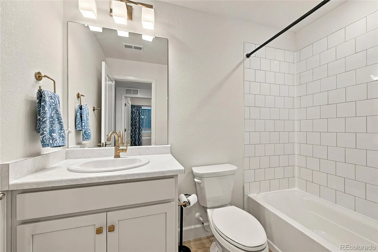
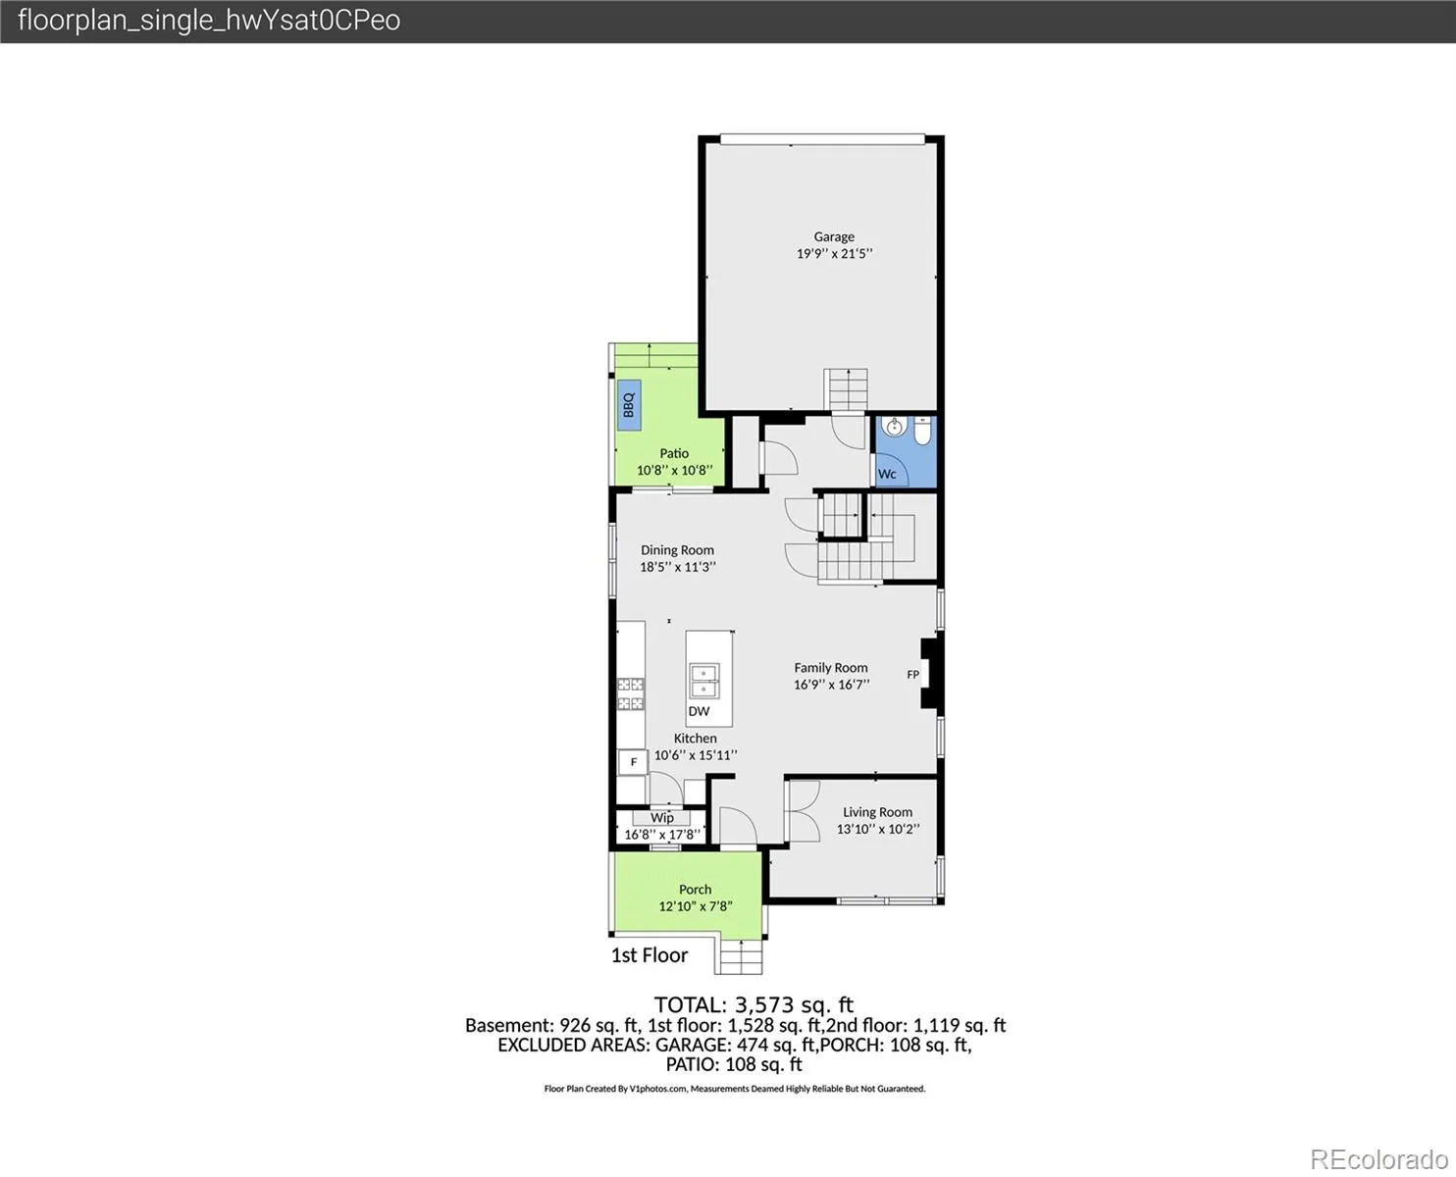
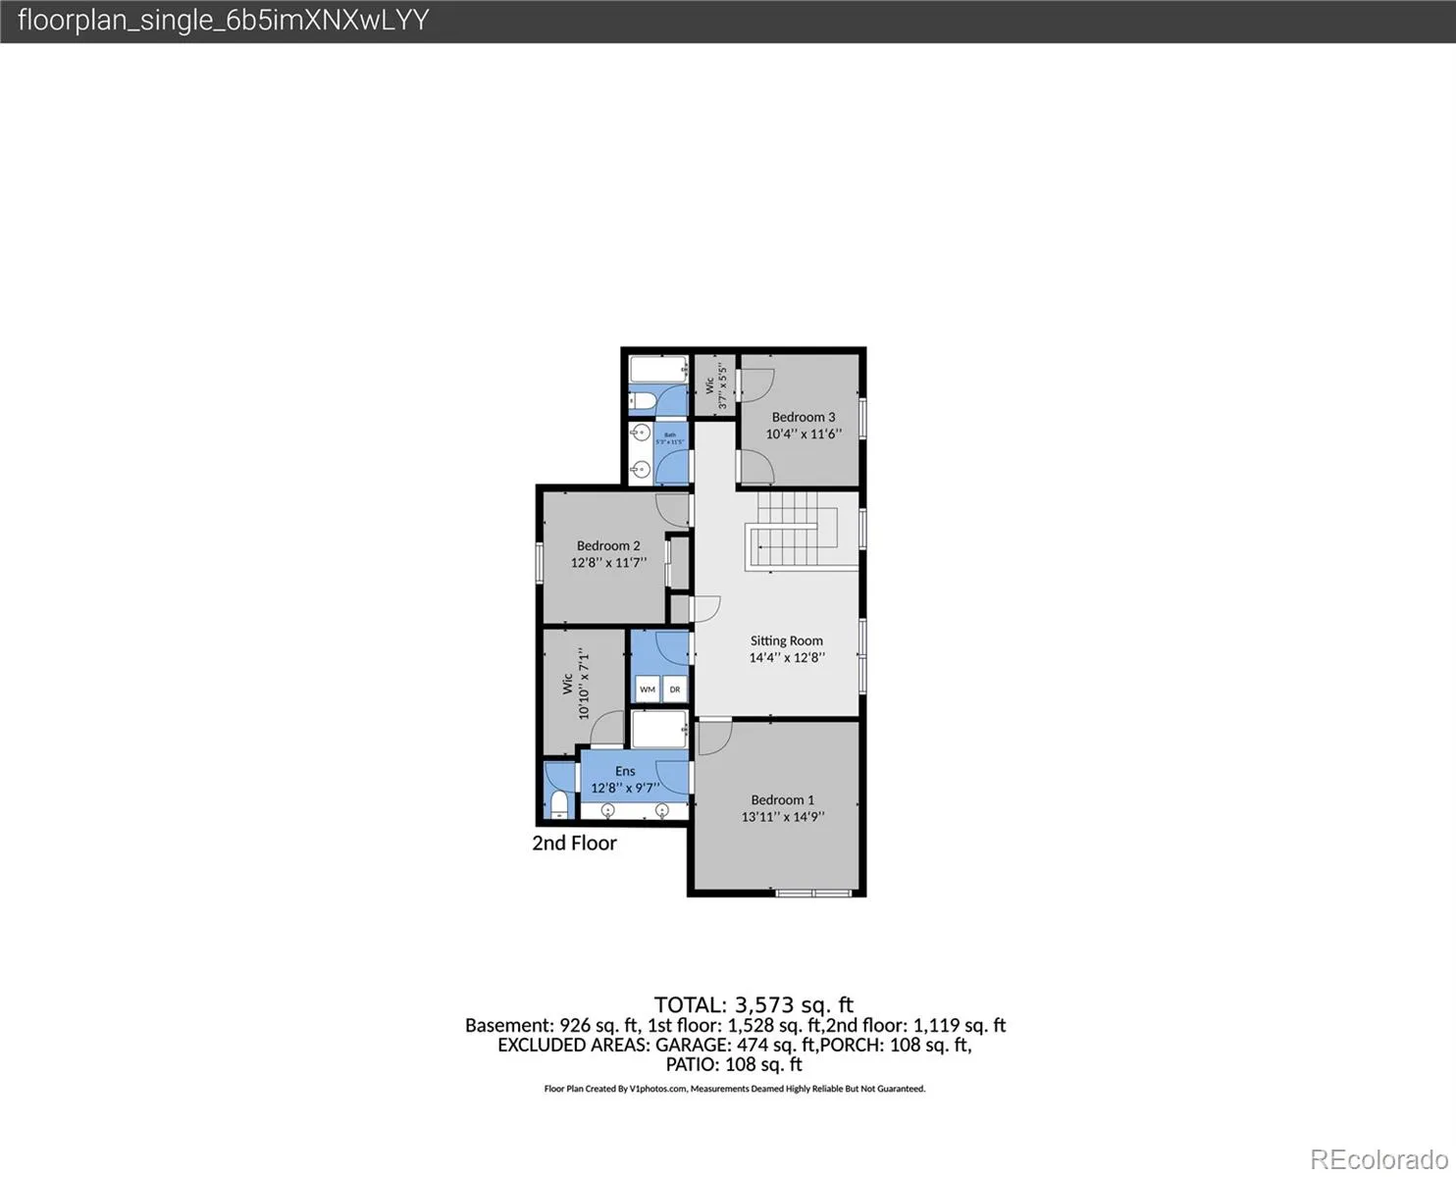
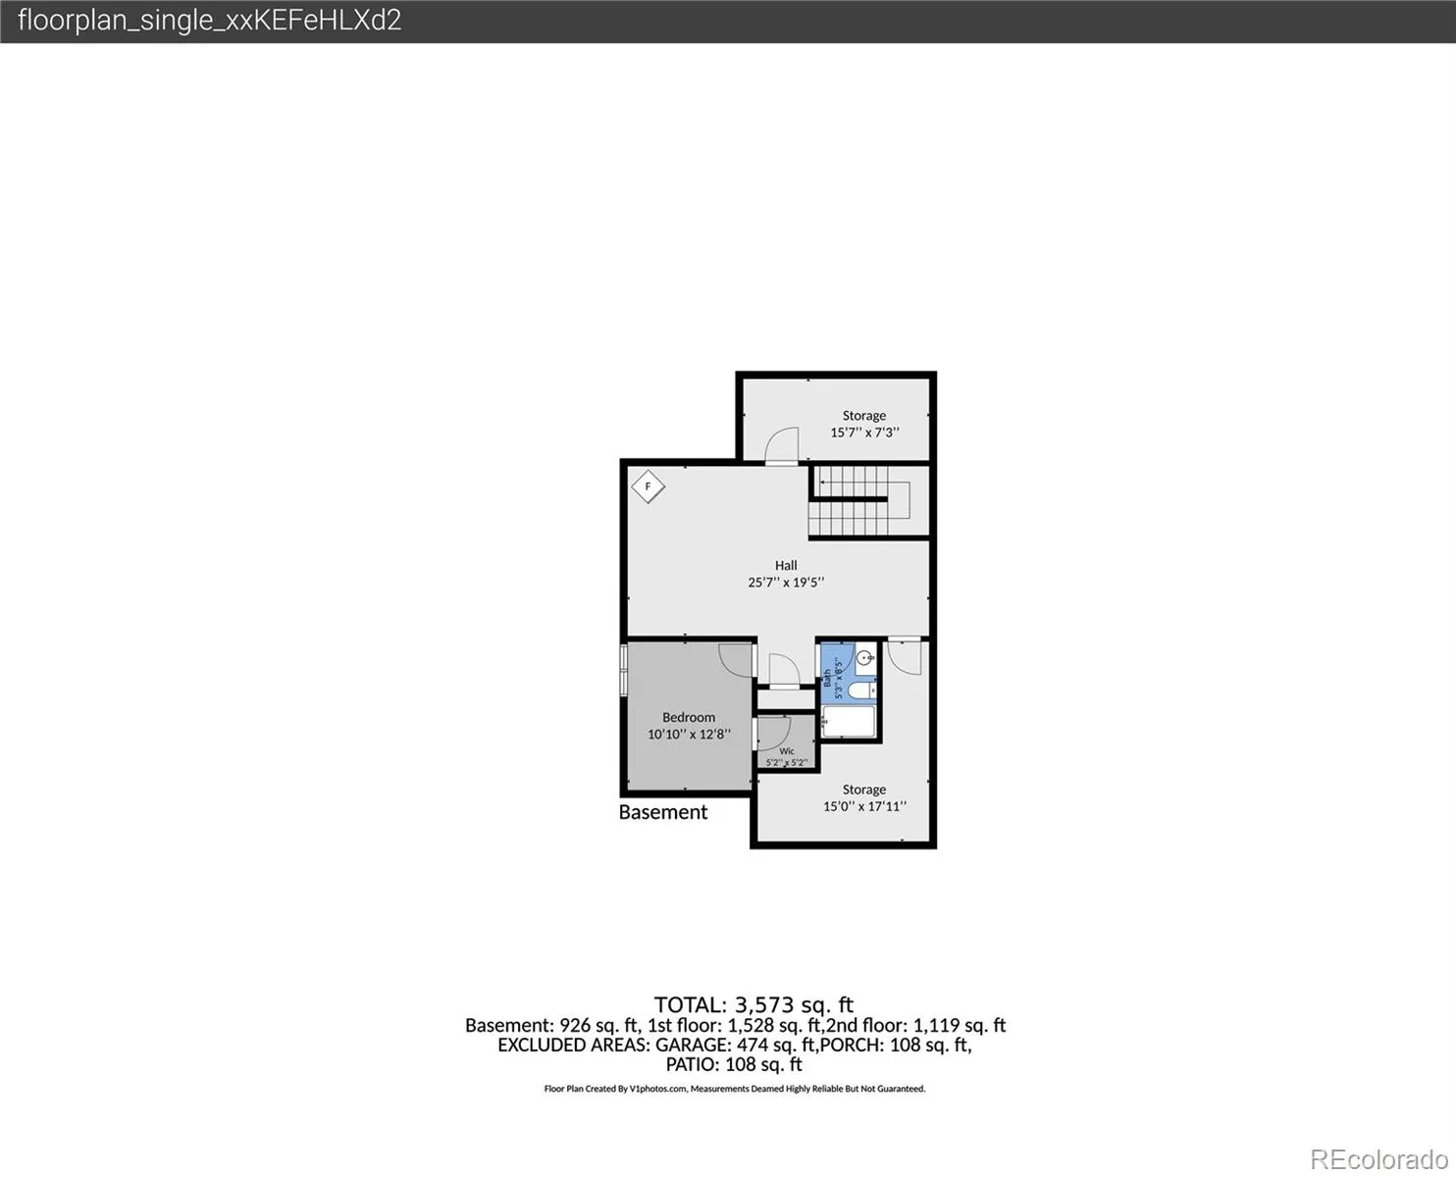
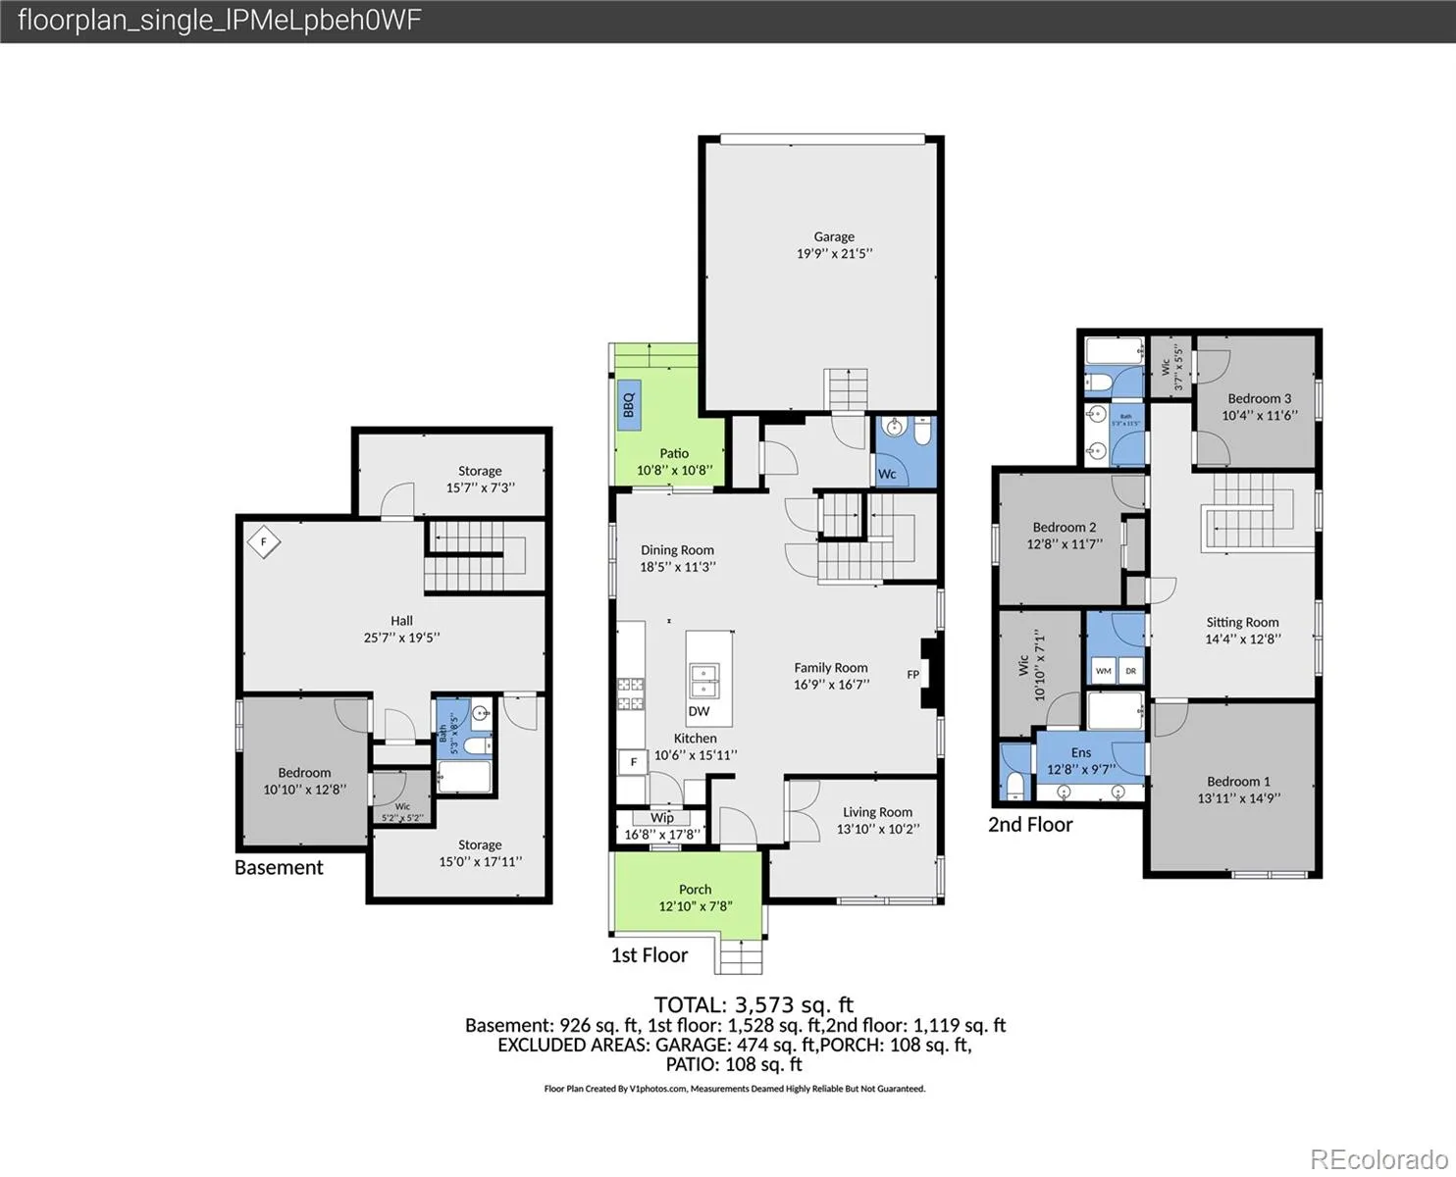
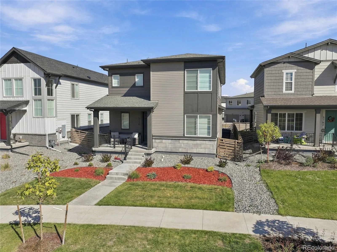
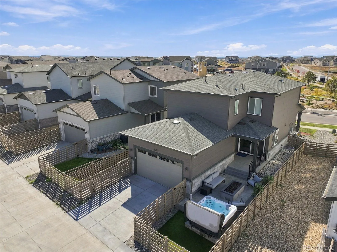
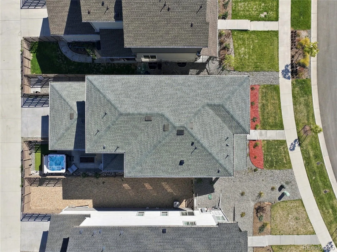
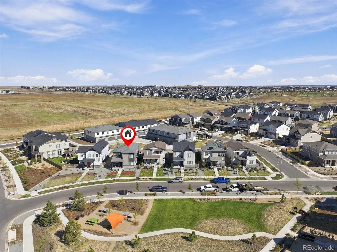
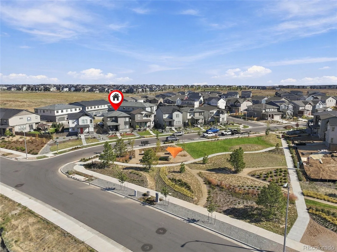
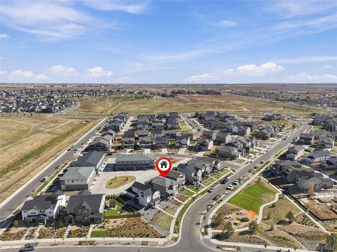
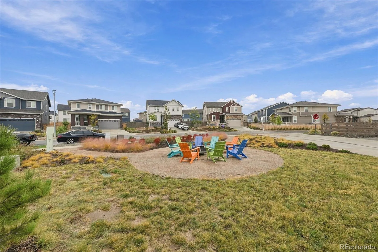
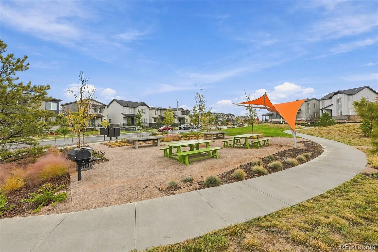
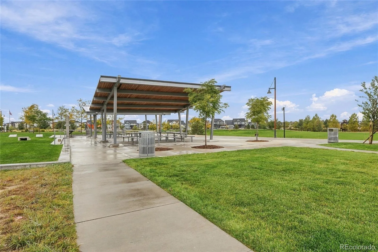
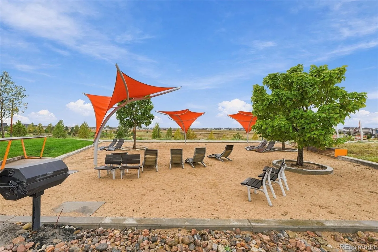
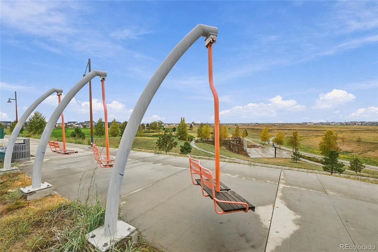
Looking for VALUE? Why build when you can move right in? This 2025 home across from open space is better than new. Priced at $615, 000 with $10, 000 in buyer concessions with an acceptable offer! Barely lived in and exceptionally well maintained, this home offers the appeal of new construction with the added benefit of $100k in builder upgrades already completed. Unlike comparable new construction priced at $590k without a finished basement or landscaped backyard, this home already includes a builder-finished basement ($36k) and professionally landscaped backyard ($35k). That’s $170, 000+ in improvements already completed. Nine-foot ceilings and an open stair railing set an airy, modern tone from the moment you walk in. The great room centers on a gas fireplace, and the gourmet kitchen is built for gathering, with an oversized quartz island, 42″ light gray cabinetry, a walk-in pantry, a gas range, a touch faucet and stainless Whirlpool appliances. Upstairs, the primary suite has a walk-in closet and a spa-style bath with dual sinks and a fully tiled shower. Two more bedrooms, a full bath, a flexible loft and second-floor laundry complete the level. The finished basement adds a game room, a fourth bedroom and another full bath for guests, hobbies or movie nights. Step outside to your private retreat with a covered patio, low-maintenance artificial turf, 5-foot semi-privacy fencing, and an almost-new hot tub, firepit and patio furniture, all included. Front landscaping with irrigation adds curb appeal. Smart, efficient features include Schlage keyless entry, a Wi-Fi garage door, a smart thermostat, a Rinnai tankless water heater, Low-E windows and a Carrier furnace with central A/C. The 2-car garage is EV-ready, and the fridge, washer and dryer stay. All this in Painted Prairie, with miles of trails, a dog park, community gardens, farmers markets, coffee carts, concerts and festivals right outside your door. Homes this complete don’t come along often.

Advanced Home Search
Search by square footage, location, price, bedrooms, bathrooms and more.Just Listed
These homes just hit the market. Be among the first to see them. Schedule a showing, too.New Construction
See brand new homes and homes under construction now and available soon.Features & Amenities
Find homes with views or pools, in gated communities & with other desirable features.Cities
Take a look at luxury homes in each city in Metro Denver.Neighborhoods
Find the ideal neighborhood and the home that best fits you.Counties
Have your eye on a specific county? Browse these listings.Zip Codes
Start here to find a luxury home in a particular zip code.Single-Family Homes
See photos of single-family homes, get prices, neighborhood information & more.Townhomes
Get all the details about luxury townhomes for sale now throughout Metro Denver.Condos
Are you drawn to the low-maintenance, luxury lifestyle of condo living? Start here.One-Story Homes
Looking for a main floor master? Ranch-style homes may be perfect for your lifestyle.Featured Price Ranges
We’ve done the searching for you. Find homes in popular luxury price ranges.55-Plus
Explore beautiful homes and enviable amenities available in 55-and-over communities.Your Free MLS Search Account
Create and manage saved searches and properties with the Property Organizer.Schedule a Personal Consultation
We’re happy to help any time! Schedule a no-obligation 15-minute call.


